Leave a Message

Thank you for your message. We will be in touch with you shortly.

437 Highland Street
437 Highland Street
437 Highland Street
437 Highland Street
437 Highland Street
437 Highland Street
437 Highland Street
437 Highland Street
437 Highland Street
437 Highland Street
437 Highland Street
437 Highland Street
437 Highland Street
437 Highland Street
437 Highland Street
437 Highland Street
437 Highland Street
437 Highland Street
437 Highland Street
437 Highland Street
437 Highland Street
437 Highland Street
437 Highland Street
437 Highland Street
437 Highland Street
437 Highland Street
437 Highland Street
SEE ALL PHOTOS
437 Highland Street
437 Highland Street
437 Highland Street
437 Highland Street
437 Highland Street
437 Highland Street
437 Highland Street
437 Highland Street
437 Highland Street
437 Highland Street
437 Highland Street
437 Highland Street
437 Highland Street
437 Highland Street
437 Highland Street
437 Highland Street
437 Highland Street
437 Highland Street
437 Highland Street
437 Highland Street
437 Highland Street
437 Highland Street
437 Highland Street
437 Highland Street
437 Highland Street
437 Highland Street
437 Highland Street
Courtesy of South Shore Sotheby's International Realty
Sold

437 Highland Street

437 Highland Street, Marshfield, MA 02050

$899,000
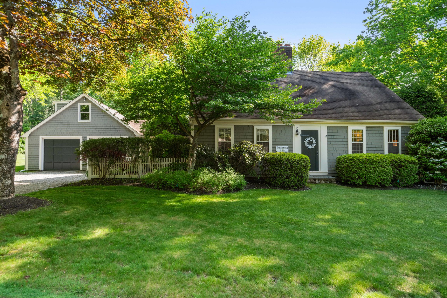
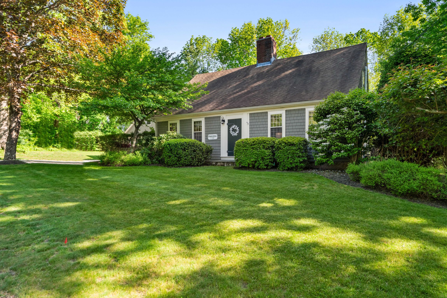
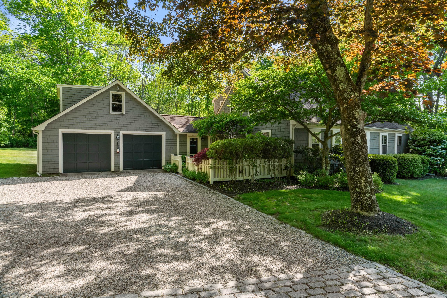
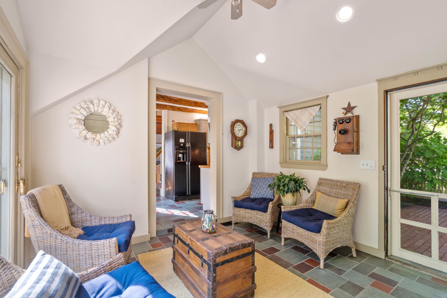
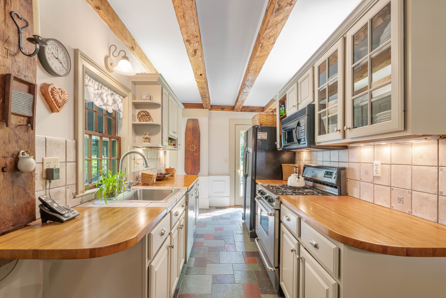
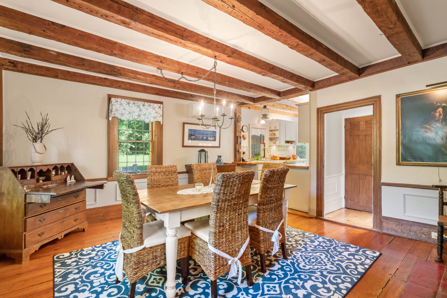
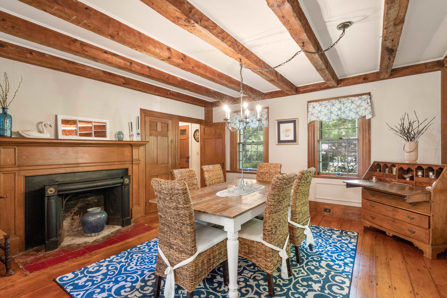
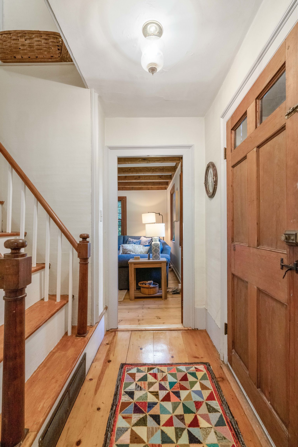
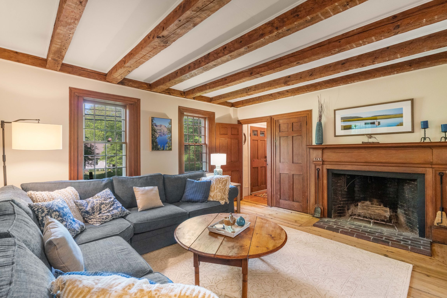
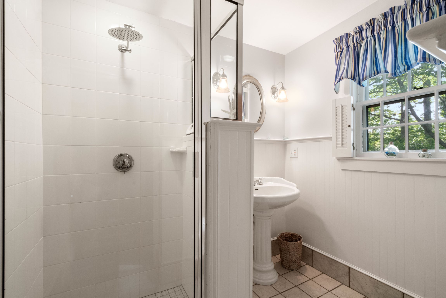
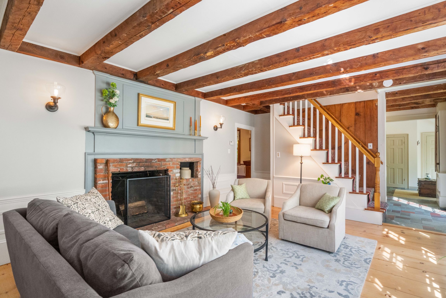
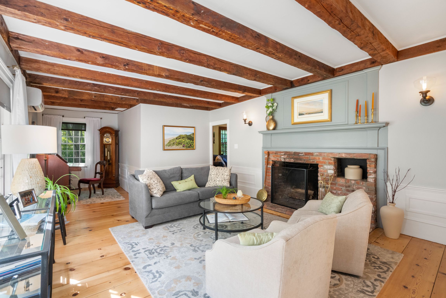
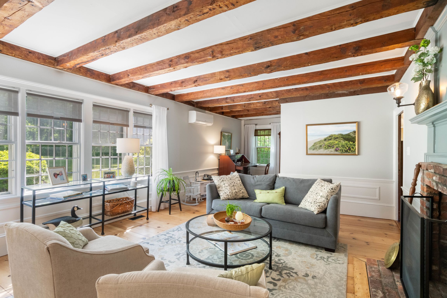
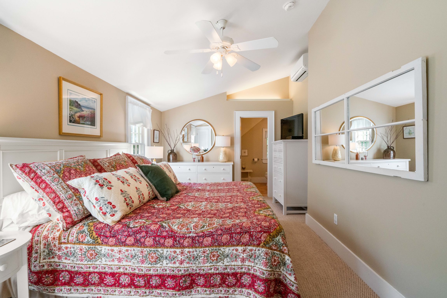
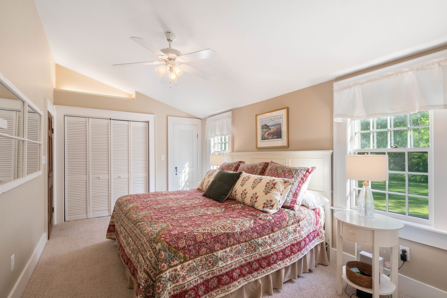
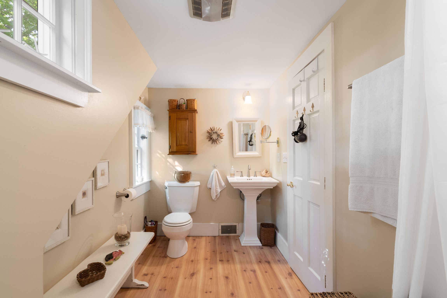
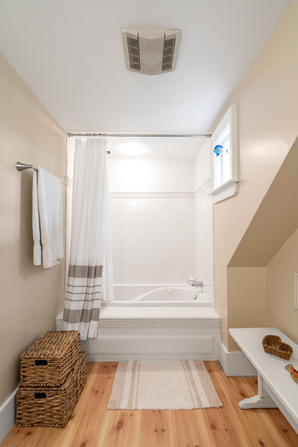
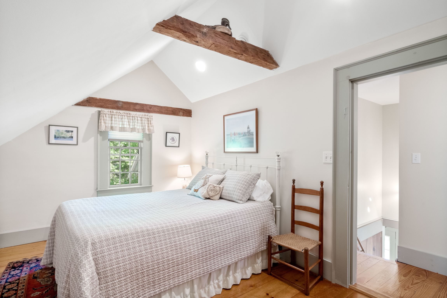
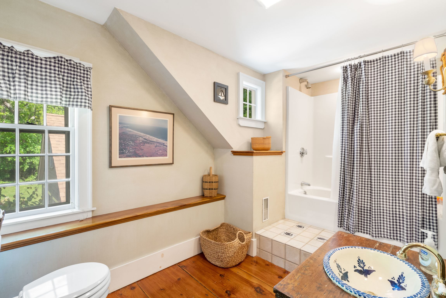
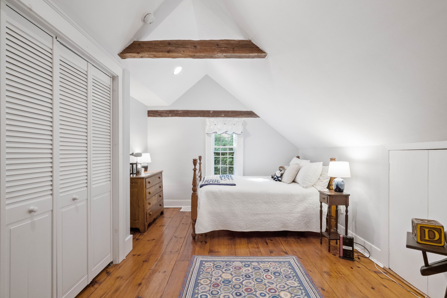
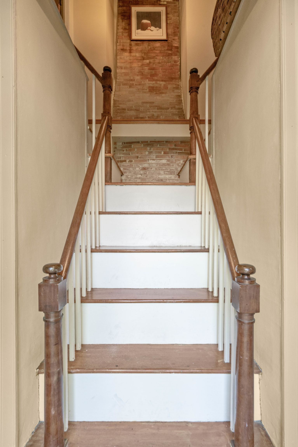
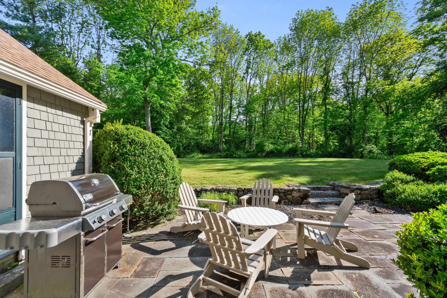
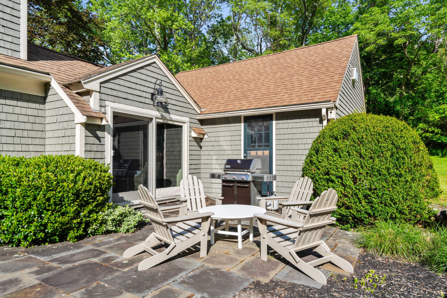
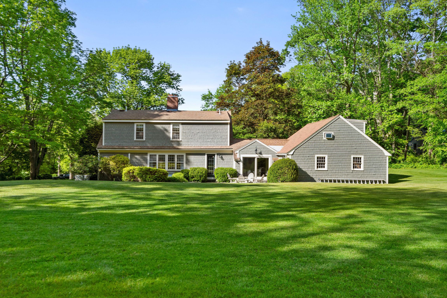
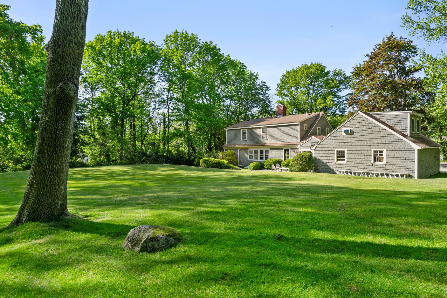
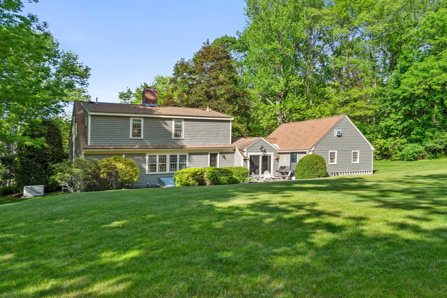
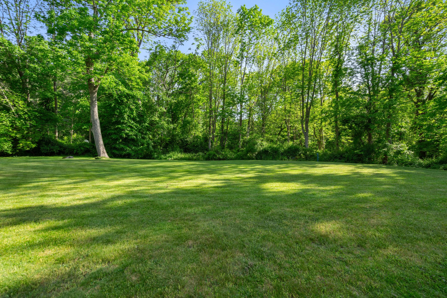
This impeccably maintained antique cape set on 1.27 pastoral acres embodies all the warmth of the old and all the conveniences of the new. You will fall in love with the charm of refinished wide pine floors, beamed ceilings, wainscoting and wood burning fireplaces complimented by updated kitchen, baths and so much more. Inside the front door, you are greeted by the original 'good morning' staircase with the living room with full bath to the right and dining room to the left both with fireplaces. Behind the dining room is the winsome galley kitchen and sun-filled family room with fireplace and bay windows overlooking the well-manicured back yard. The sunroom with vaulted ceiling is set off the kitchen, serves as the breezeway to and from the garage and offers access to the front and back of the house. Upstairs, find the main bedroom with ensuite as well as two bedrooms and a full bath. A heated room above the 2-car garage, whole house generator and A/C complete the picture..

3
beds

3
baths

2,274 Sq.Ft. LIVING AREA

1.27 Acres lot

Liz Bone

Liz Bone

Features & Amenities

Interior

  • total bedrooms3
  • Total bathrooms3
  • full bathrooms3
  • Flooring Hardwood, Tile, Wall to Wall Carpet
  • Fireplace Brick, Fireplace, Wood Burning
  • APPLIANCES Dishwasher, Dryer, Range / Oven, Refrigerator
  • other interior Features Bay/Bow Window, Beam -Ceilings, Vaulted Ceilings, Stall Shower, Tub and Shower, Galley Kitchen

Area & Lot

  • Status Sold
  • Living Area2,274 Sq.Ft.
  • Lot Area1.27 Acres
  • MLS® ID73118094
  • TypeResidential
  • Architecture StylesAntique

Exterior

  • Garage Space2.0
  • water SourceBay, Ocean, Municipal Water
  • parkingAttached Garage
  • HEAT TYPEGas, Baseboard
  • AIR CONDITIONINGSplit Unit A/C
  • sewerPrivate
  • other exterior FeaturesWood Frame, Wood Siding, Patio

Financial

  • Sales Price$899,000

Work With Us

We pride ourselves in providing personalized solutions that bring our clients closer to their dream properties and enhance their long-term wealth.

Follow Us On Instagram