Leave a Message

Thank you for your message. We will be in touch with you shortly.

4395 Robinwood Drive
SEE ALL PHOTOS
4395 Robinwood Drive
For Sale

4395 Robinwood Drive

4395 Robinwood Drive, Saanich, BC V8N 5R7, CA

$903,300
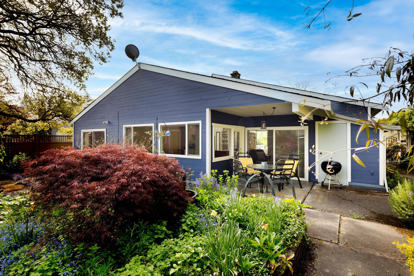
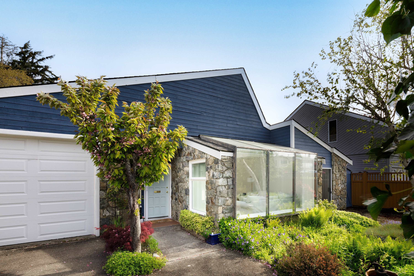
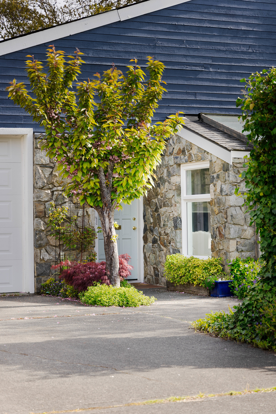
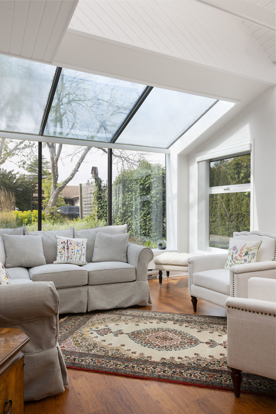
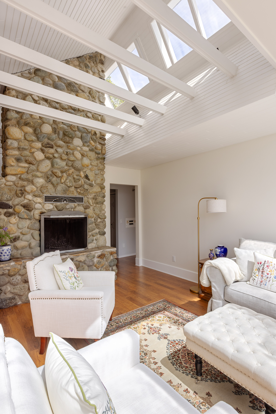
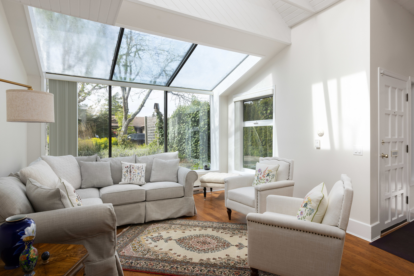
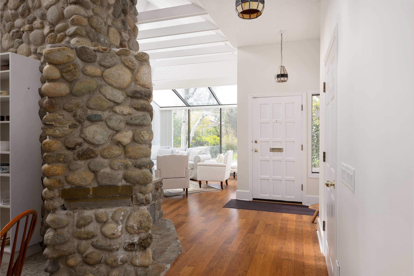
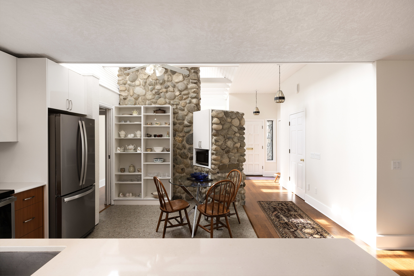
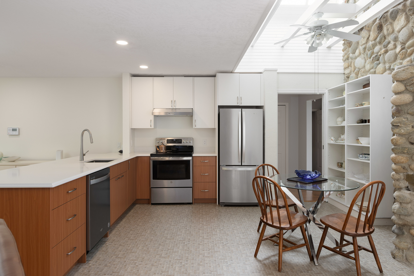
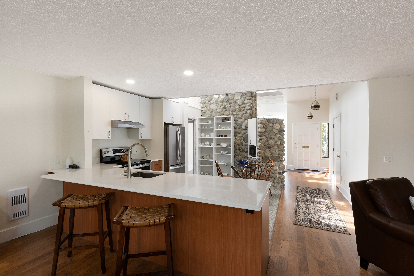
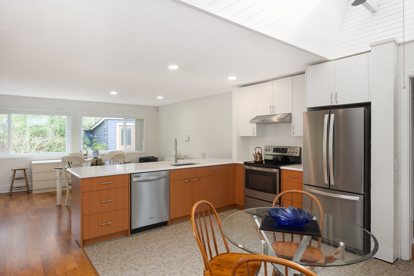
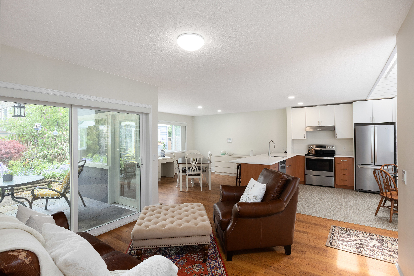
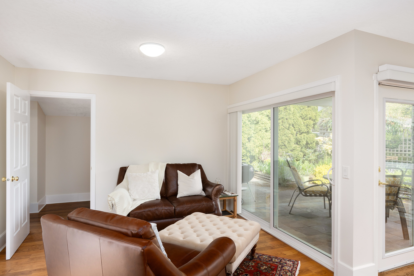
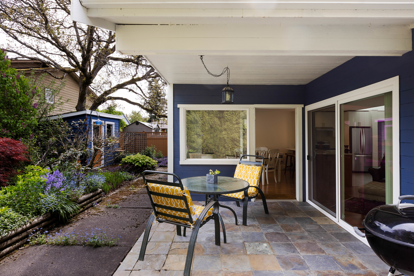
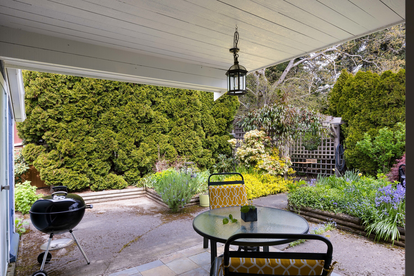
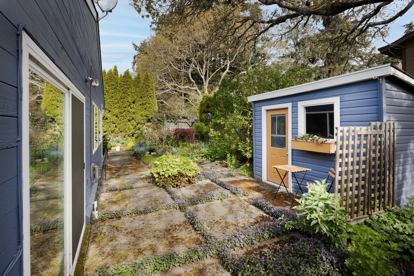
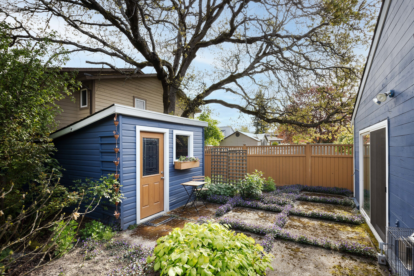
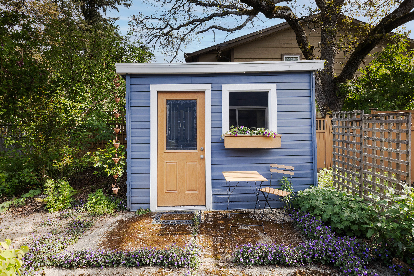
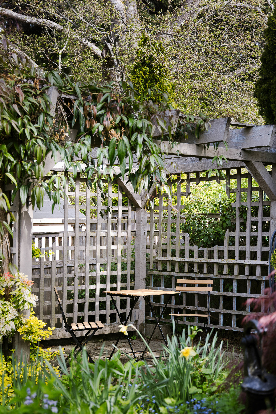
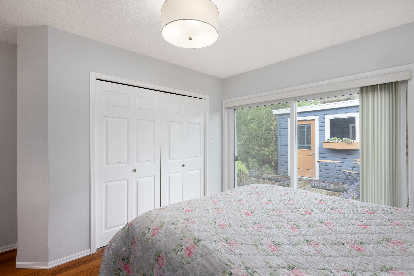
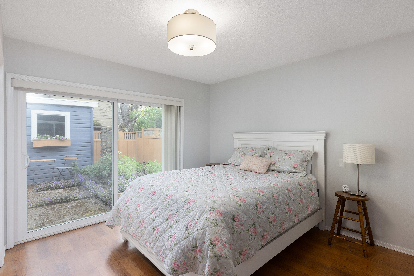
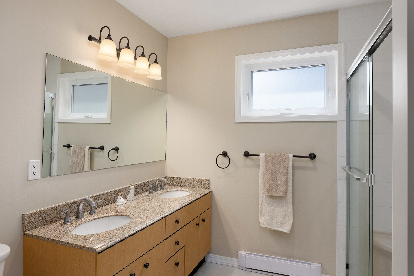
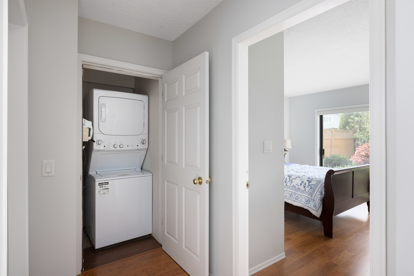
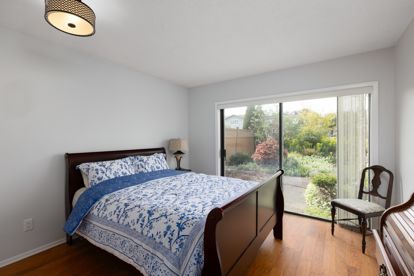
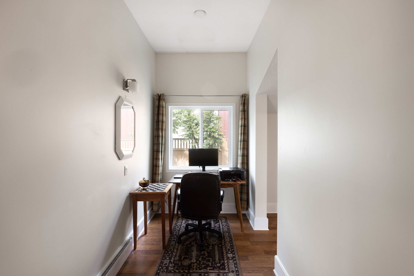
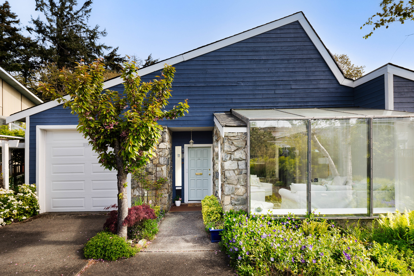
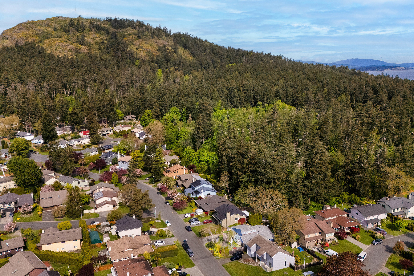
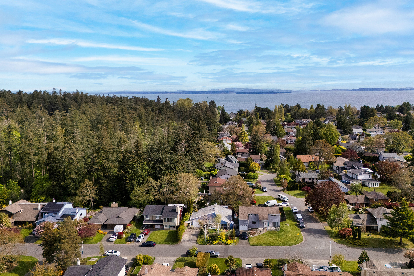
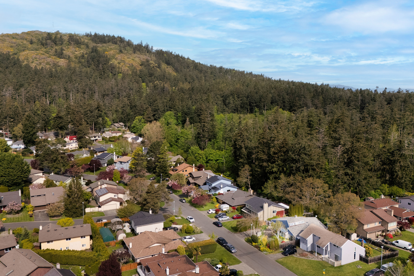
Delightful Mt. Doug rancher. This thoughtfully updated one-level home blends comfort, character, and easy living. An architectural gem, the sun-filled living room features a soaring 16 foot plus vaulted ceiling plus a striking river rock fireplace. Recent updates include new flooring, fresh paint and a stylish kitchen with quartz countertops and stainless steel appliances. Bathrooms have been tastefully modernized, while efficiency upgrades include natural gas service for the water heater and Valor fireplace, along with updated lighting and blinds. The primary bedroom with four piece ensuite bathroom enjoys serene garden views. Nearly all windows and sliding doors have been replaced, creating a seamless connection to the private, low-maintenance perennial garden with hibiscus, azaleas and climbing roses - no lawnmower required. A charming pergola and garden shed complete this peaceful outdoor retreat. Just a short walk to the walking trails at Mt. Doug and the sandy beach.

3
beds

2
baths

1,713 Sq.Ft. LIVING AREA

6,098.4 Sq.Ft. lot

Glynis MacLeod

Glynis MacLeod

Features & Amenities

Interior

  • total bedrooms3
  • Total bathrooms2
  • full bathrooms2

Area & Lot

  • Status For Sale
  • Living Area1,713 Sq.Ft.
  • Total Area1,713 Sq.Ft.
  • Lot Area6,098.4 Sq.Ft.
  • MLS® ID1038010
  • TypeResidential
  • YEAR BUILT1977
  • Architecture Styles1 Level Ranch

Exterior

  • other exterior FeaturesPatio

Financial

  • Sales Price$903,300

Mortgage Calculator

Estimate your monthly mortgage payment, including the principal and interest, property taxes, and HOA. Adjust the values to generate a more accurate rate.

All estimates are provided for informational purposes only. Actual amounts may vary.
$0,000 Your Payment 20 15 65
$0,000 Your Payment

Work With Us

We pride ourselves in providing personalized solutions that bring our clients closer to their dream properties and enhance their long-term wealth.

Follow Us On Instagram