Leave a Message

Thank you for your message. We will be in touch with you shortly.

44 Buker Way
44 Buker Way
44 Buker Way
44 Buker Way
44 Buker Way
44 Buker Way
44 Buker Way
44 Buker Way
44 Buker Way
44 Buker Way
44 Buker Way
44 Buker Way
44 Buker Way
44 Buker Way
44 Buker Way
44 Buker Way
44 Buker Way
44 Buker Way
44 Buker Way
44 Buker Way
44 Buker Way
44 Buker Way
44 Buker Way
44 Buker Way
44 Buker Way
44 Buker Way
44 Buker Way
44 Buker Way
44 Buker Way
44 Buker Way
44 Buker Way
44 Buker Way
44 Buker Way
44 Buker Way
44 Buker Way
44 Buker Way
44 Buker Way
44 Buker Way
SEE ALL PHOTOS
44 Buker Way
44 Buker Way
44 Buker Way
44 Buker Way
44 Buker Way
44 Buker Way
44 Buker Way
44 Buker Way
44 Buker Way
44 Buker Way
44 Buker Way
44 Buker Way
44 Buker Way
44 Buker Way
44 Buker Way
44 Buker Way
44 Buker Way
44 Buker Way
44 Buker Way
44 Buker Way
44 Buker Way
44 Buker Way
44 Buker Way
44 Buker Way
44 Buker Way
44 Buker Way
44 Buker Way
44 Buker Way
44 Buker Way
44 Buker Way
44 Buker Way
44 Buker Way
44 Buker Way
44 Buker Way
44 Buker Way
44 Buker Way
44 Buker Way
44 Buker Way
Sold

44 Buker Way

44 Buker Way, New London, NH 03257

$1,295,000
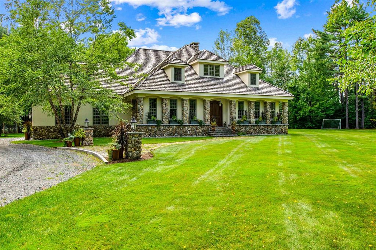
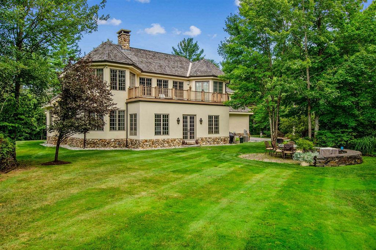
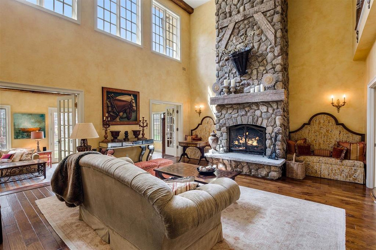
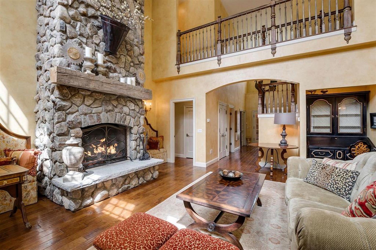
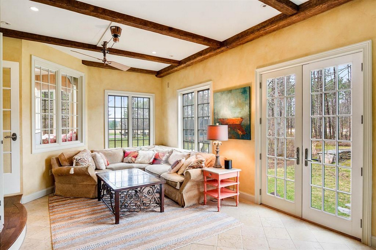
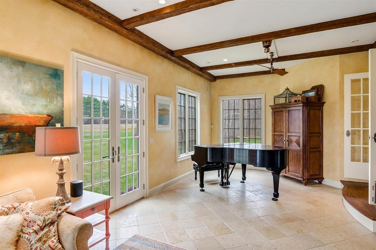
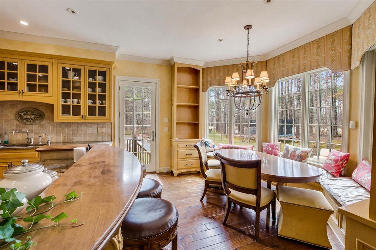
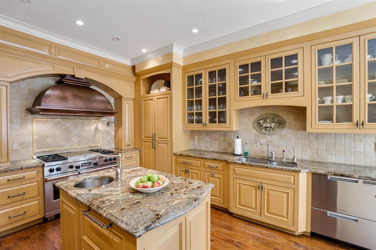
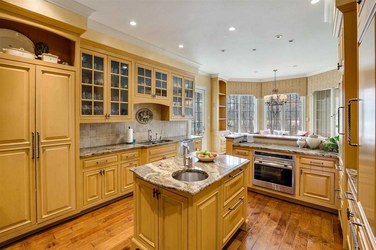
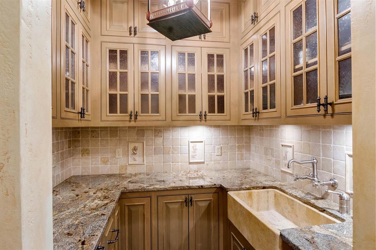
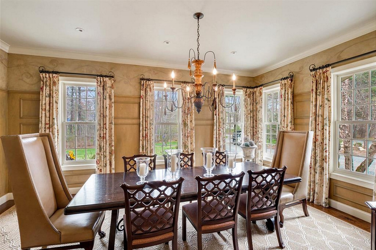
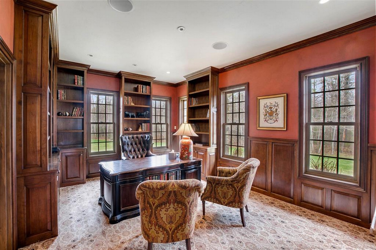
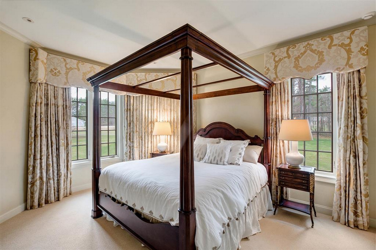
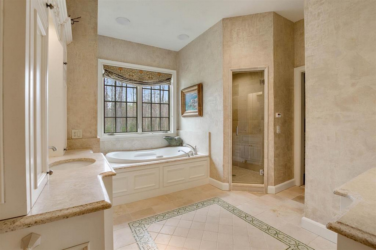
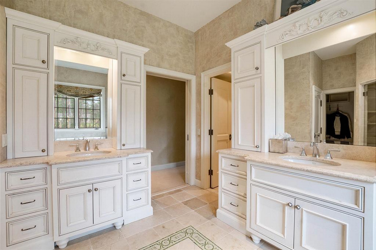
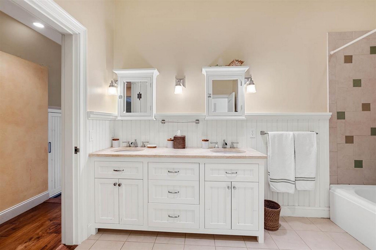
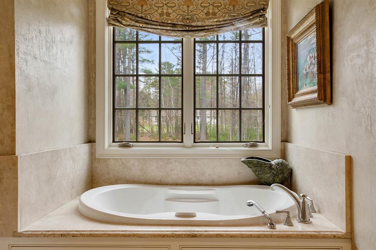
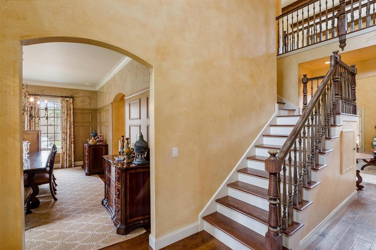
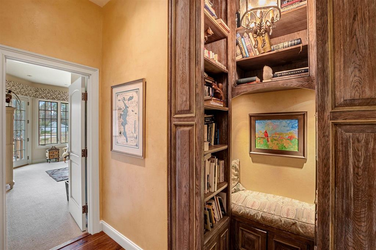
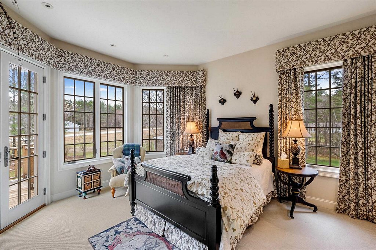
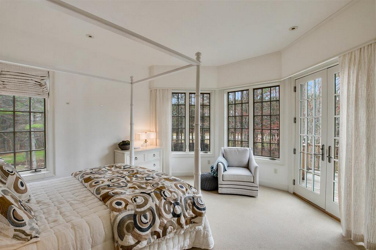
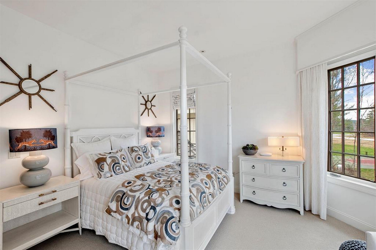
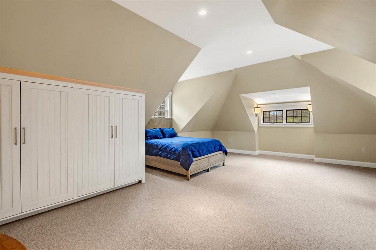
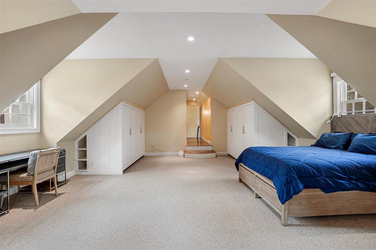
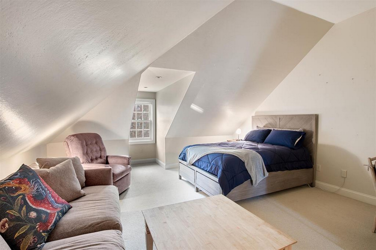
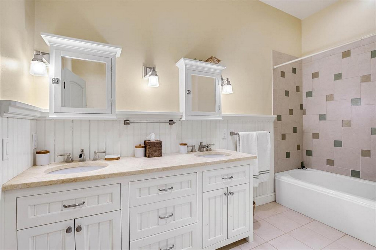
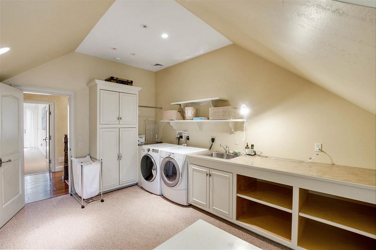
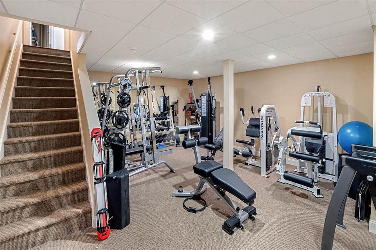
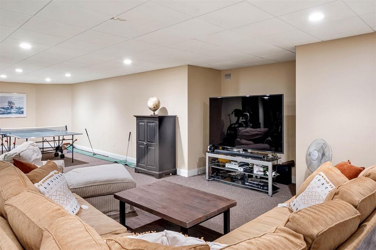
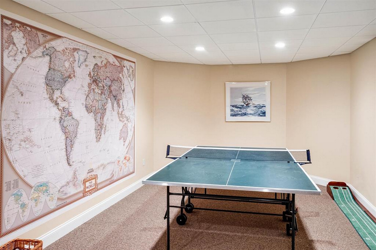
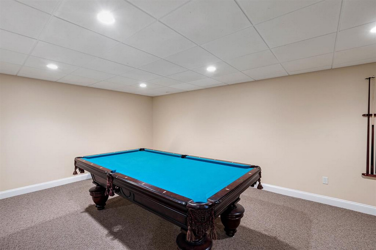
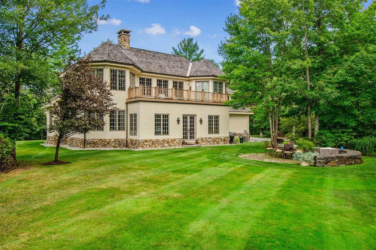
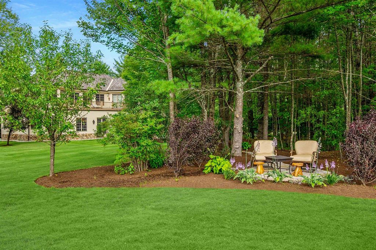
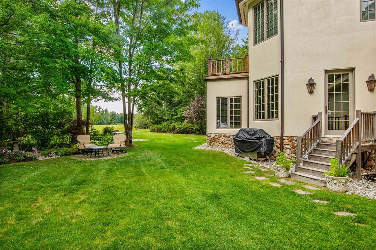
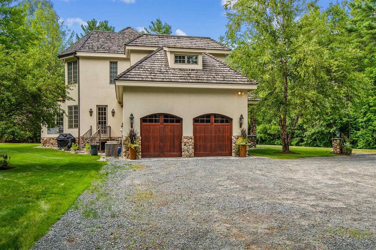
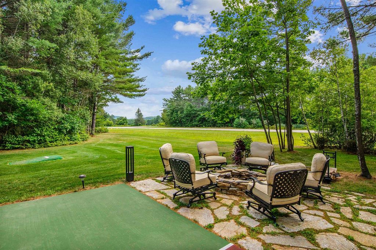
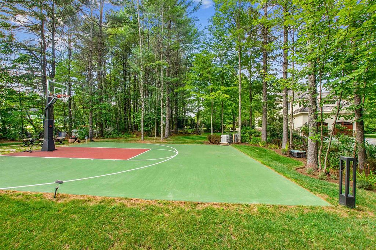
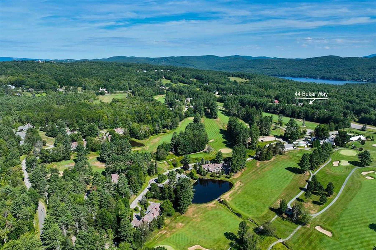
Set on a beautifully landscaped and level 2.17-acre parcel near the heart of New London, this exquisite custom-built residence offers the perfect blend of refined luxury, comfort, and timeless elegance. With five spacious bedrooms and five well-appointed bathrooms, this home is designed to accommodate both quiet family living and refined entertaining.A gracious foyer welcomes you into the dramatic great room, where a soaring cathedral ceiling and massive fieldstone fireplace create a warm yet impressive gathering space. The open-concept floor plan flows into a gourmet chefs kitchen featuring high-end appliances, custom cabinetry, a charming breakfast nook, and a walk-in pantry equipped with a second dishwasher.Host memorable dinners in the formal dining room or relax in the sunroom, where oversized windows frame serene views of the surrounding grounds. The first-floor primary suite offers a true retreat with a spa-inspired bath and an adjacent private den or libraryperfect for quiet mornings or end-of-day relaxation.Upstairs, discover four generous bedrooms, including two en-suite rooms with French doors opening to a sunny upper deck. The finished lower level offers exceptional flexibility with dedicated spaces for a media lounge, game room, and home gym.Outdoors, a private sports court encourages active recreation. World class golf and fine dining are 5 minutes from your back door at the adjacent Lake Sunapee Country Club !

5
beds

4
baths

6,327 Sq.Ft. LIVING AREA

Pam Perkins

Pam Perkins

Features & Amenities

Interior

  • total bedrooms5
  • Total bathrooms4
  • full bathrooms3
  • half bathroom1

Area & Lot

  • Status Sold
  • Living Area6,327 Sq.Ft.
  • Total Area6,327 Sq.Ft.
  • MLS® ID5047079
  • TypeResidential
  • YEAR BUILT2005
  • Architecture StylesOther Style

Financial

  • Sales Price$1,295,000
  • Real Estate Tax $17,275/yr
  • Zoning Residen

Work With Us

We pride ourselves in providing personalized solutions that bring our clients closer to their dream properties and enhance their long-term wealth.

Follow Us On Instagram