Leave a Message

Thank you for your message. We will be in touch with you shortly.

4404 Saddleback Lane
SEE ALL PHOTOS
4404 Saddleback Lane
For Sale

4404 Saddleback Lane

4404 Saddleback Lane , Southlake, TX 76092

$5,600,000
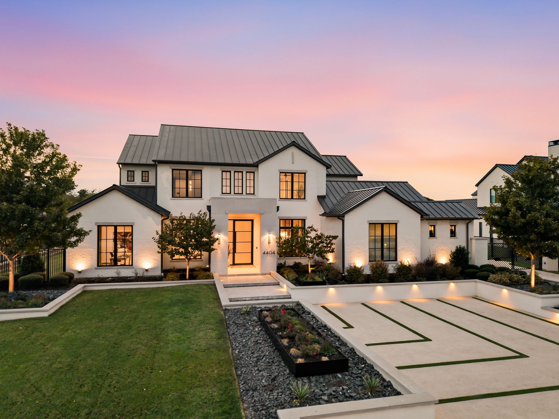
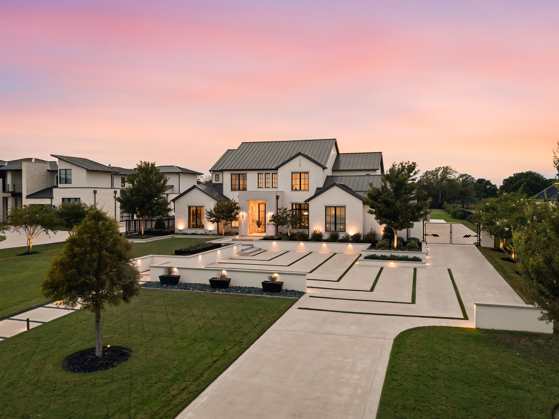
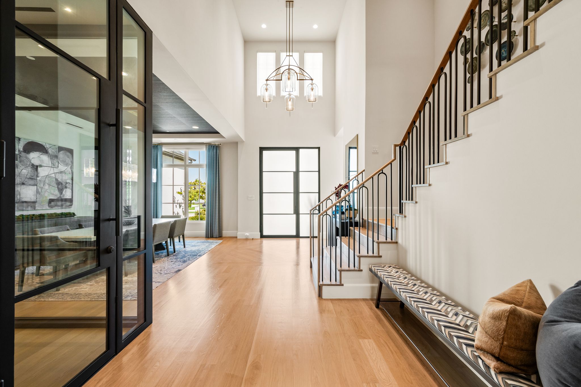
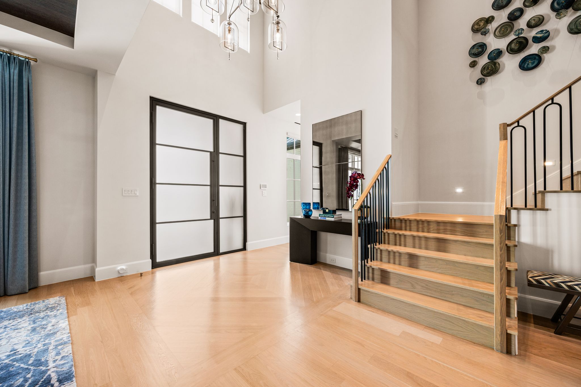
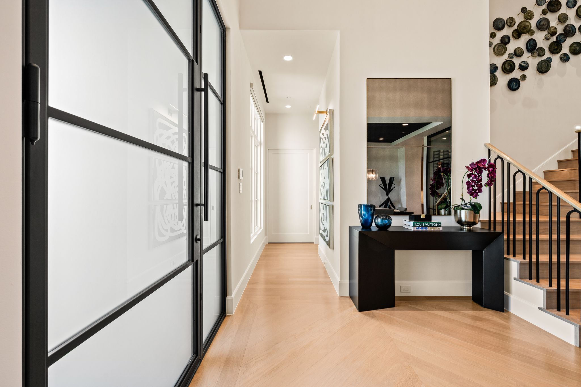
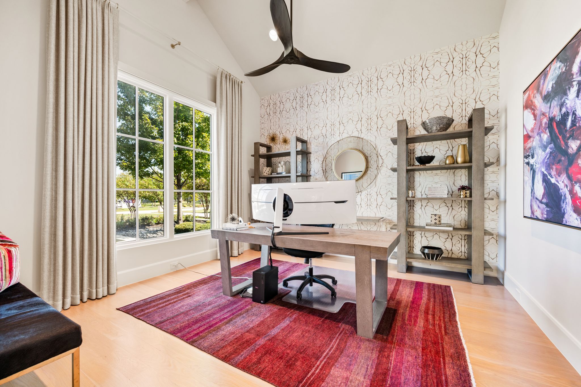
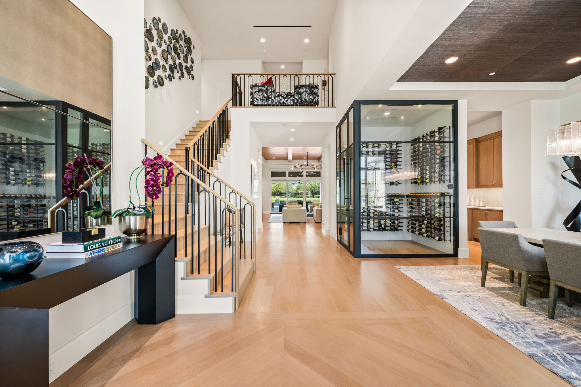
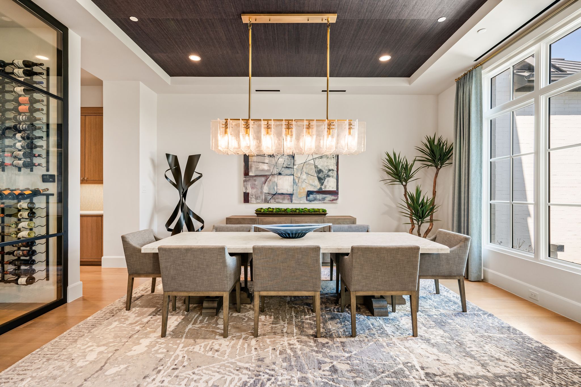
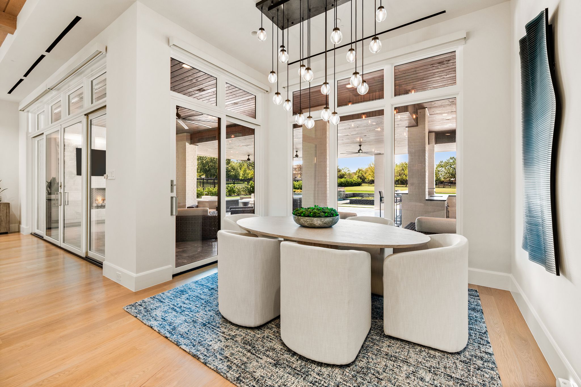
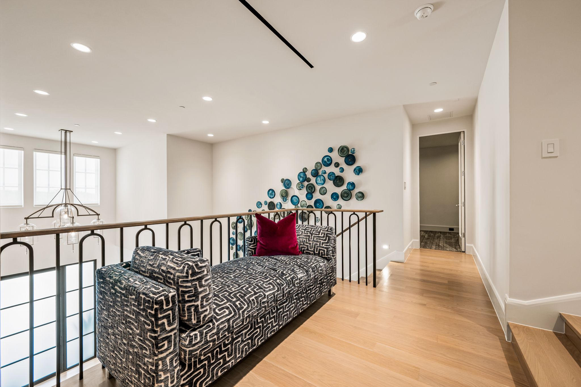
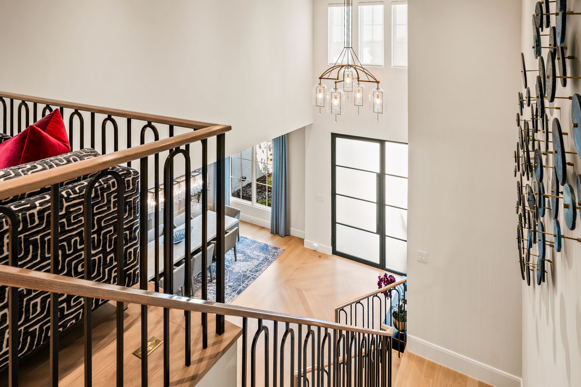
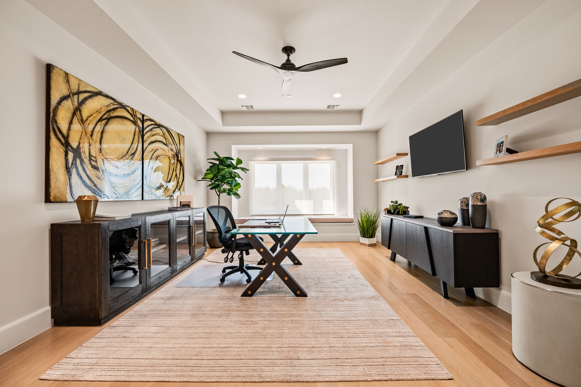
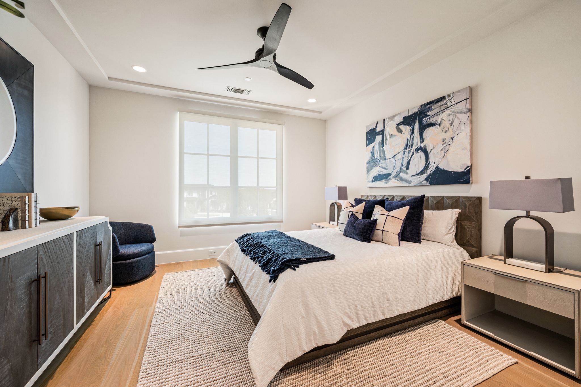
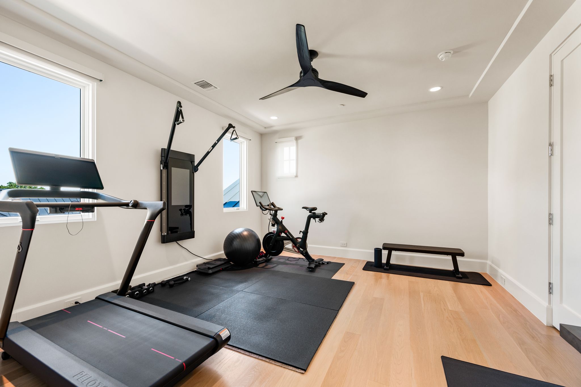
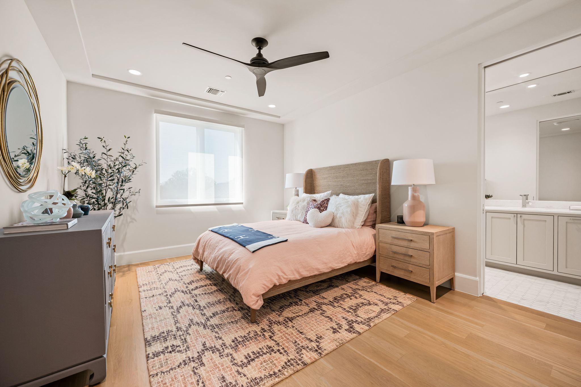
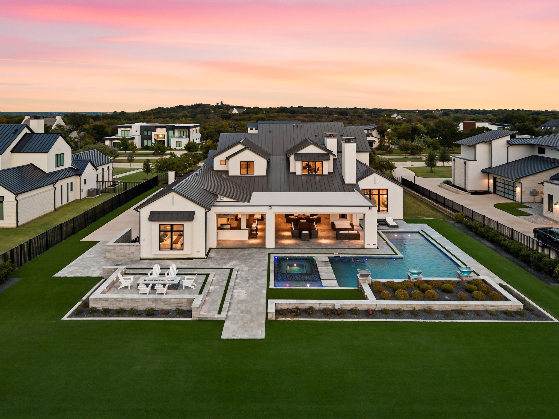
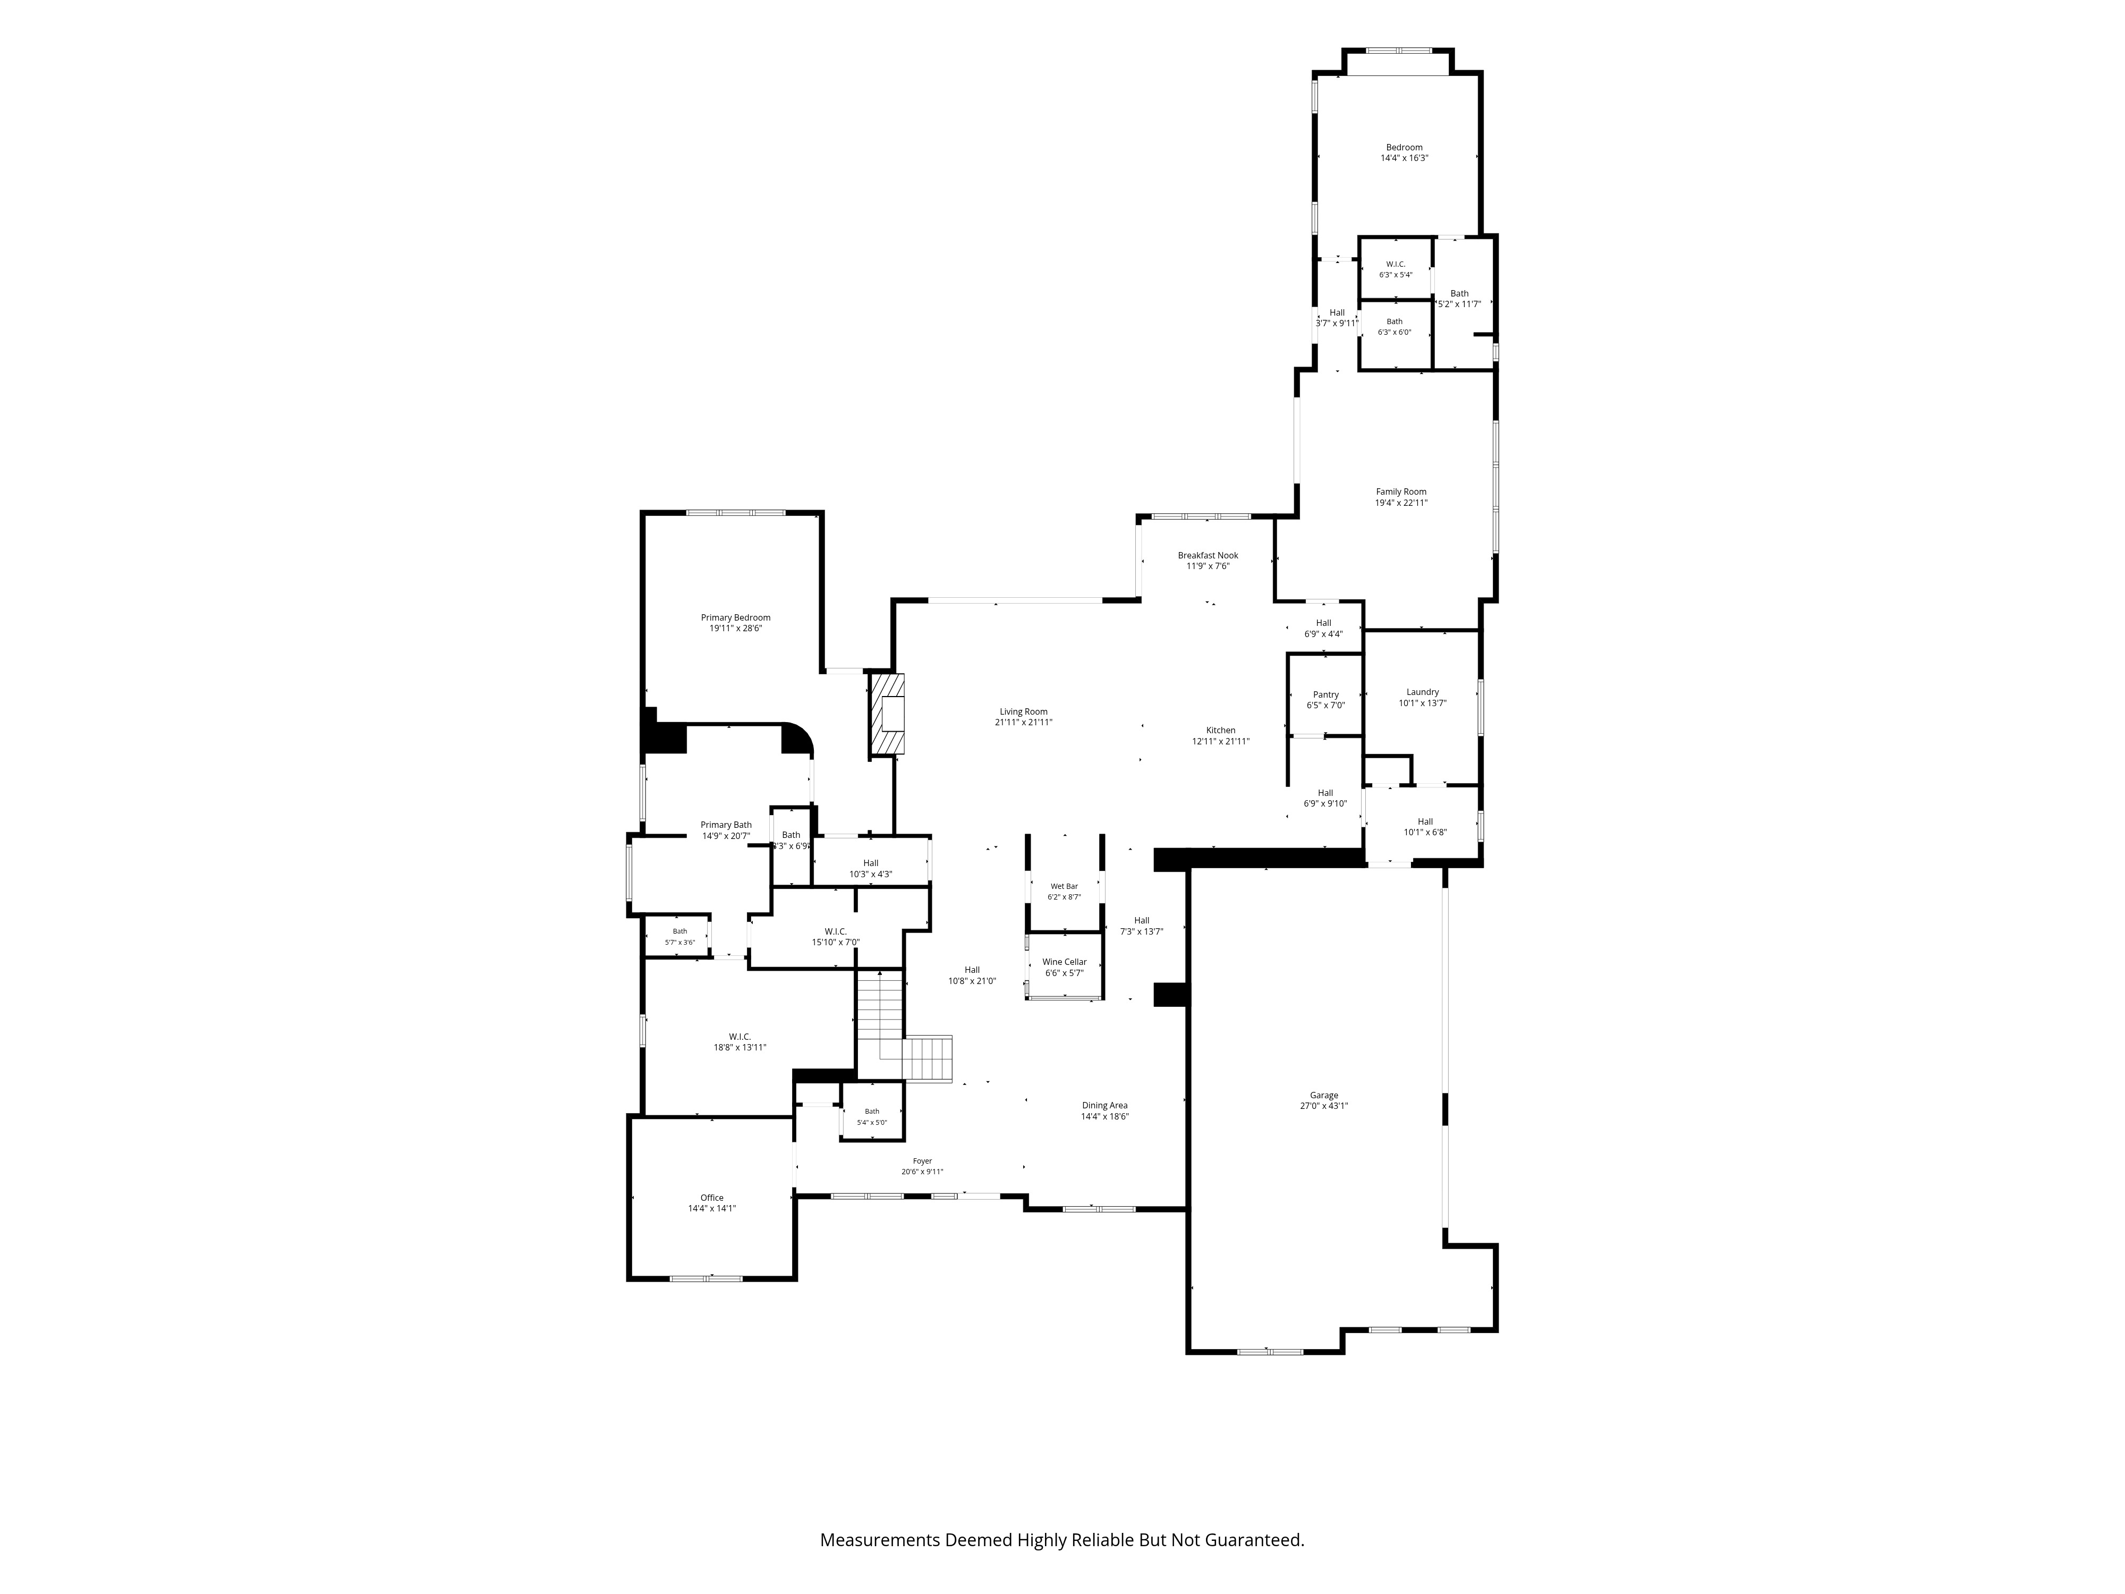
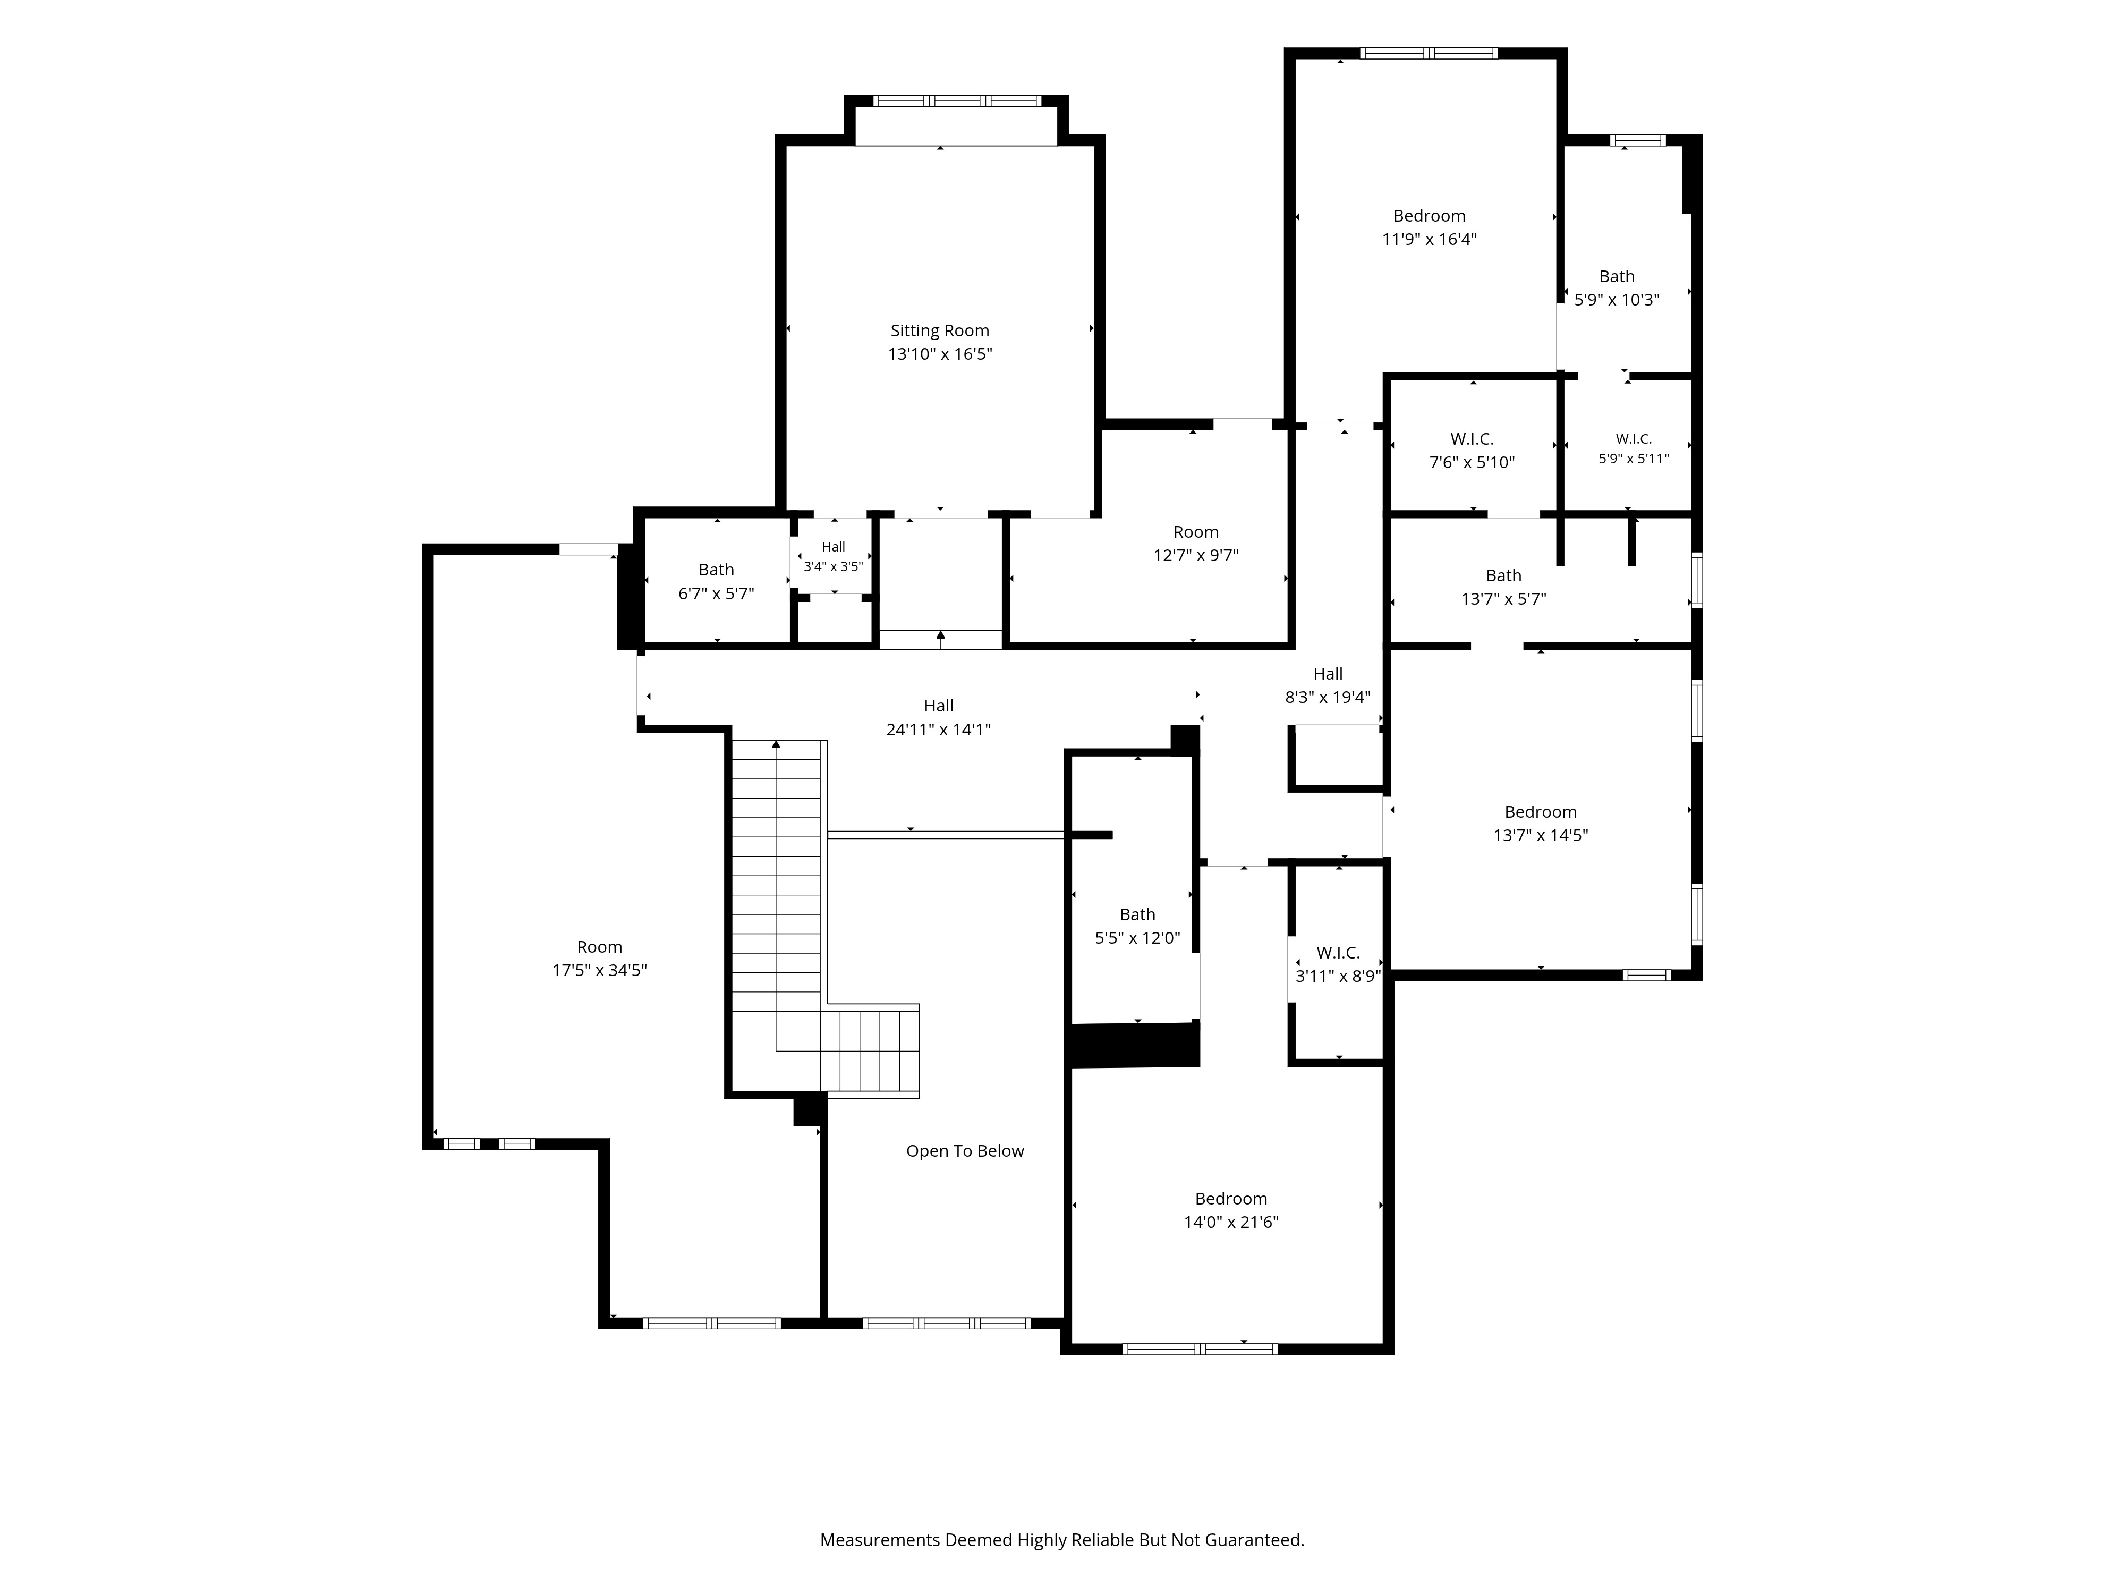
Nestled on a sprawling 1.11-acre lot within the prestigious gated Saddleback community in Southlake, this exceptional estate delivers sophisticated resort-style living with an effortless connection between beautifully designed interiors and expansive outdoor spaces. Built in 2020 and encompassing 7,172 square feet, the residence was thoughtfully designed for both elevated everyday living and exceptional entertaining, with five bedrooms, four full and three half baths, designer Restoration Hardware lighting, rich hardwood flooring and more than 800 square feet of covered outdoor living space.

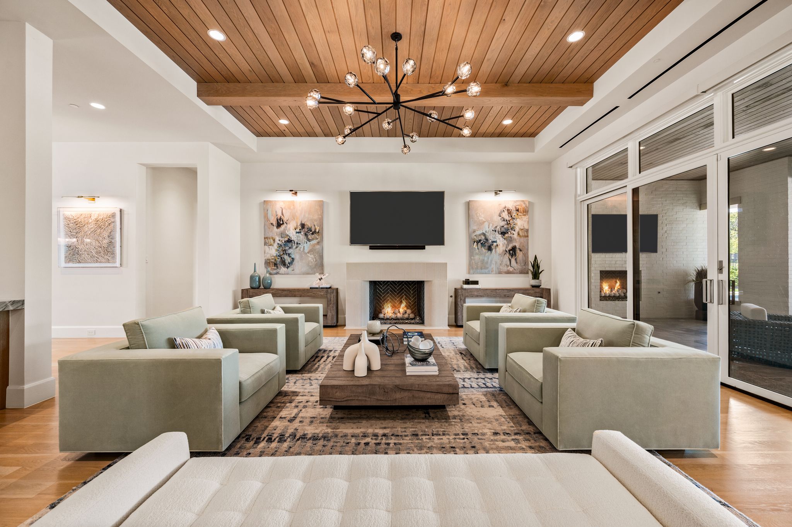
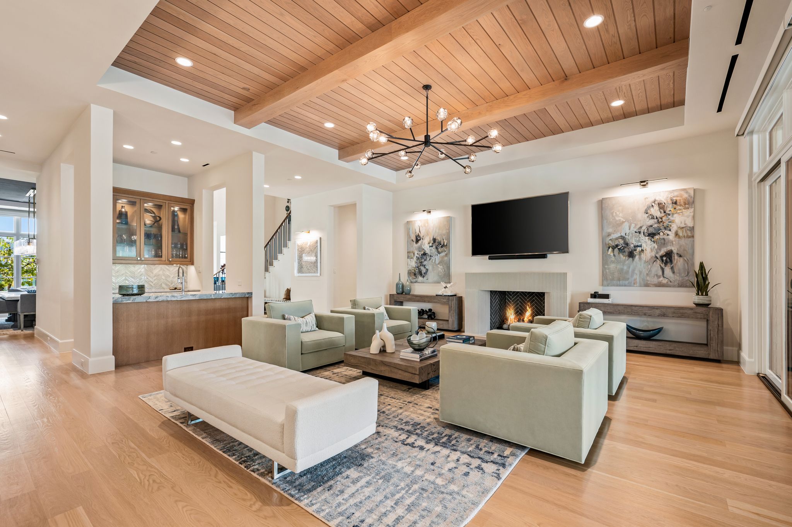
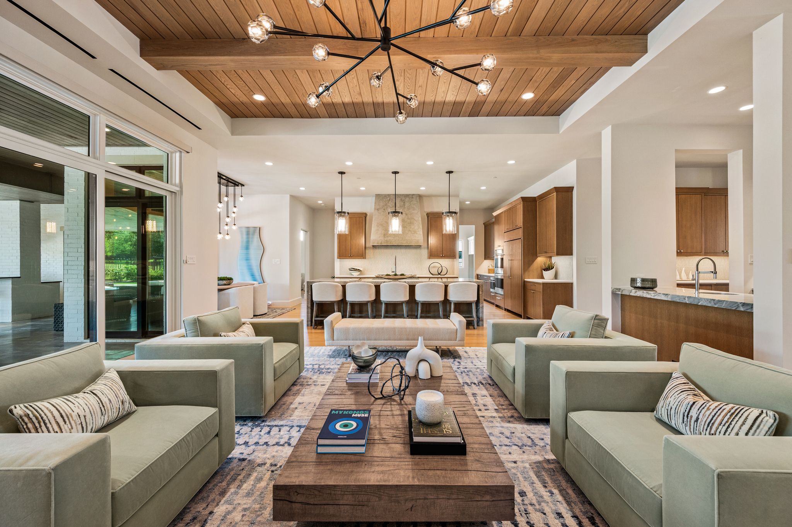
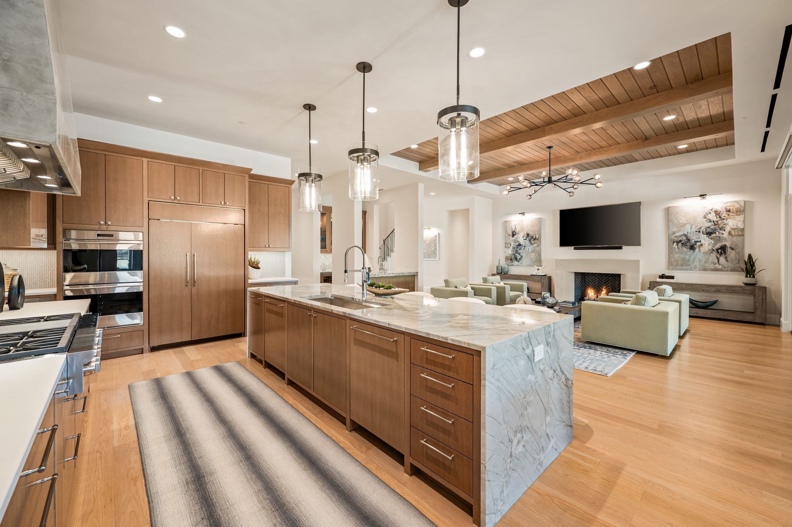
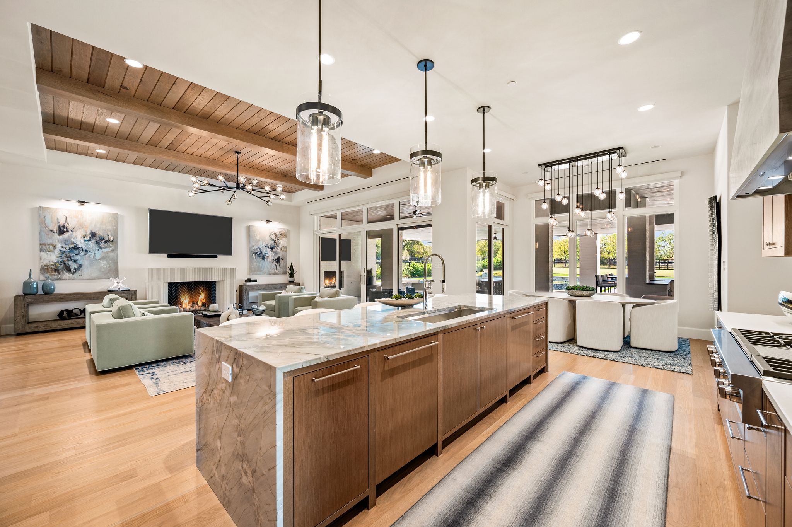
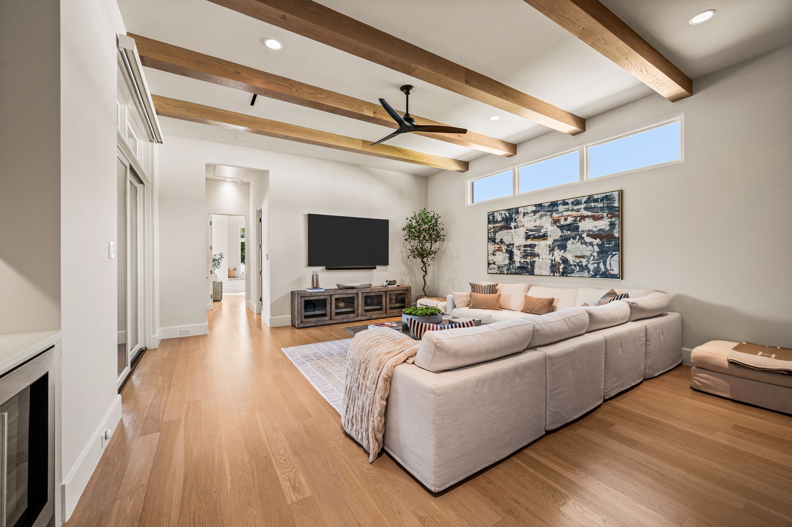
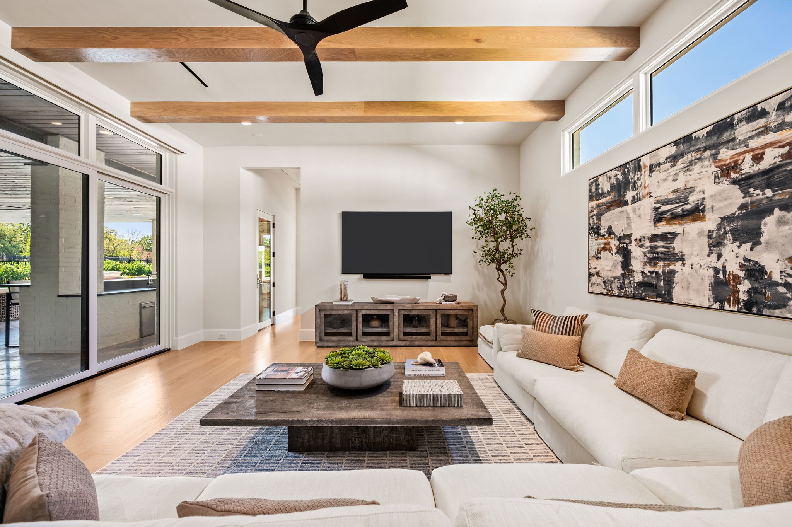
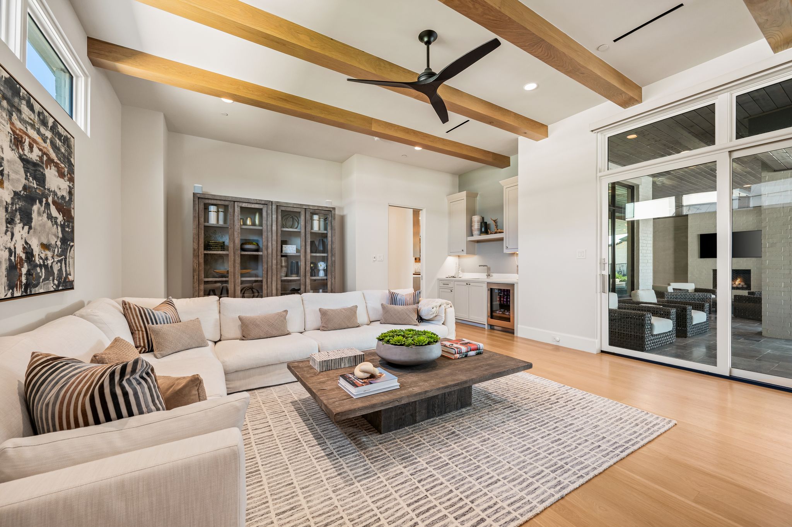
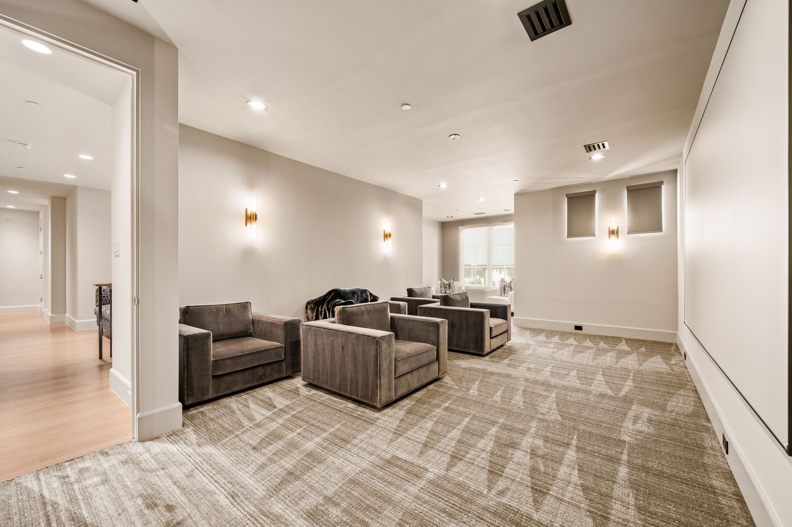
Inside, light-filled living spaces unfold with a refined yet inviting sensibility. The main living room is anchored by a gas fireplace, while expansive sliding glass doors open directly to the outdoor entertaining areas, creating a seamless indoor-outdoor experience. A temperature-controlled wine room adds an elegant entertaining element, while a second downstairs living space--complete with a built-in Sub-Zero mini-refrigerator and sink--offers additional flexibility for gathering with family and guests.

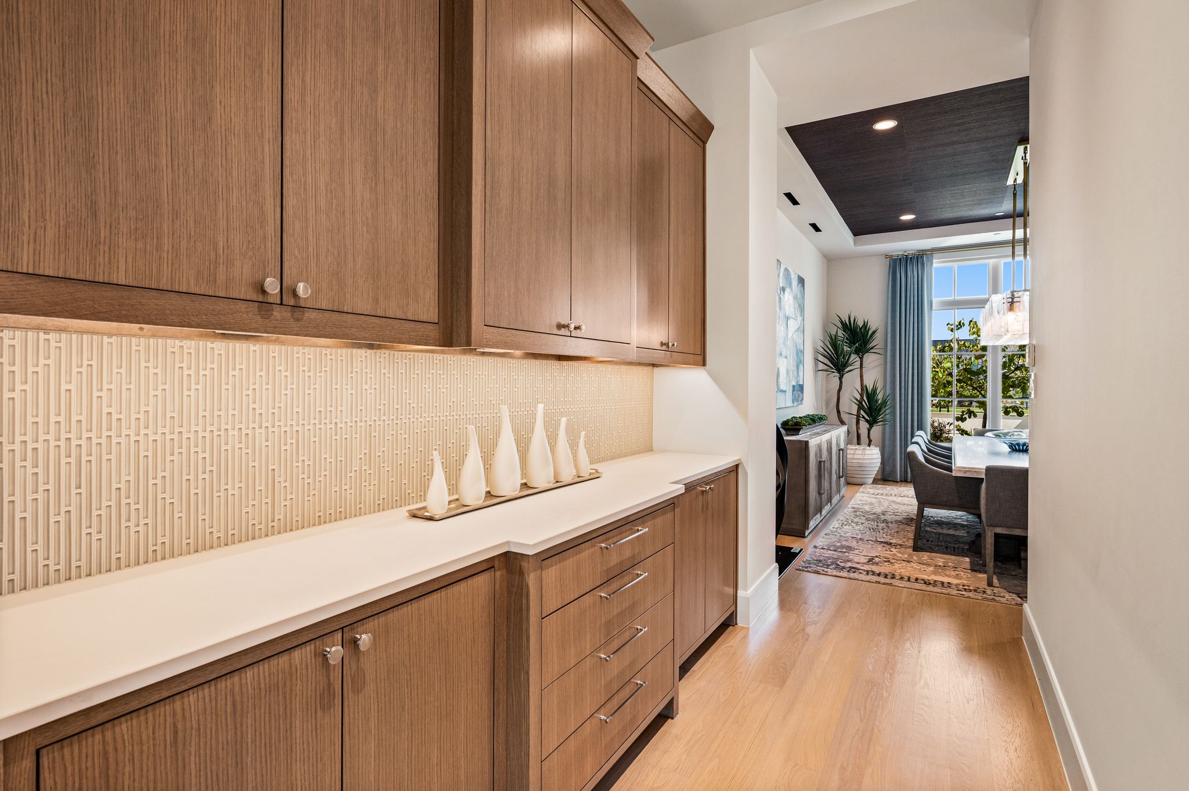
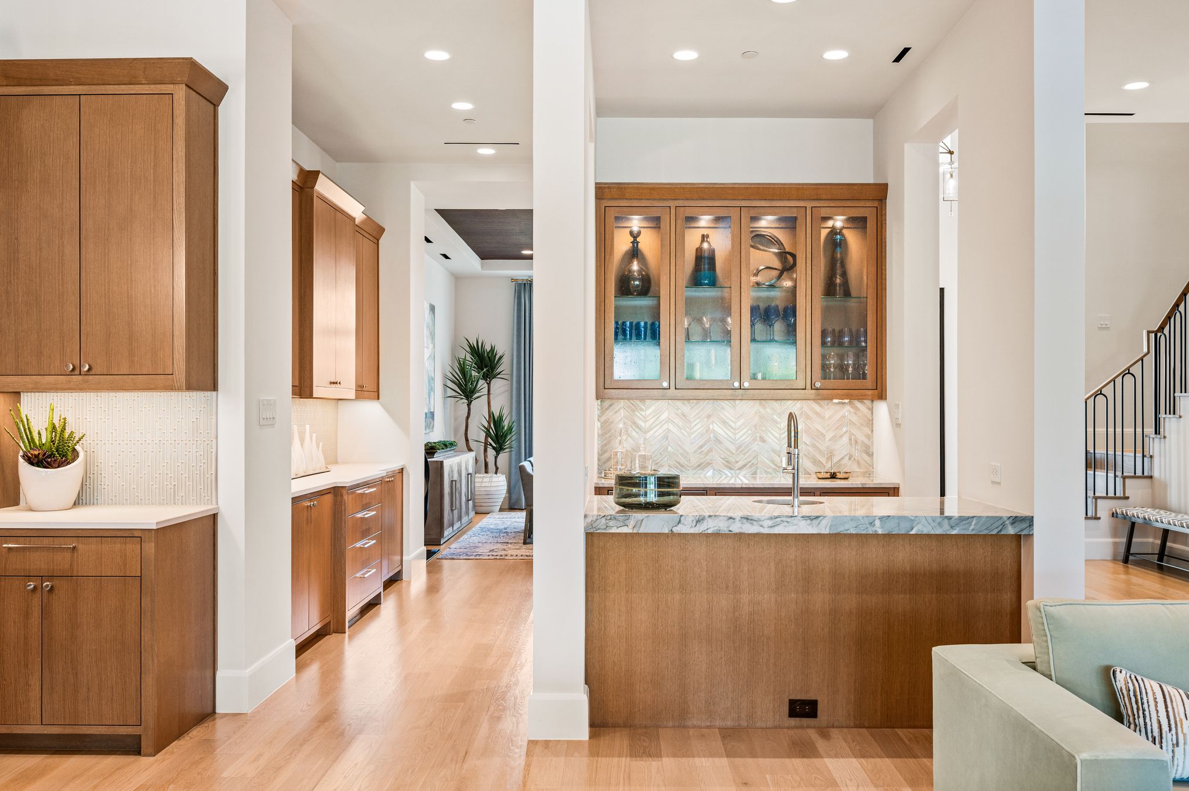
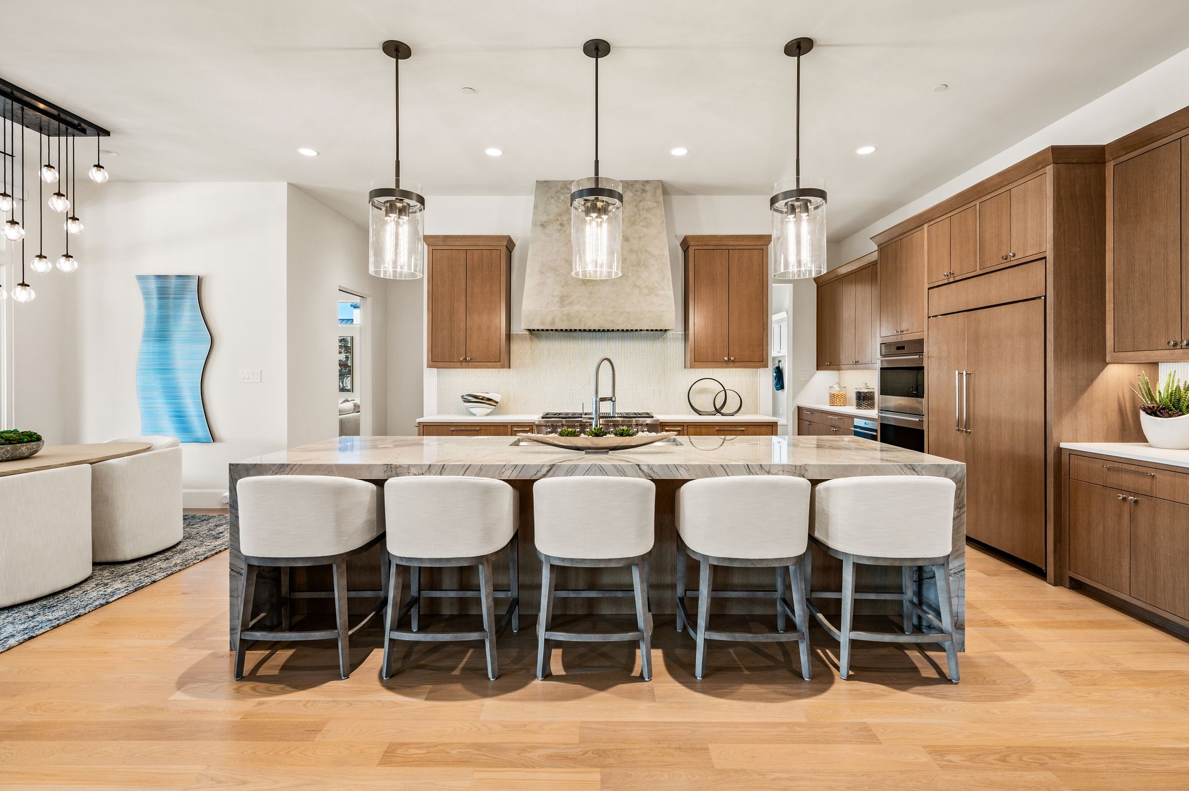
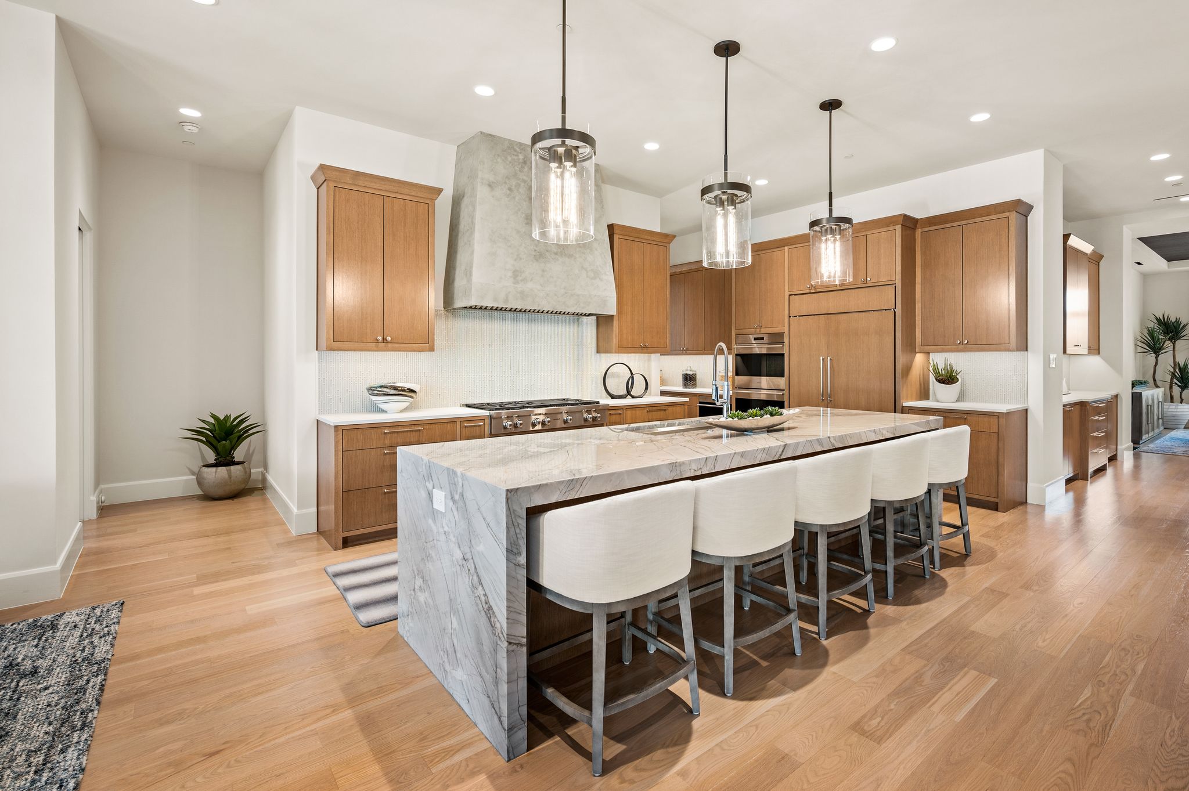
At the heart of the home, the gourmet kitchen pairs statement-making design with professional-level function. An oversized marble island provides a dramatic centerpiece, complemented by a Wolf gas cooktop, double Wolf convection ovens and built-in Sub-Zero refrigerator and freezer. A spacious walk-in pantry with prep sink and extensive storage is joined by a beautifully equipped butler's pantry featuring a Sub-Zero wine refrigerator, prep sink and Scotsman ice maker--creating a sophisticated backdrop for everything from intimate dinners to large-scale entertaining.

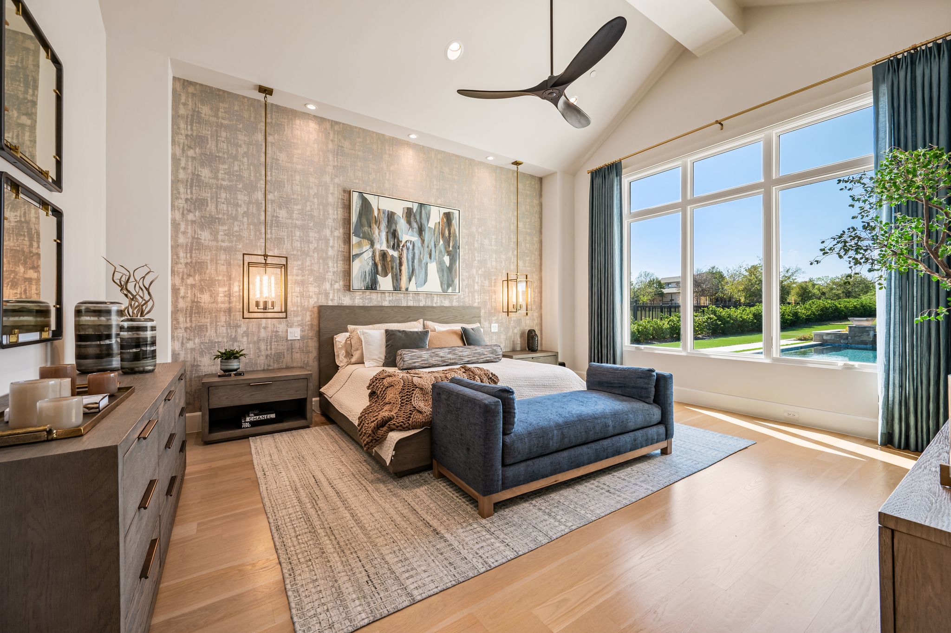
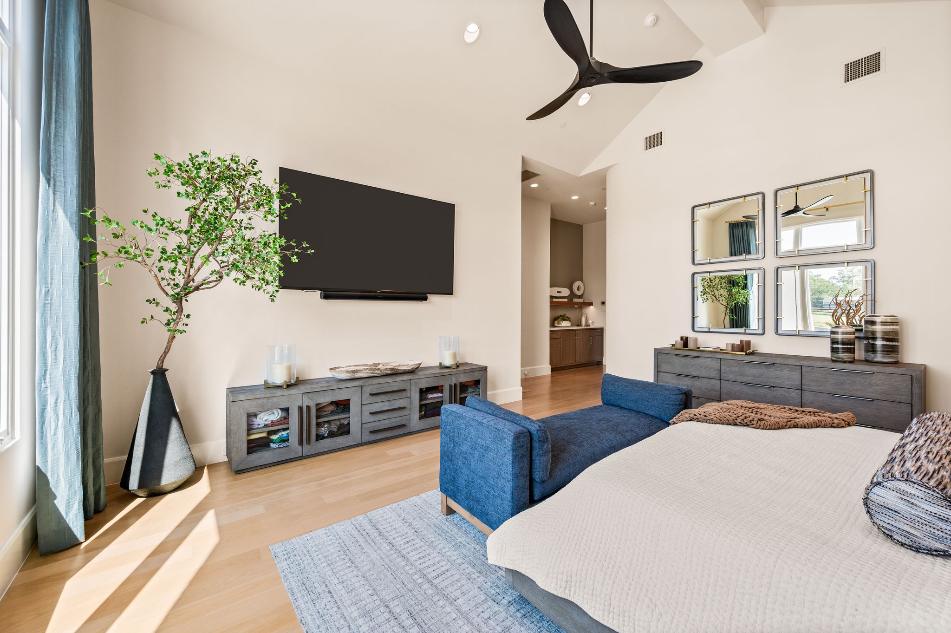
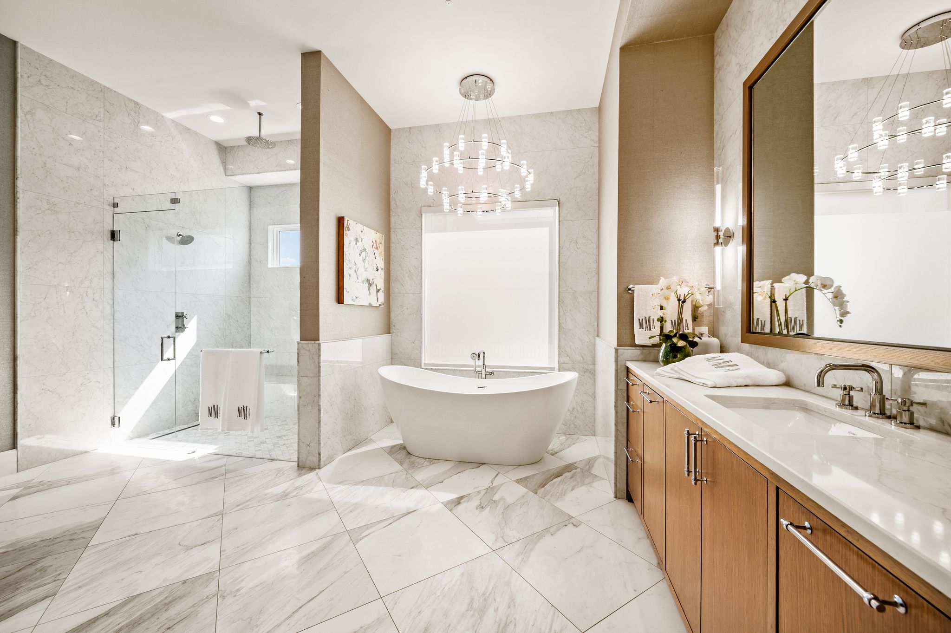
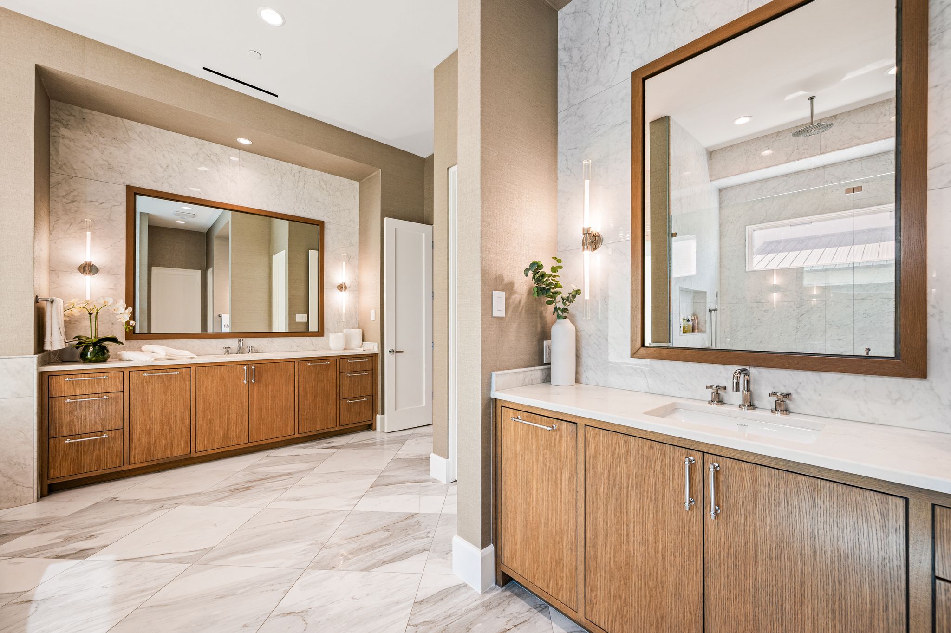
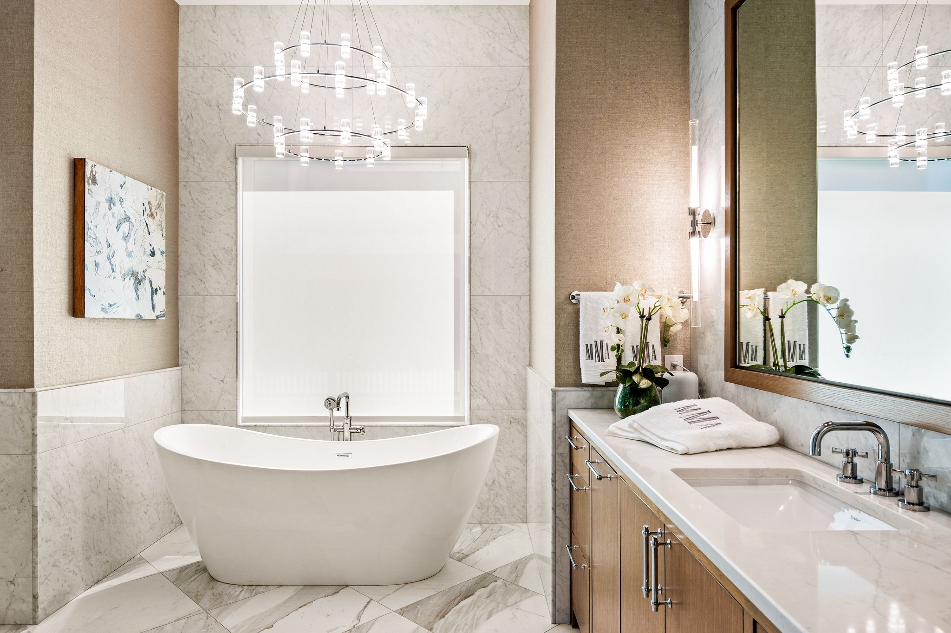
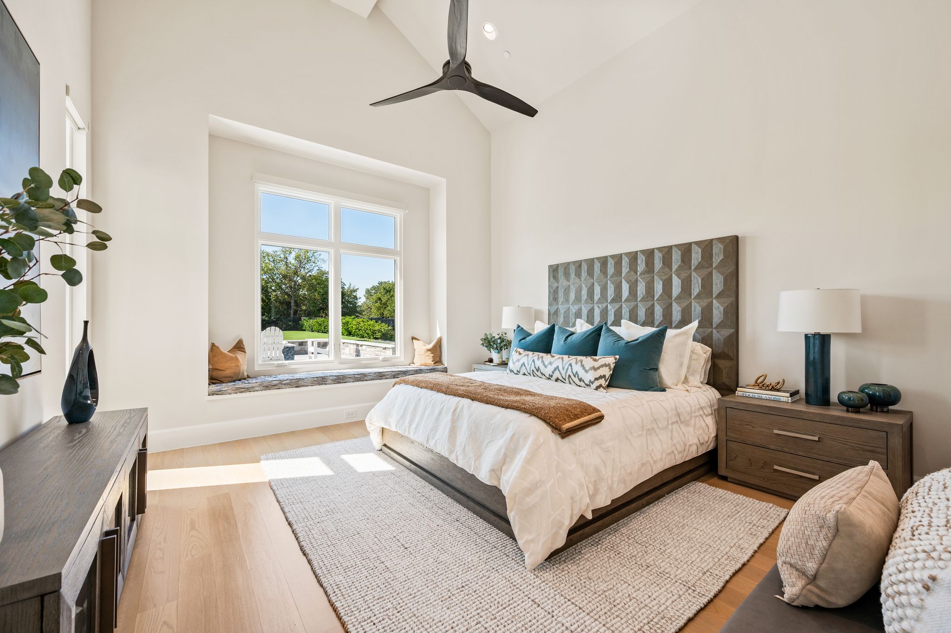
Privately positioned on the first floor, the primary suite feels like a retreat of its own, with a dedicated coffee bar, direct outdoor access and electric shades. The spa-inspired bath is appointed with marble flooring, a double shower, freestanding soaking tub, dual vanities and two private water closets. An additional downstairs bedroom with an ensuite bath offers the versatility of a second primary suite, while each secondary bedroom upstairs features its own ensuite bath and walk-in closet.

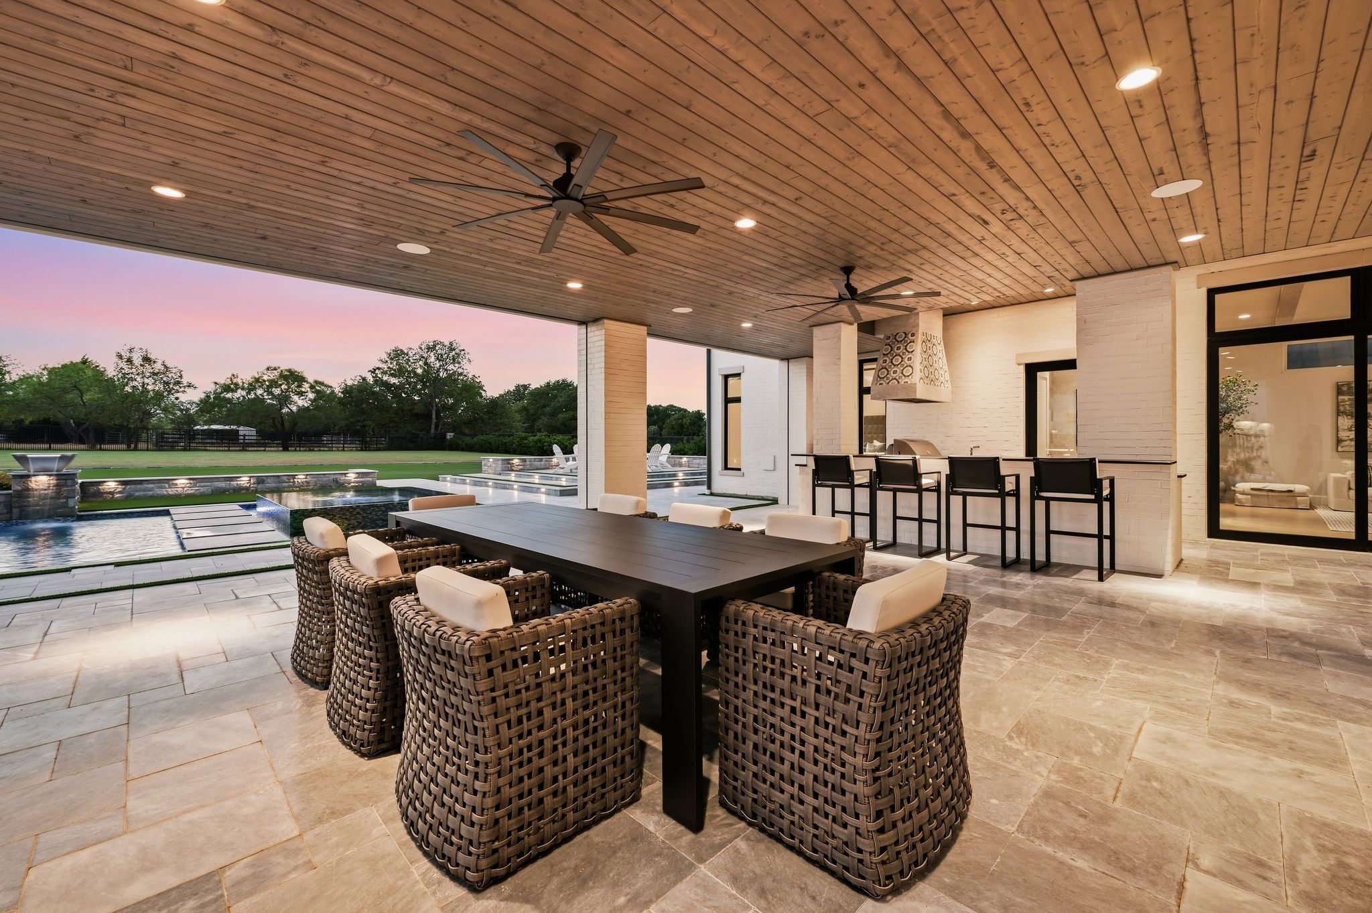
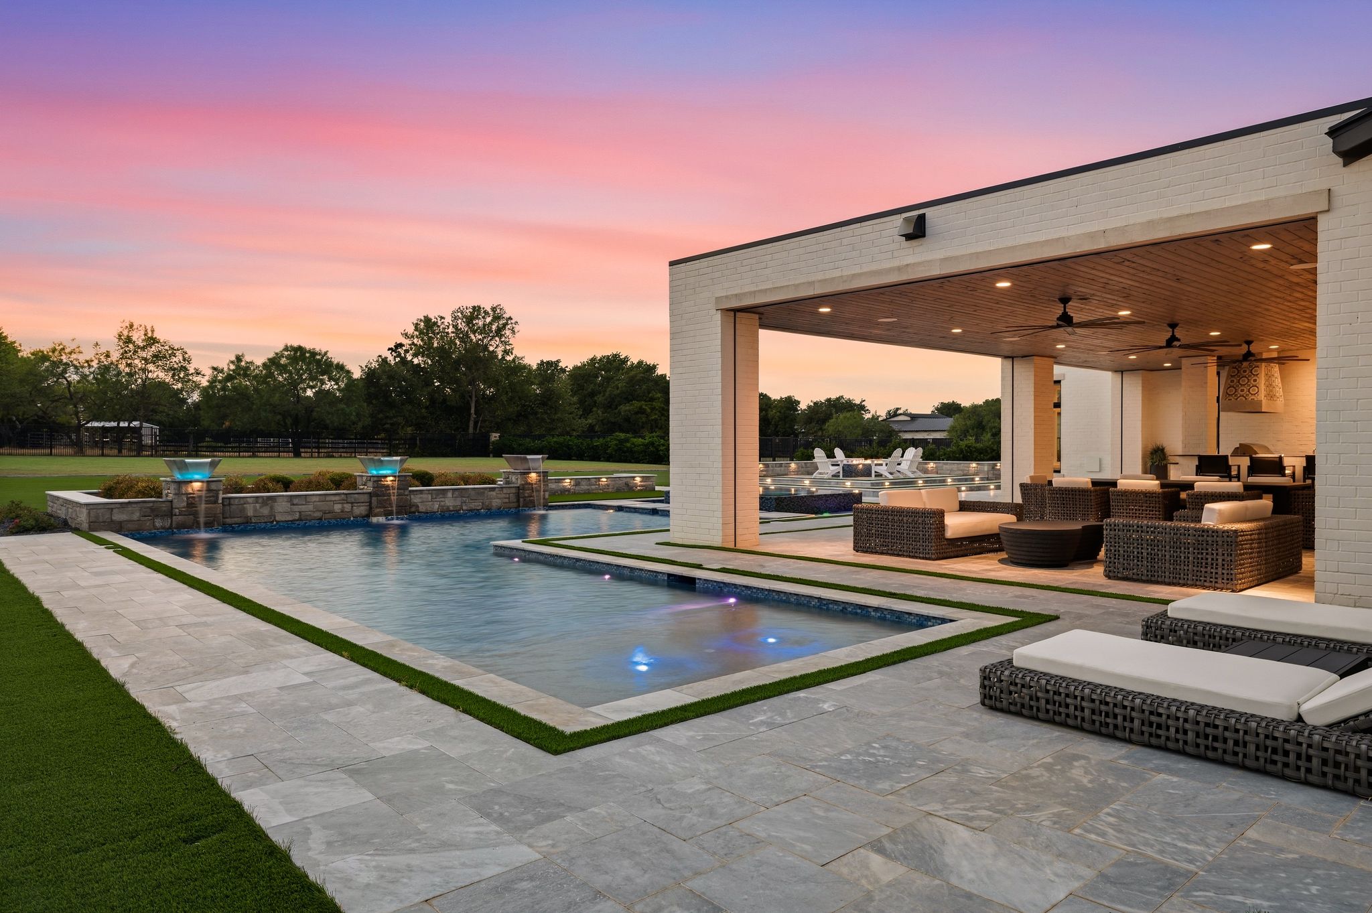
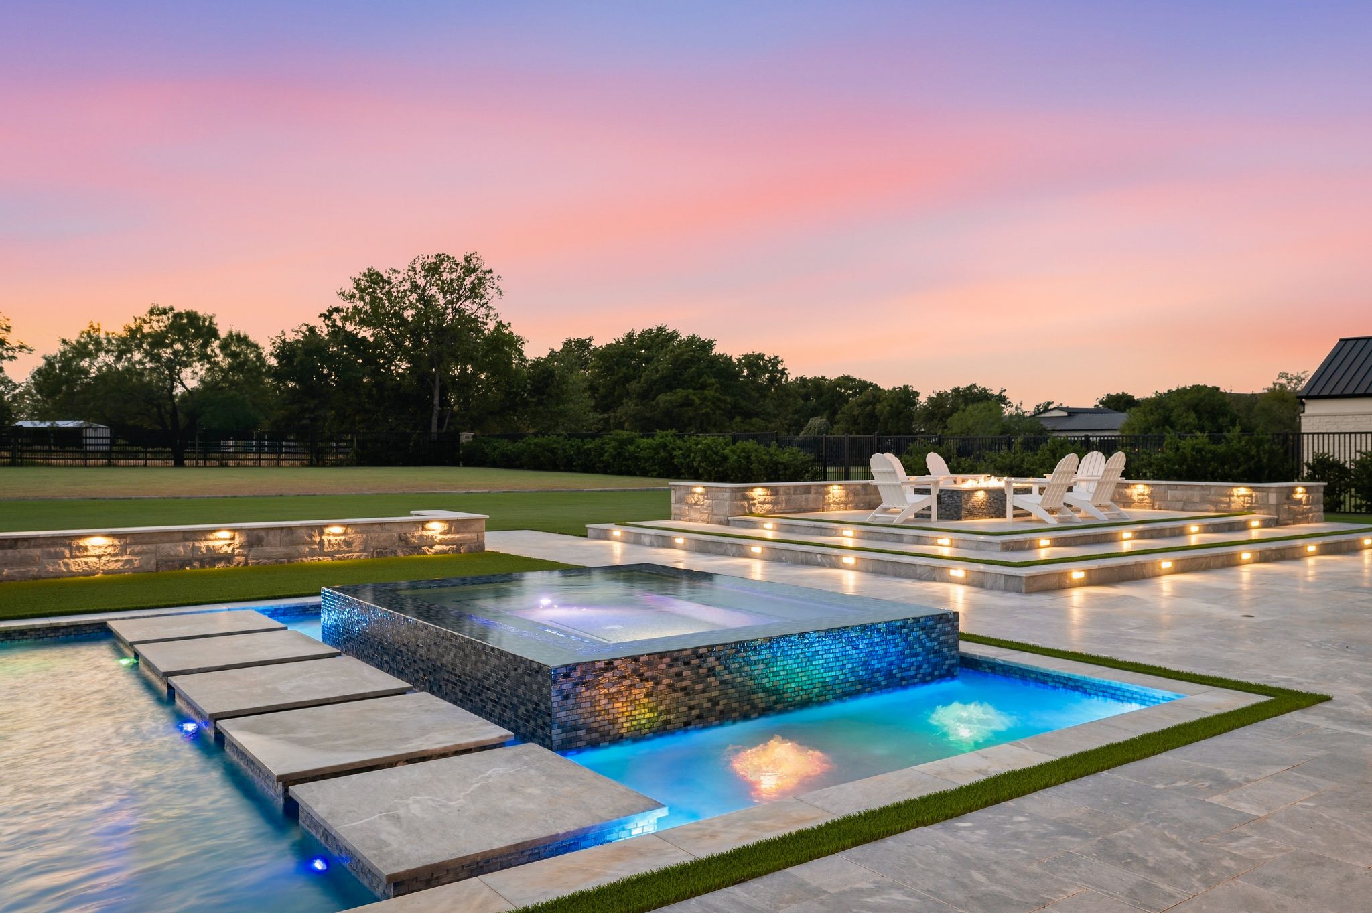
Beyond the interiors, the property transforms into a private resort. A manicured front courtyard creates an elegant sense of arrival, while the expansive, fenced backyard centers around a heated L-shaped pool and spa with water features. Generous covered living and entertaining

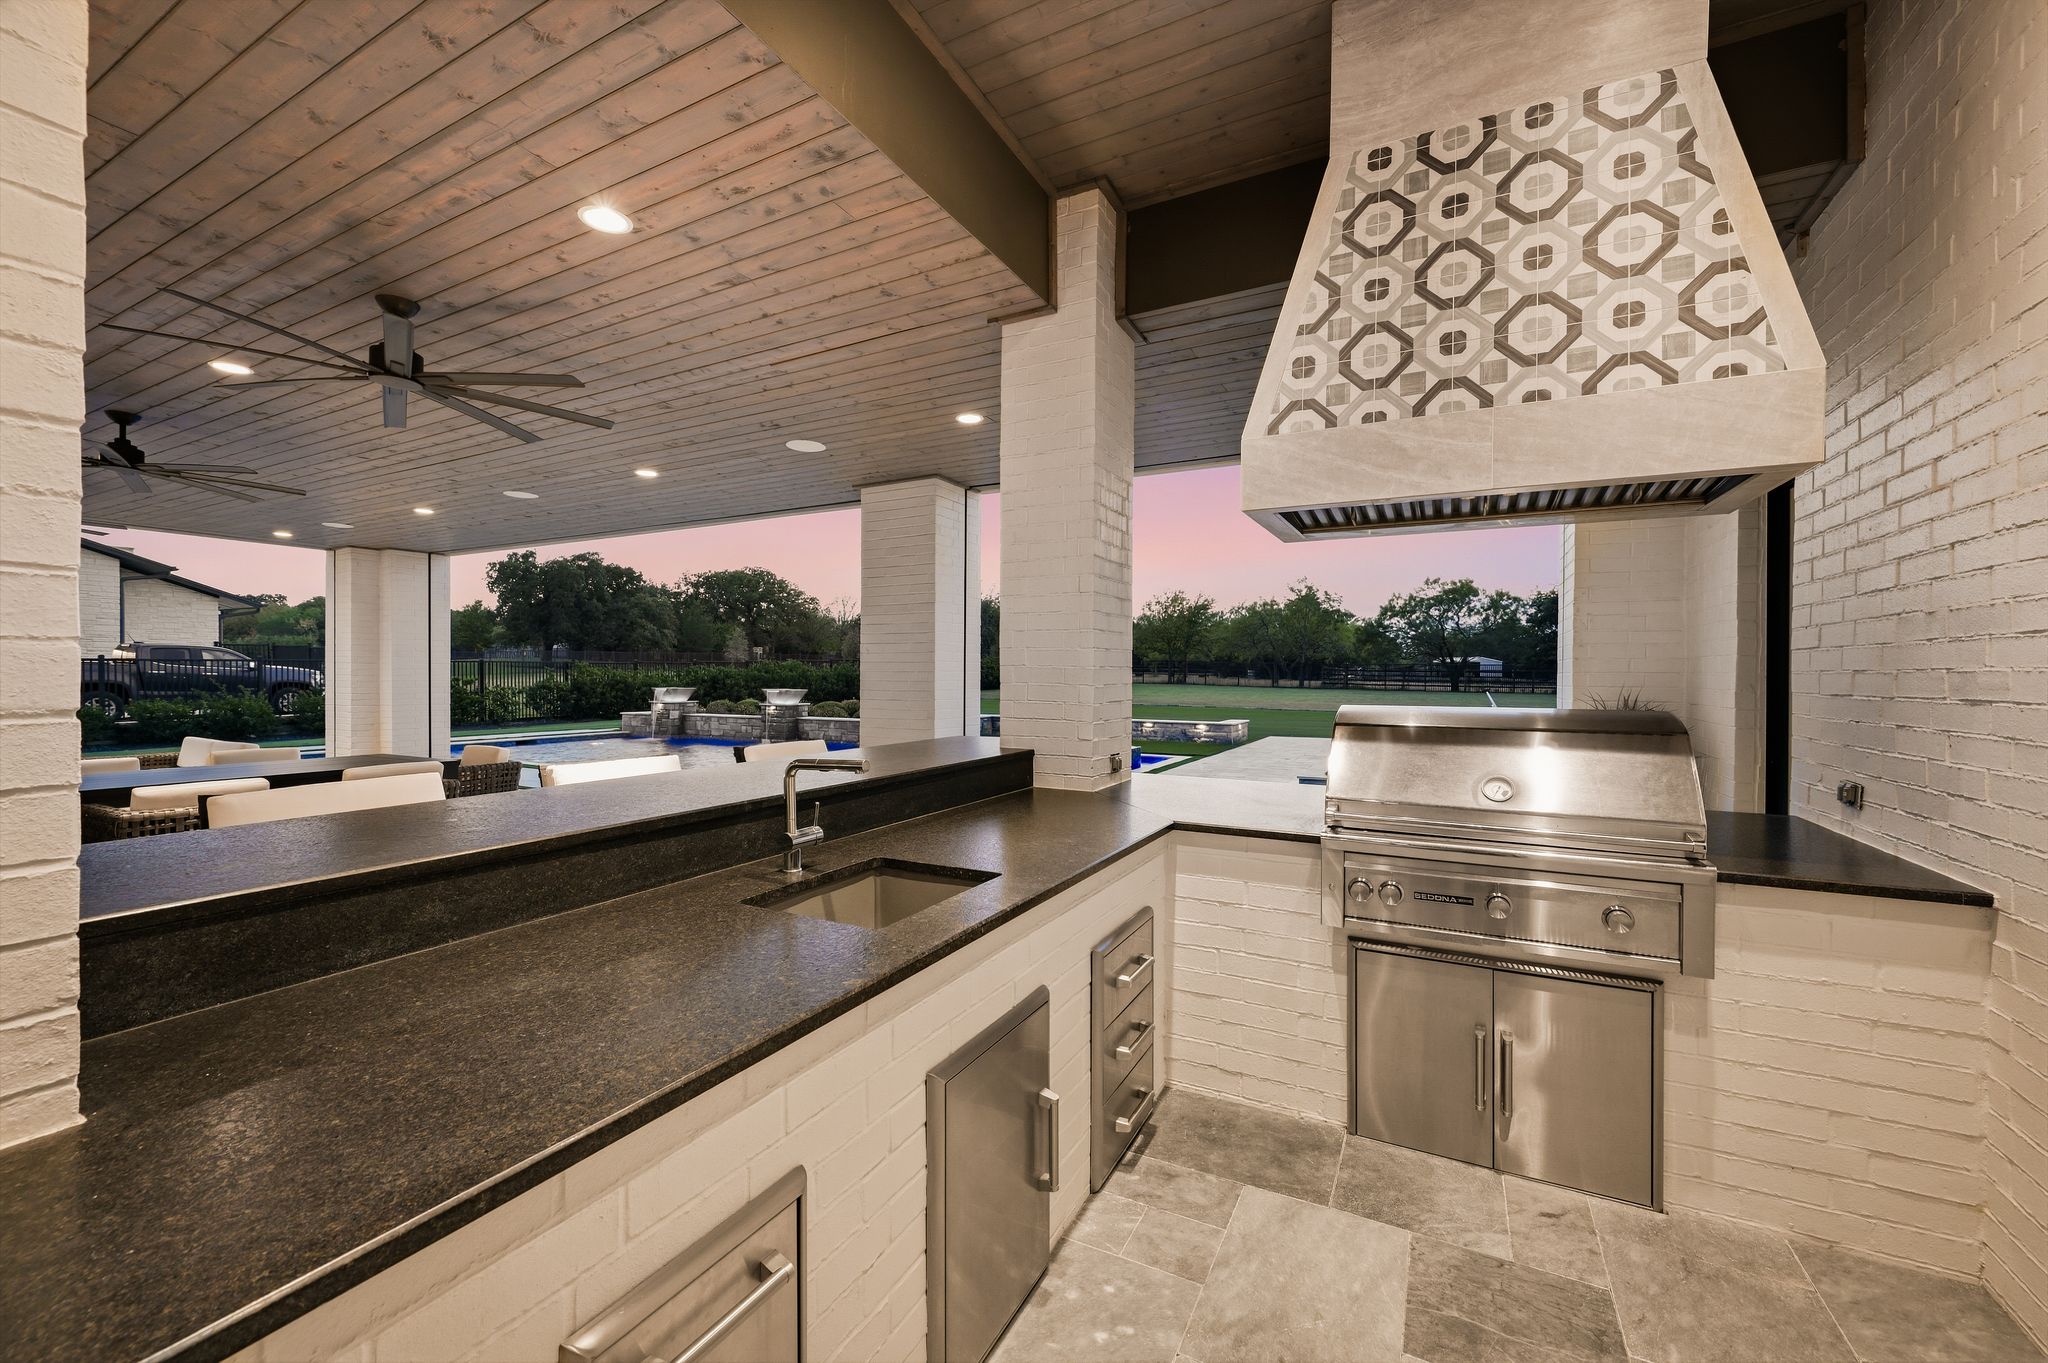
areas extend the home outdoors, complemented by an outdoor kitchen with built-in gas grill and sink, a dedicated bar area and a large firepit. A combination of turf and lawn provides beauty with ease of maintenance, while a gated driveway adds another layer of privacy.

With multiple access points and walls of sliding glass connecting the interiors to the backyard, the home was designed to move effortlessly from inside to out--creating a setting equally suited to quiet evenings at home, weekends around the pool and unforgettable gatherings on a grander scale.

Sophisticated yet livable, private yet designed for gathering, 4404 Saddleback Lane captures the essence of modern luxury living in one of Southlake's most desirable gated communities.

5
beds

6
baths

7,172 Sq.Ft. LIVING AREA

1.11 Acres lot

Kim Bedwell

Kim Bedwell

Features & Amenities

Interior

  • total bedrooms5
  • Total bathrooms6
  • full bathrooms4
  • half bathrooms2
  • Flooring Tile, Hardwood, Marble
  • Fireplace Gas
  • other interior Features Wet Bar, Walk-in Closet, In-law Suite, Eat-in Kitchen

Area & Lot

  • Status For Sale
  • Living Area7,172 Sq.Ft.
  • Total Area7,172 Sq.Ft.
  • Lot Area1.11 Acres
  • MLS® ID21407115
  • TypeResidential
  • YEAR BUILT2020
  • Architecture StylesTraditional

Exterior

  • parkingGarage
  • AIR CONDITIONINGCentral A/C - Electric, Central A/C
  • other exterior FeaturesOutdoor Kitchen, Courtyard, BBQ, Fire Pit, Outdoor Rooms

Financial

  • Sales Price$5,600,000
  • Real Estate Tax $36,629/yr

Mortgage Calculator

Estimate your monthly mortgage payment, including the principal and interest, property taxes, and HOA. Adjust the values to generate a more accurate rate.

All estimates are provided for informational purposes only. Actual amounts may vary.
$0,000 Your Payment 20 15 65
$0,000 Your Payment

Work With Us

We pride ourselves in providing personalized solutions that bring our clients closer to their dream properties and enhance their long-term wealth.

Follow Us On Instagram