Leave a Message

Thank you for your message. We will be in touch with you shortly.

4405 Hennig Drive
4405 Hennig Drive
4405 Hennig Drive
4405 Hennig Drive
4405 Hennig Drive
4405 Hennig Drive
4405 Hennig Drive
4405 Hennig Drive
4405 Hennig Drive
4405 Hennig Drive
4405 Hennig Drive
4405 Hennig Drive
4405 Hennig Drive
4405 Hennig Drive
4405 Hennig Drive
4405 Hennig Drive
4405 Hennig Drive
4405 Hennig Drive
4405 Hennig Drive
4405 Hennig Drive
4405 Hennig Drive
4405 Hennig Drive
4405 Hennig Drive
4405 Hennig Drive
4405 Hennig Drive
4405 Hennig Drive
4405 Hennig Drive
4405 Hennig Drive
4405 Hennig Drive
4405 Hennig Drive
4405 Hennig Drive
4405 Hennig Drive
4405 Hennig Drive
4405 Hennig Drive
4405 Hennig Drive
4405 Hennig Drive
4405 Hennig Drive
4405 Hennig Drive
4405 Hennig Drive
4405 Hennig Drive
4405 Hennig Drive
4405 Hennig Drive
4405 Hennig Drive
4405 Hennig Drive
4405 Hennig Drive
SEE ALL PHOTOS
4405 Hennig Drive
4405 Hennig Drive
4405 Hennig Drive
4405 Hennig Drive
4405 Hennig Drive
4405 Hennig Drive
4405 Hennig Drive
4405 Hennig Drive
4405 Hennig Drive
4405 Hennig Drive
4405 Hennig Drive
4405 Hennig Drive
4405 Hennig Drive
4405 Hennig Drive
4405 Hennig Drive
4405 Hennig Drive
4405 Hennig Drive
4405 Hennig Drive
4405 Hennig Drive
4405 Hennig Drive
4405 Hennig Drive
4405 Hennig Drive
4405 Hennig Drive
4405 Hennig Drive
4405 Hennig Drive
4405 Hennig Drive
4405 Hennig Drive
4405 Hennig Drive
4405 Hennig Drive
4405 Hennig Drive
4405 Hennig Drive
4405 Hennig Drive
4405 Hennig Drive
4405 Hennig Drive
4405 Hennig Drive
4405 Hennig Drive
4405 Hennig Drive
4405 Hennig Drive
4405 Hennig Drive
4405 Hennig Drive
4405 Hennig Drive
4405 Hennig Drive
4405 Hennig Drive
4405 Hennig Drive
4405 Hennig Drive
Sold

4405 Hennig Drive

4405 Hennig Drive , Austin, TX 78738

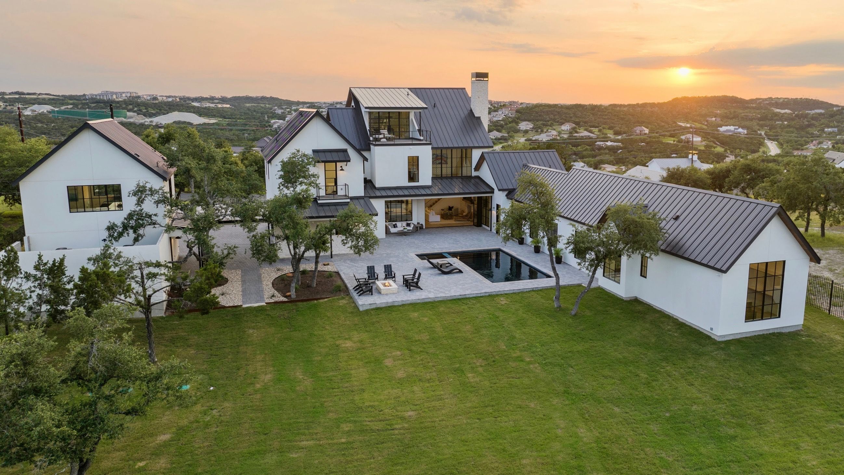
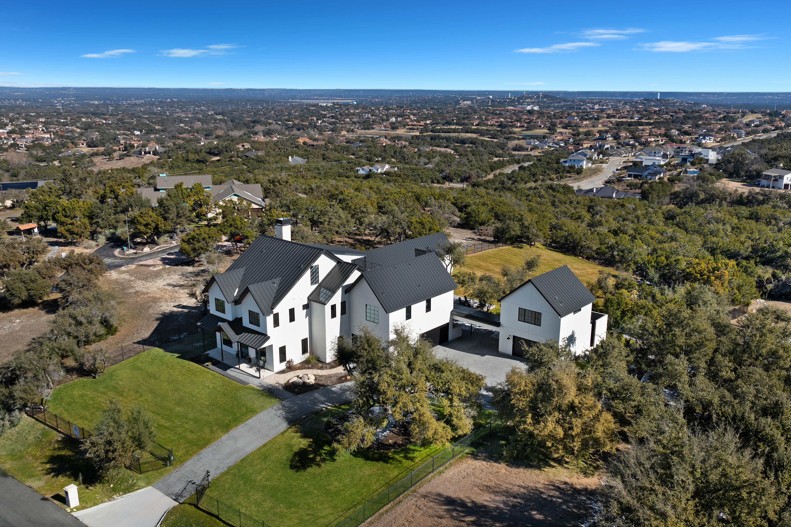
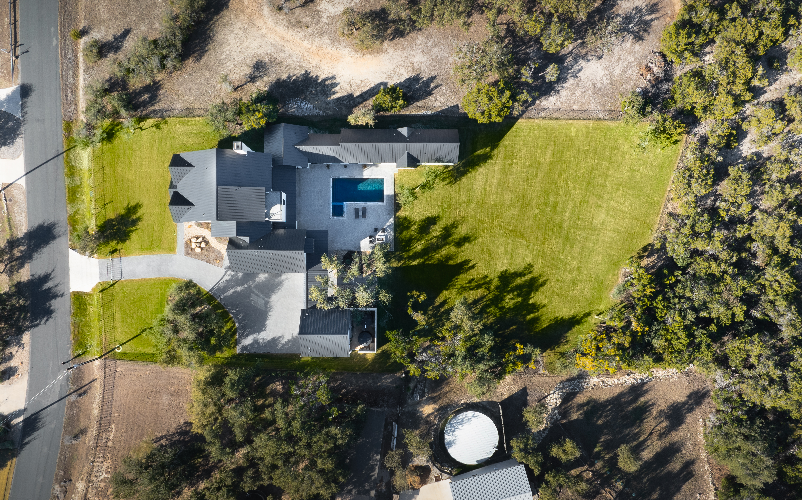
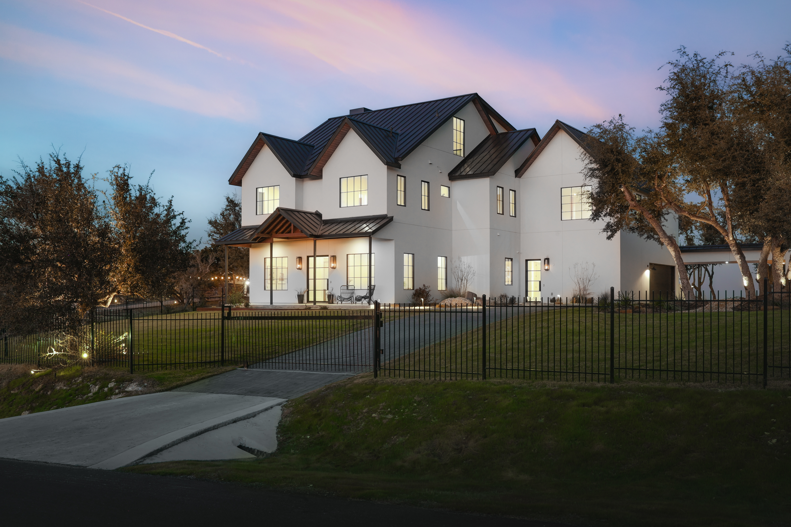
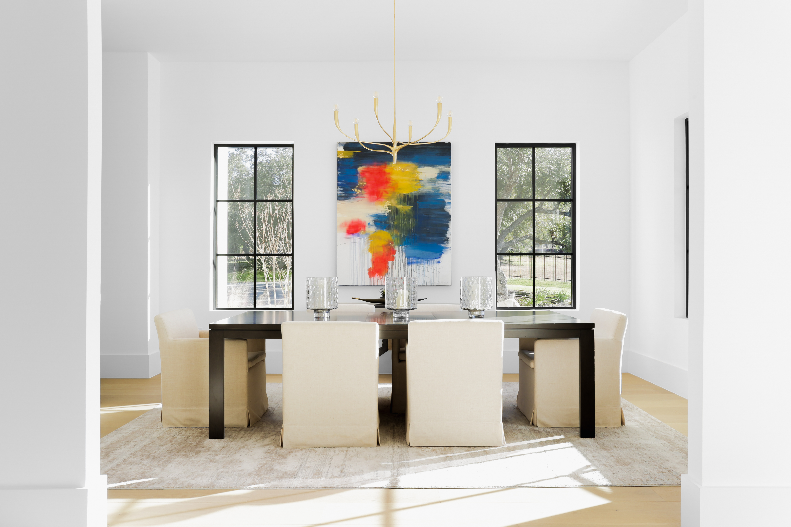
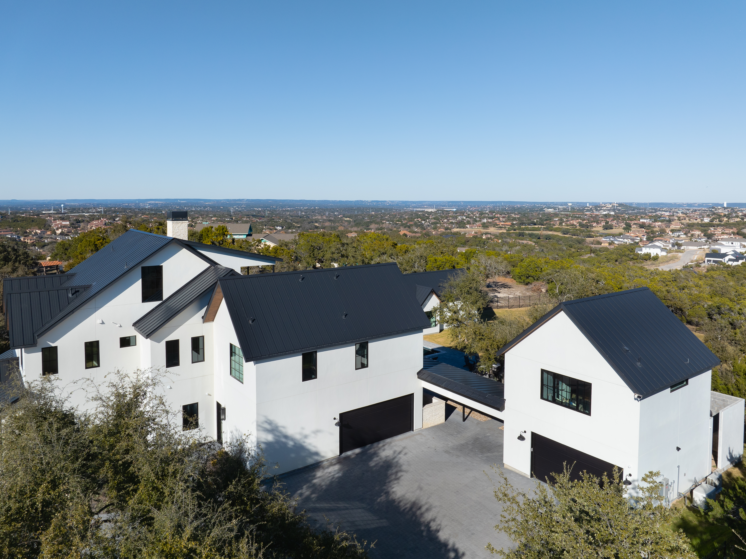
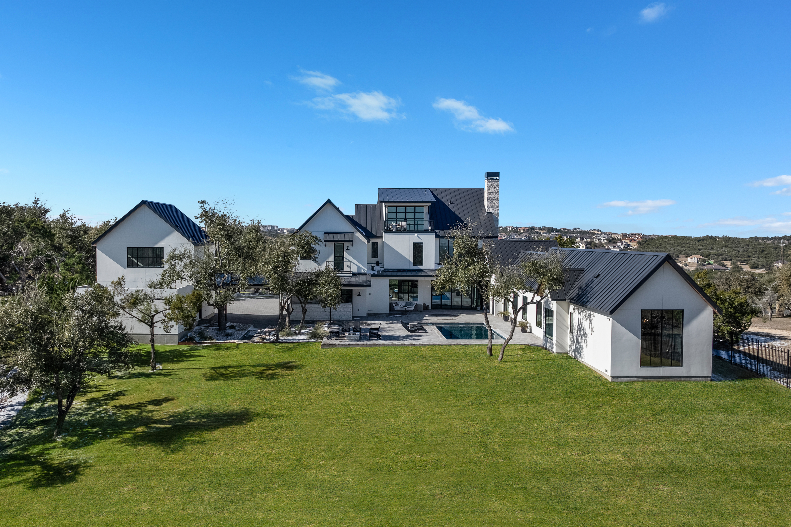
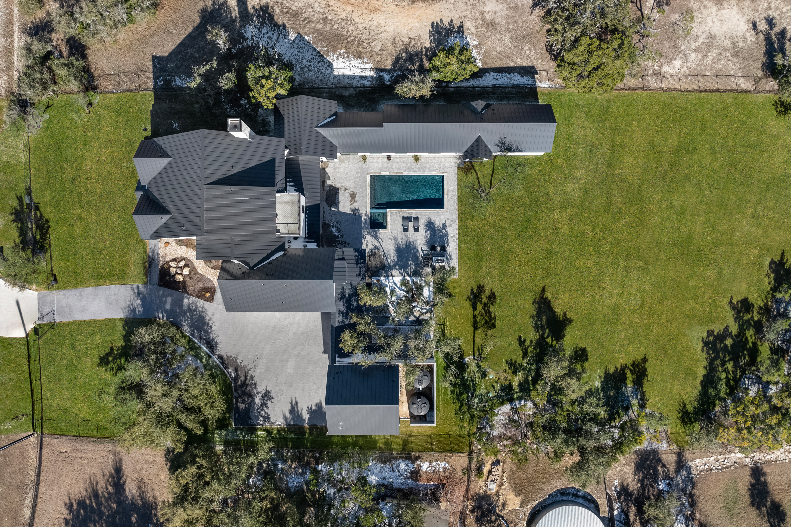
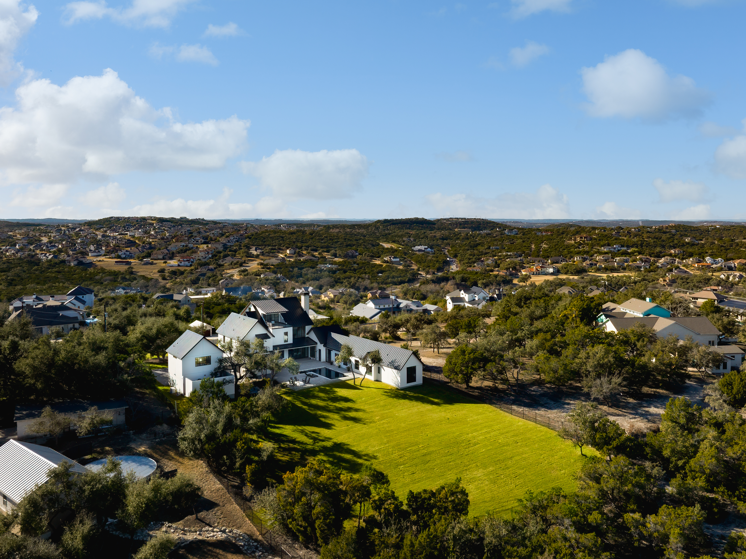
Set behind private gates on 1.07 acres in Lakeway, within Lake Travis ISD, Verde Vista Estate is structured as a true Hill Country compound, with three independent residences brought together within a single cohesive property. Spanning 7,623 square feet, this 7 bedroom, 8 bathroom estate offers a level of separation, flexibility, and long term functionality rarely found in the Lake Travis luxury market.

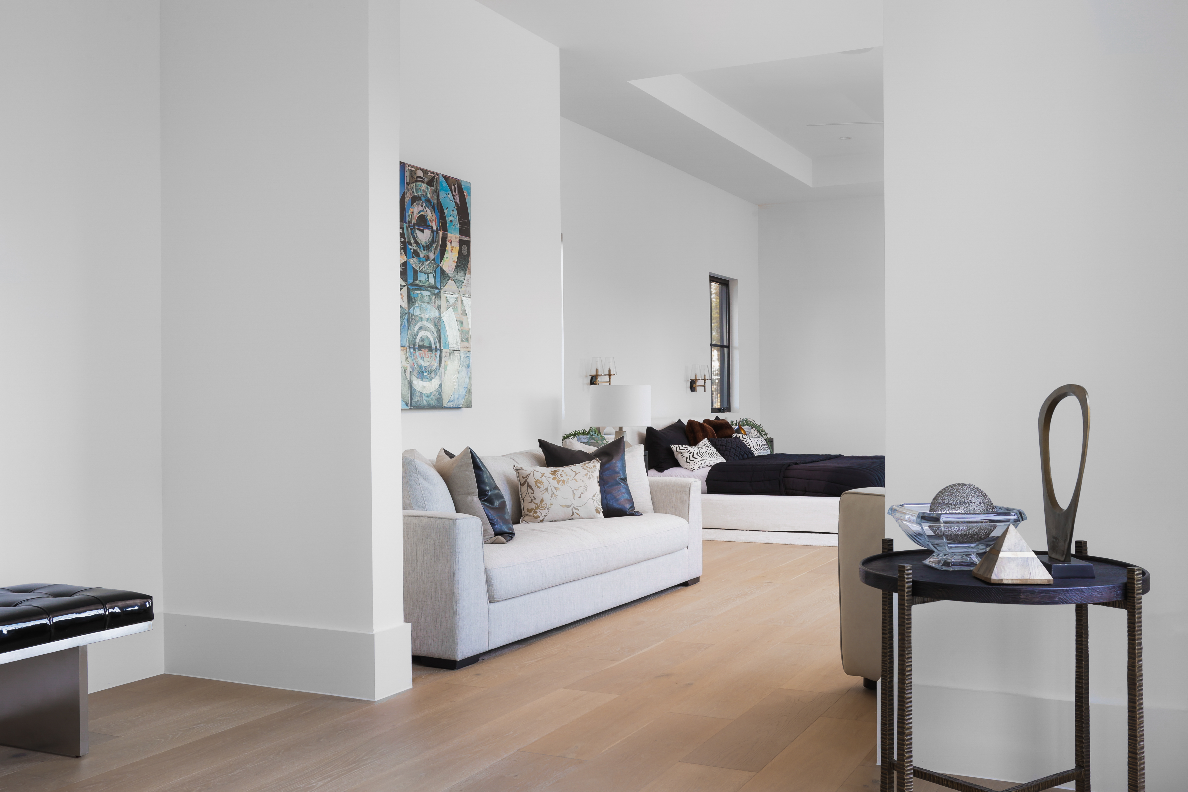
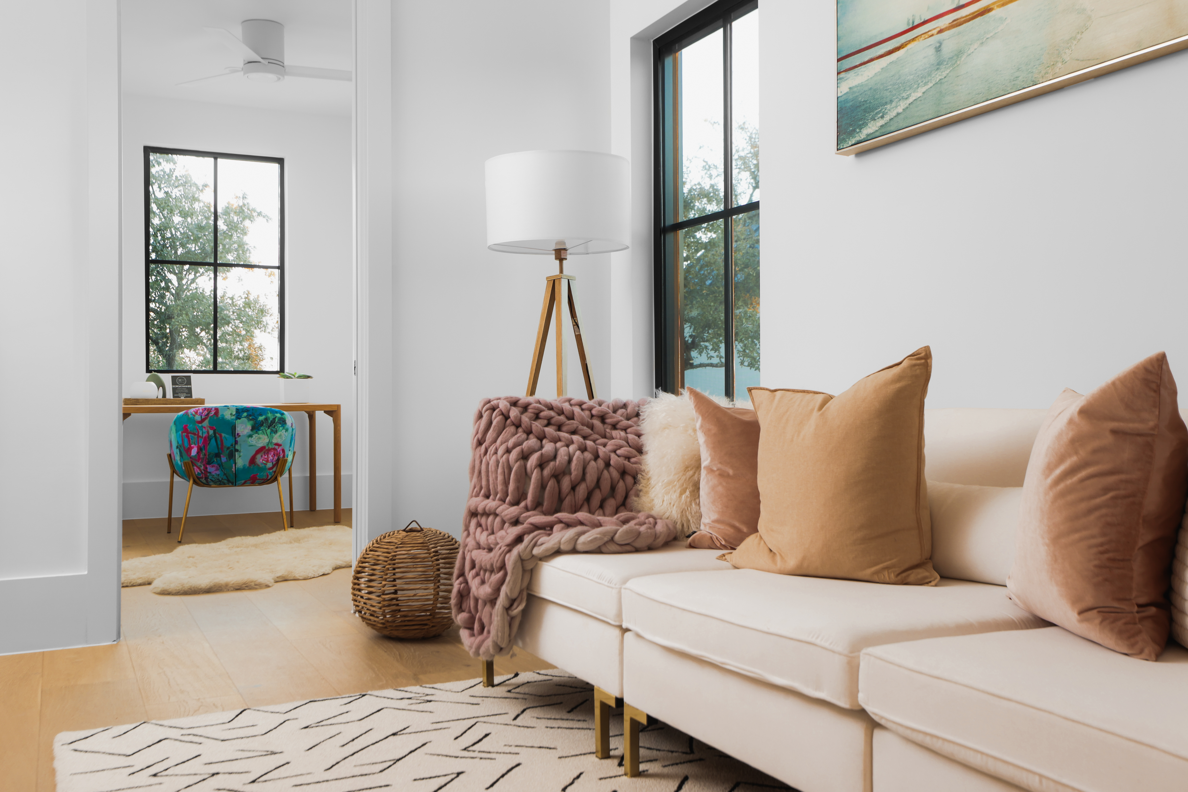
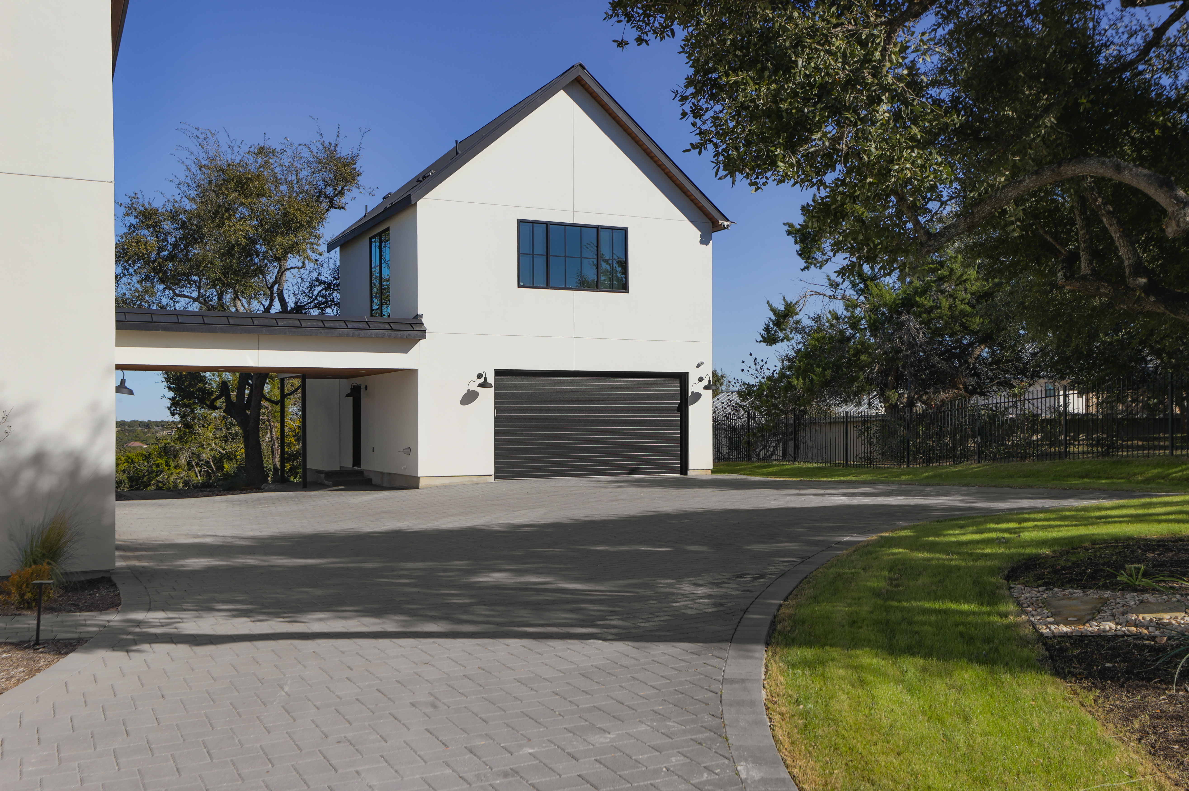
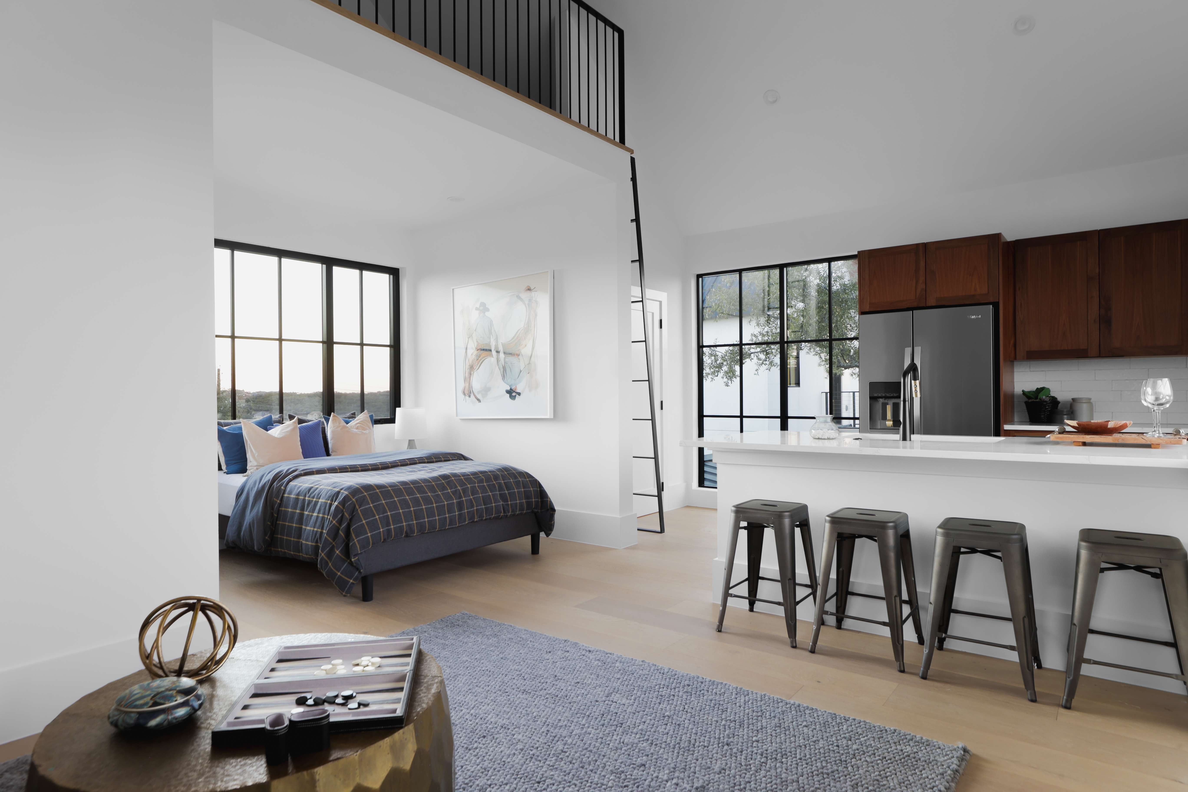
Each residence operates with its own kitchen, living areas, and private entry. The main home anchors the estate, complemented by a fully self contained attached residence and a detached casita above the garage. The result is three distinct living environments within one private estate, a configuration increasingly sought after in Lakeway and the surrounding Hill Country.

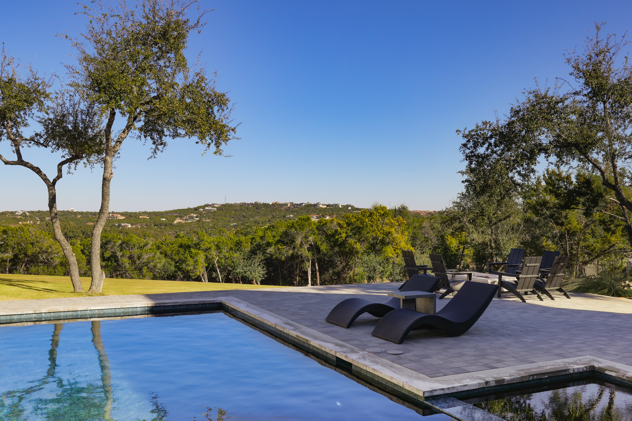
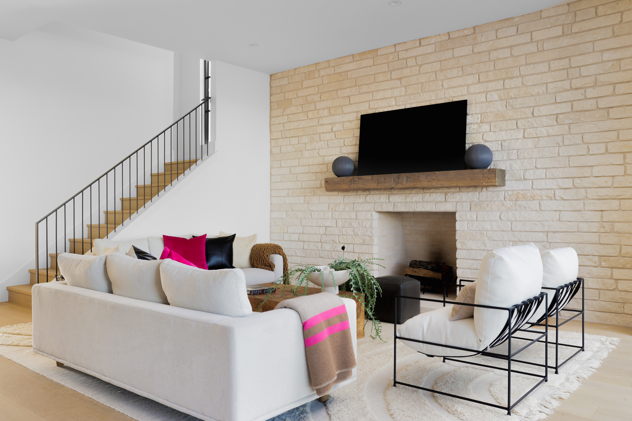
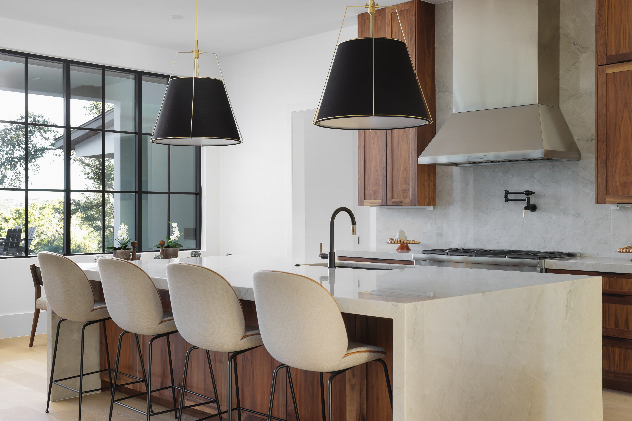
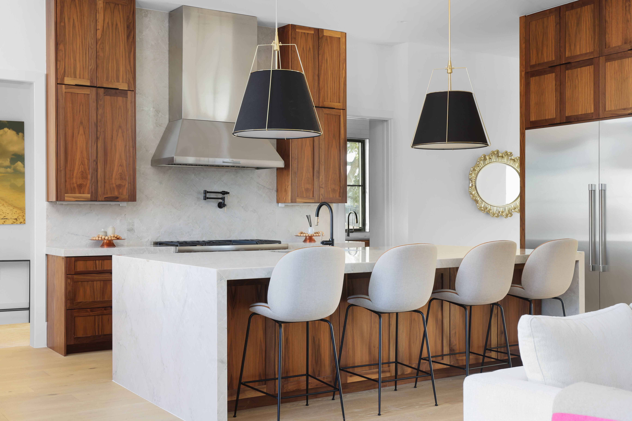
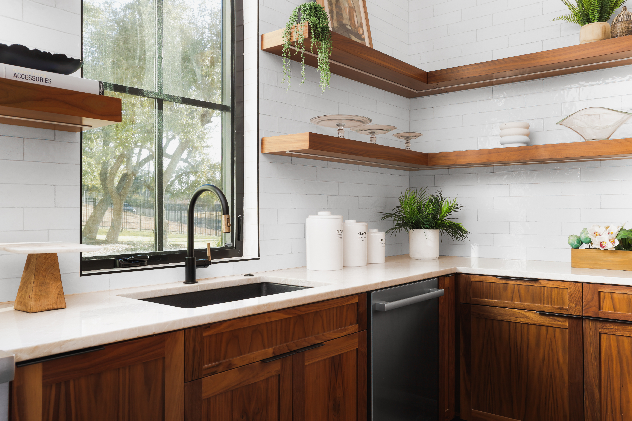
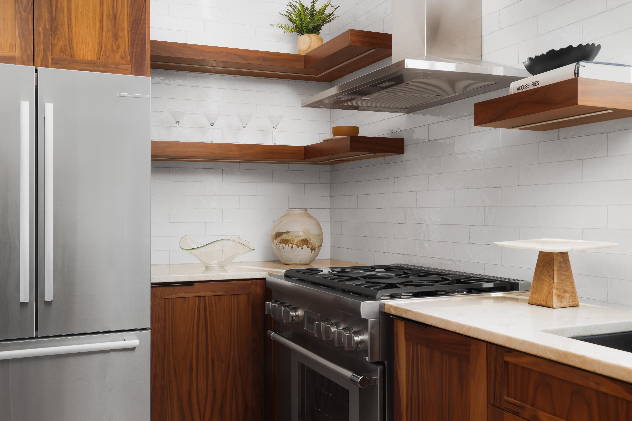
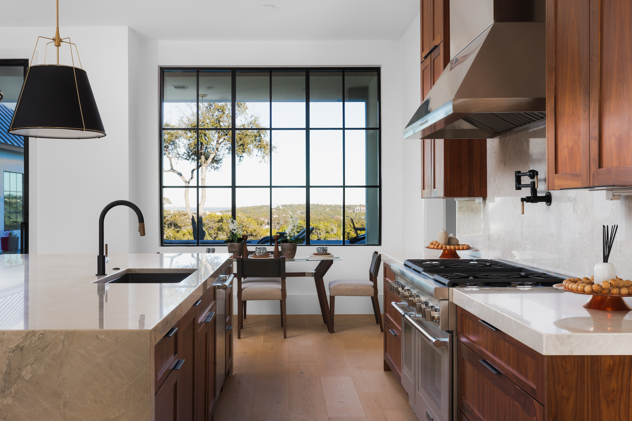
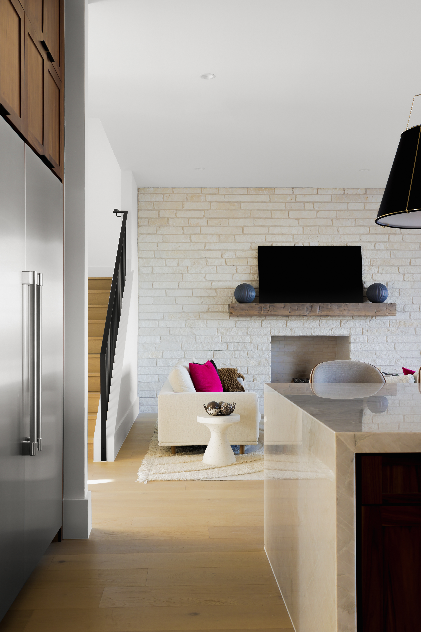
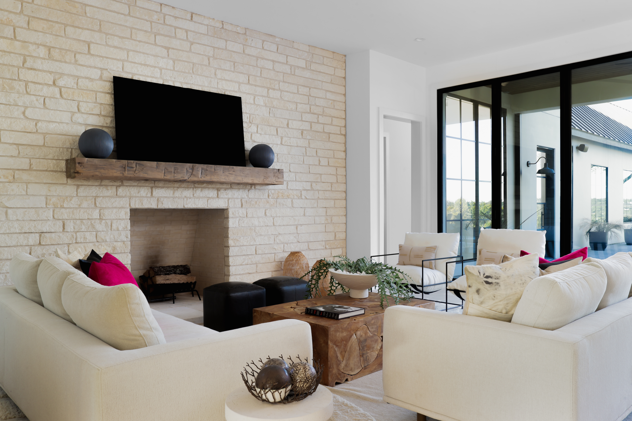
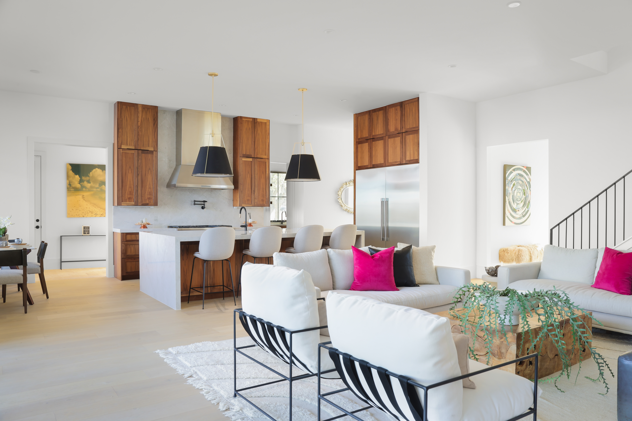
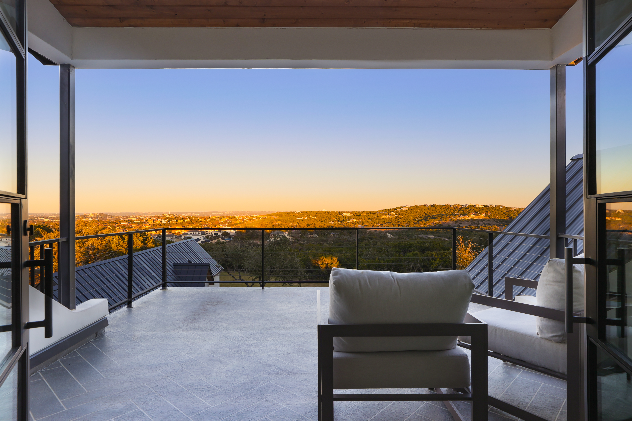
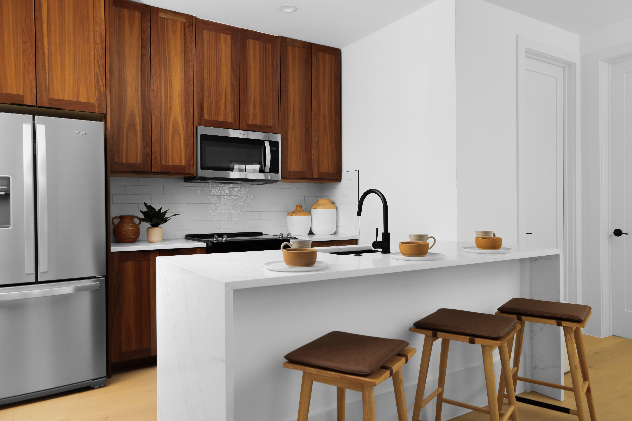
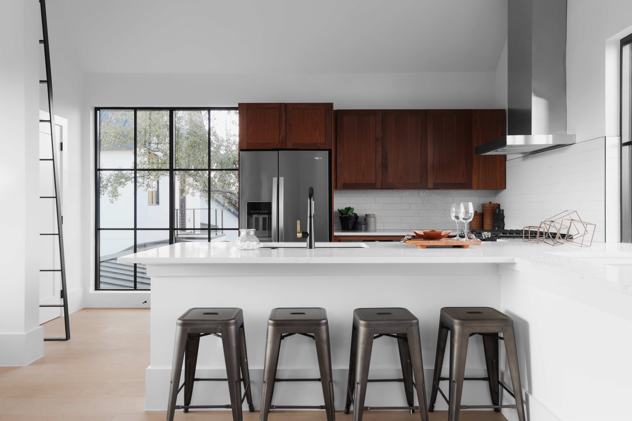
At the center of the home, a chef's kitchen finished in rich walnut cabinetry and commercial grade appliances is paired with a full prep kitchen. The main living areas open directly to the outdoors, creating seamless indoor outdoor living with expansive Hill Country views.

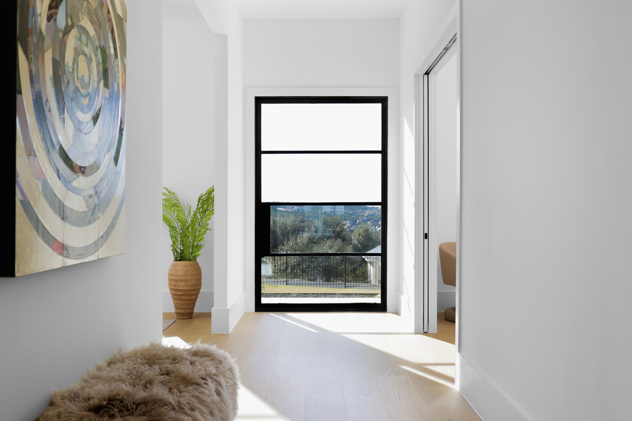
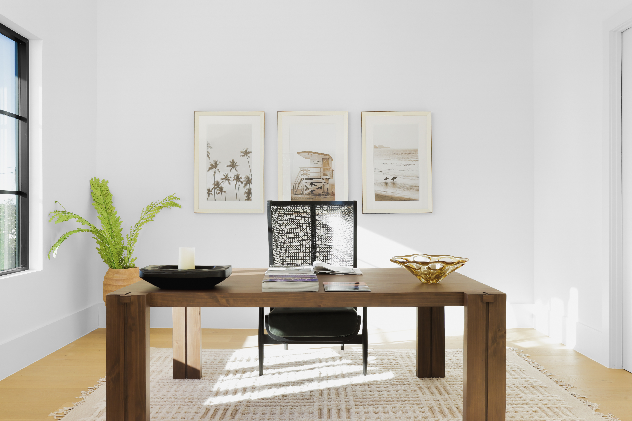
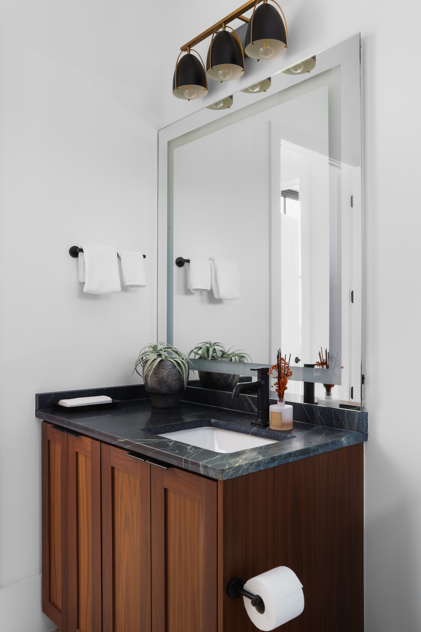
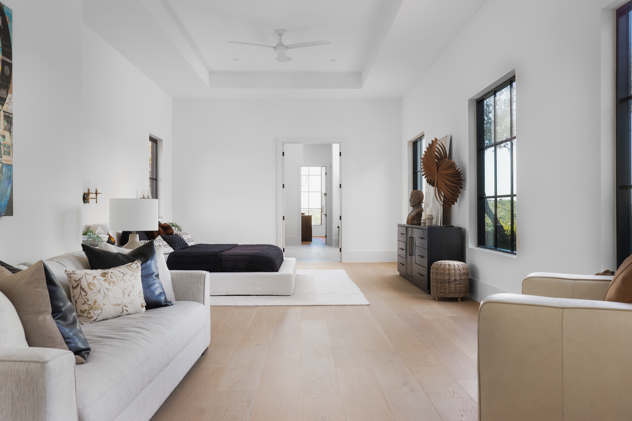
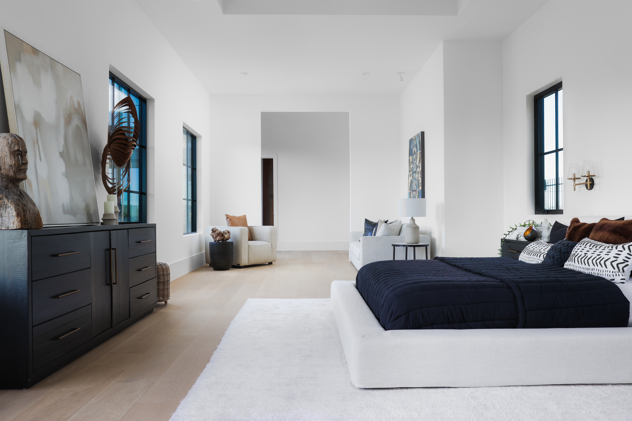
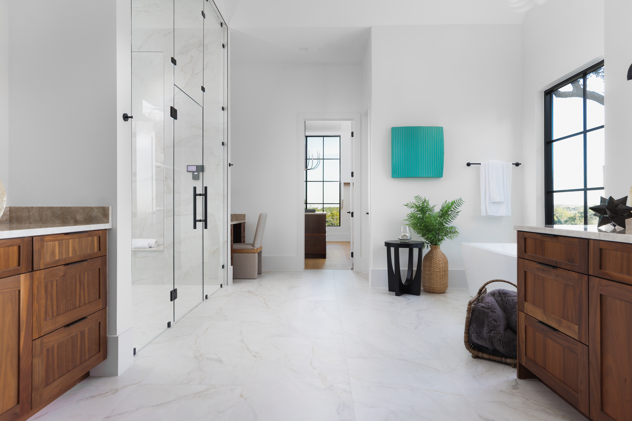
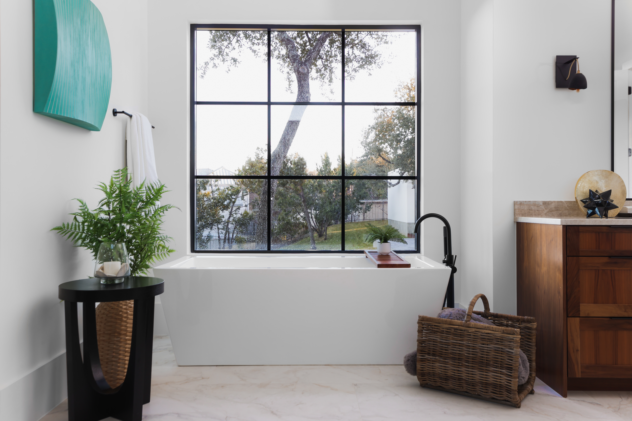
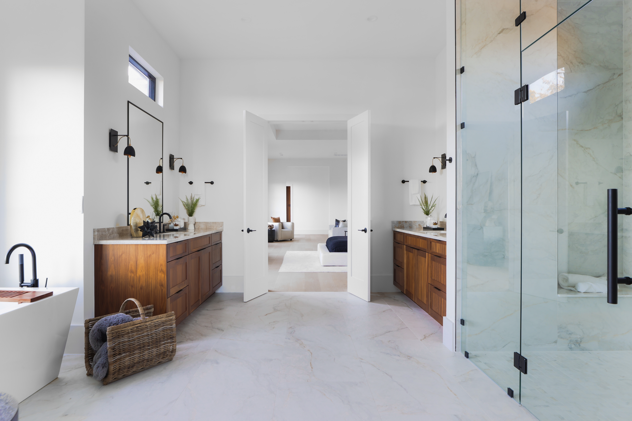
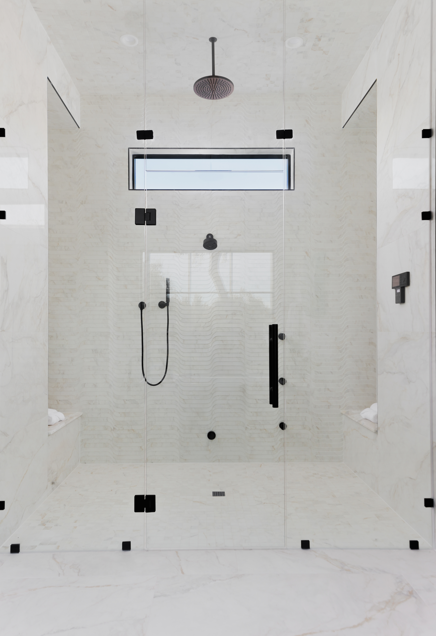
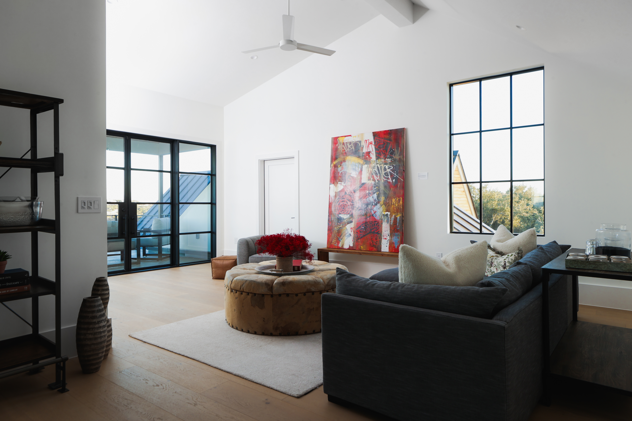
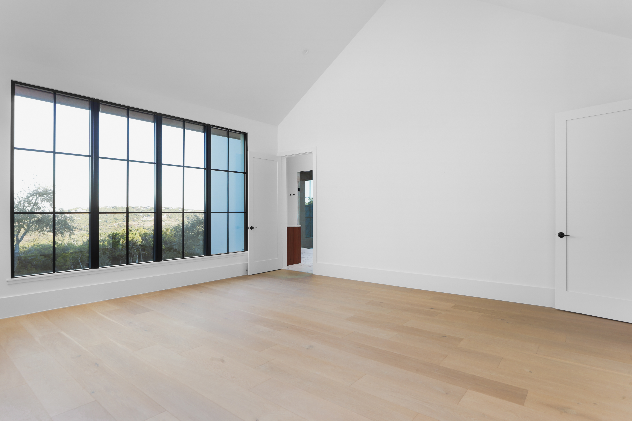
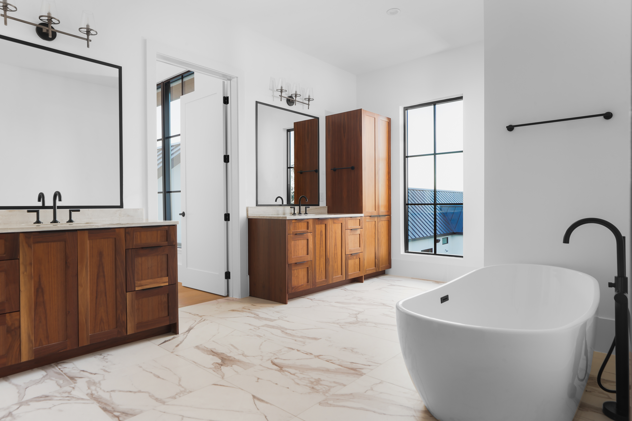
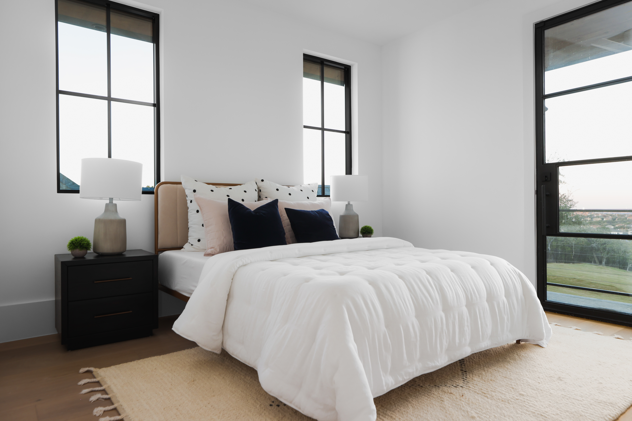
The main level owner's wing is positioned for privacy and access, with a dedicated office, lounge, and a spa inspired bath finished in Calcutta Gold marble and Taj Mahal quartzite, along with a steam shower and custom closet with center island and integrated laundry. Upstairs, a second primary suite with vaulted ceilings and steel framed windows adds another fully realized living option.

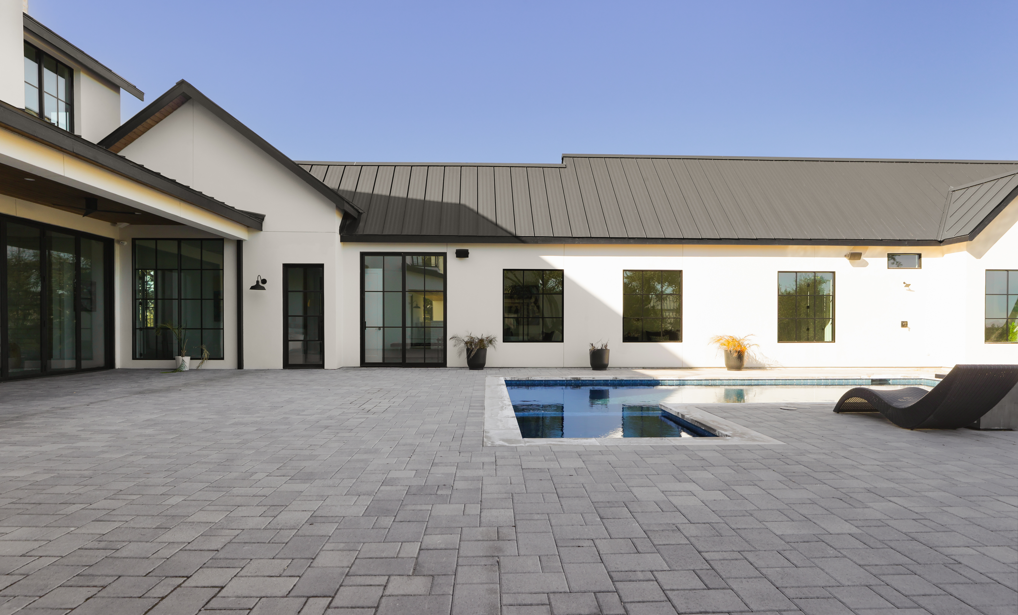
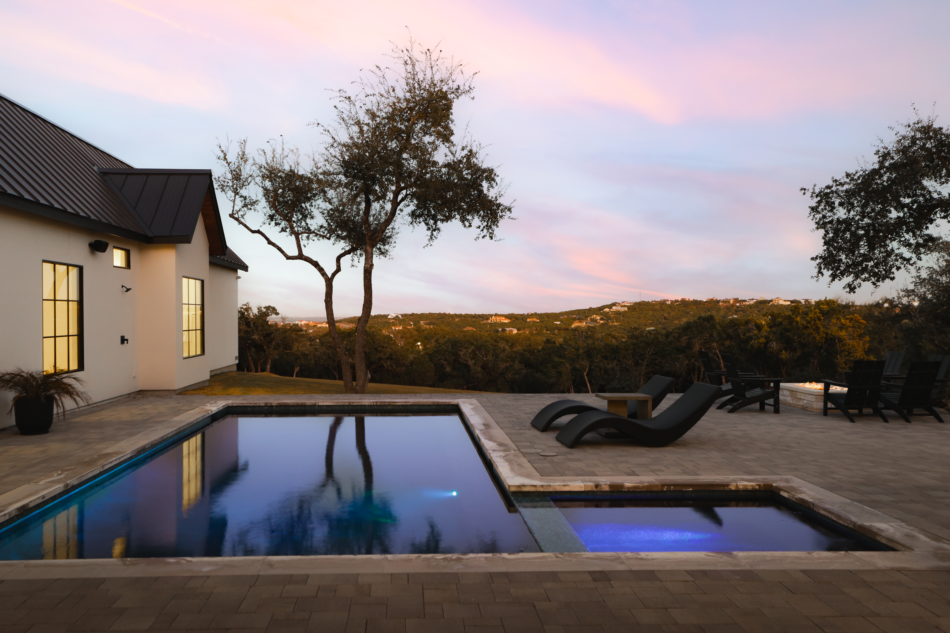
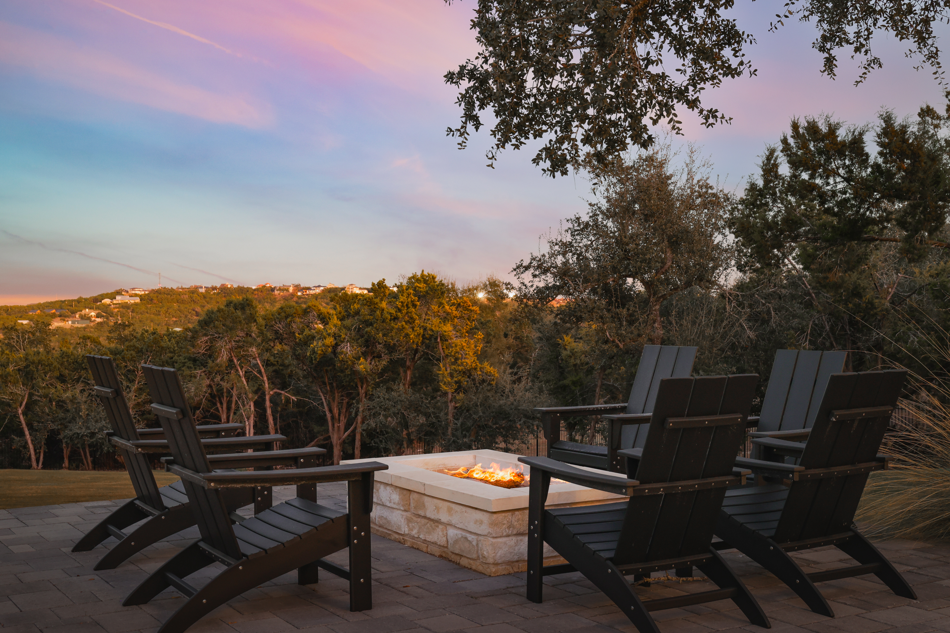
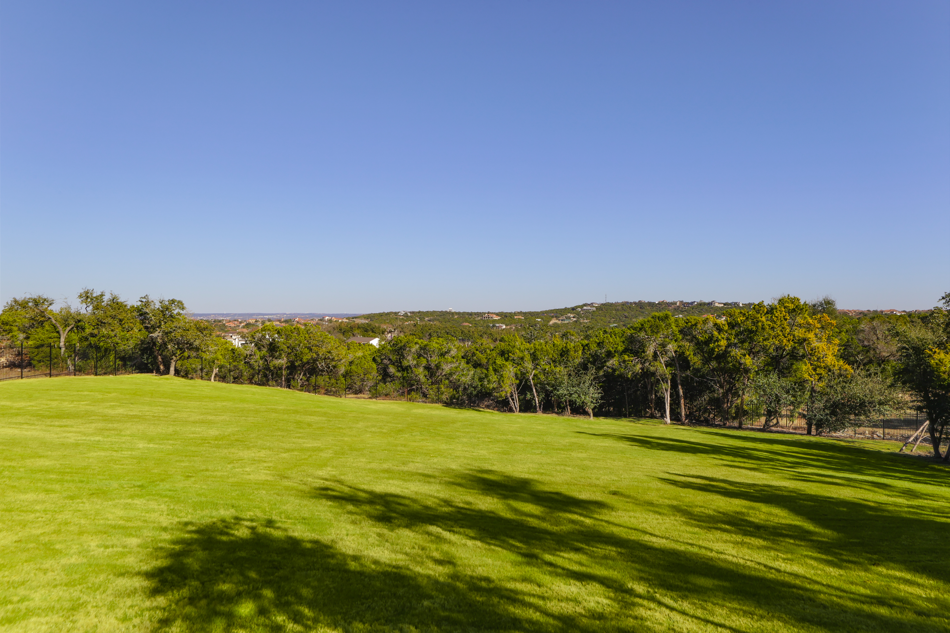
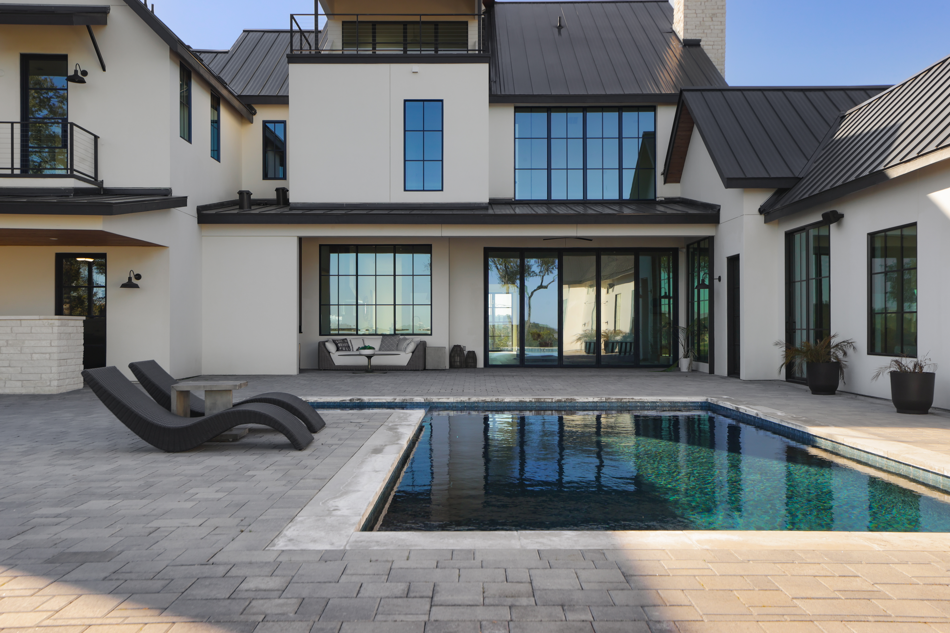
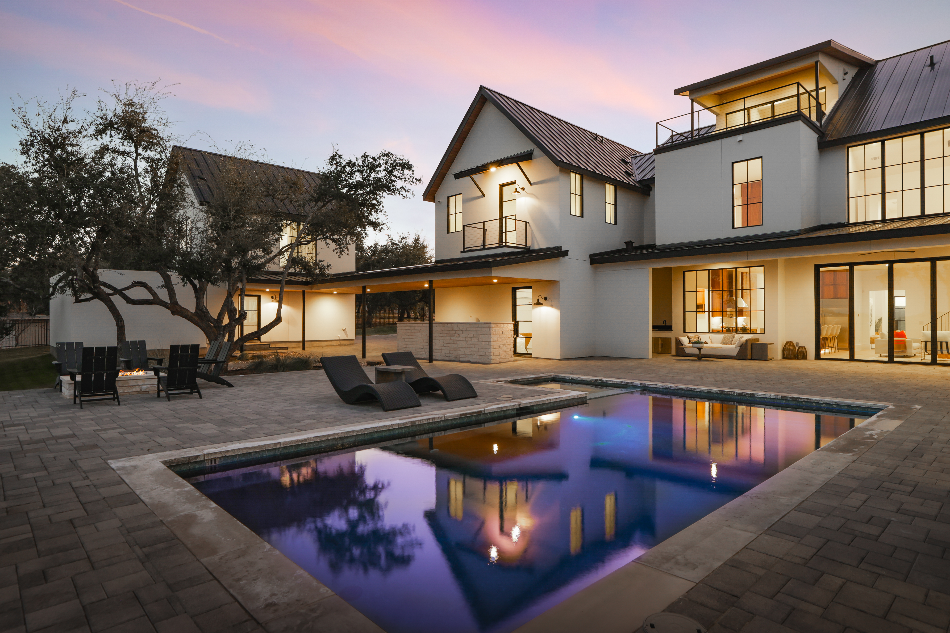
The outdoor spaces are designed as an extension of the home, with a dramatic lap pool and spa, expansive flat lawn, and multiple areas for gathering or recreation. The grounds offer space for a future pickleball court, garden, or additional outdoor amenities, a rare feature for properties of this size in Lakeway.

Designed with long term livability in mind, the layout supports a wide range of uses with intentional separation between each residence. There is also designated space for a future elevator, adding another layer of accessibility and future forward design.

Located just minutes from Lakeway's dining, shopping, and daily conveniences, and a short drive to Lake Travis and nearby marinas, Verde Vista offers both privacy and proximity within one of the most desirable areas of the Austin Hill Country.

Verde Vista Estate is defined by how it lives, three homes within one estate, designed for flexibility, privacy, and the ability to evolve over time.

7
beds

8
baths

7,623 Sq.Ft. LIVING AREA

1.07 Acres lot

Bridget Ramey

Bridget Ramey

Features & Amenities

Interior

  • total bedrooms7
  • Total bathrooms8
  • full bathrooms8
  • Flooring Hardwood
  • other interior Features Cathedral Ceilings, In-law Suite, Vaulted Ceilings, Walk-in Closet, Wet Bar, Steam Shower, Tub and Shower, Butlers Pantry, Center Island, Gourmet Kitchen

Area & Lot

  • Status Sold
  • Living Area7,623 Sq.Ft.
  • Total Area7,623 Sq.Ft.
  • Lot Area1.07 Acres
  • MLS® ID2080375
  • TypeResidential
  • YEAR BUILT2024
  • Architecture StylesNot Applicable

Exterior

  • Garage Space4.0
  • other exterior FeaturesBBQ, Covered Terraces, Fire Pit, Gardens, Guest House, Stucco, Terrace

Financial

  • Price Upon Request

Work With Us

We pride ourselves in providing personalized solutions that bring our clients closer to their dream properties and enhance their long-term wealth.

Follow Us On Instagram