Leave a Message

Thank you for your message. We will be in touch with you shortly.

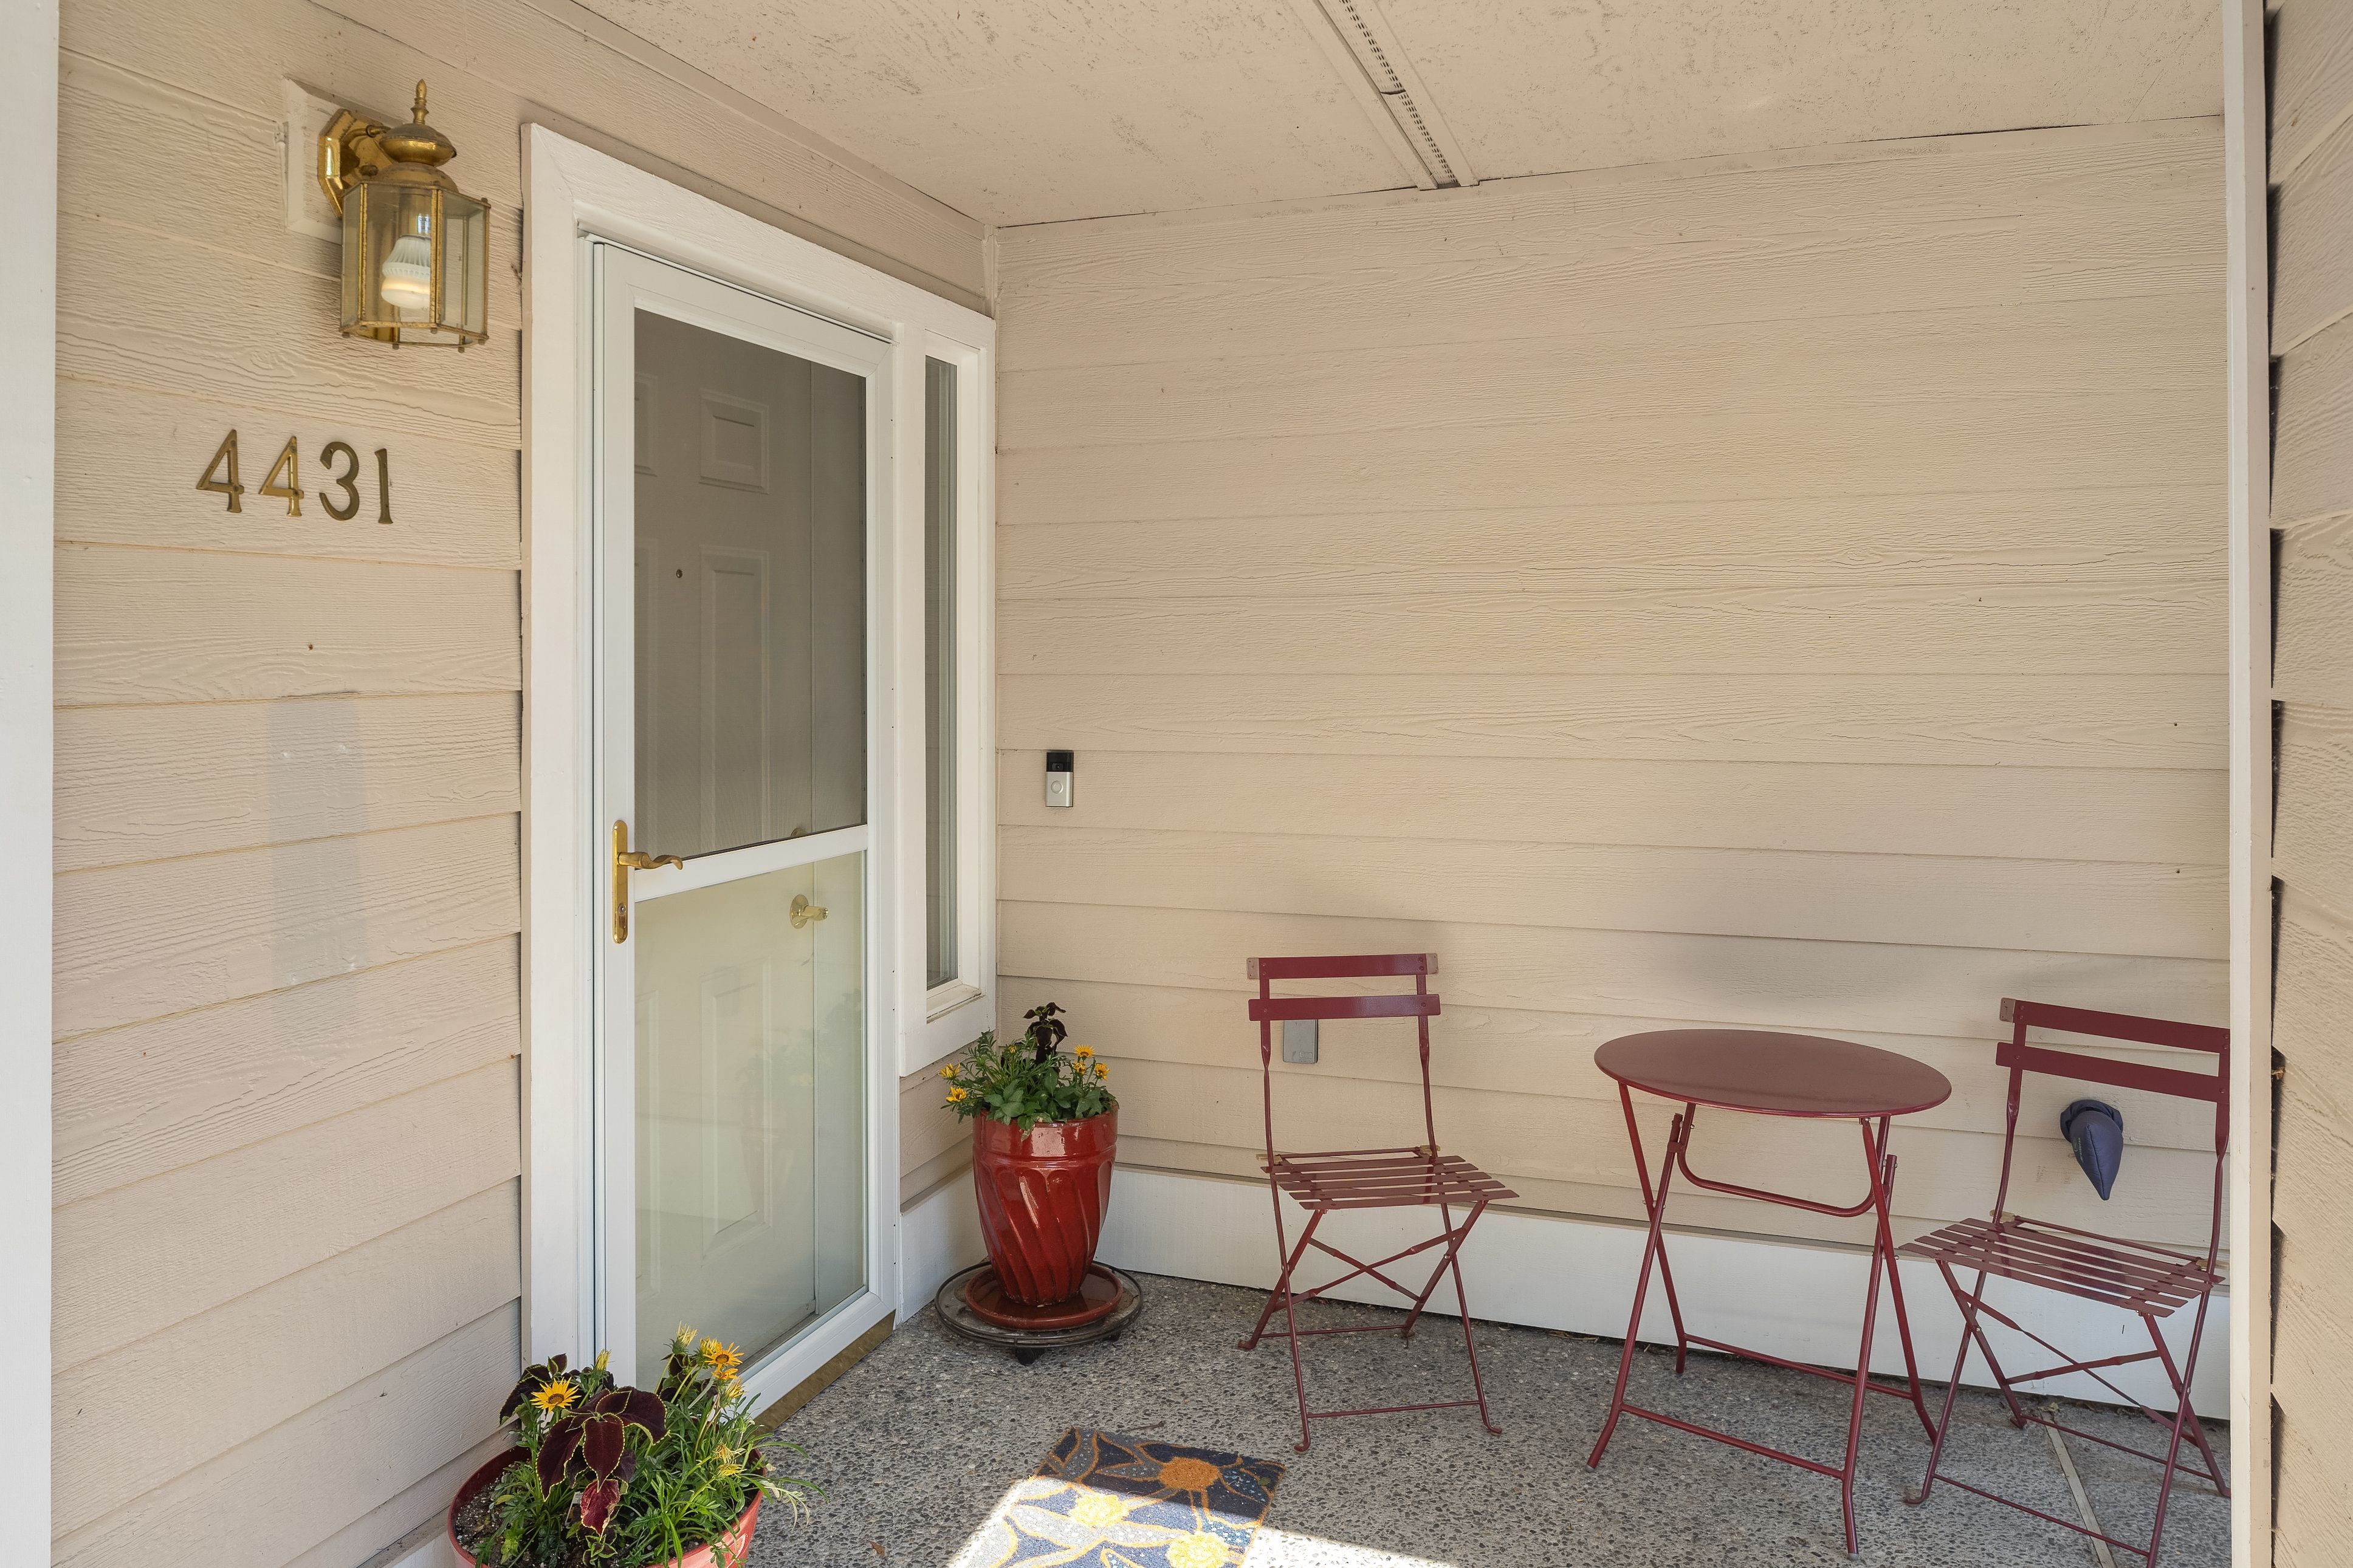
4431 Providence Point Place SE Unit #2630
SEE ALL PHOTOS
4431 Providence Point Place SE Unit #2630
Courtesy of Realogics Sotheby's International Realty
Sold

4431 Providence Point Place SE Unit #2630

4431 Providence Point Place SE Unit #2630 , Issaquah, WA 98029

$410,000
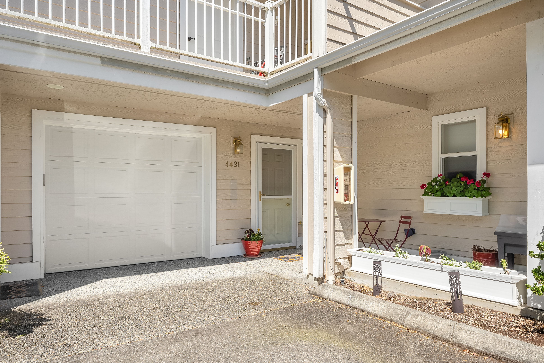
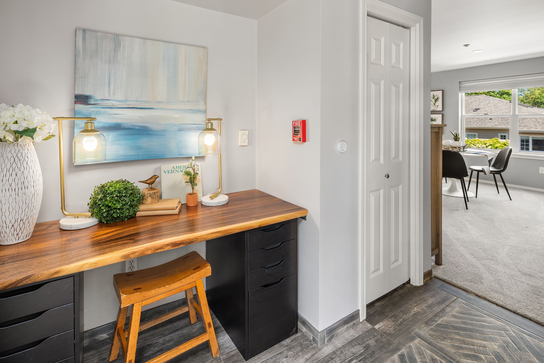
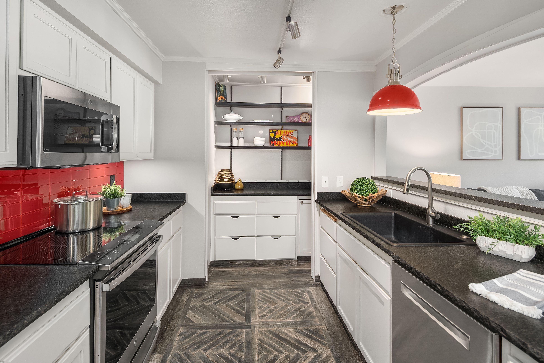
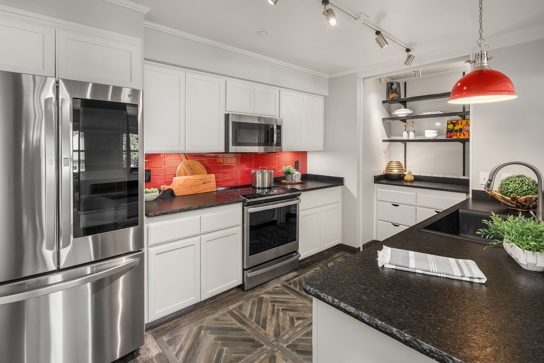
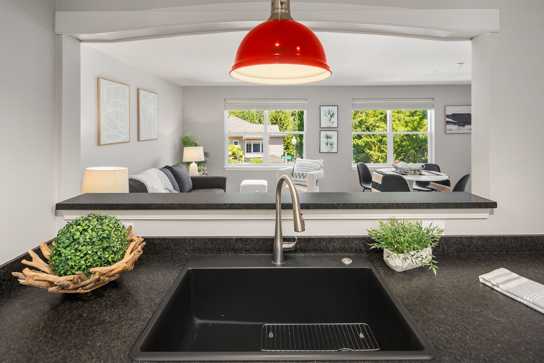
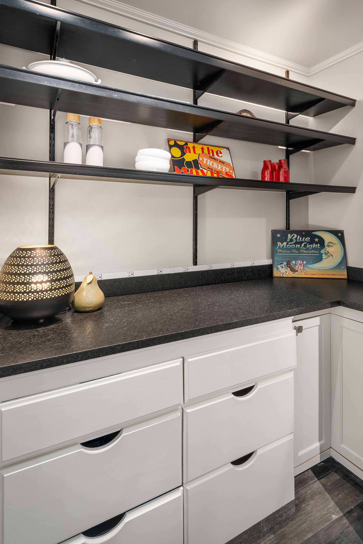
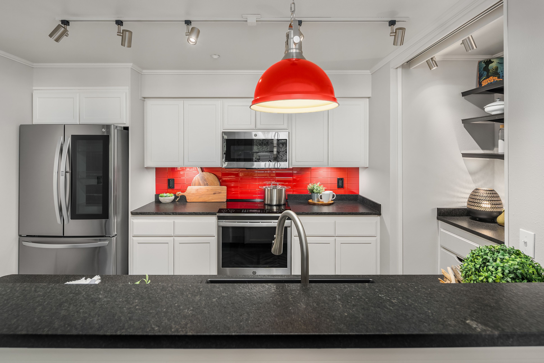
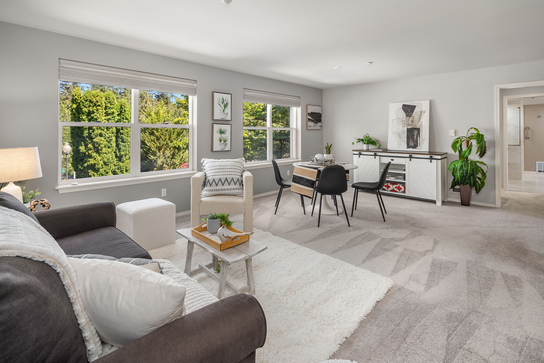
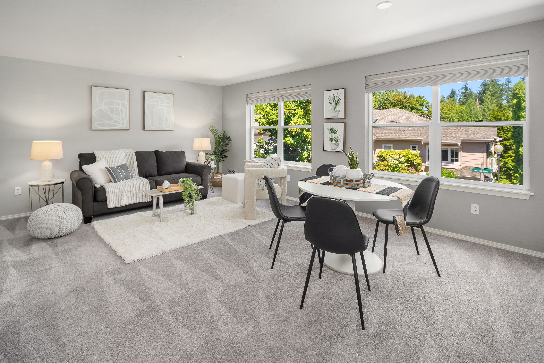
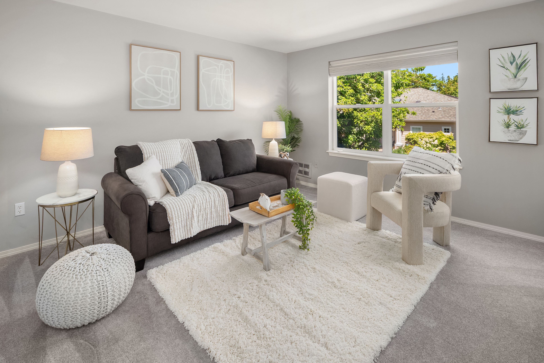
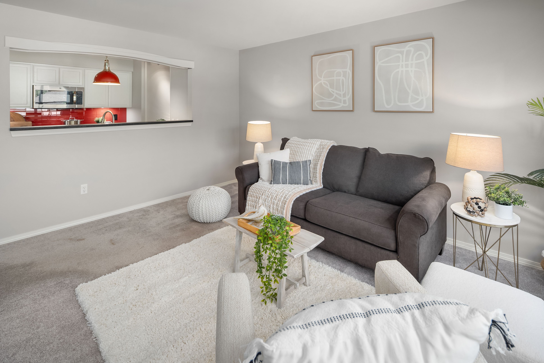
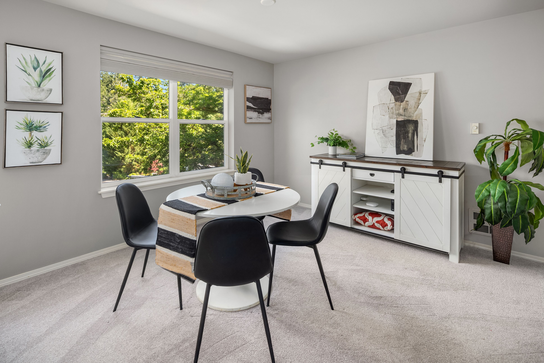
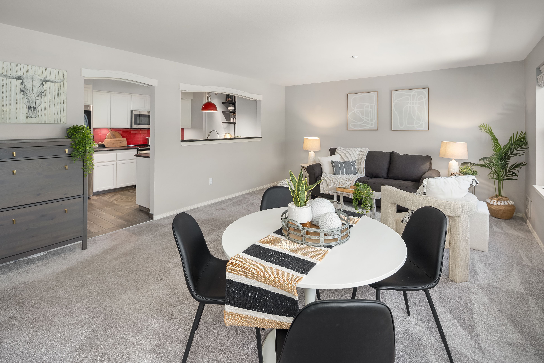
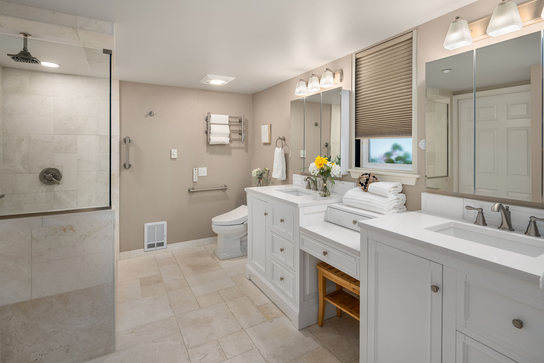
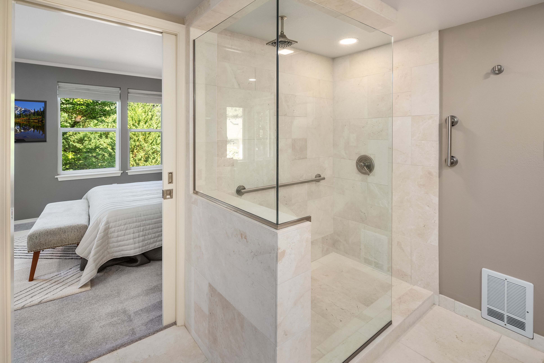
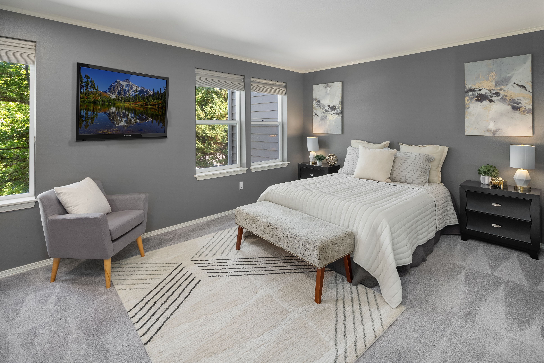
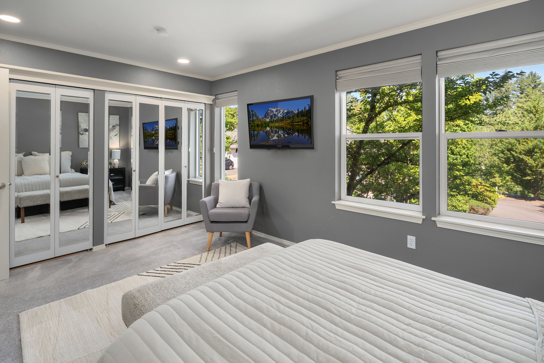
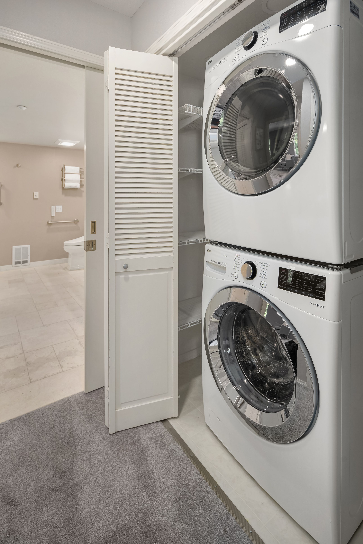
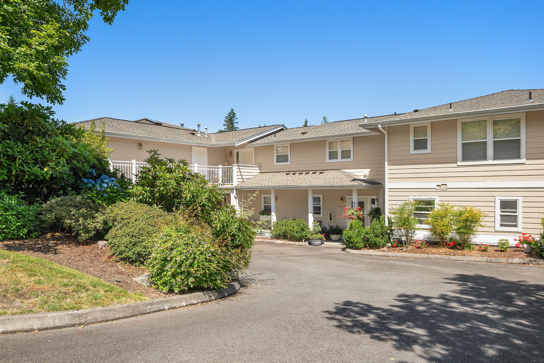
Welcome to this beautifully updated 1 bed condo located in a vibrant 55+ community! Every inch of this home is optimized for comfort and style. Step into a spacious kitchen featuring a huge pantry, induction range, and abundant storage--a dream for any chef! The entryway welcomes you with a custom desk perfectly nestled in a hallway nook, ideal for managing household affairs. The generously sized bedroom opens to a luxurious bathroom with dual vanities, heated floors, and a stunning marble walk-in shower. Hunter Douglas top-down/bottom-up blinds ensure maximum privacy while allowing you to enjoy lovely territorial views. Accessibility is a priority with expanded doors, direct garage access and no stairs, making this home ideal for all.

1
bed

1
bath

866 Sq.Ft. LIVING AREA

Rachel Schindler

Rachel Schindler

Features & Amenities

Interior

  • total bedrooms1
  • Total bathroom1
  • three quarter bathroom1
  • Flooring Tile, Ceramic, Wall to Wall Carpet
  • APPLIANCES Refrigerator, Microwave, Dishwasher, Range / Oven, Dryer, Washer, Garbage Disposal
  • other interior Features Blinds, Jetted Tub, Stall Shower, Gourmet Kitchen, Butlers Pantry

Area & Lot

  • Status Sold
  • Living Area866 Sq.Ft.
  • Total Area866 Sq.Ft.
  • MLS® ID2267507
  • TypeCondo
  • YEAR BUILT1996
  • Architecture StylesContemporary

Exterior

  • Garage Space1.0
  • parkingGarage
  • HEAT TYPEOther, Electric, Forced Air, Radiant Floor
  • AIR CONDITIONINGOther A/C
  • other exterior FeaturesWood Siding, Sidewalk

Financial

  • Sales Price$410,000
  • Real Estate Tax $3,707/yr
  • HOA $674/mo

Work With Us

We pride ourselves in providing personalized solutions that bring our clients closer to their dream properties and enhance their long-term wealth.

Follow Us On Instagram