Leave a Message

Thank you for your message. We will be in touch with you shortly.

4512 Leonard Parkway
SEE ALL PHOTOS
4512 Leonard Parkway
Courtesy of The Steele Group Sotheby's International Realty
Sold

4512 Leonard Parkway

4512 Leonard Parkway , Richmond, VA 23221

$599,999
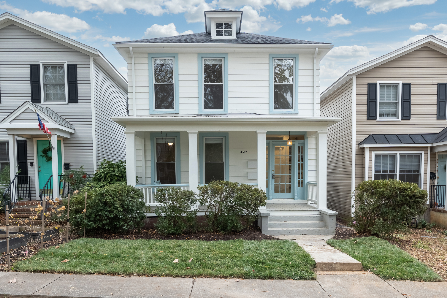
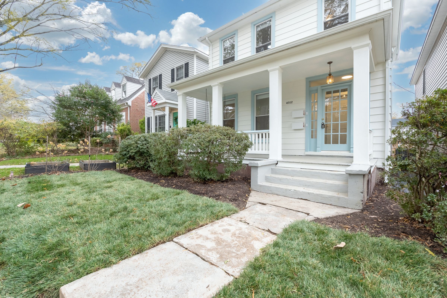
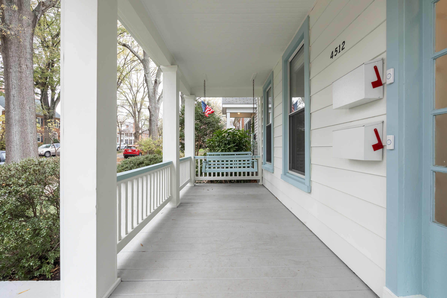
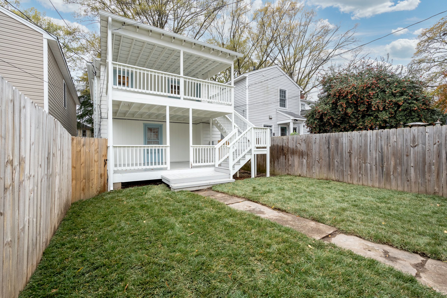
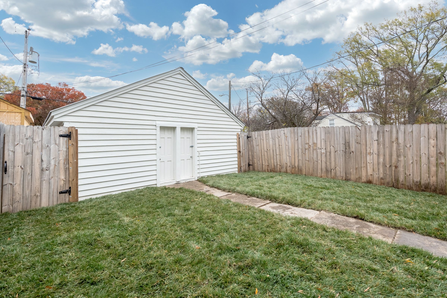
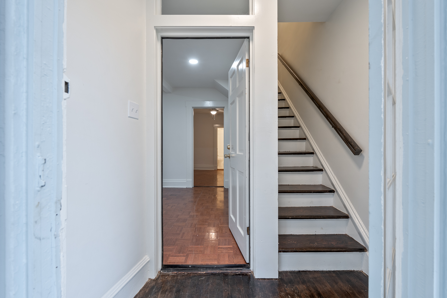
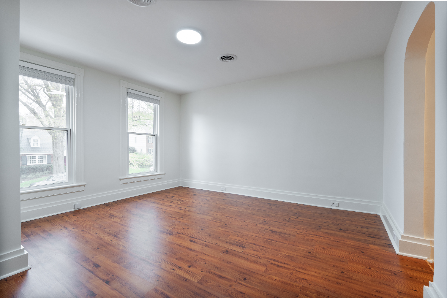
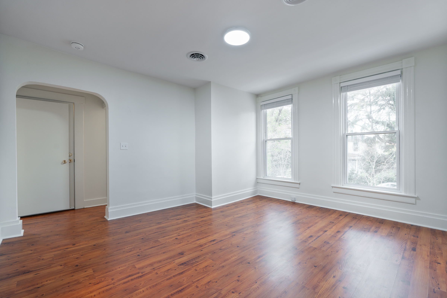
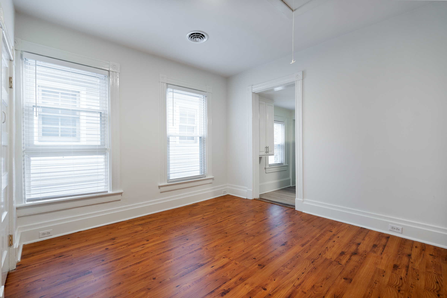
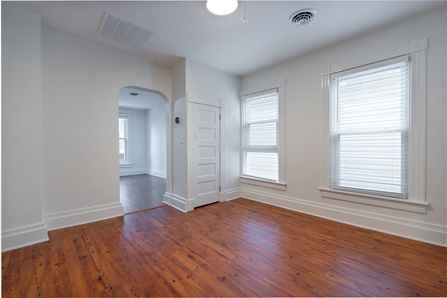
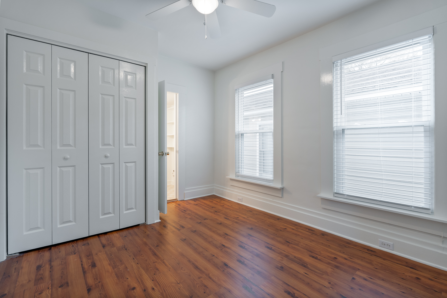
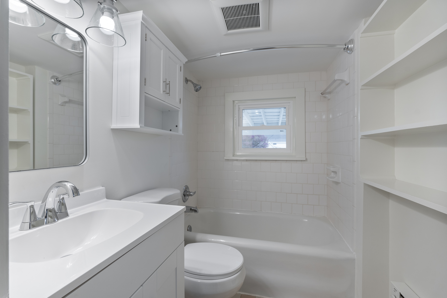
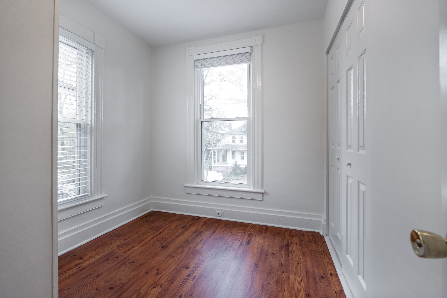
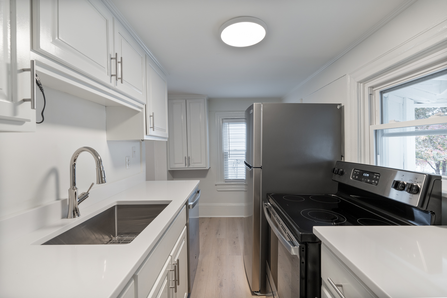
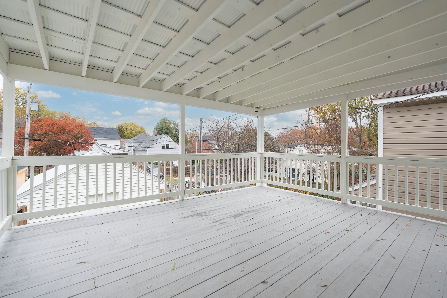
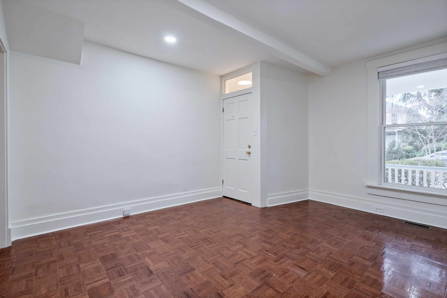
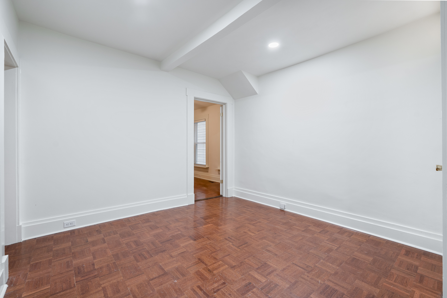
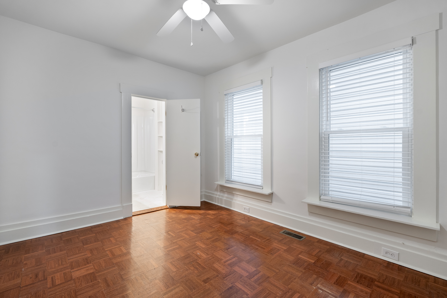
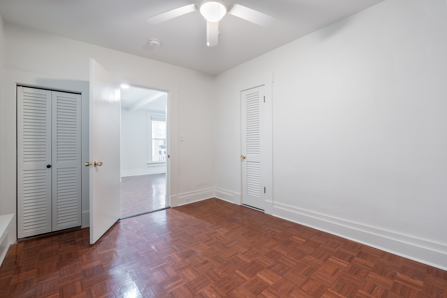
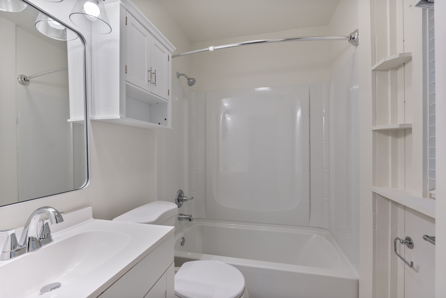
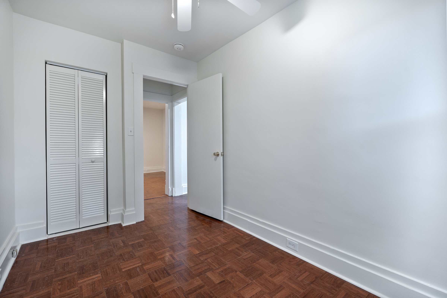
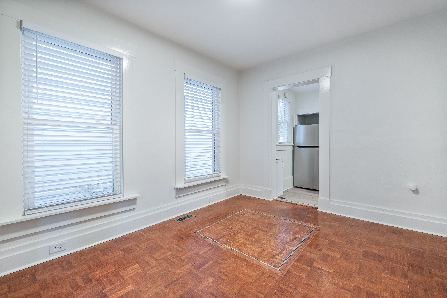
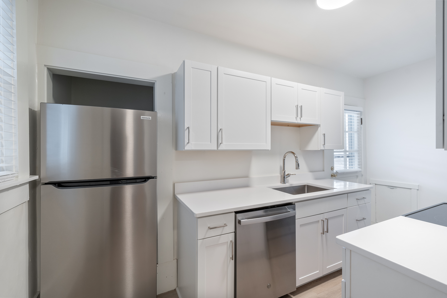
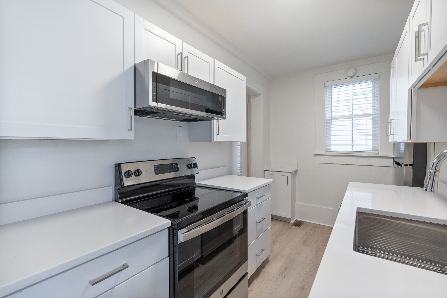
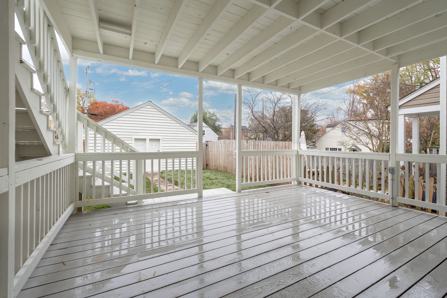
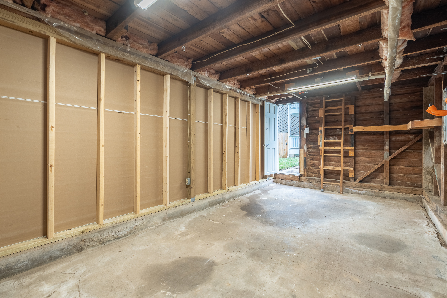
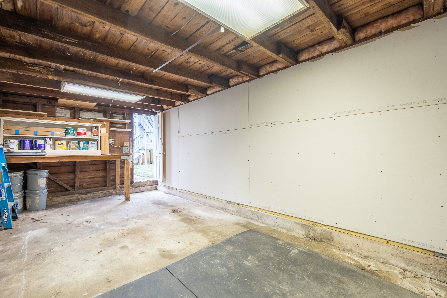
Rare opportunity for investors or owner-occupants to own a completely renovated duplex with a garage on tree-lined Leonard Parkway in the desirable Near West End. Each unit features a spacious living room, dining room, kitchen with private porch access, two bedrooms, one bathroom, and in-unit washer/dryer. The head-to-toe renovation includes a new roof, kitchens, bathrooms, two heat pumps, ductwork, Pella windows, two water heaters, main water line, washers/dryers, gutters, crawl space insulation and hatch, interior and exterior paint, doors, hardware, upgraded plumbing and electrical, and more! There is a full front porch with a swing and two new large, covered rear porches that lead to the garden enclosed by a new privacy fence. Additionally, there is a divided 2-car garage with individual pedestrian doors, plus separate utilities for each unit. Ideal for generating rental income or living in one unit while renting out the other. Completely turnkey and ready to go--this is an exceptional opportunity in a prime location!

4
beds

2
baths

1,631 Sq.Ft. LIVING AREA

3,049.2 Sq.Ft. lot

Meg Grymes

Meg Grymes

Features & Amenities

Interior

  • total bedrooms4
  • Total bathrooms2
  • full bathrooms2
  • Flooring Hardwood
  • APPLIANCES Dishwasher, Dryer, Microwave, Range / Oven, Refrigerator, Washer
  • other interior Features Blinds, Tub and Shower

Area & Lot

  • Status Sold
  • Living Area1,631 Sq.Ft.
  • Total Area1,631 Sq.Ft.
  • Lot Area3,049.2 Sq.Ft.
  • MLS® ID2430838
  • TypeMulti-Family
  • YEAR BUILT1900
  • Architecture Styles2 Story

Exterior

  • Garage Space2.0
  • water SourceMunicipal Water
  • parkingDetached Garage
  • HEAT TYPEElectric
  • AIR CONDITIONINGCentral A/C
  • sewerPublic
  • other exterior FeaturesSidewalk, Patio, Porch

Financial

  • Sales Price$599,999
  • Real Estate Tax $4,440/yr

Work With Us

We pride ourselves in providing personalized solutions that bring our clients closer to their dream properties and enhance their long-term wealth.

Follow Us On Instagram