Leave a Message

Thank you for your message. We will be in touch with you shortly.

455 Ontario St
455 Ontario St
455 Ontario St
455 Ontario St
455 Ontario St
455 Ontario St
455 Ontario St
455 Ontario St
455 Ontario St
455 Ontario St
455 Ontario St
455 Ontario St
455 Ontario St
455 Ontario St
455 Ontario St
455 Ontario St
455 Ontario St
455 Ontario St
455 Ontario St
455 Ontario St
455 Ontario St
455 Ontario St
455 Ontario St
455 Ontario St
455 Ontario St
455 Ontario St
455 Ontario St
455 Ontario St
455 Ontario St
455 Ontario St
455 Ontario St
455 Ontario St
455 Ontario St
455 Ontario St
455 Ontario St
455 Ontario St
455 Ontario St
SEE ALL PHOTOS
455 Ontario St
455 Ontario St
455 Ontario St
455 Ontario St
455 Ontario St
455 Ontario St
455 Ontario St
455 Ontario St
455 Ontario St
455 Ontario St
455 Ontario St
455 Ontario St
455 Ontario St
455 Ontario St
455 Ontario St
455 Ontario St
455 Ontario St
455 Ontario St
455 Ontario St
455 Ontario St
455 Ontario St
455 Ontario St
455 Ontario St
455 Ontario St
455 Ontario St
455 Ontario St
455 Ontario St
455 Ontario St
455 Ontario St
455 Ontario St
455 Ontario St
455 Ontario St
455 Ontario St
455 Ontario St
455 Ontario St
455 Ontario St
455 Ontario St
For Sale

455 Ontario St

455 Ontario St, Toronto, ON M5A 2V9, CA

$1,822,200
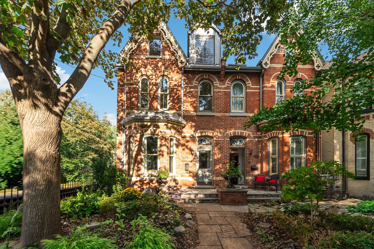
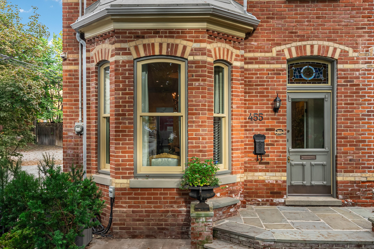
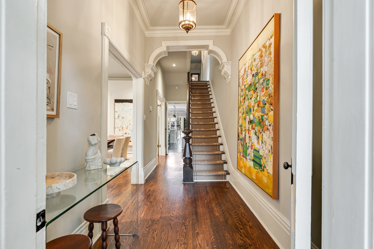
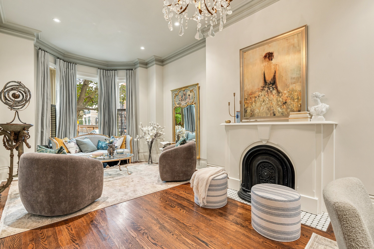
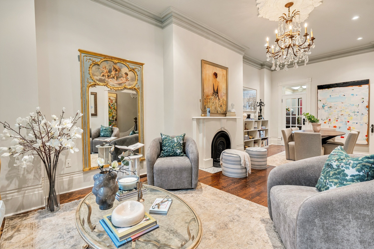
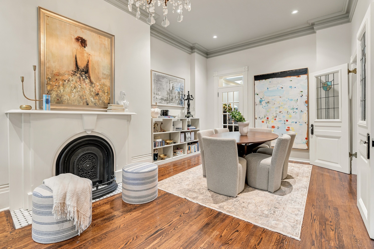
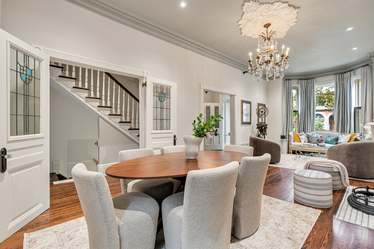
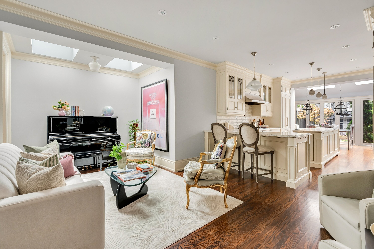
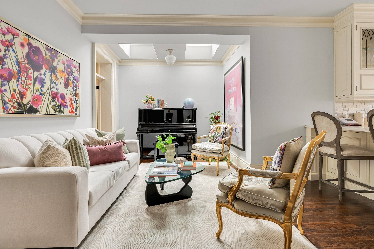
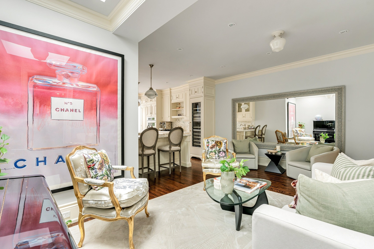
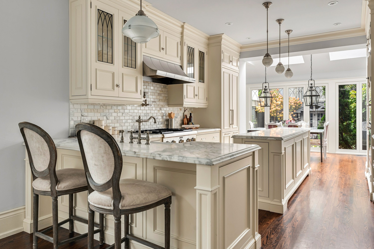
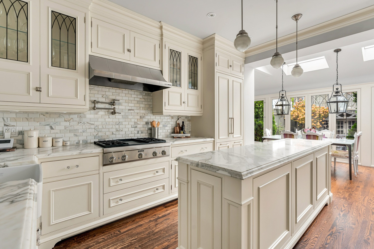
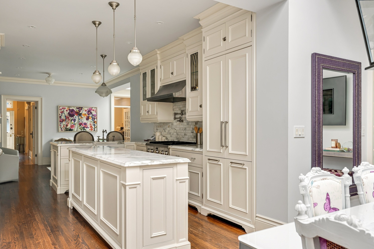
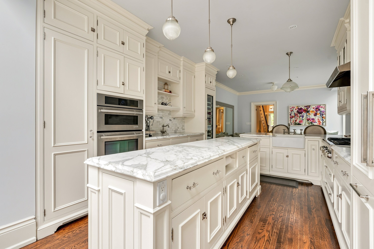
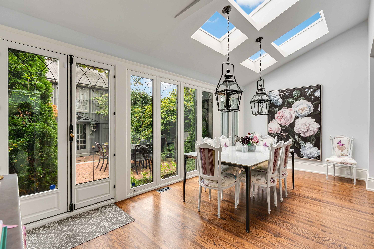
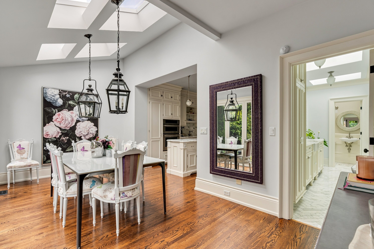
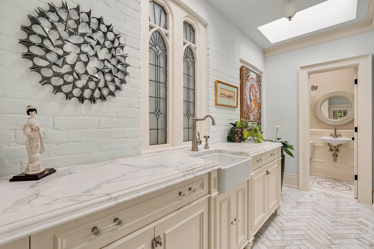
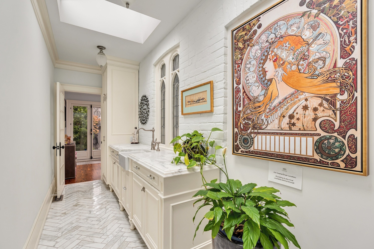
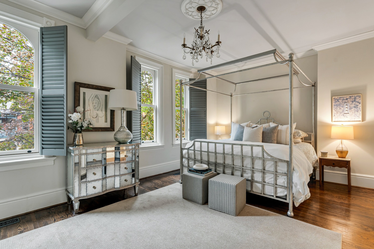
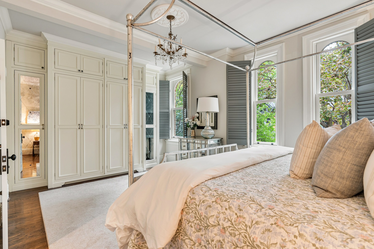
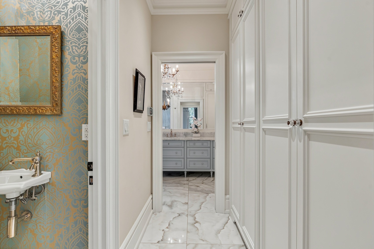
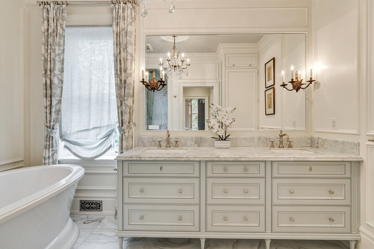
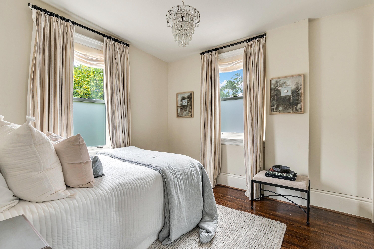
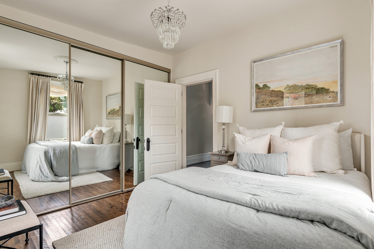
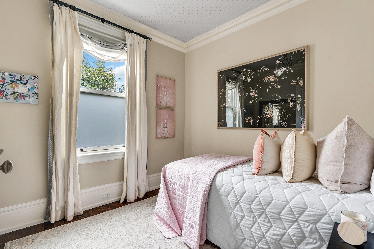
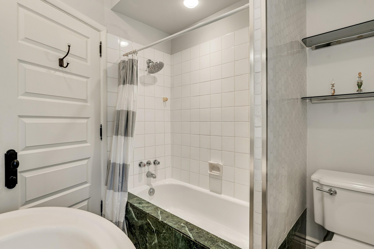
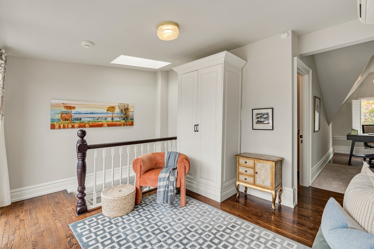
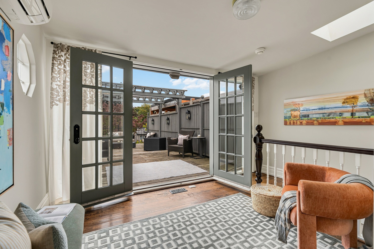
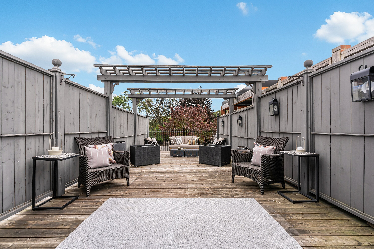
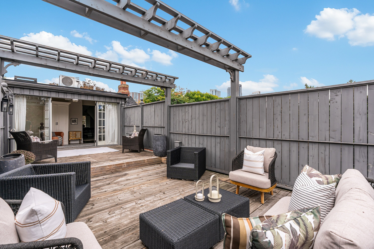
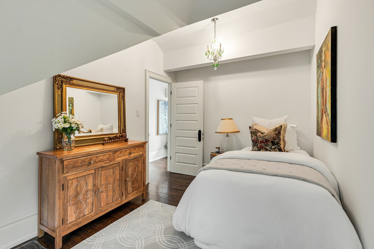
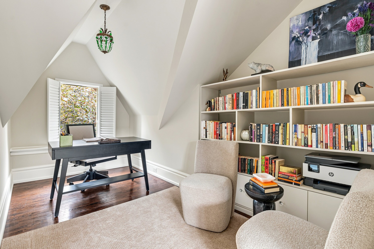
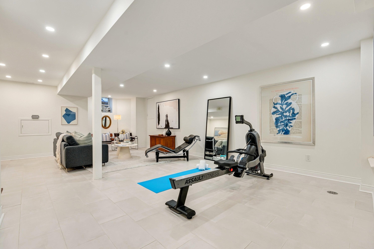
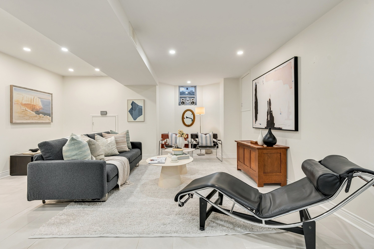
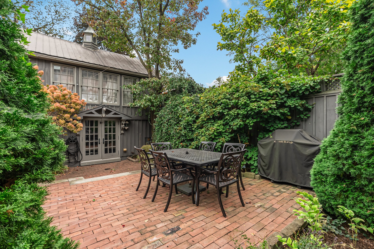
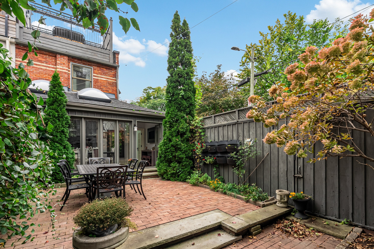
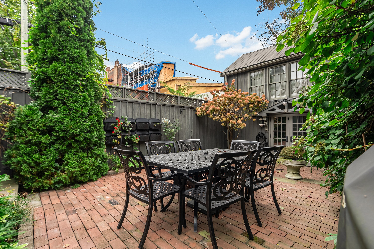
Step into this impeccably restored and sublimely renovated 3,862 square foot 1890 Victorian masterpiece and you will feel like you have entered the chicest boutique hotel imaginable. Martha Stewart understated lifestyle meets Restoration Hardware ease of living. Beyond chic. Beyond sophisticated. This grand dame Victorian property stands proud and gracious with a complete brick restoration of its front exterior facade and beautiful period reproduction Thermopane windows. High-end top-drawer finishes marry seamlessly with preserved heritage elements, including original arches with corbels, stained glass, swan-themed etched glass, refined crown mouldings, intricate ceiling medallions, classic hardwood flooring, and an inviting original grand staircase. You have never seen a main floor layout in Cabbagetown-South that is quite this large or exquisitely proportioned. Divided into two distinct areas, the front reveals a formal living and dining room designed for elegant entertaining. Toward the back, the residence unfolds into an extraordinary open-concept space featuring a comfortable family room, an oversized breakfast room, and a cook's dream kitchen (with honed marble countertops, a centre island, and a built-in Thermador wine tower fridge). A massive wall of glass frames views of the peaceful back courtyard terrace, flooding the interior with natural sunlight. A functional mudroom (easily accommodates a laundry area) leads directly to a convenient powder room. The decor is cultured, very pretty, and absolutely sensational. If the main floor doesn't take your breath away, the second-floor dream primary suite will. You will never see this hotel-like space anywhere else like this in Cabbagetown-South. It boasts opulent custom built-in wardrobes for those who love clothing, and a spectacular five-piece marble-clad bathroom. Two additional bedrooms and a full main bathroom complete this floor. Ascending to the third floor, charming dormer rooflines frame a versatile layout that includes a fourth bedroom, a dedicated home office, and an updated three-piece bathroom. Glass doors walk out directly to a massive rooftop terrace, providing a secluded outdoor vantage point in the heart of the city. The beautiful living space continues down to the lower level, where a recent $150,000 renovation lowered the floor to deliver remarkable ceiling height throughout a fully finished recreation room. Laundry, storage, and an area for a future bathroom. At the rear of the property, you will adore the most charming garage ever, complete with loft storage above, looking just like a heritage coach house. Boasting a 95 Walk Score, you are just south of Carlton and just west of Parliament. Daniel et Daniel gourmet food store is a stone's throw away. Fabulous restaurants, gastro-pubs, indie coffee houses are literally steps away. And the streetcar will zip you to the subway in no time. Park your car. This is urban living at its finest.

4
beds

4
baths

Paul Maranger

Paul Maranger

Christian Vermast

Christian Vermast

Features & Amenities

Interior

  • total bedrooms4
  • Total bathrooms4
  • full bathrooms3
  • half bathroom1
  • other interior Features Marble Countertop

Area & Lot

  • Status For Sale
  • MLS® IDC13848818
  • TypeResidential
  • Architecture StylesModern

Exterior

  • AIR CONDITIONINGCentral A/C
  • other exterior FeaturesTerrace, Patio

Financial

  • Sales Price$1,822,200
  • Real Estate Tax $12,131/yr

Mortgage Calculator

Estimate your monthly mortgage payment, including the principal and interest, property taxes, and HOA. Adjust the values to generate a more accurate rate.

All estimates are provided for informational purposes only. Actual amounts may vary.
$0,000 Your Payment 20 15 65
$0,000 Your Payment

Work With Us

We pride ourselves in providing personalized solutions that bring our clients closer to their dream properties and enhance their long-term wealth.

Follow Us On Instagram