Leave a Message

Thank you for your message. We will be in touch with you shortly.

46 Beechwood Terrace
SEE ALL PHOTOS
46 Beechwood Terrace
Sold

46 Beechwood Terrace

46 Beechwood Terrace, Yonkers, NY 10705

$725,000
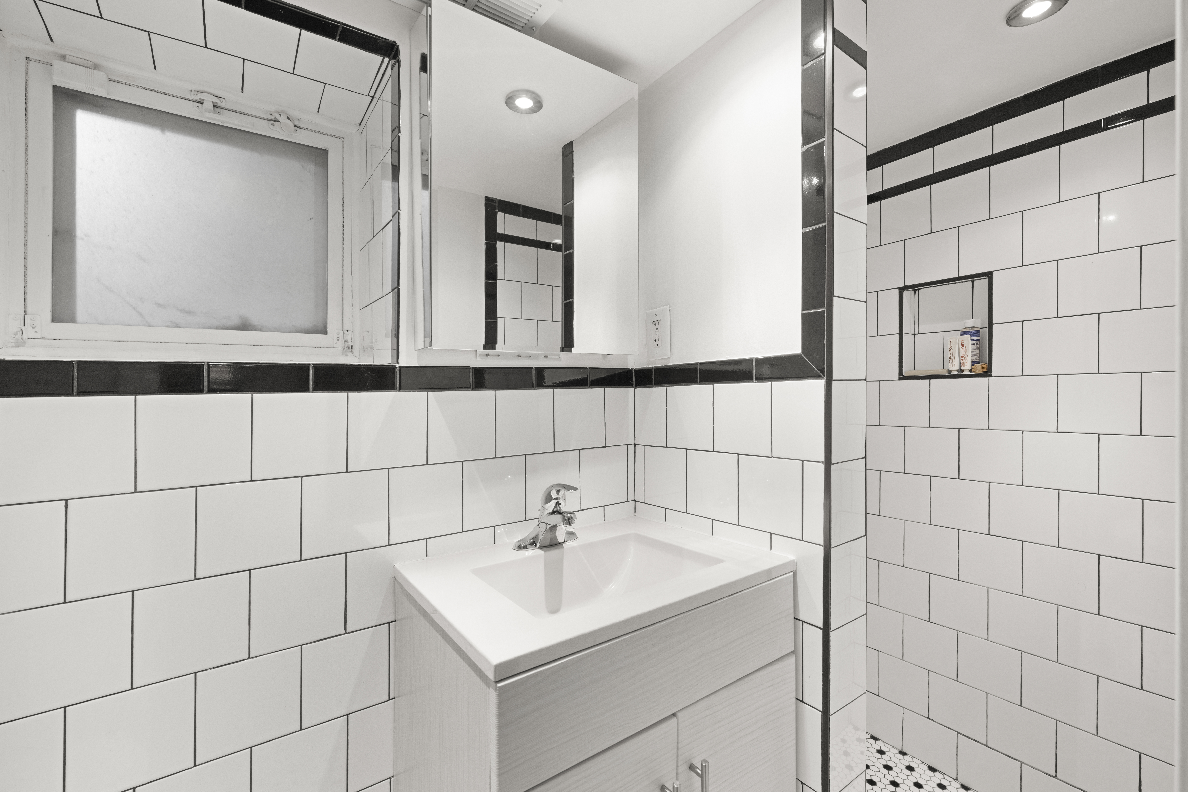
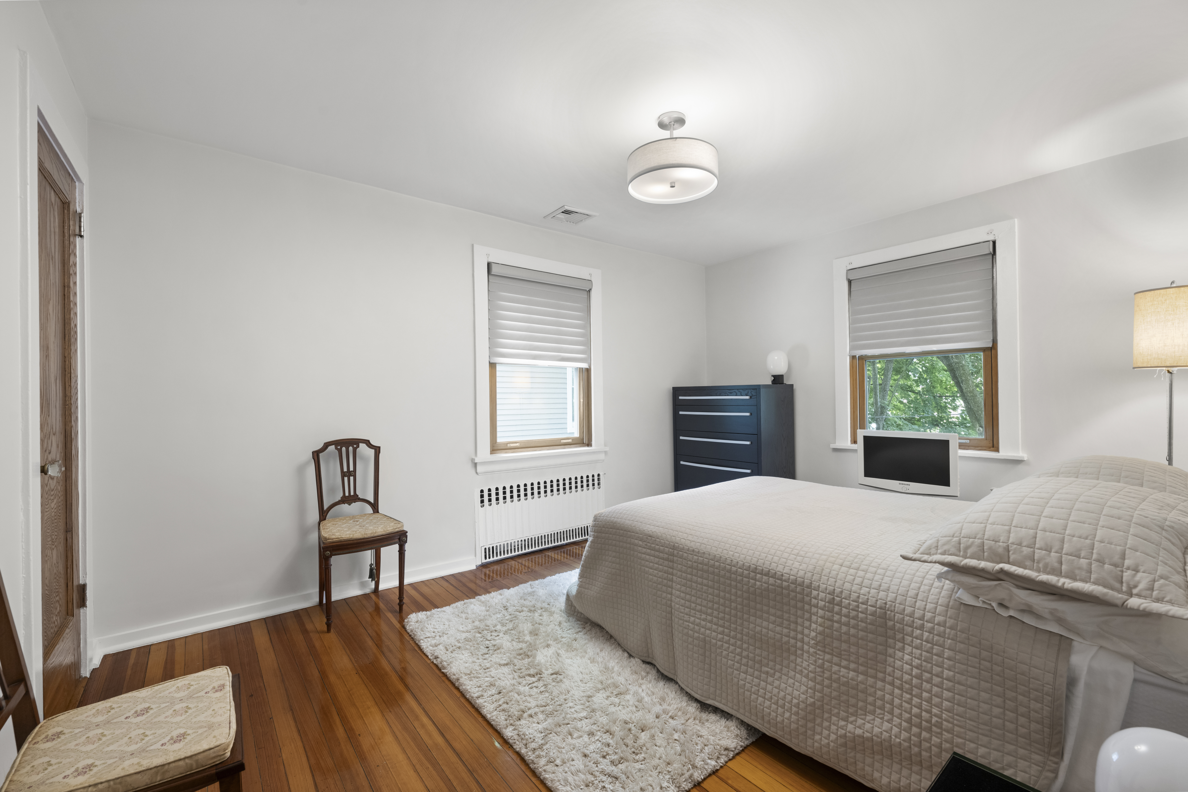
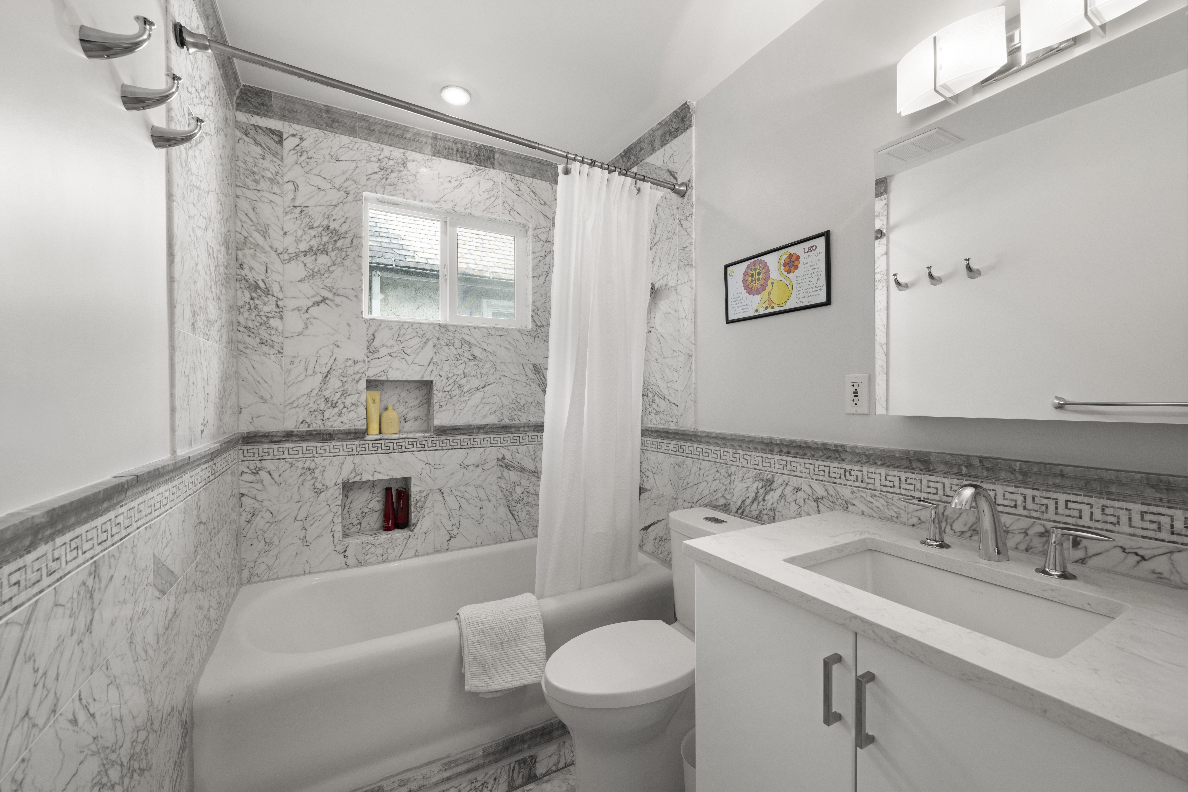
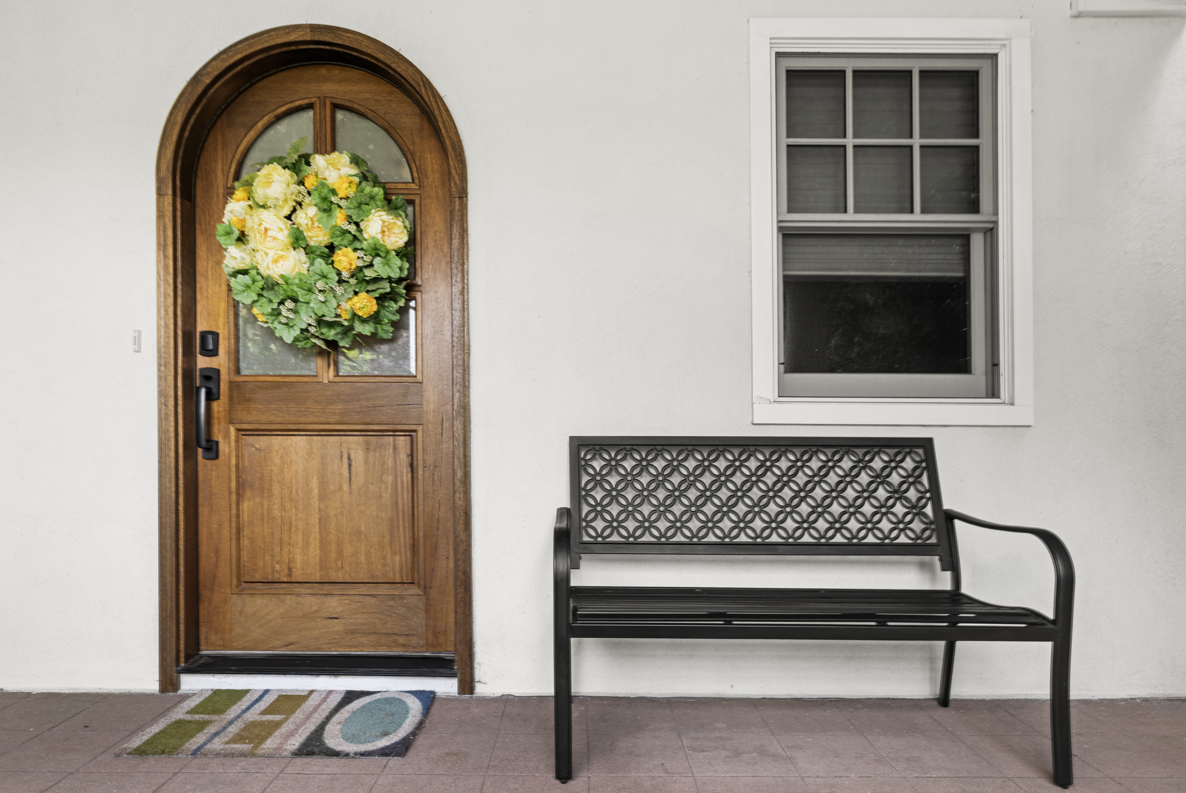
** accepted offer with back up offers - no more open houses or showings** Nestled on a quiet, tree-lined street in one of South West Yonkers' most desirable neighborhoods, 46 (aka 52) Beechwood Terrace offers the perfect blend of charm, space, and modern convenience. This beautifully updated home features 3 bedrooms and 2.5 bathrooms, making it ideal for anyone seeking comfort and style just 30 minutes from Manhattan on the Metro North. Both full baths have radiant heated floor for those cold winter mornings.

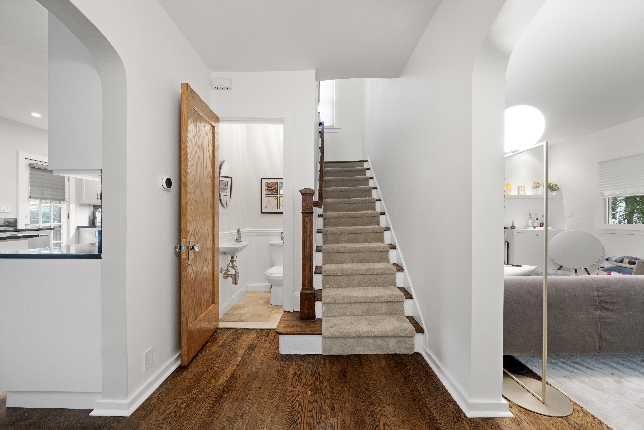
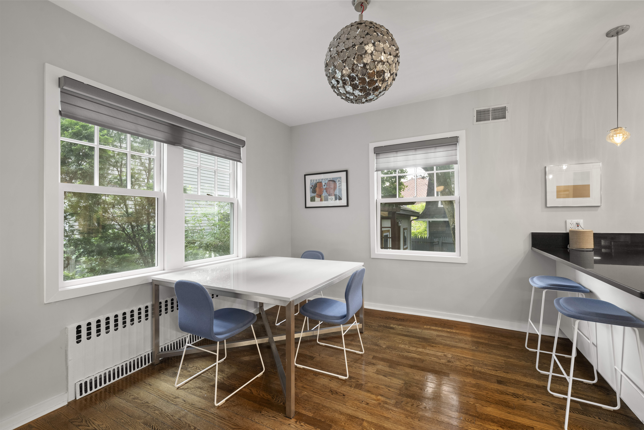
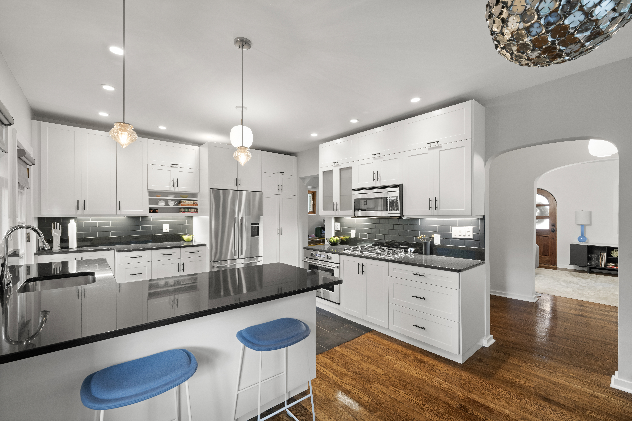
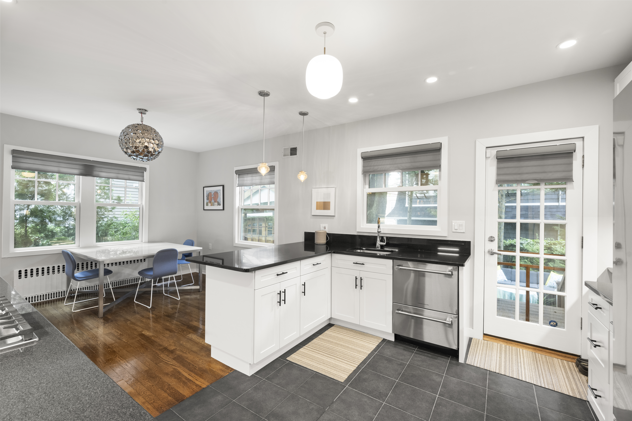
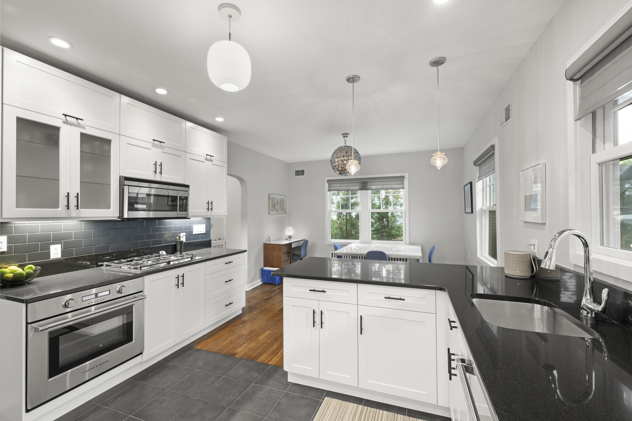
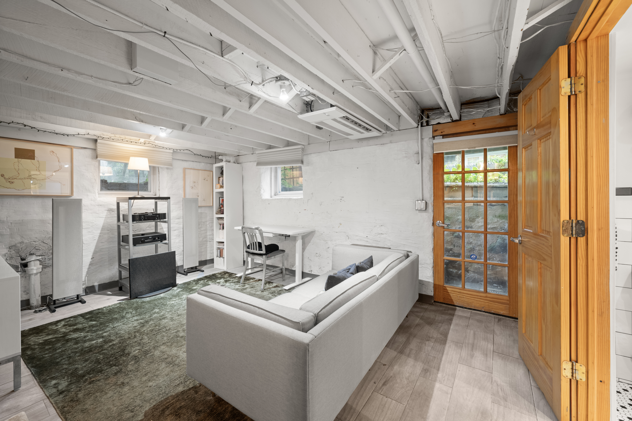
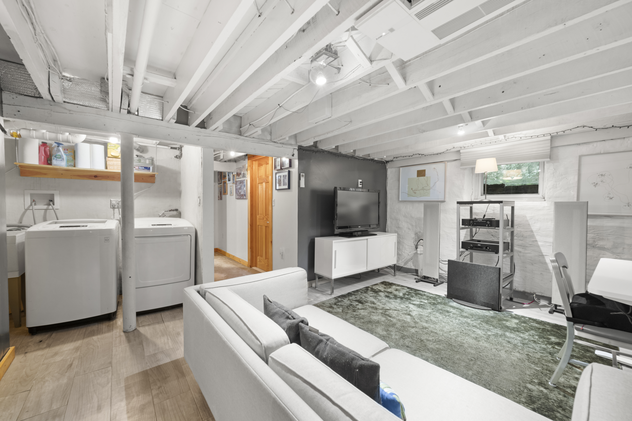
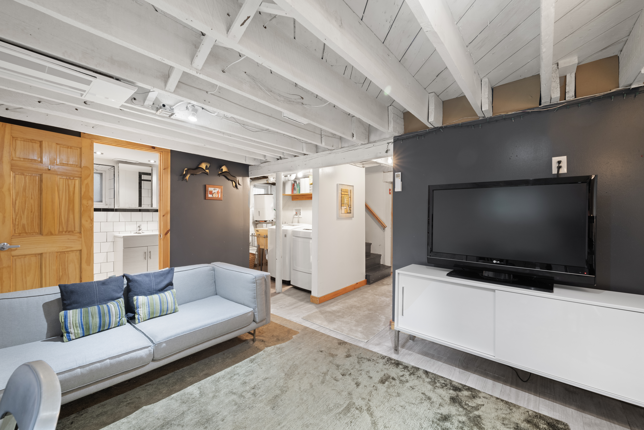
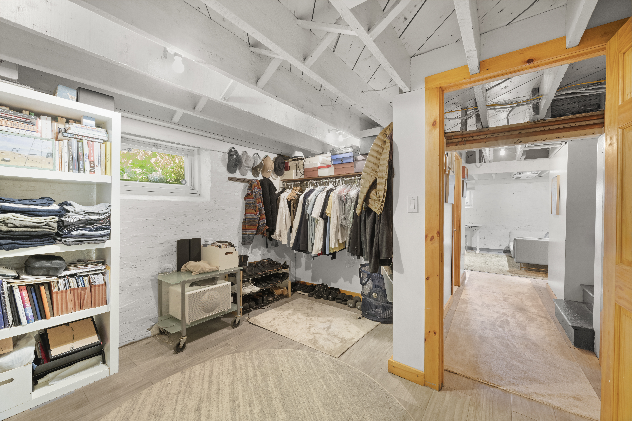
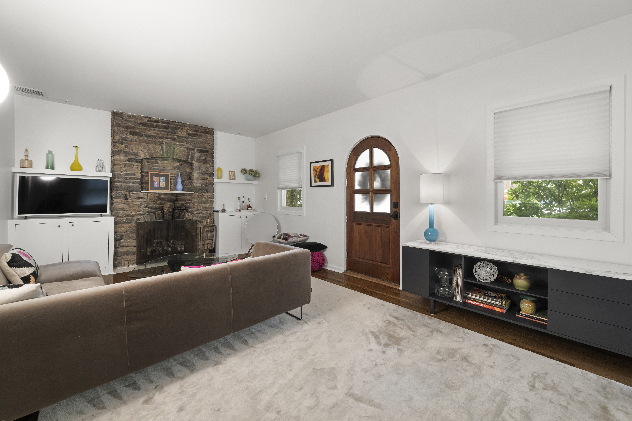
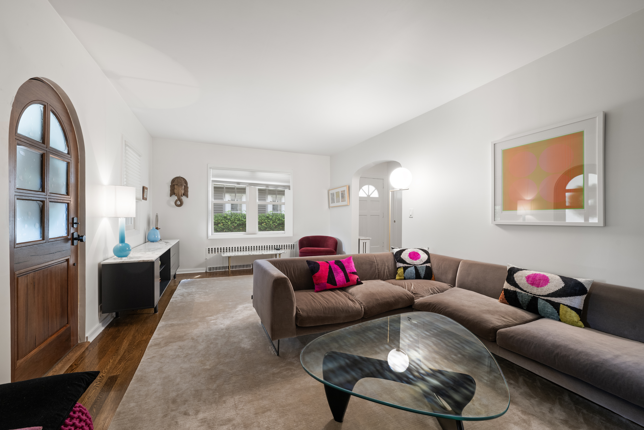
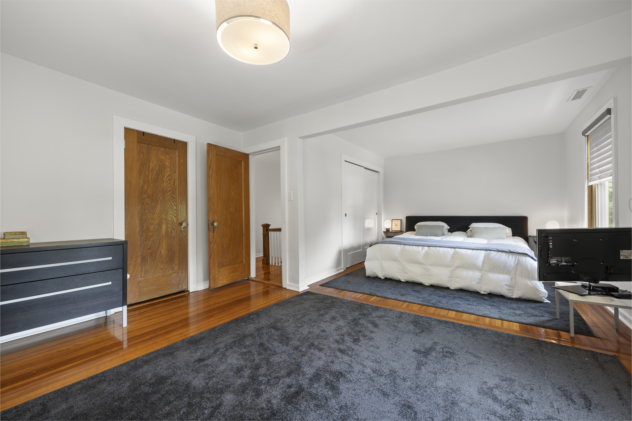
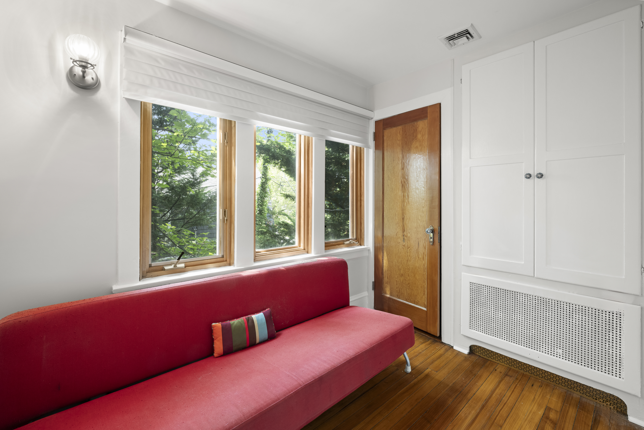
Step inside to discover a spacious living room with original hardwood floors and stone fireplace, first floor powder room, and a large modern dine in kitchen with stainless steel appliances and granite countertops. Upstairs there are three bedrooms and a full bath. The finished basement with full bath provides flexible space for a home office, gym, or playroom.

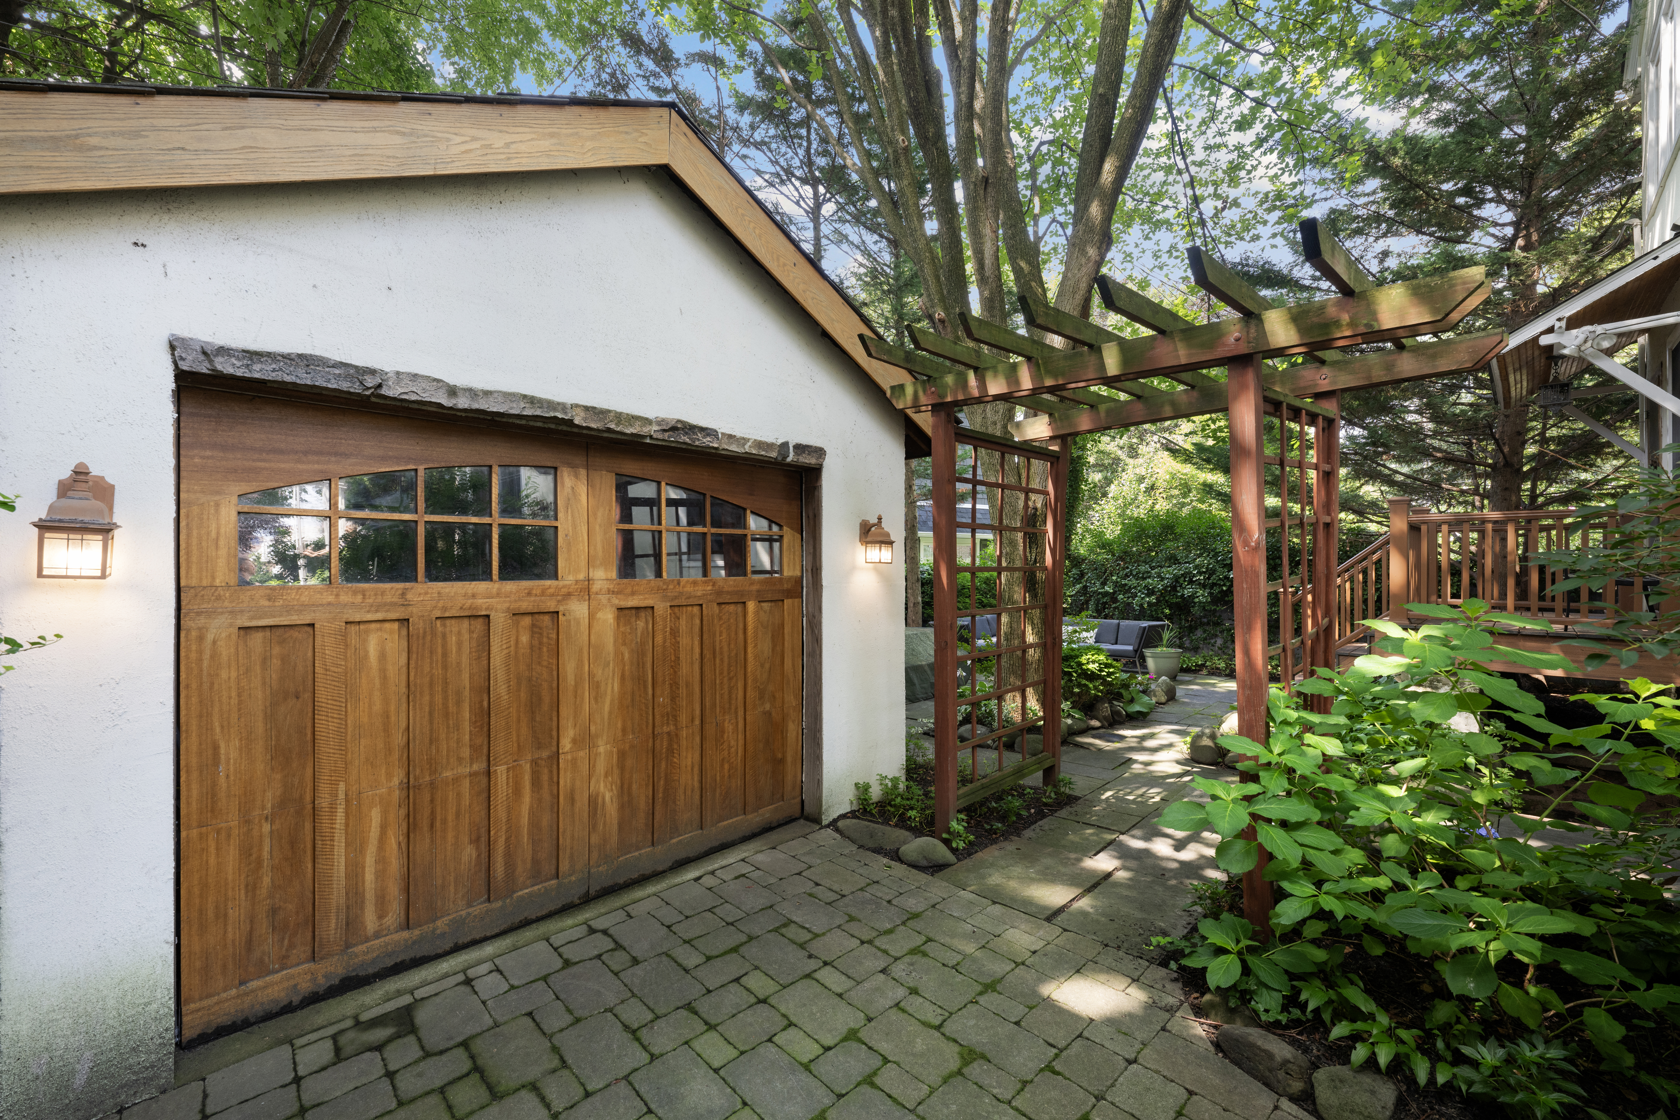
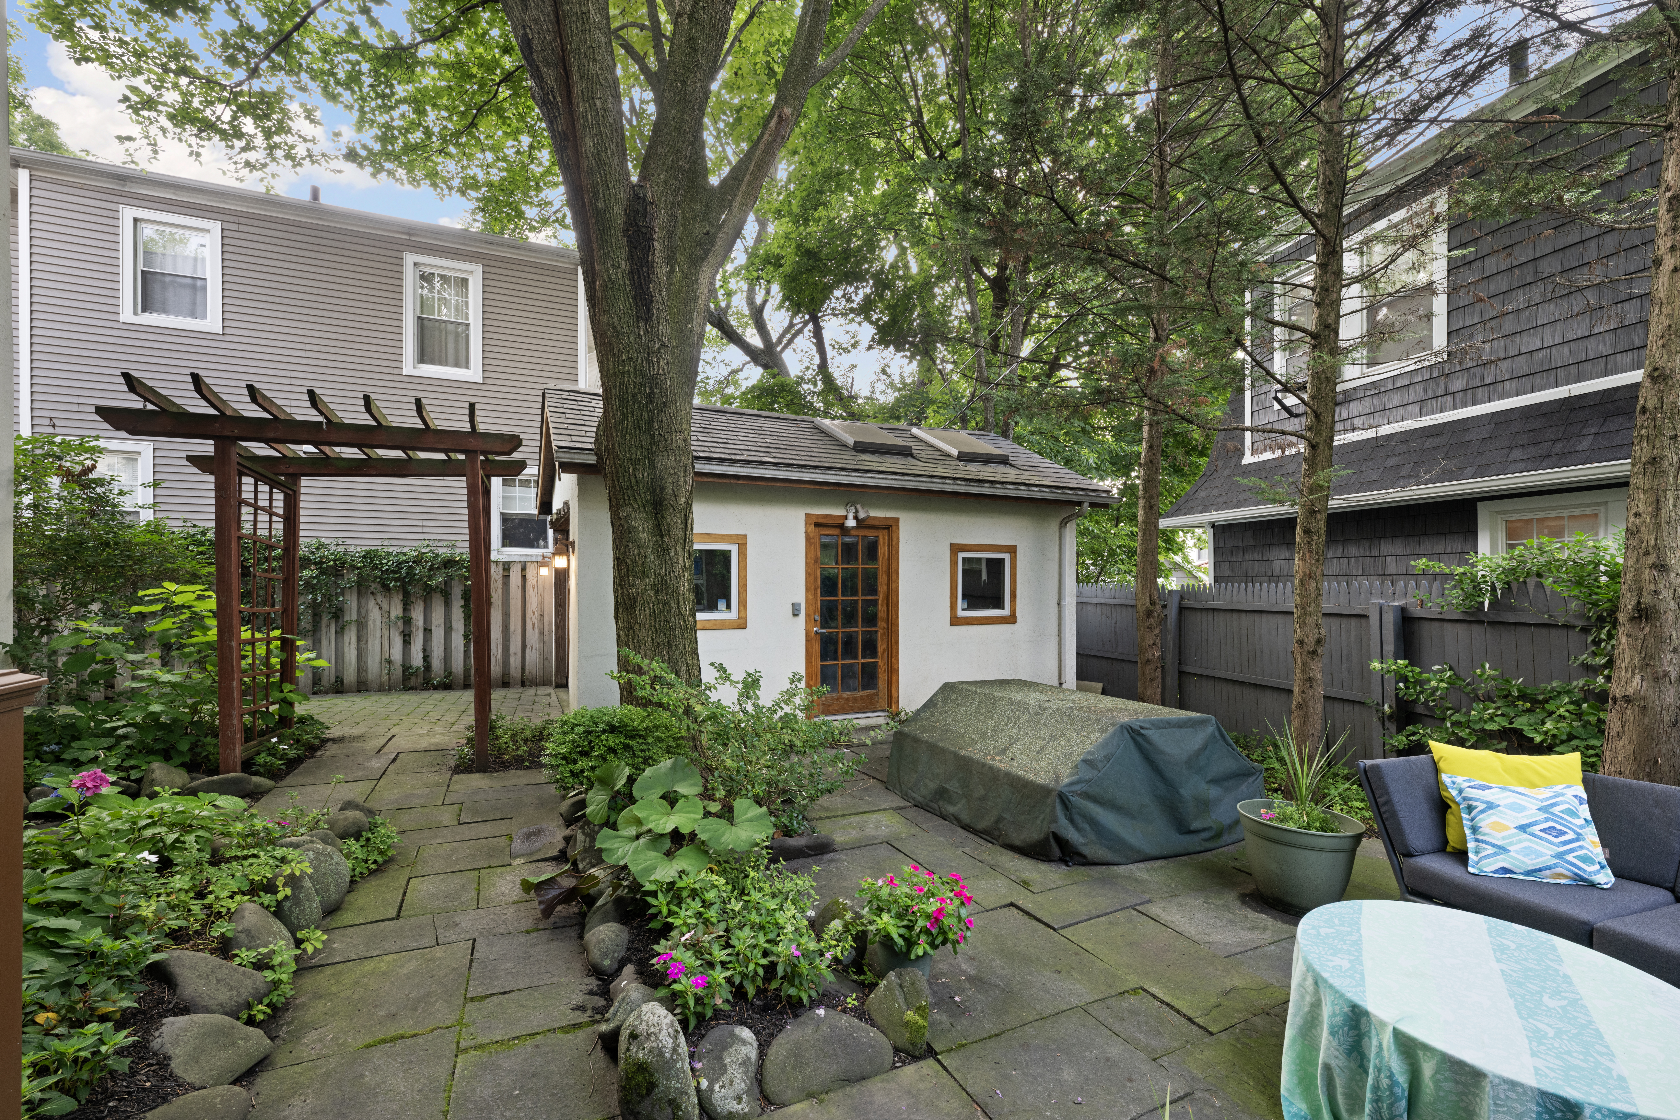
Outside, enjoy a private garden & patio perfect for summer gatherings or peaceful morning coffee. Additional highlights include a garage and driveway parking and energy-efficient windows. The property has a sprinkler system to help keep the ground watered and flourishing. New roof was installed in 2020.

Conveniently located near shopping, schools, and public transportation, this home truly has it all. Easy walk to the newly renovated Ludlow MetroNorth Train station which will get you to midtown in 30 minutes.

3
beds

3
baths

1,856 Sq.Ft. LIVING AREA

3,920.4 Sq.Ft. lot

James Endress

James Endress

Features & Amenities

Interior

  • total bedrooms3
  • Total bathrooms3
  • full bathrooms2
  • half bathroom1

Area & Lot

  • Status Sold
  • Living Area1,856 Sq.Ft.
  • Total Area1,856 Sq.Ft.
  • Lot Area3,920.4 Sq.Ft.
  • MLS® ID887912
  • TypeResidential
  • YEAR BUILT1920
  • Architecture StylesCottage

Financial

  • Sales Price$725,000
  • Real Estate Tax $8,860/yr

Work With Us

We pride ourselves in providing personalized solutions that bring our clients closer to their dream properties and enhance their long-term wealth.

Follow Us On Instagram