Leave a Message

Thank you for your message. We will be in touch with you shortly.

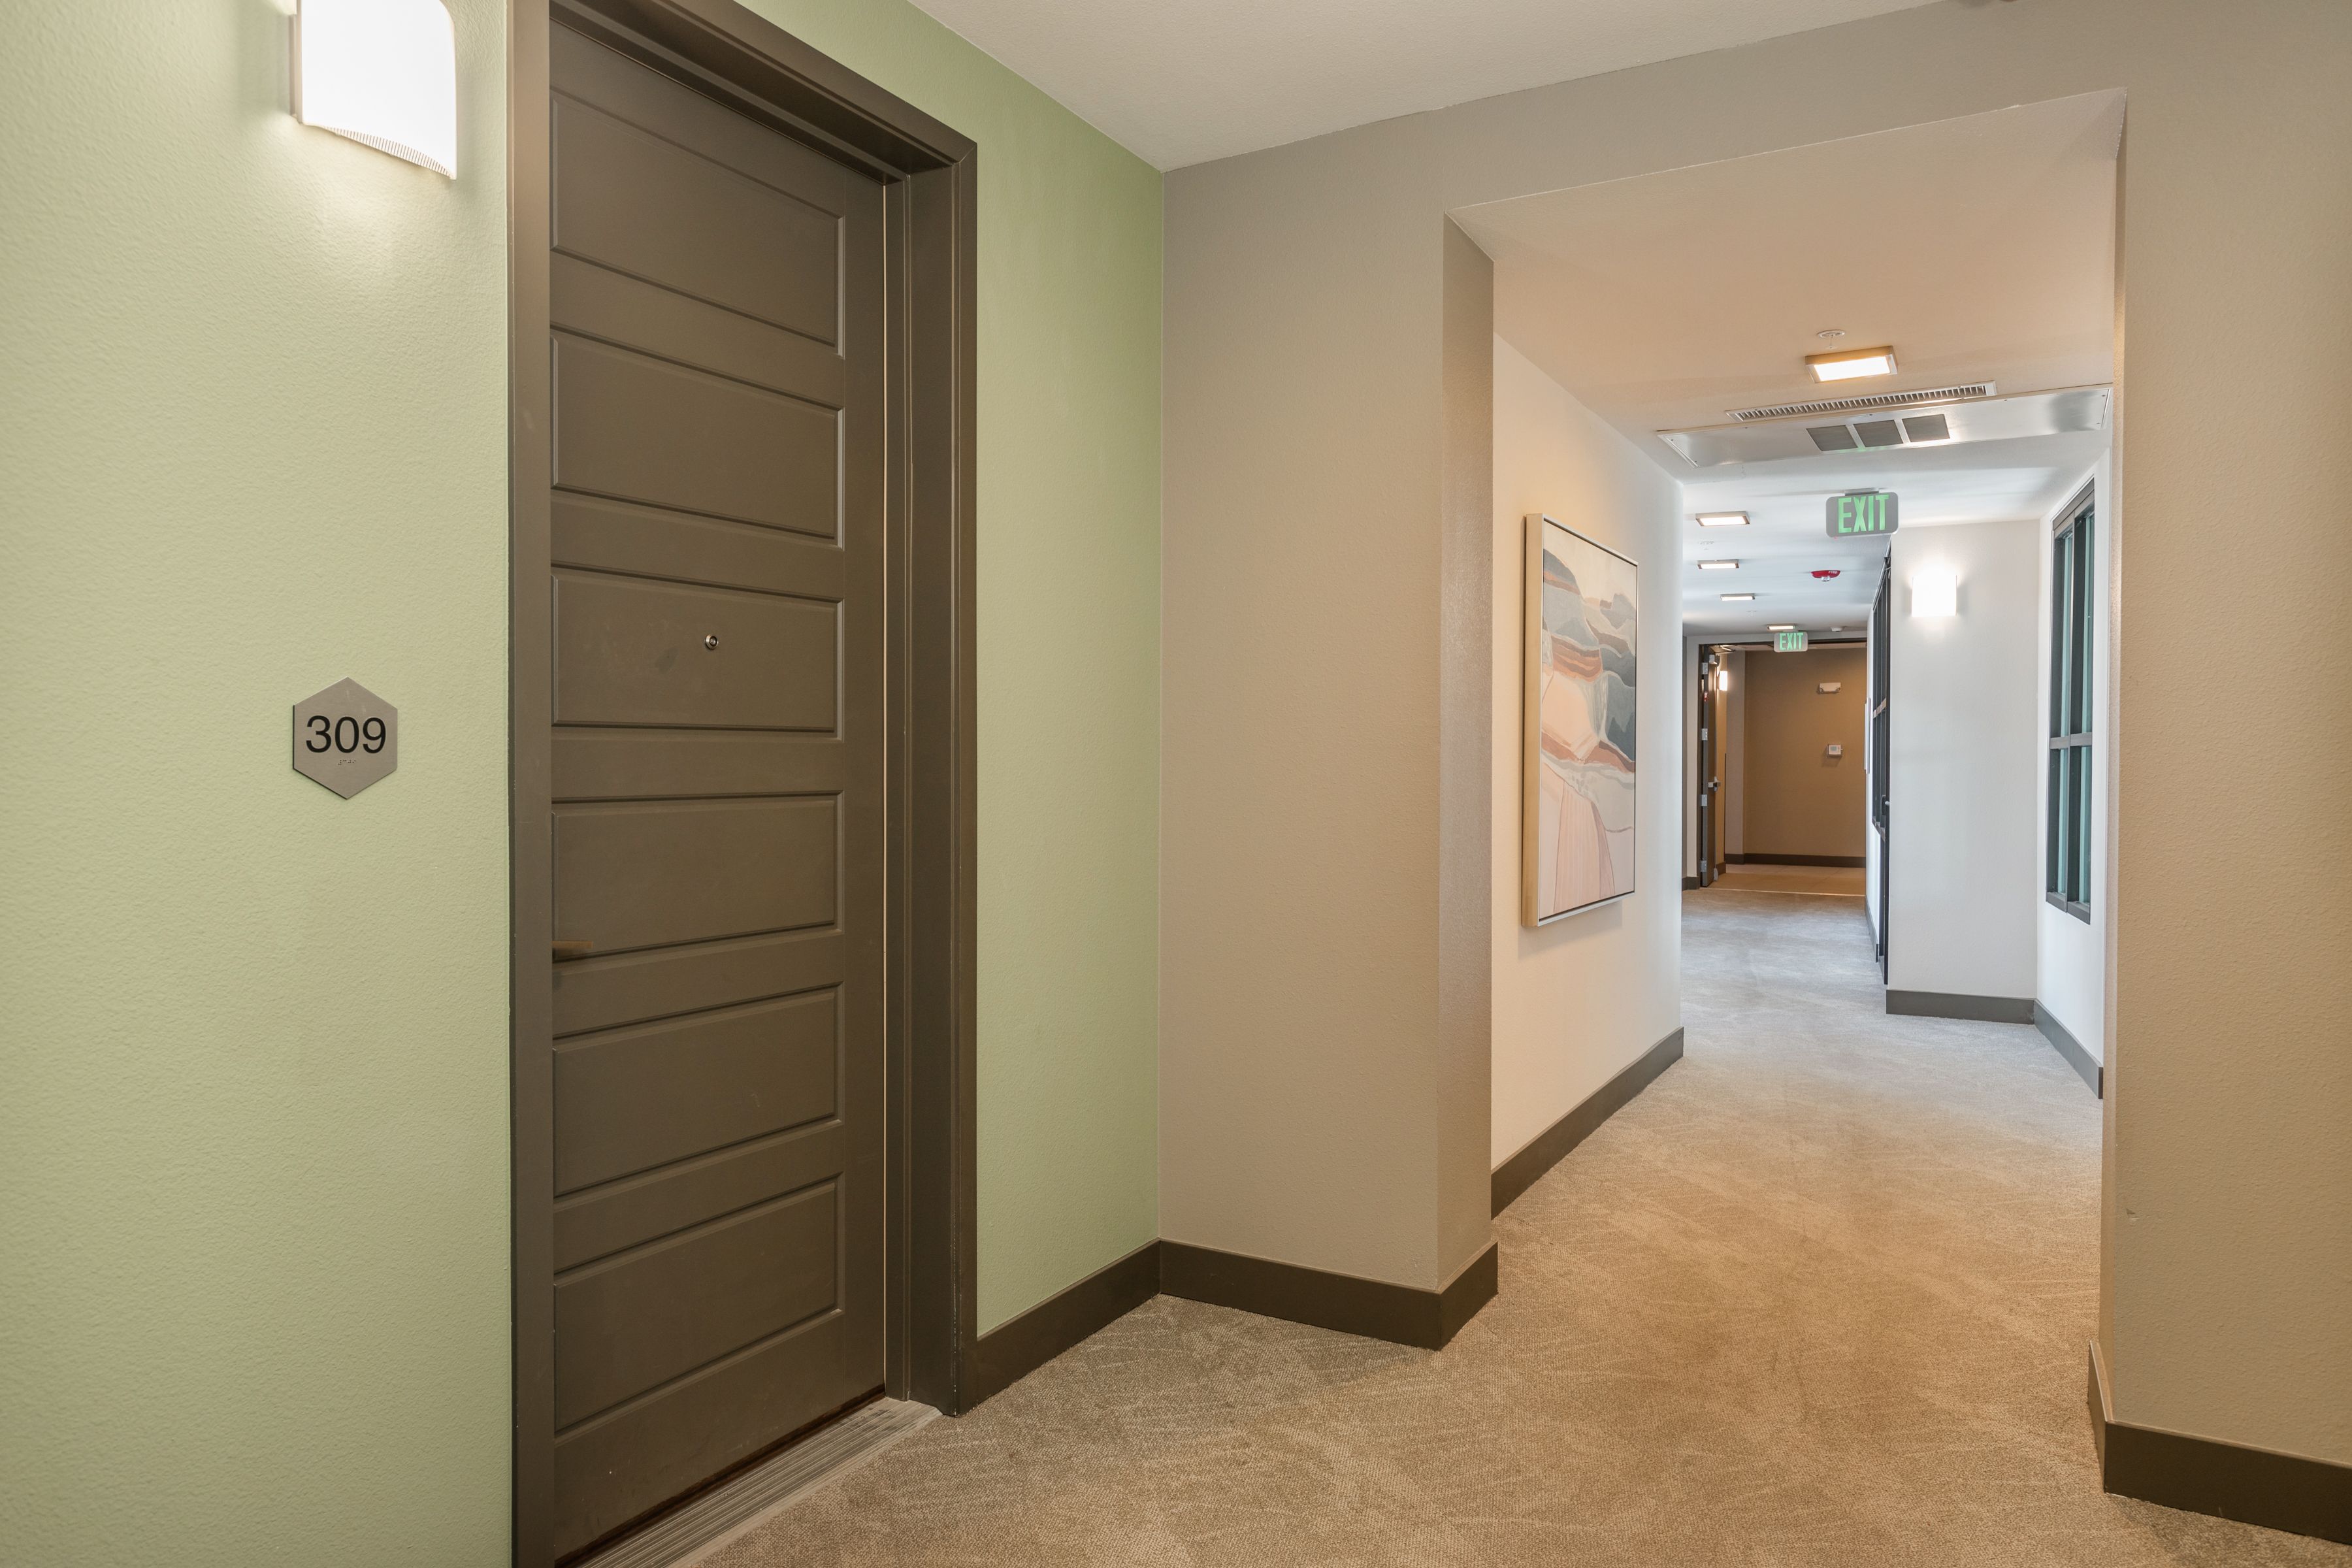
460 E Fremont Place Unit# 309
SEE ALL PHOTOS
460 E Fremont Place Unit# 309
Courtesy of LIV Sotheby's International Realty
Sold

460 E Fremont Place Unit# 309

460 E Fremont Place Unit# 309, Centennial, CO 80122

$400,000
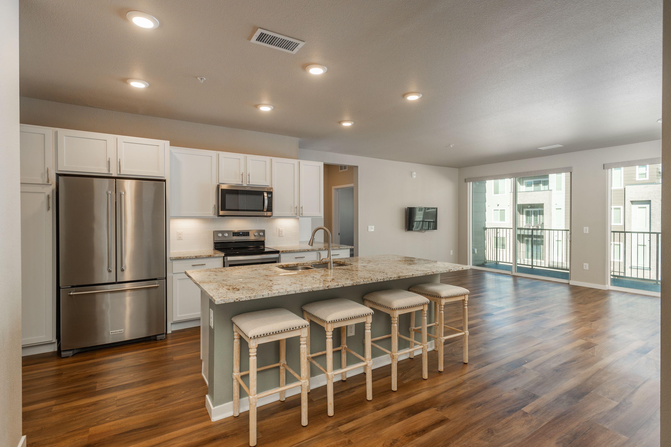
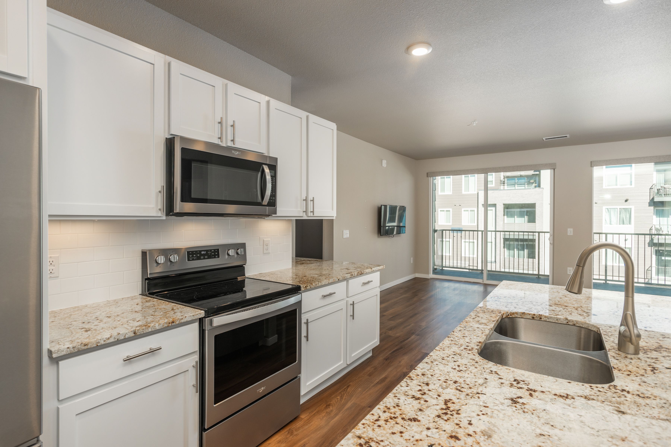
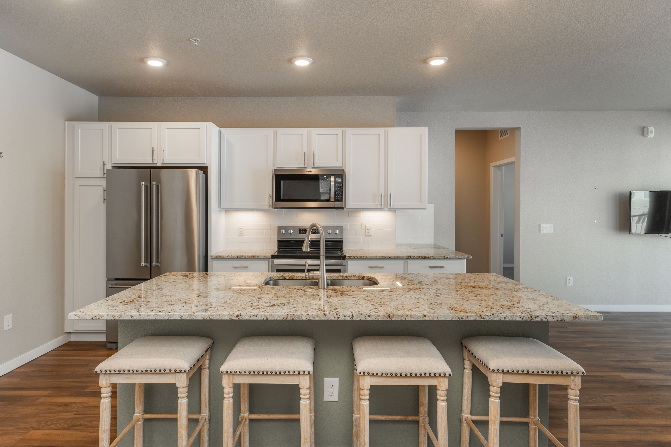
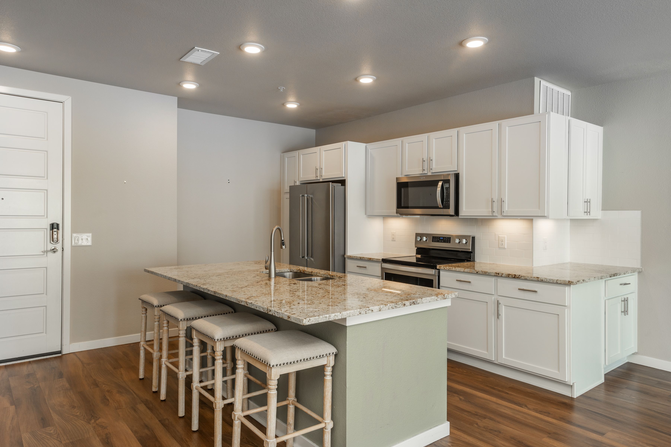
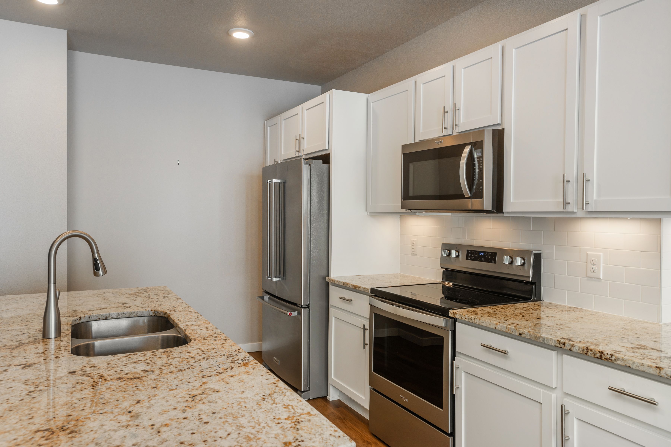
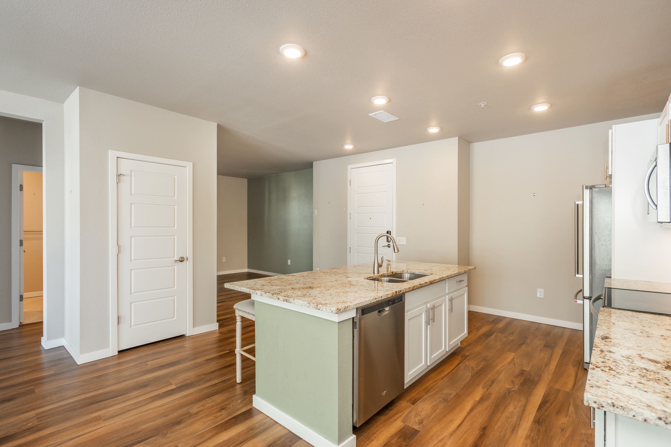
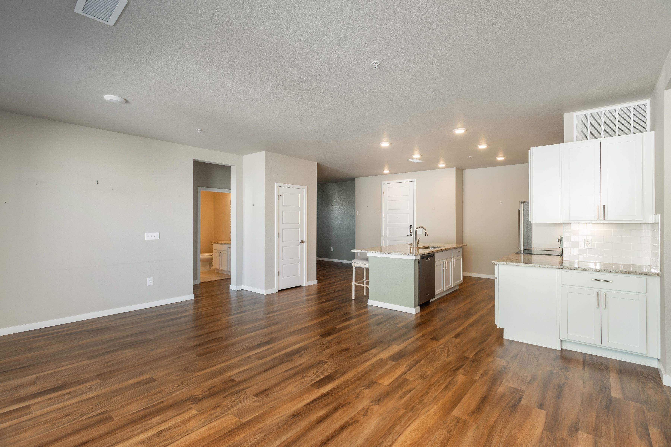
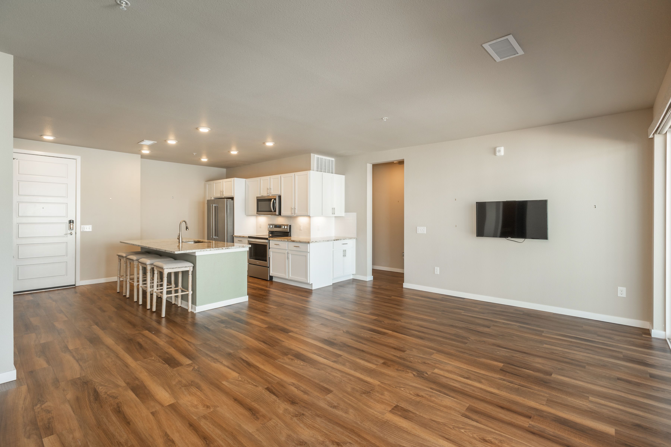
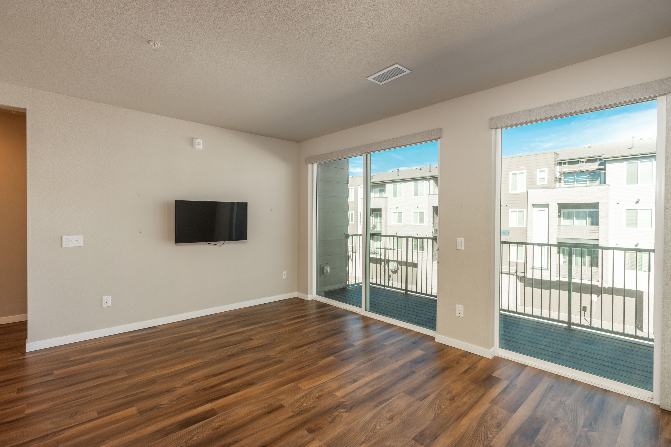
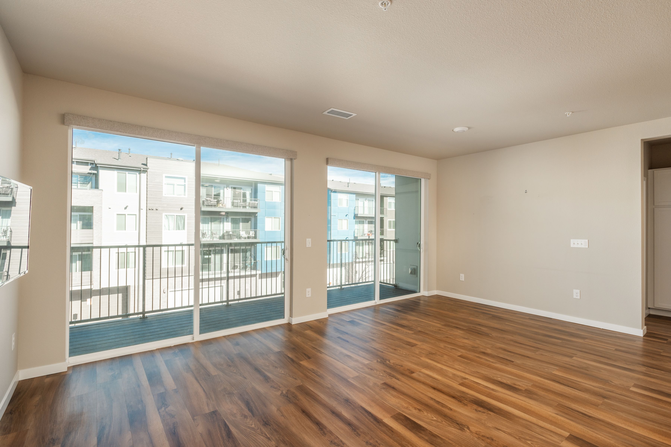
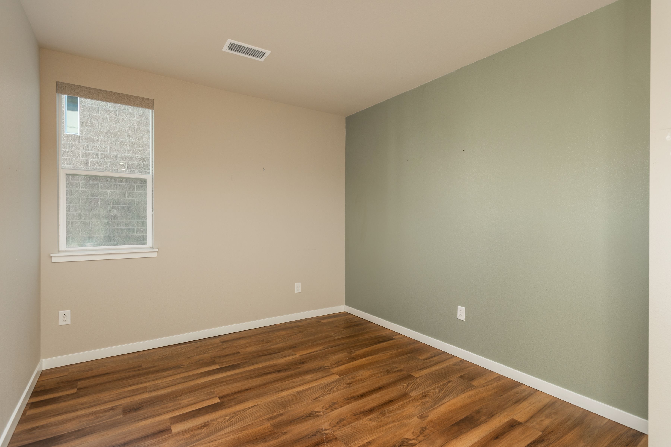
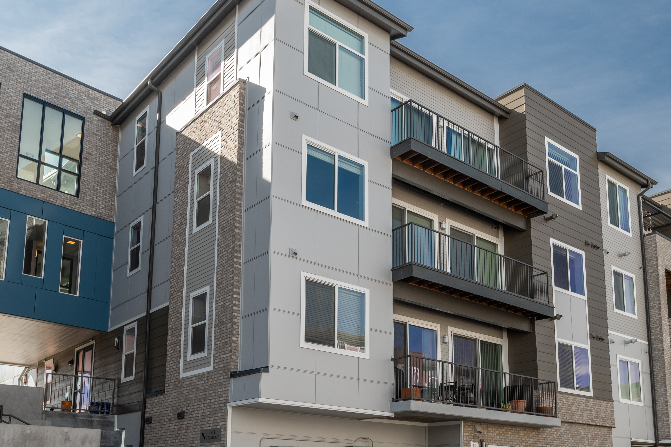
As soon as you step inside this third floor condo, you are welcomed by a sense of security and ease, with controlled access and a private key entry setting the tone for relaxed urban living. Sunlight pours through expansive windows, illuminating warm wood floors and an open-concept layout where the kitchen, dining, and living areas flow effortlessly together. The oversized kitchen island anchors the space, perfect for casual mornings, dinner with friends, or simply spreading out and enjoying the room to breathe.
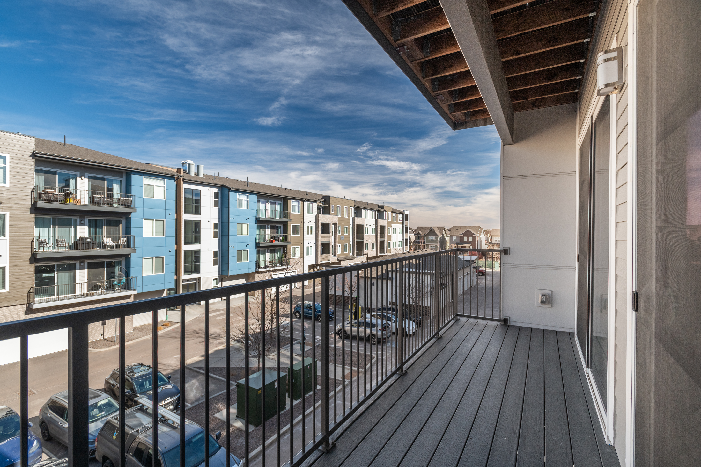
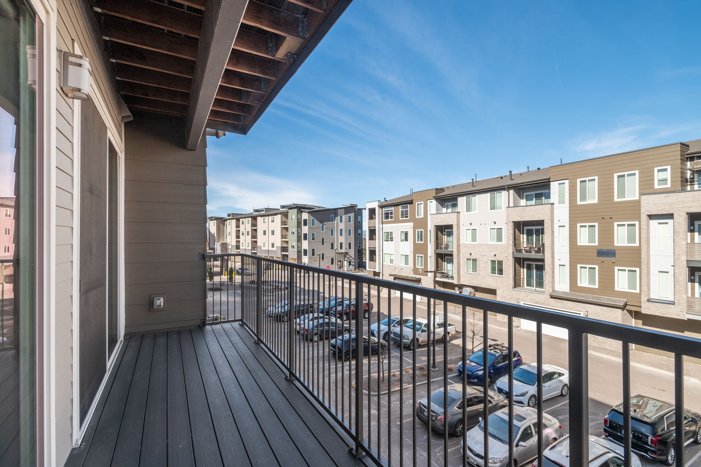
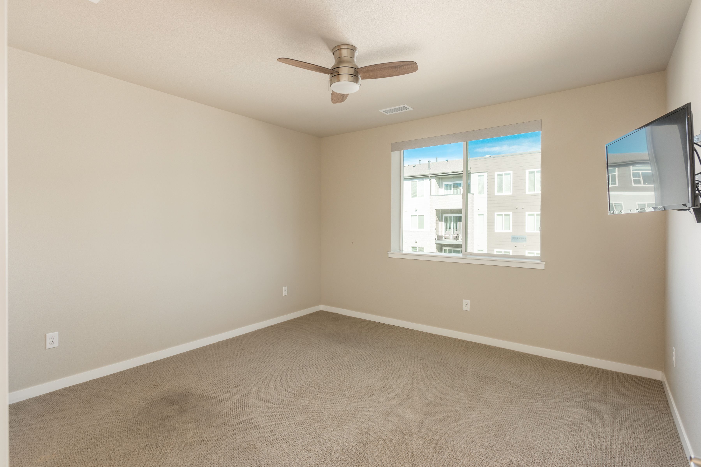
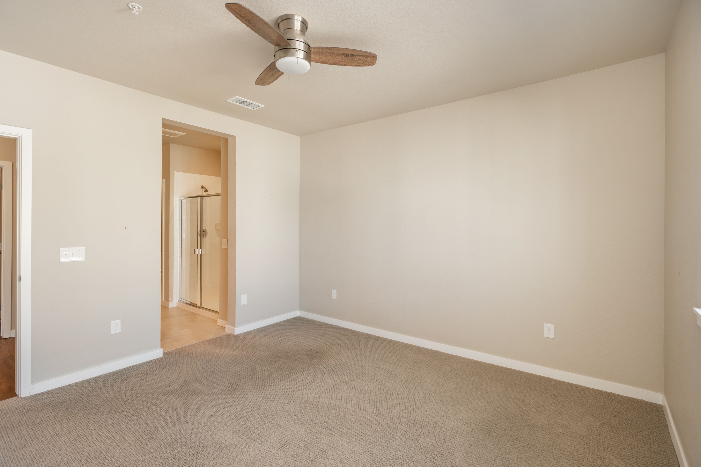
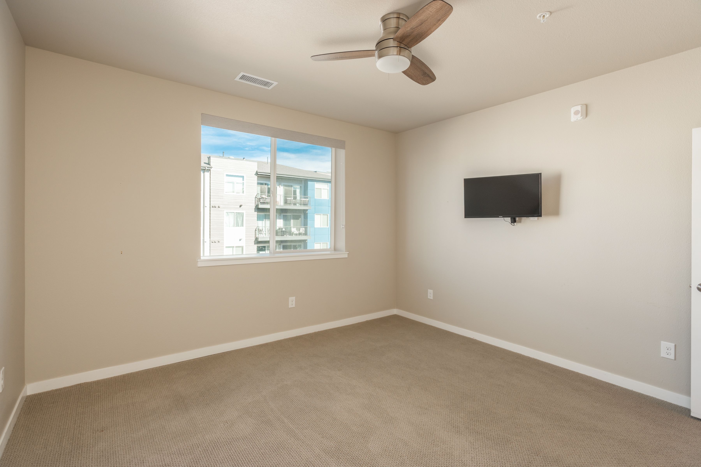
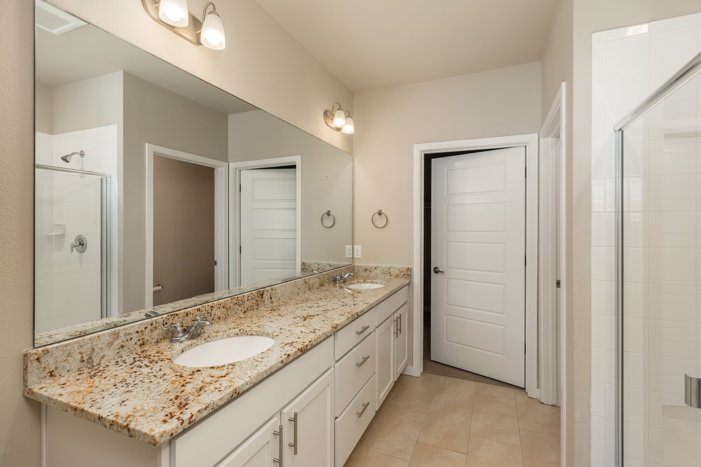
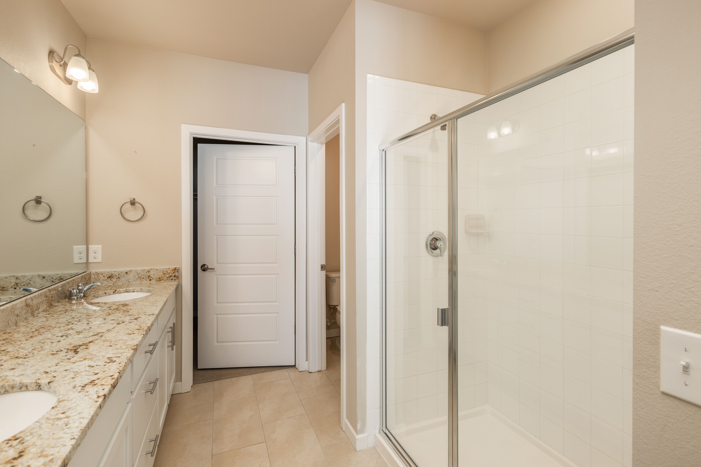
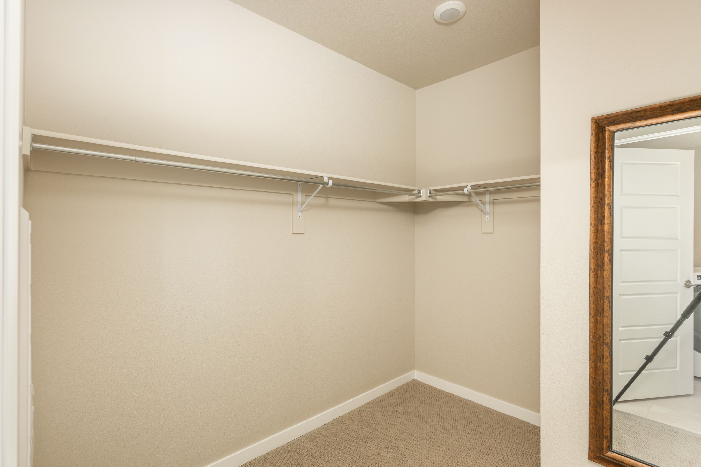
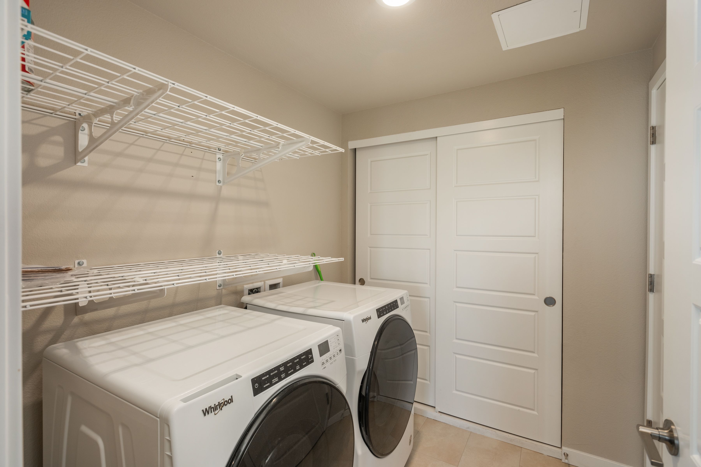
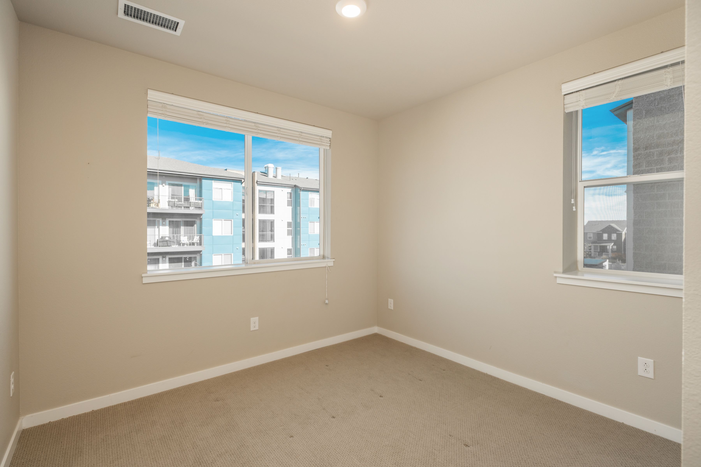
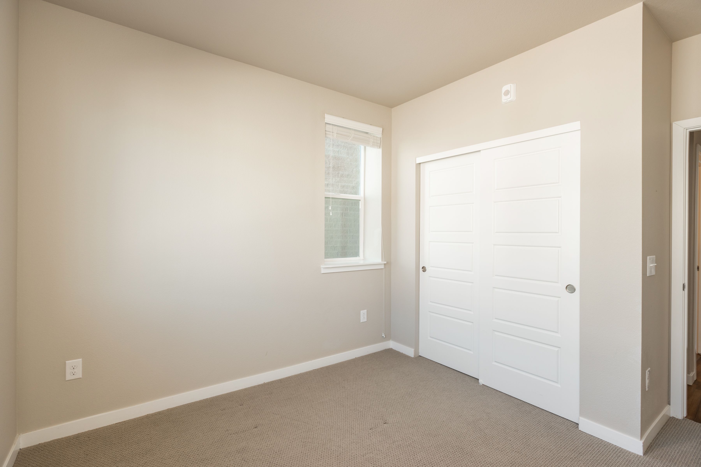
The bright, airy feel continues into two well-appointed bedrooms, including a serene primary suite designed for comfort. The en suite bath features a spacious shower and opens directly into a generous walk-in closet, which then connects seamlessly to the laundry room, making everyday routines feel intuitive and uncluttered. Step outside to the sizable balcony, an ideal spot for morning coffee or evening unwinding with room for seating and fresh air.
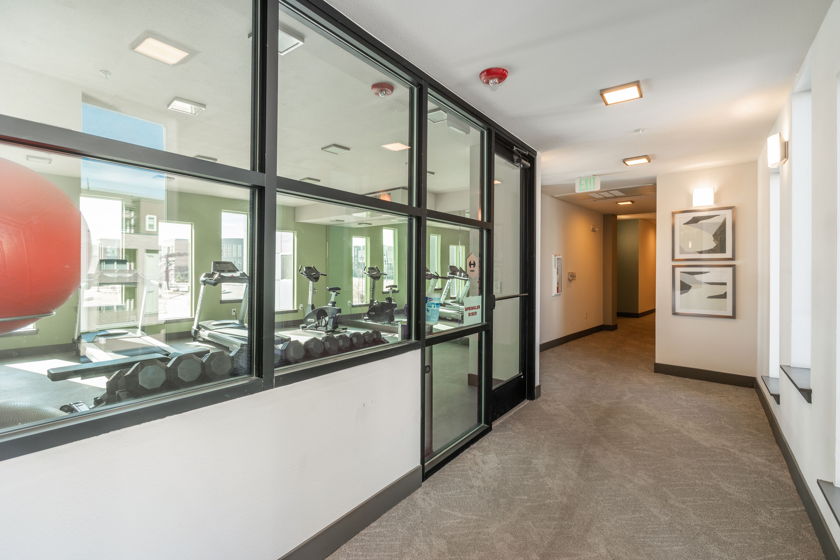
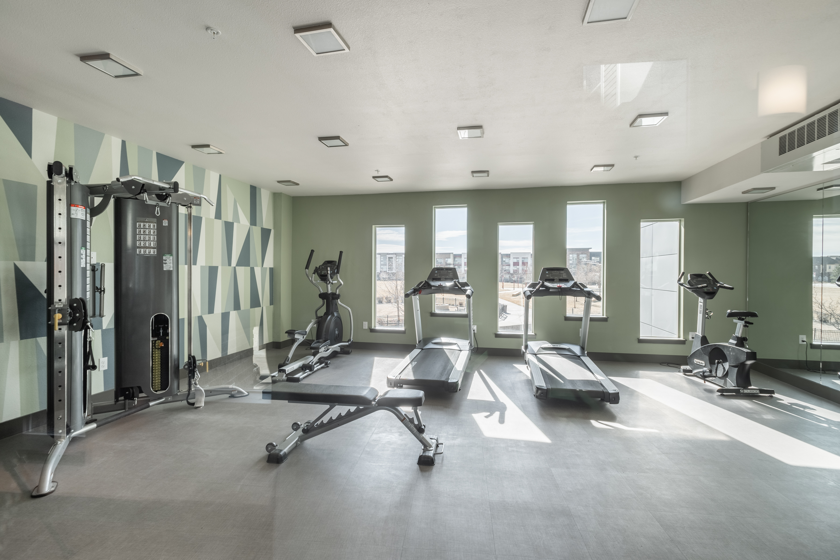
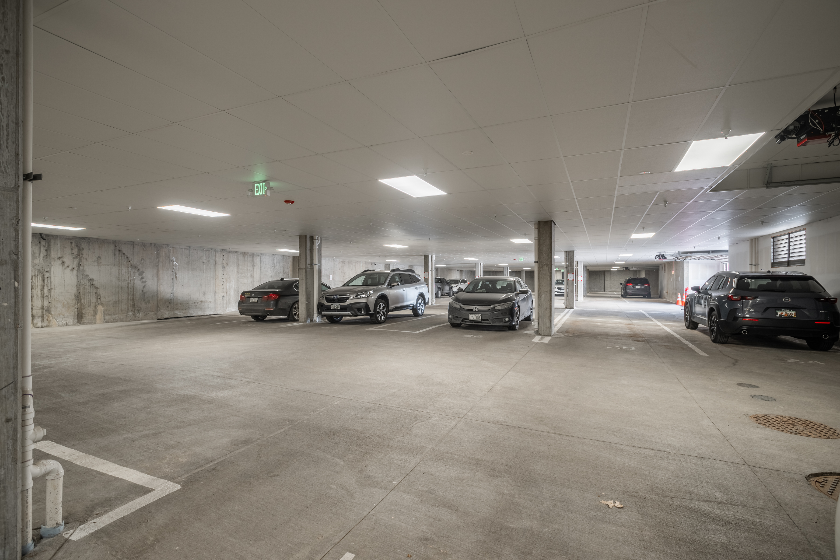
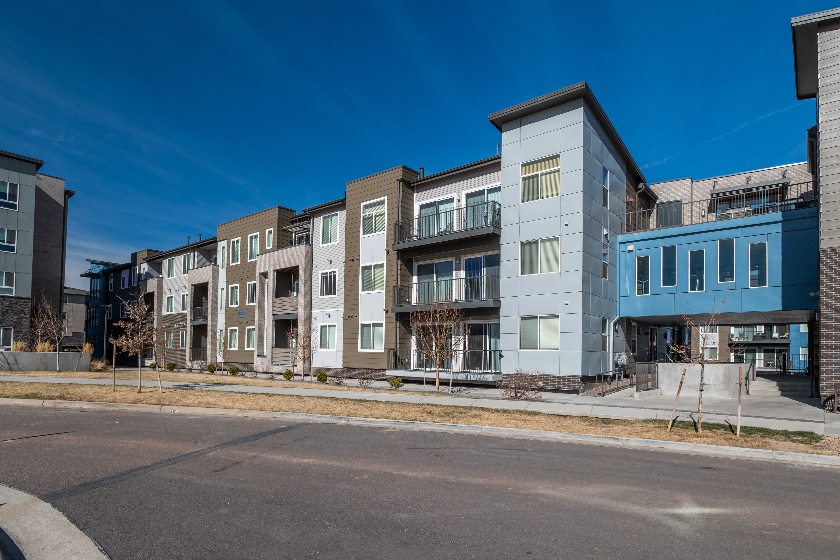
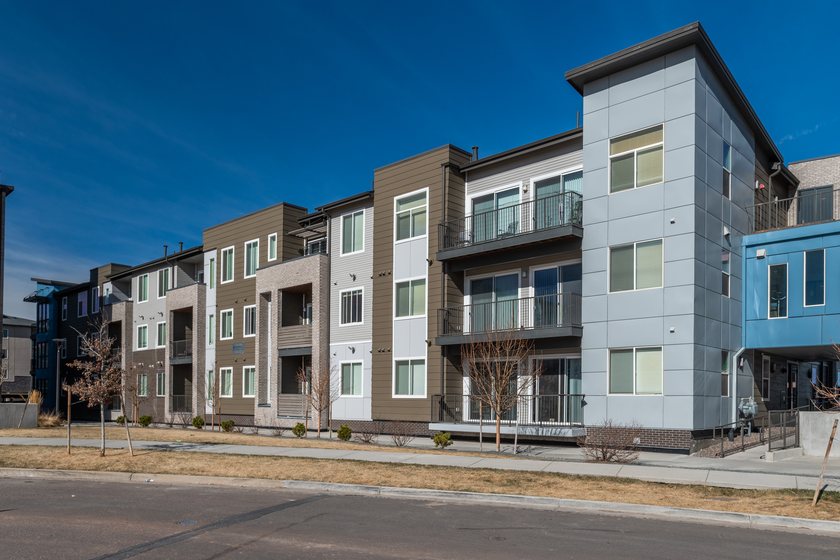
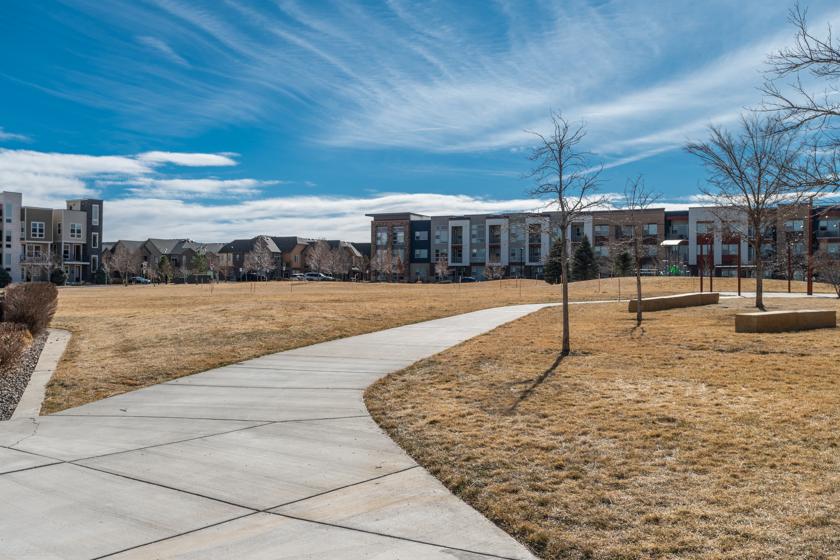
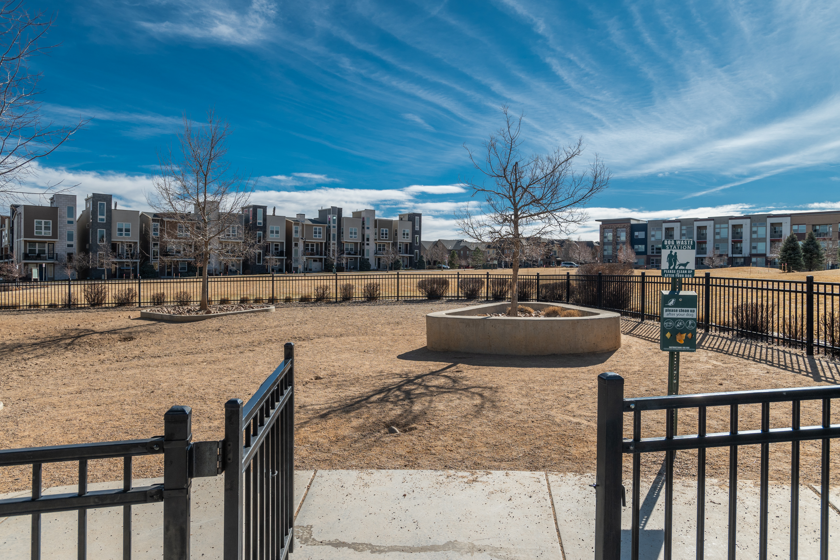
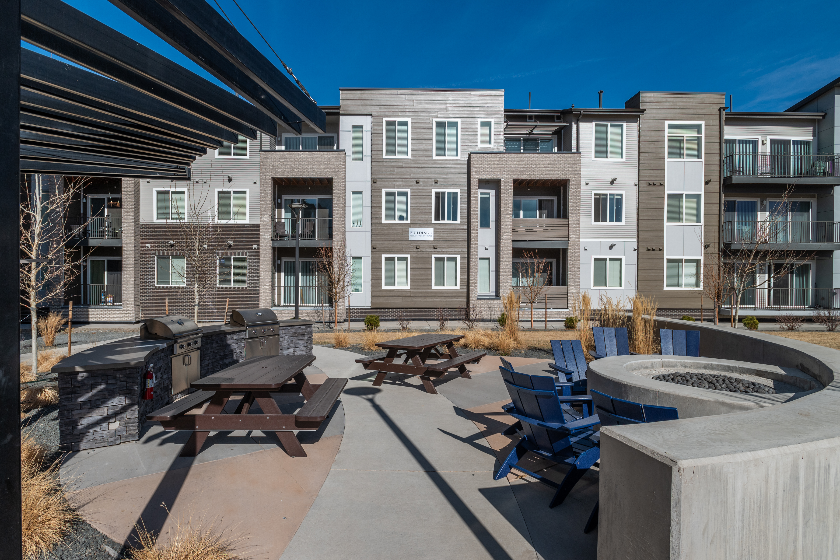
Located in the vibrant Littleton Village community, this home places you moments from Littleton Hospital, shopping, dining, trails, and easy access to C-470. The condo's proximity to elevators, the fitness room, rooftop patio, and secure underground parking adds everyday convenience, while nearby parks, a dog area, and urban amenities complete the lifestyle. This is modern, cozy, light-filled living designed to feel welcoming the moment you arrive.

2
beds

2
baths

1,408 Sq.Ft. LIVING AREA

Anne Dresser Kocur

Anne Dresser Kocur

Features & Amenities

Interior

  • total bedrooms2
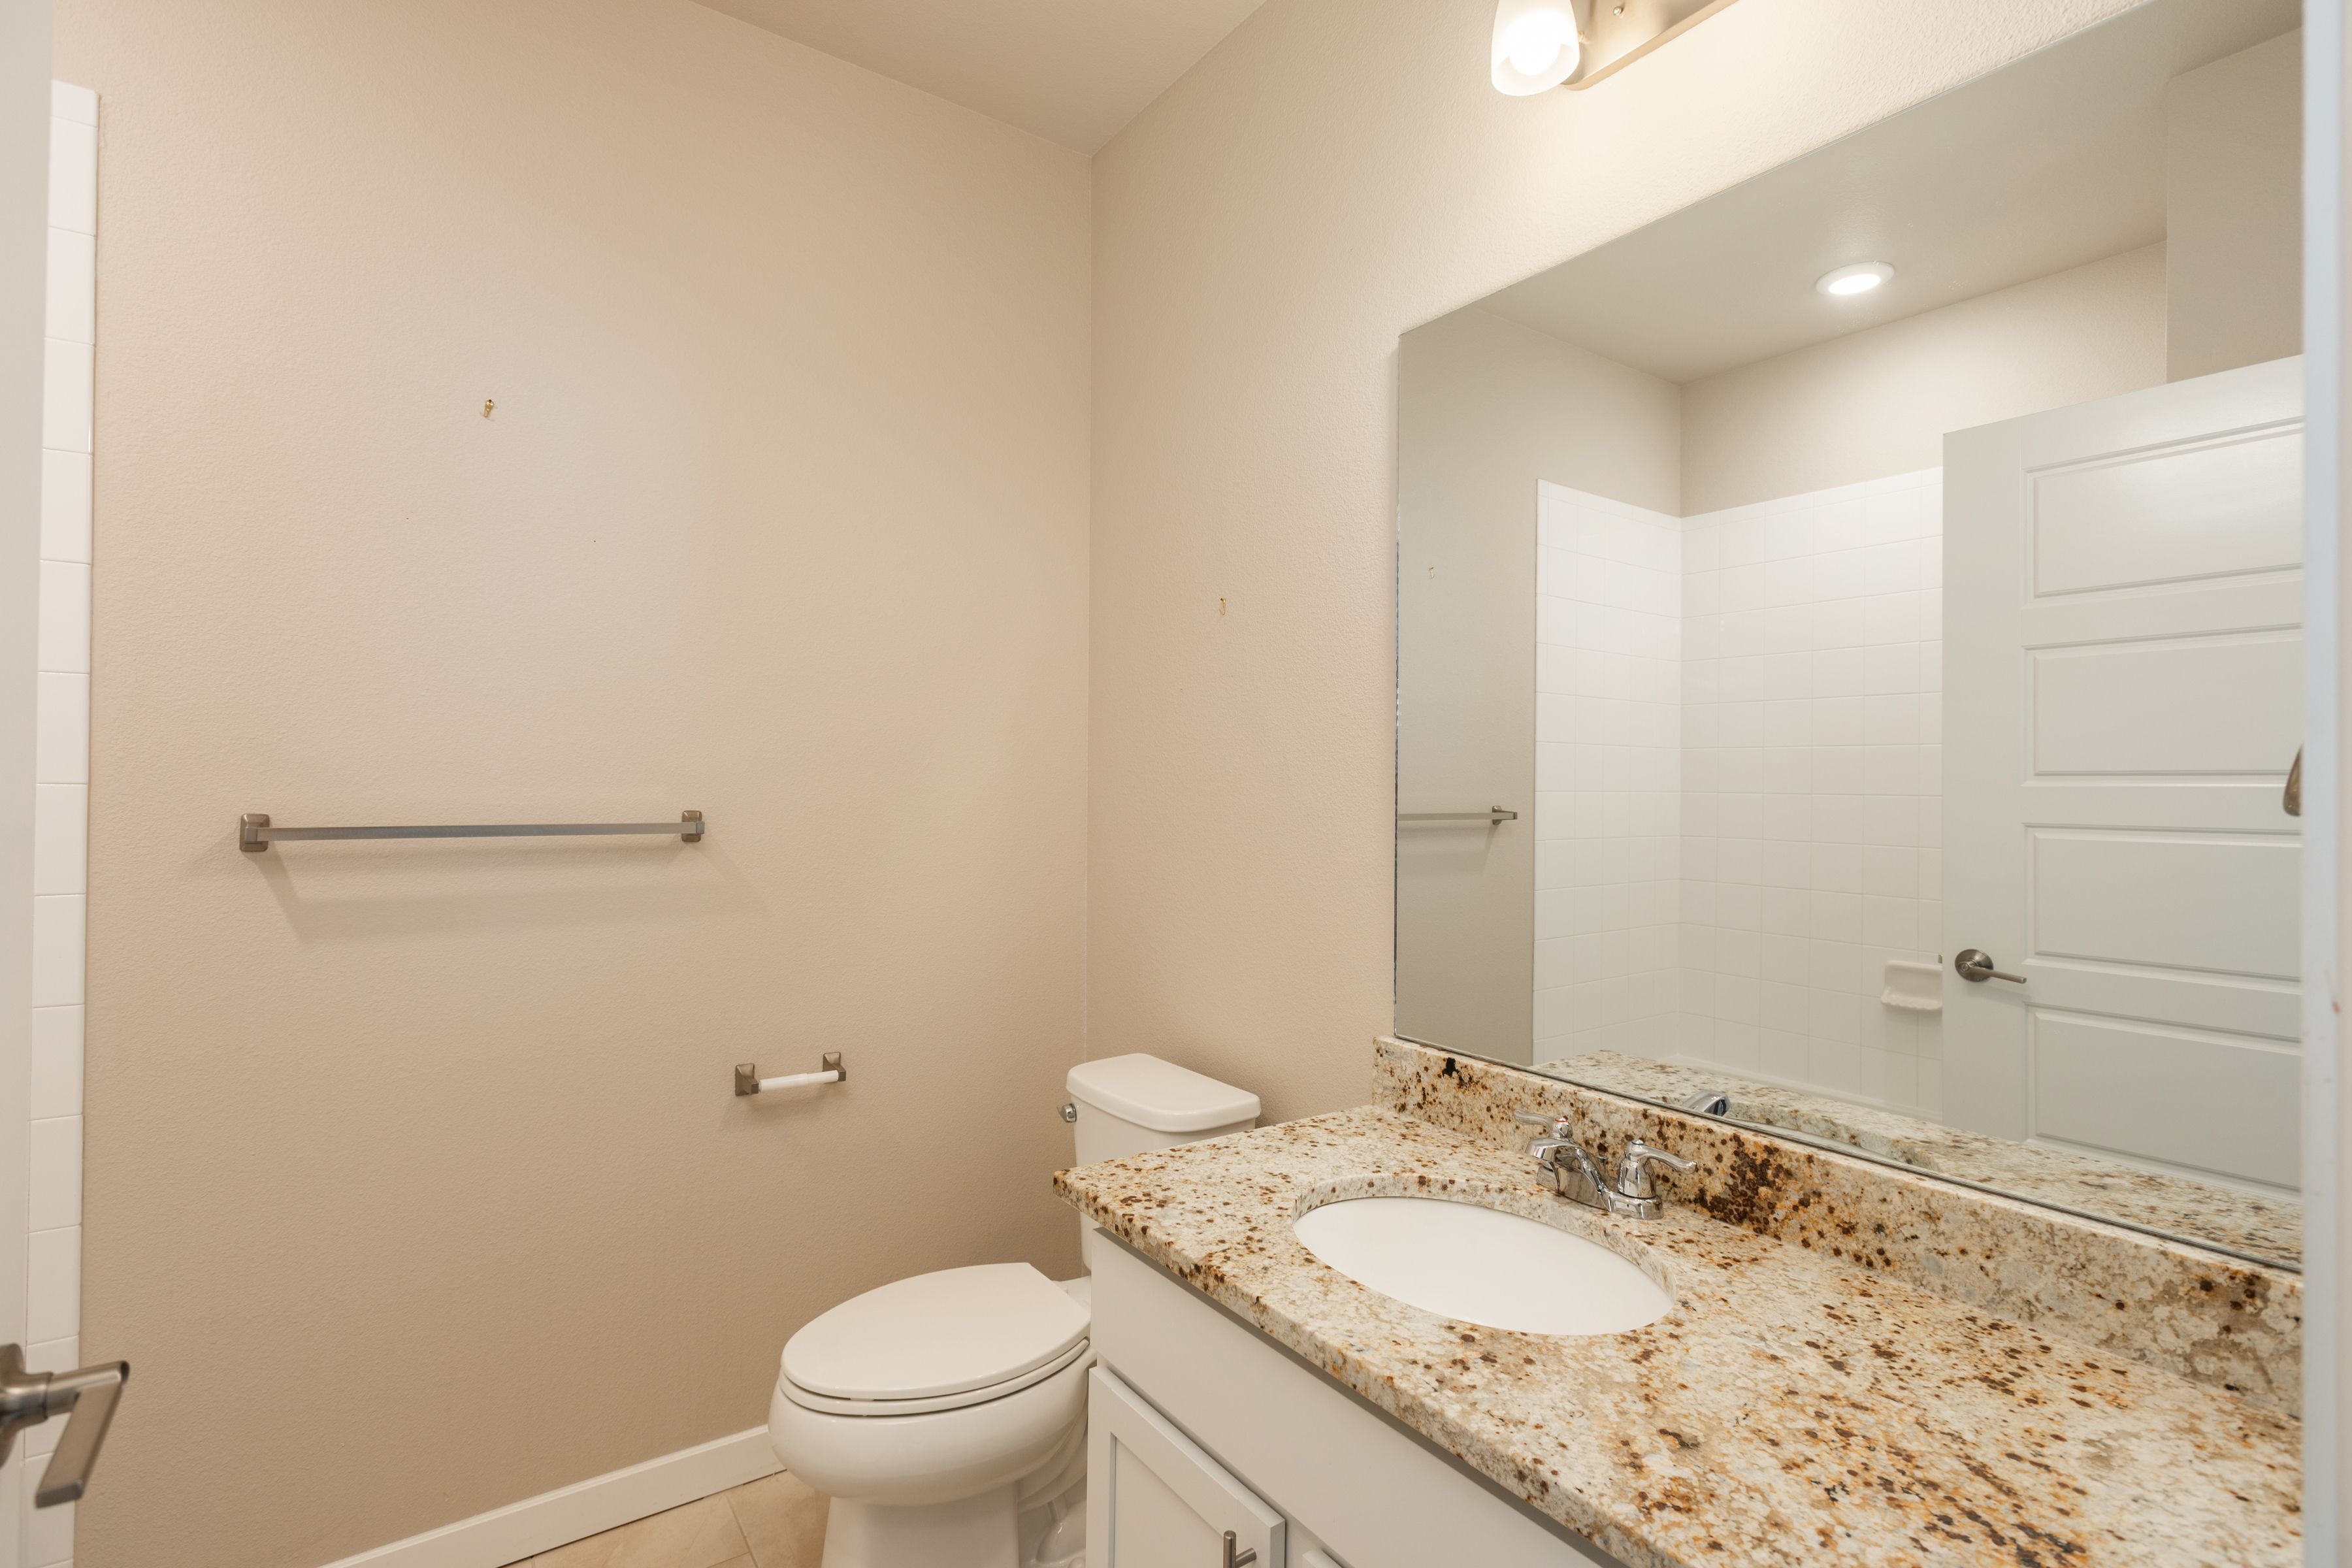
  • Total bathrooms2
  • full bathrooms2
  • Flooring Tile, Hardwood, Wall to Wall Carpet
  • APPLIANCES Refrigerator, Microwave, Dishwasher, Range / Oven, Dryer, Washer
  • other interior Features Walk-in Closet, Stall Shower, Granite Countertops, Eat-in Kitchen

Area & Lot

  • Status Sold
  • Living Area1,408 Sq.Ft.
  • Total Area1,408 Sq.Ft.
  • MLS® ID8672774
  • TypeCondo
  • YEAR BUILT2019
  • Architecture StylesContemporary

Exterior

  • Garage Space1.0
  • water SourceCity Water
  • parkingGarage
  • HEAT TYPEForced Air
  • AIR CONDITIONINGCentral A/C
  • sewerCity
  • other exterior FeaturesBalcony / Lanai, Steel Frame

Financial

  • Sales Price$400,000
  • Real Estate Tax $4,506/yr

Work With Us

We pride ourselves in providing personalized solutions that bring our clients closer to their dream properties and enhance their long-term wealth.

Follow Us On Instagram