4659 Tall Pines Drive NW
SEE ALL PHOTOS
4659 Tall Pines Drive NW
Sold

4659 Tall Pines Drive NW

4659 Tall Pines Drive NW, Atlanta, GA 30327

$1,000,000
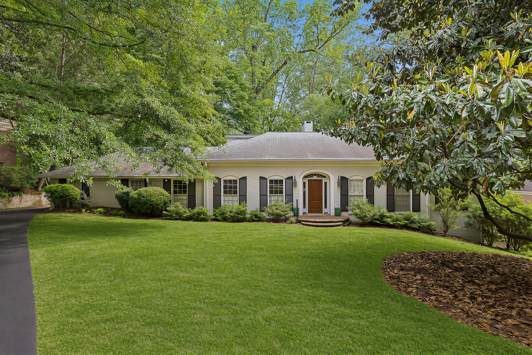
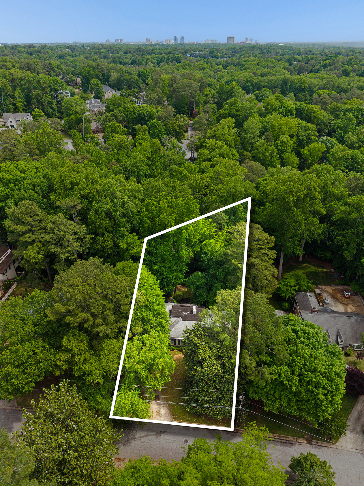
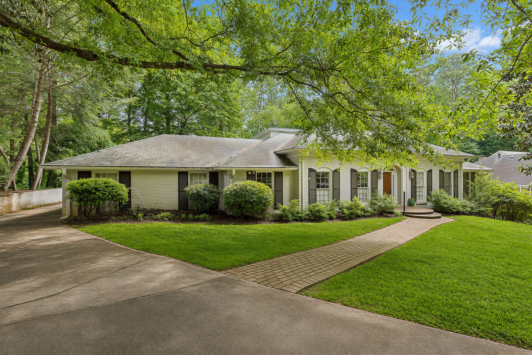
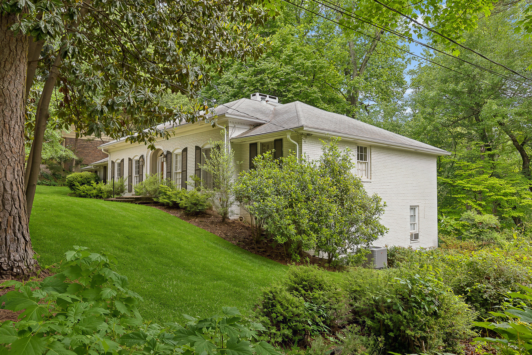
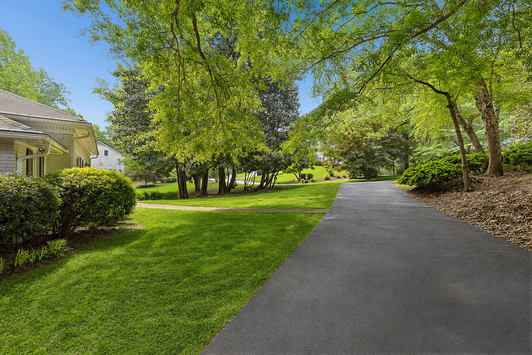
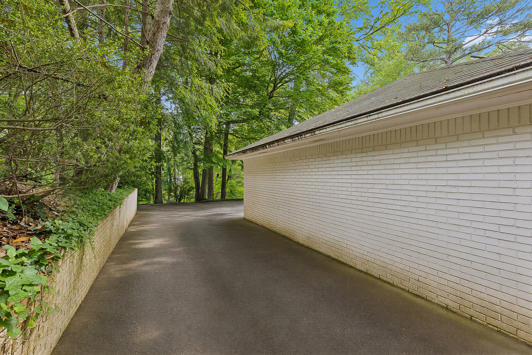
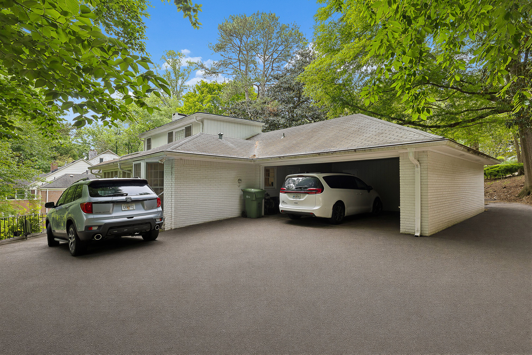
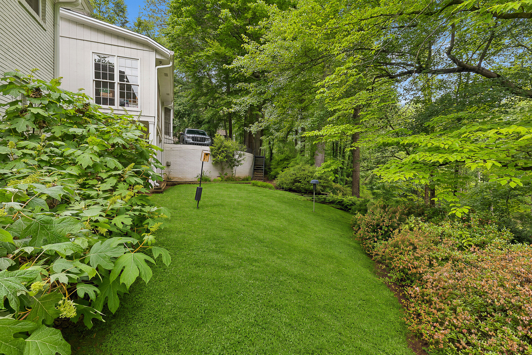
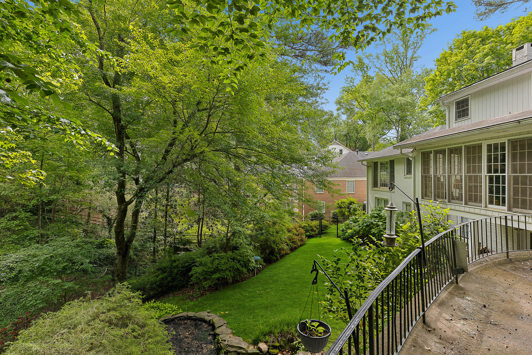
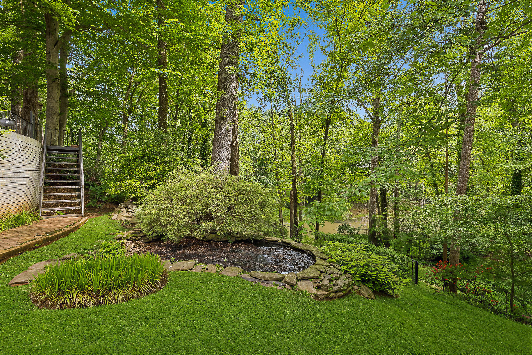
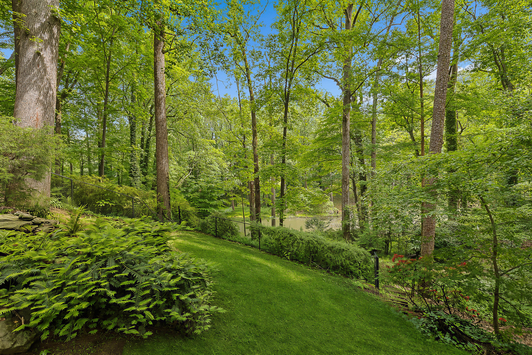
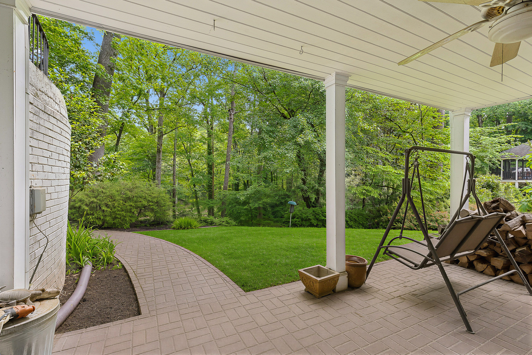
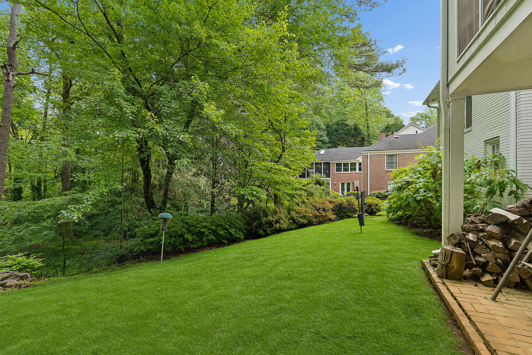
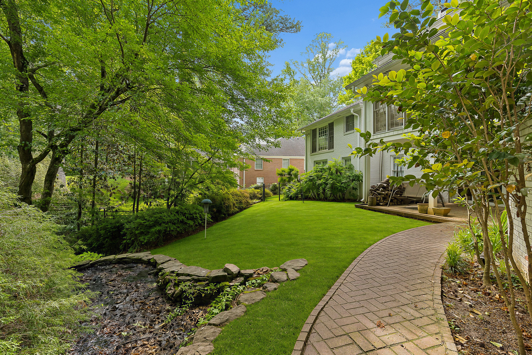
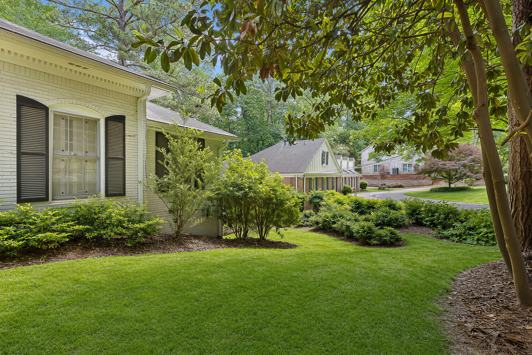
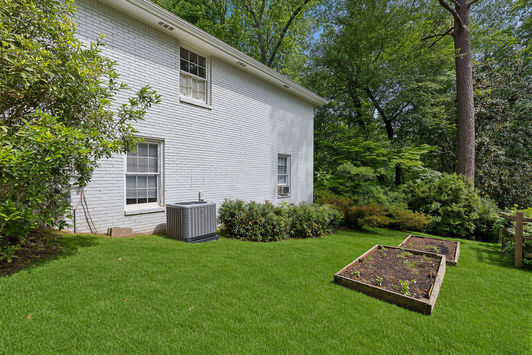
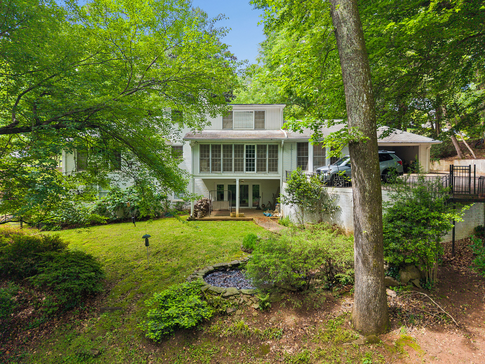
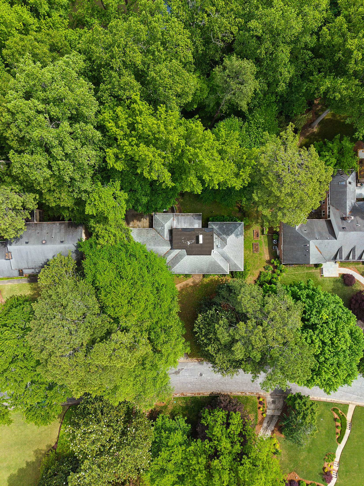
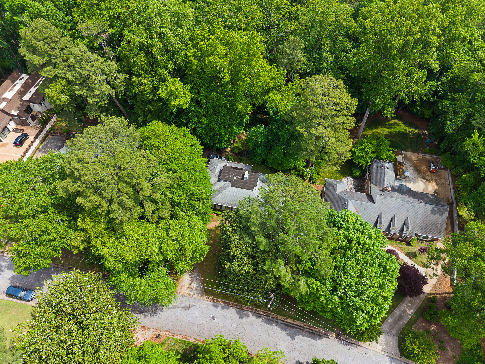
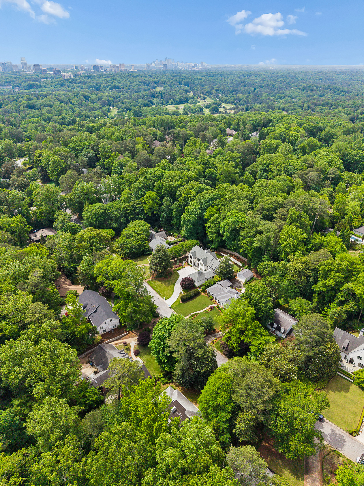
Build or renovate in the heart of Chastain Park. This 0.67+/- acre property on Tall Pines is a great opportunity in one of Buckhead's most desirable neighborhoods, surrounded by high end homes and strong long term value. Located in the Jackson Elementary school district and just minutes to Chastain Park, dining, and shopping, the location really speaks for itself. Ideal for a builder or buyer ready to take on a project and make it their own. The existing home offers three bedrooms and two baths on the main level, with an additional bedroom and bath upstairs. The lower level includes a bedroom, bath, and rec room, plus a two car garage off the kitchen at the rear of the home. Enjoy easy access to Chastain Park's walking trails, golf course, tennis courts, playgrounds, and open green space, all just minutes away.

5
beds

4
baths

3,305 Sq.Ft. LIVING AREA

0.68 Acres lot

Ashley Battleson

Ashley Battleson

Features & Amenities

Interior

  • total bedrooms5
  • Total bathrooms4
  • full bathrooms4
  • Flooring Hardwood, Tile, Wall to Wall Carpet
  • APPLIANCES Dishwasher, Microwave, Refrigerator
  • other interior Features Walk-in Closet, Eat-in Kitchen

Area & Lot

  • Status Sold
  • Living Area3,305 Sq.Ft.
  • Total Area3,305 Sq.Ft.
  • Lot Area0.68 Acres
  • MLS® ID7765939
  • TypeResidential
  • YEAR BUILT1964
  • Architecture Styles1 Level Ranch

Exterior

  • Garage Space2.0
  • water SourceCity Water
  • parkingAttached Garage
  • HEAT TYPEMulti-Zone Heat
  • AIR CONDITIONINGCentral A/C, Zoned A/C
  • sewerPublic
  • other exterior FeaturesBrick, Patio

Financial

  • Sales Price$1,000,000
  • Real Estate Tax $12,077/yr

Work With Us

We pride ourselves in providing personalized solutions that bring our clients closer to their dream properties and enhance their long-term wealth.

Follow Us On Instagram