Leave a Message

Thank you for your message. We will be in touch with you shortly.

4675 S Yosemite Street Unit# 208
SEE ALL PHOTOS
4675 S Yosemite Street Unit# 208
Sold

4675 S Yosemite Street Unit# 208

4675 S Yosemite Street Unit# 208, Denver, CO 80237

$749,000
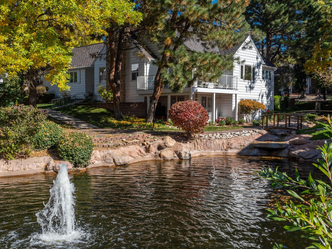
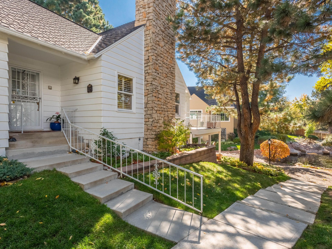
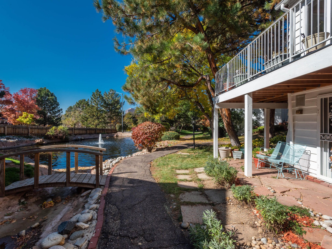
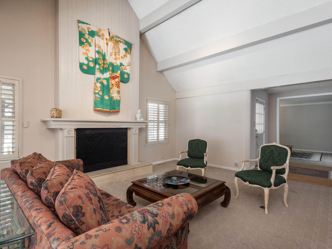
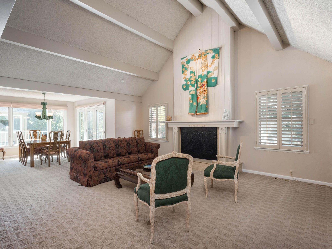
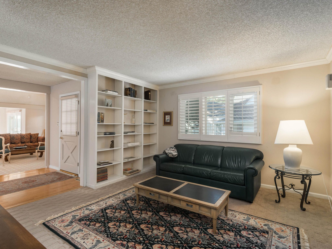
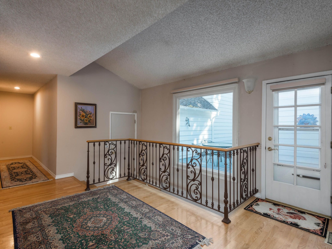
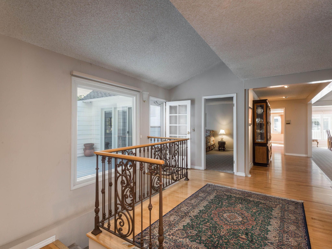
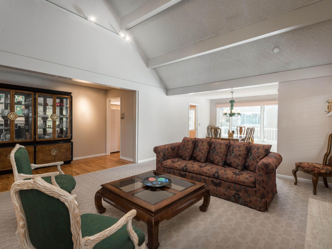
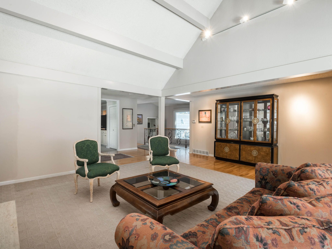
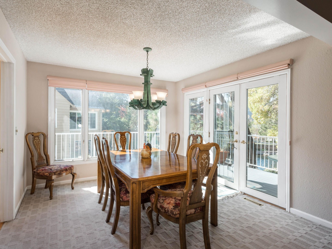
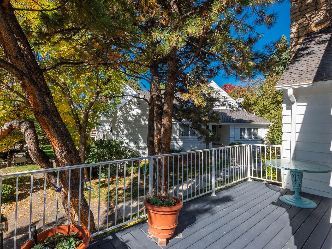
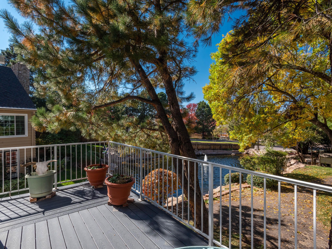
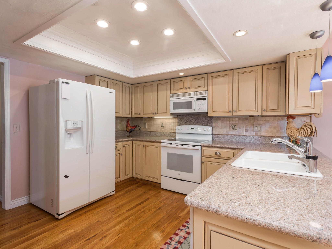
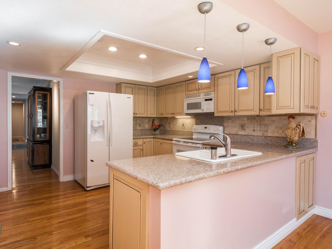
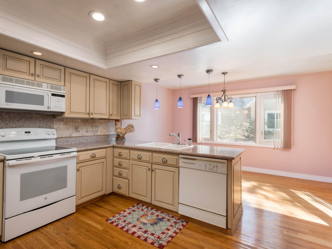
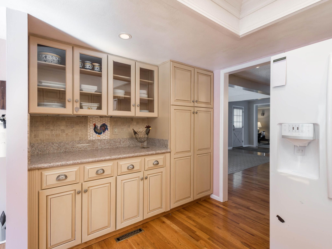
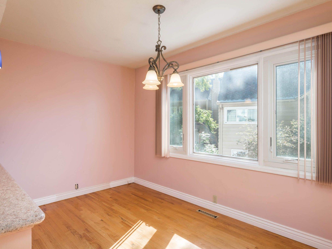
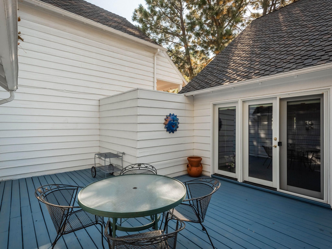
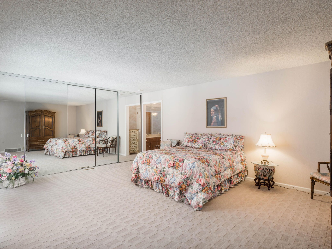
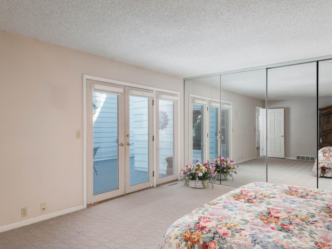
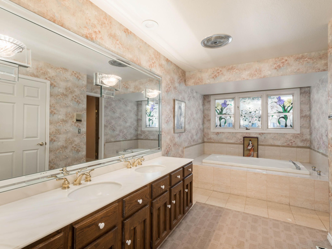
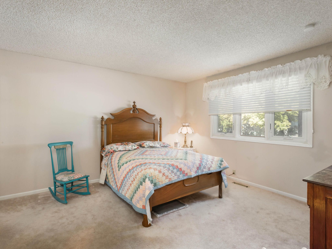
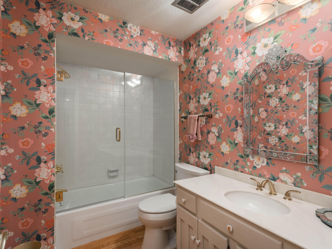
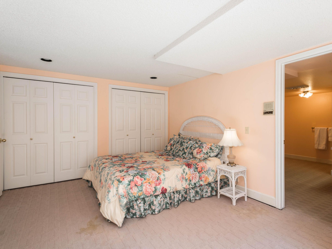
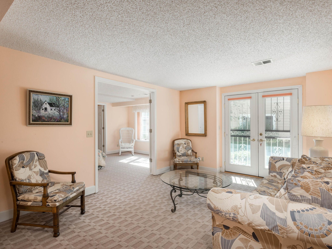
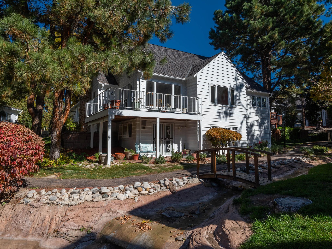
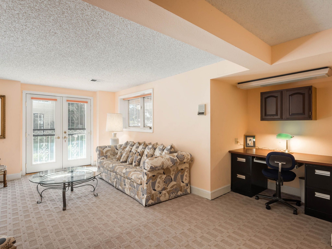
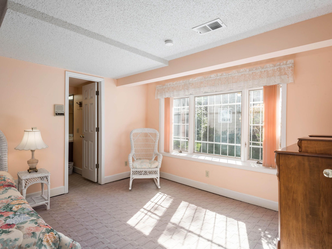
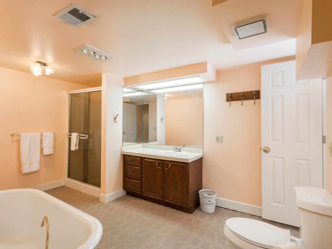
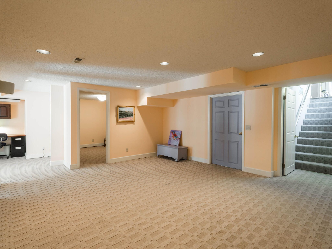
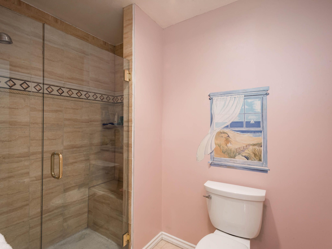
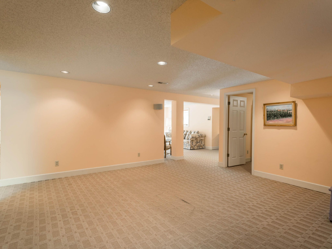
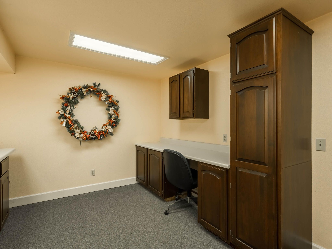
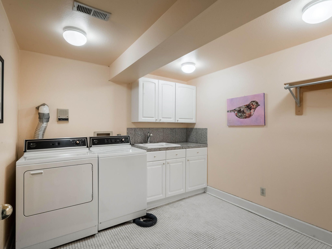
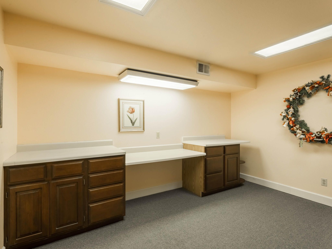
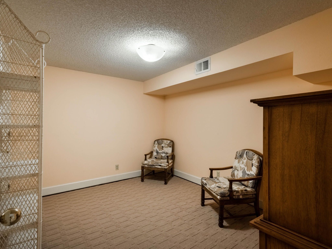
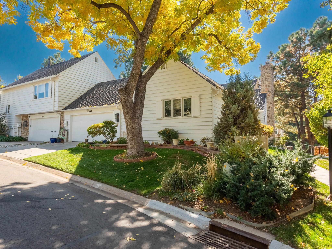
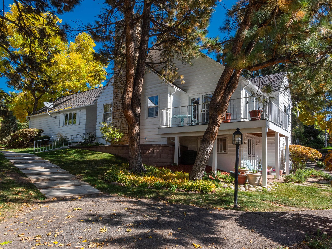
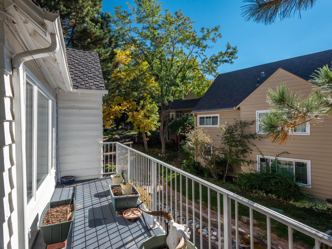
Welcome to the best kept secret in the Denver Tech Center Area! This meticulously maintained ranch in highly sought-after in Stoney Brook! This desirable end-unit overlooks the pond providing a tranquil & peaceful ambiance with charming park views. With 3 beds, 3 baths and nearly 3,700 finished square feet the possibilities are endless to make this space your own. Upon entry you will take note of the gleaming oak wood floors, plantation shutters, vaulted ceilings in the living room and numerous outdoor areas to include a private deck off the primary suite, featuring newer Trex decking. The main level is saturated with natural light and offers the primary bedroom + an additional bedroom. The kitchen has easy access to the open dining room & living room making entertaining a breeze. The walk-out basement is the perfect guest retreat as it offers plenty of space and a private bathroom with beloved clawfoot tub. Full of potential and in an unmatched location, this is the one you've been looking for! Enjoy the proximity to shopping, dining, 1-25, I-225, DIA, DTC, Downtown & Cherry Creek Reservoir. Must see to appreciate!!

3
beds

3
baths

4,582 Sq.Ft. LIVING AREA

4,356 Sq.Ft. lot

Anne Dresser Kocur

Anne Dresser Kocur

Features & Amenities

Interior

  • total bedrooms3
  • Total bathrooms3
  • full bathrooms3
  • Flooring Hardwood, Tile, Wall to Wall Carpet
  • Fireplace Wood Burning
  • other interior Features Vaulted Ceilings, Walk-in Closet, Tub and Shower, Eat-in Kitchen

Area & Lot

  • Status Sold
  • Living Area4,582 Sq.Ft.
  • Total Area4,582 Sq.Ft.
  • Lot Area4,356 Sq.Ft.
  • MLS® ID5518713
  • TypeMulti-Family
  • YEAR BUILT1975
  • Architecture StylesOther Style

Exterior

  • Garage Space2.0
  • water SourceCity Water, Pond
  • HEAT TYPEForced Air
  • AIR CONDITIONINGA/C, Central A/C
  • sewerPublic
  • other exterior FeaturesDeck, Patio, Double Pane / Storm Windows, Water Feature, Wood Siding, Balcony / Lanai

Financial

  • Sales Price$749,000
  • Real Estate Tax $2,357/yr

Work With Us

We pride ourselves in providing personalized solutions that bring our clients closer to their dream properties and enhance their long-term wealth.

Follow Us On Instagram