Leave a Message

Thank you for your message. We will be in touch with you shortly.

4811 Old Stump Dr NW
SEE ALL PHOTOS
4811 Old Stump Dr NW
For Sale

4811 Old Stump Dr NW

4811 Old Stump Dr NW , Gig Harbor, WA 98332

$2,250,000
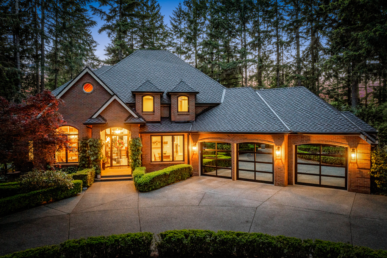
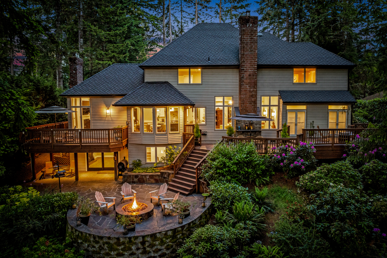
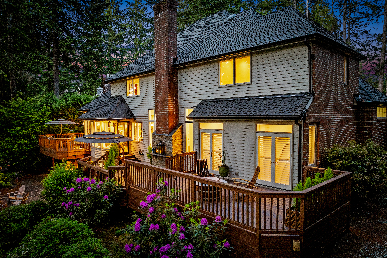
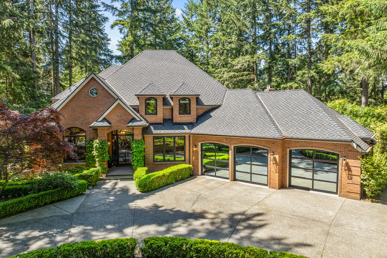
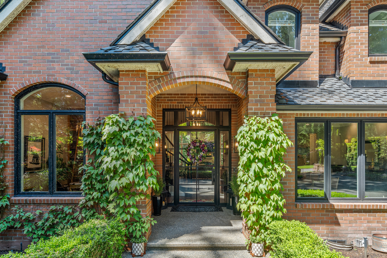
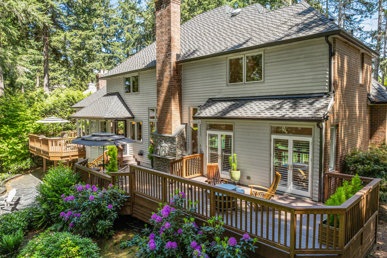
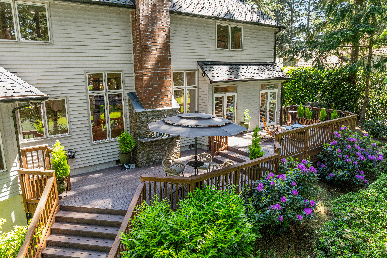
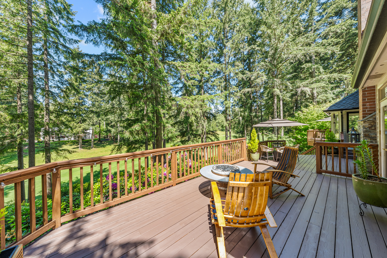
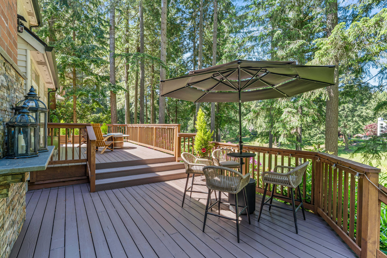
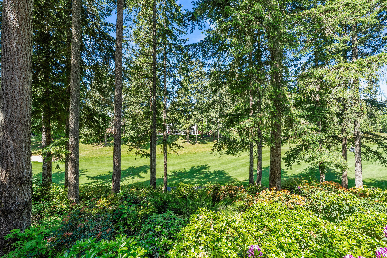
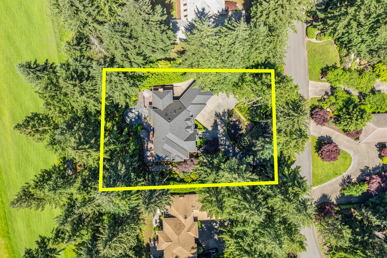
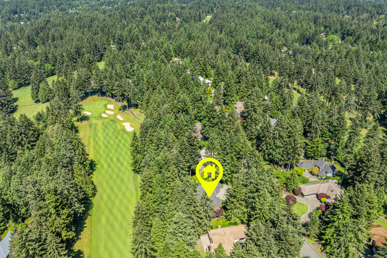
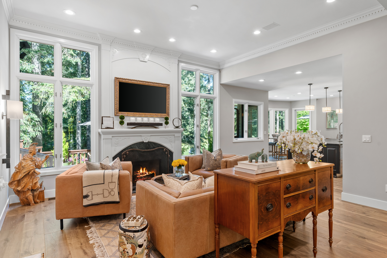
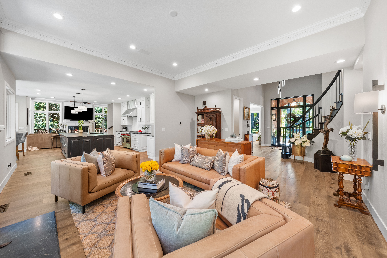
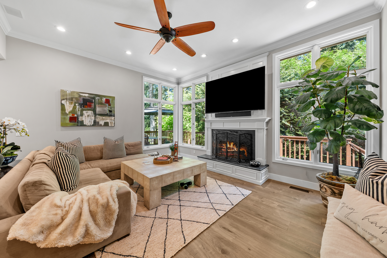
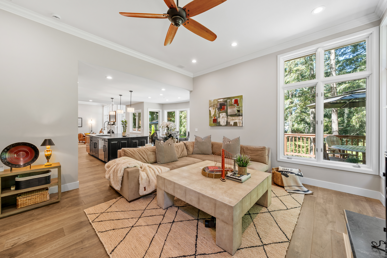
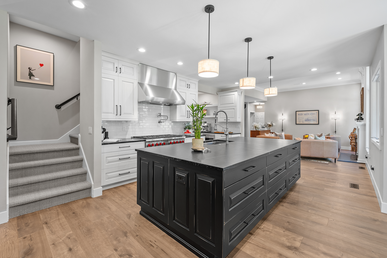
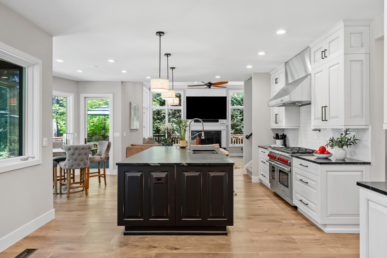
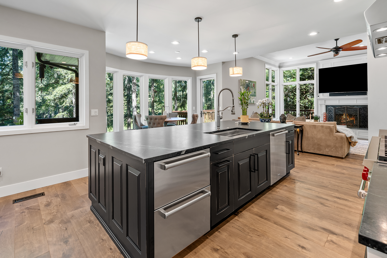
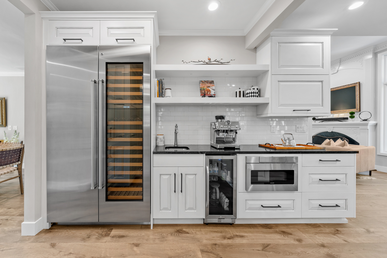
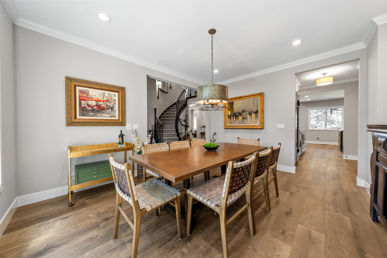
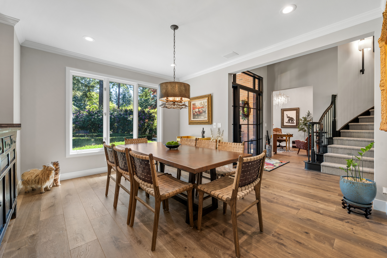
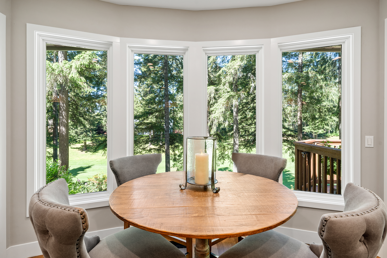
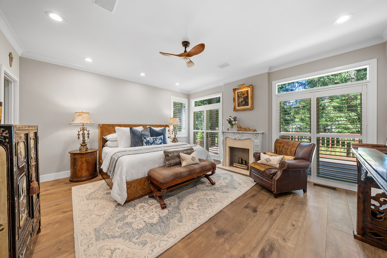
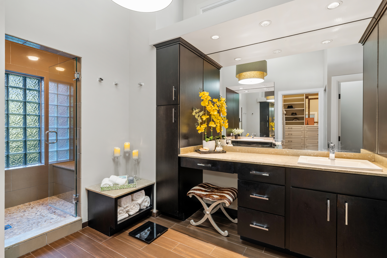
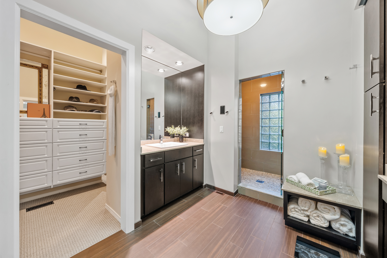
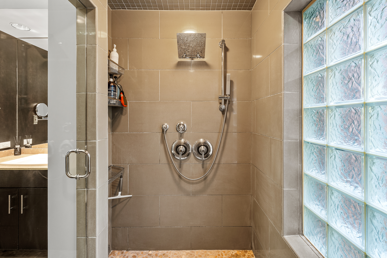
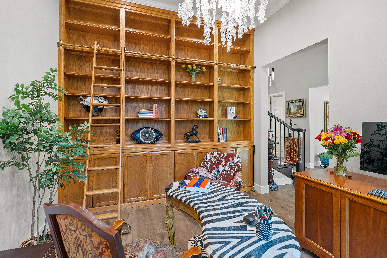
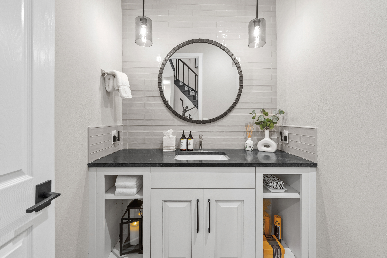
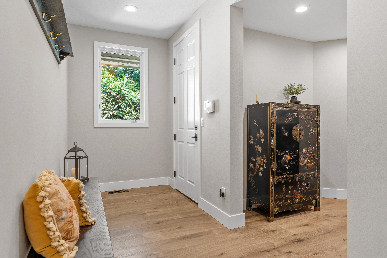
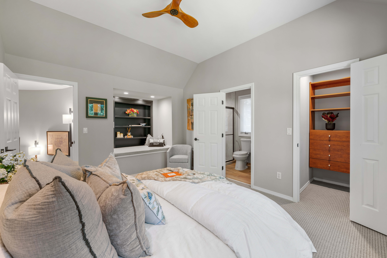
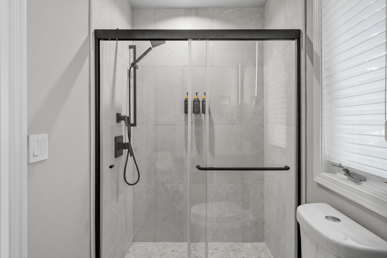
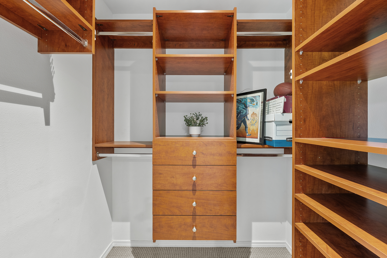
Nestled within the prestigious Canterwood Golf & Country Club, this exceptional residence offers elevated views overlooking the picturesque 8th fairway. Designed for effortless main-floor living, the home showcases soaring ceilings, expansive windows, and an open, light-filled floorplan that blends elegance with comfort. Luxury finishes are featured throughout, complemented by a chef's kitchen appointed with premium appliances including a Sub-Zero refrigerator with wine storage, a 48" Wolf gas range, and an oversized center island perfect for entertaining. The kitchen nook is framed by a graceful bow window and a flanked by two French door leading separate viewing decks. The lavish primary suite is a private retreat with double French doors opening to the deck, a spacious walk-in closet, and a spa-inspired steam shower. Seamless flow defines the main level, connecting the entry den/library, formal dining and living rooms, kitchen, nook, family room, powder room, and luxurious primary suite.

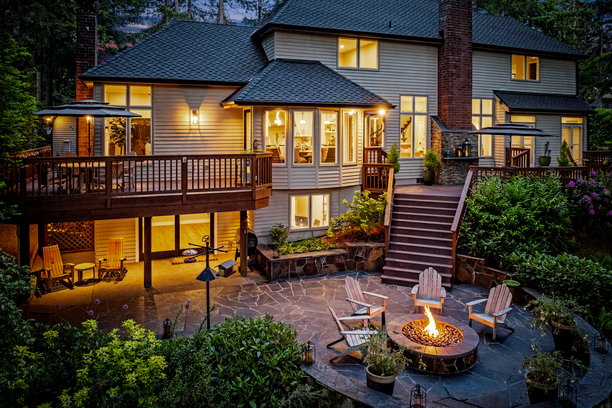
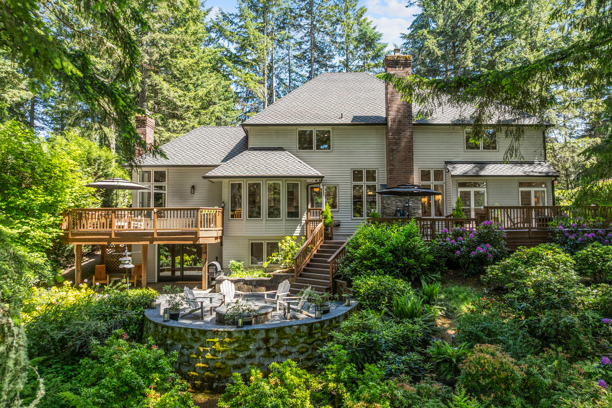
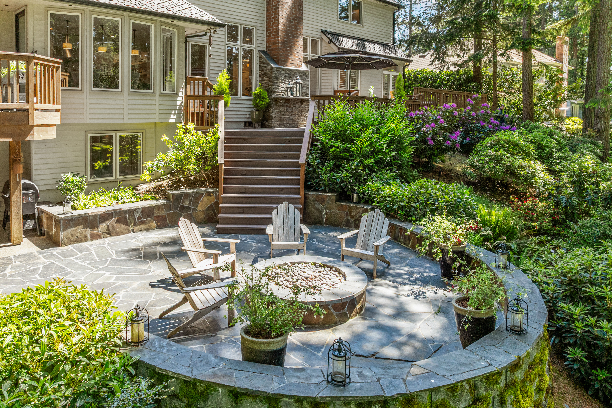
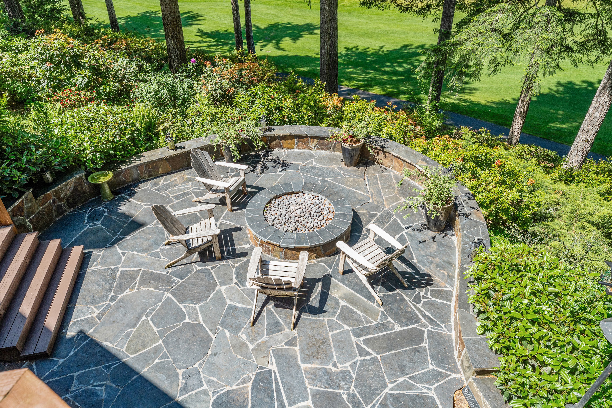
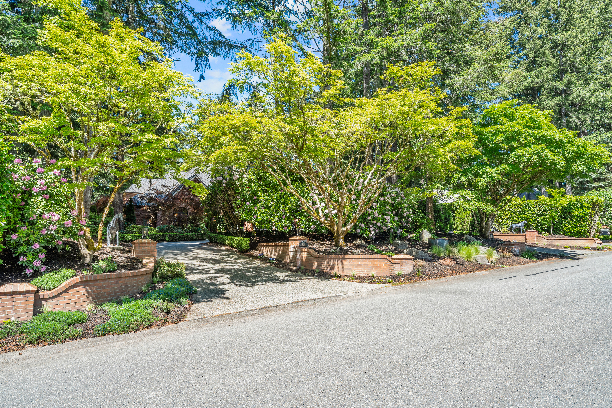
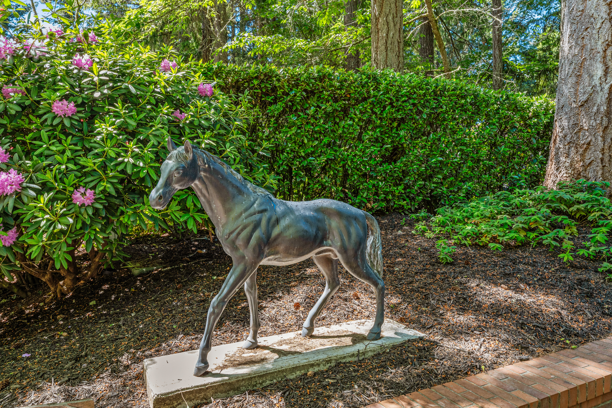
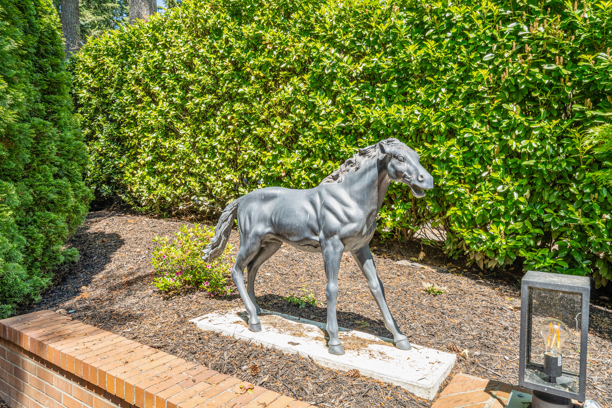
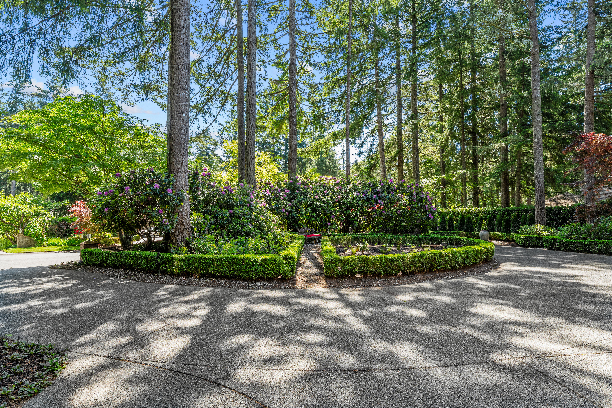
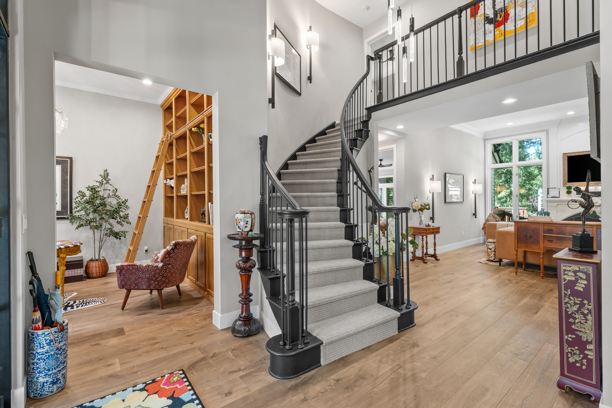
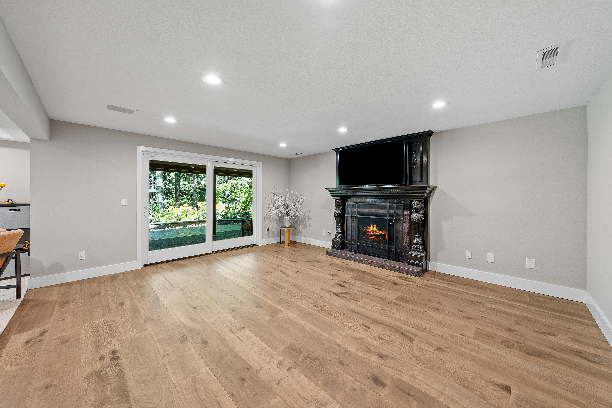
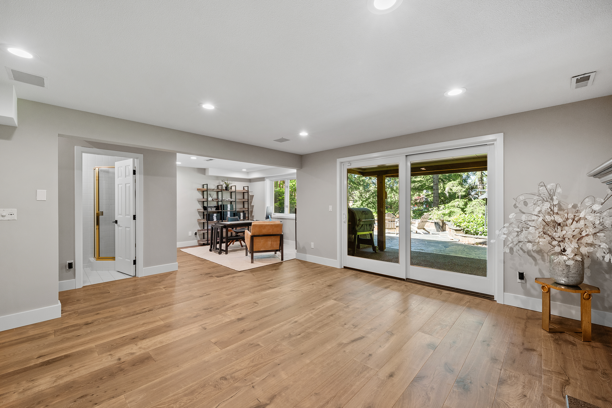
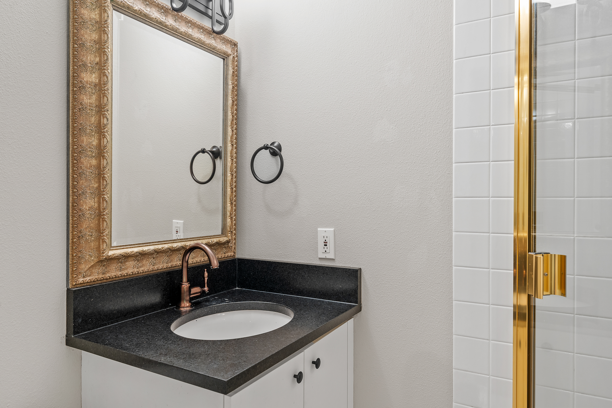
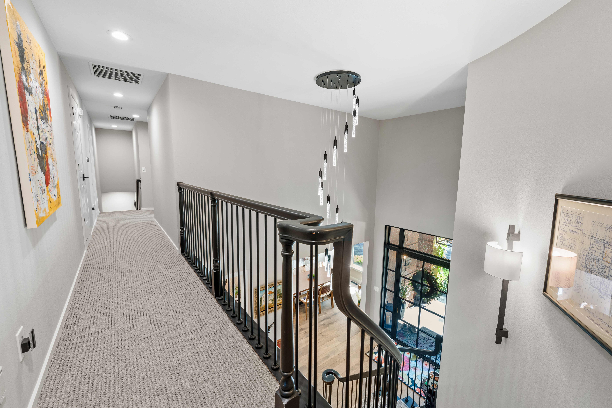
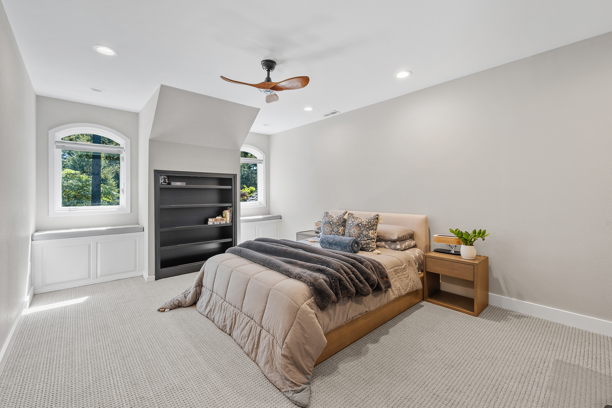
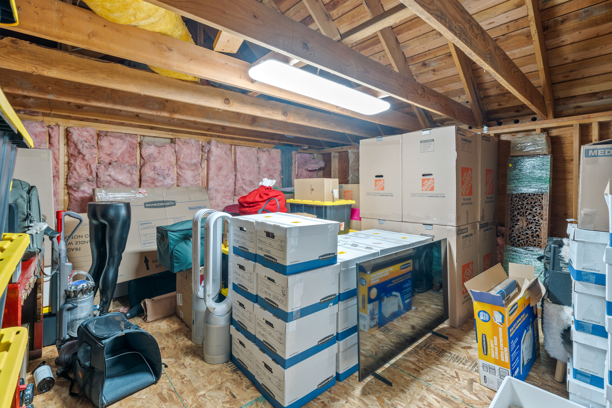
A dramatic curved staircase leads to three additional bedroom suites and a substantial walk-in storage room on the second floor. A secondary staircase descends to the lower level featuring a second family room with a fireplace, 3/4 bath, and direct access to a stone patio surrounded by lush gardens. Outdoors, mature evergreens, flowering trees and shrubs, and abundant seasonal perennials create a spectacular landscape experience throughout the year. Enhancing the estate presence, a pair of bronze horse statues by renowned artist Pierre Jules Mene flank the circular drive.

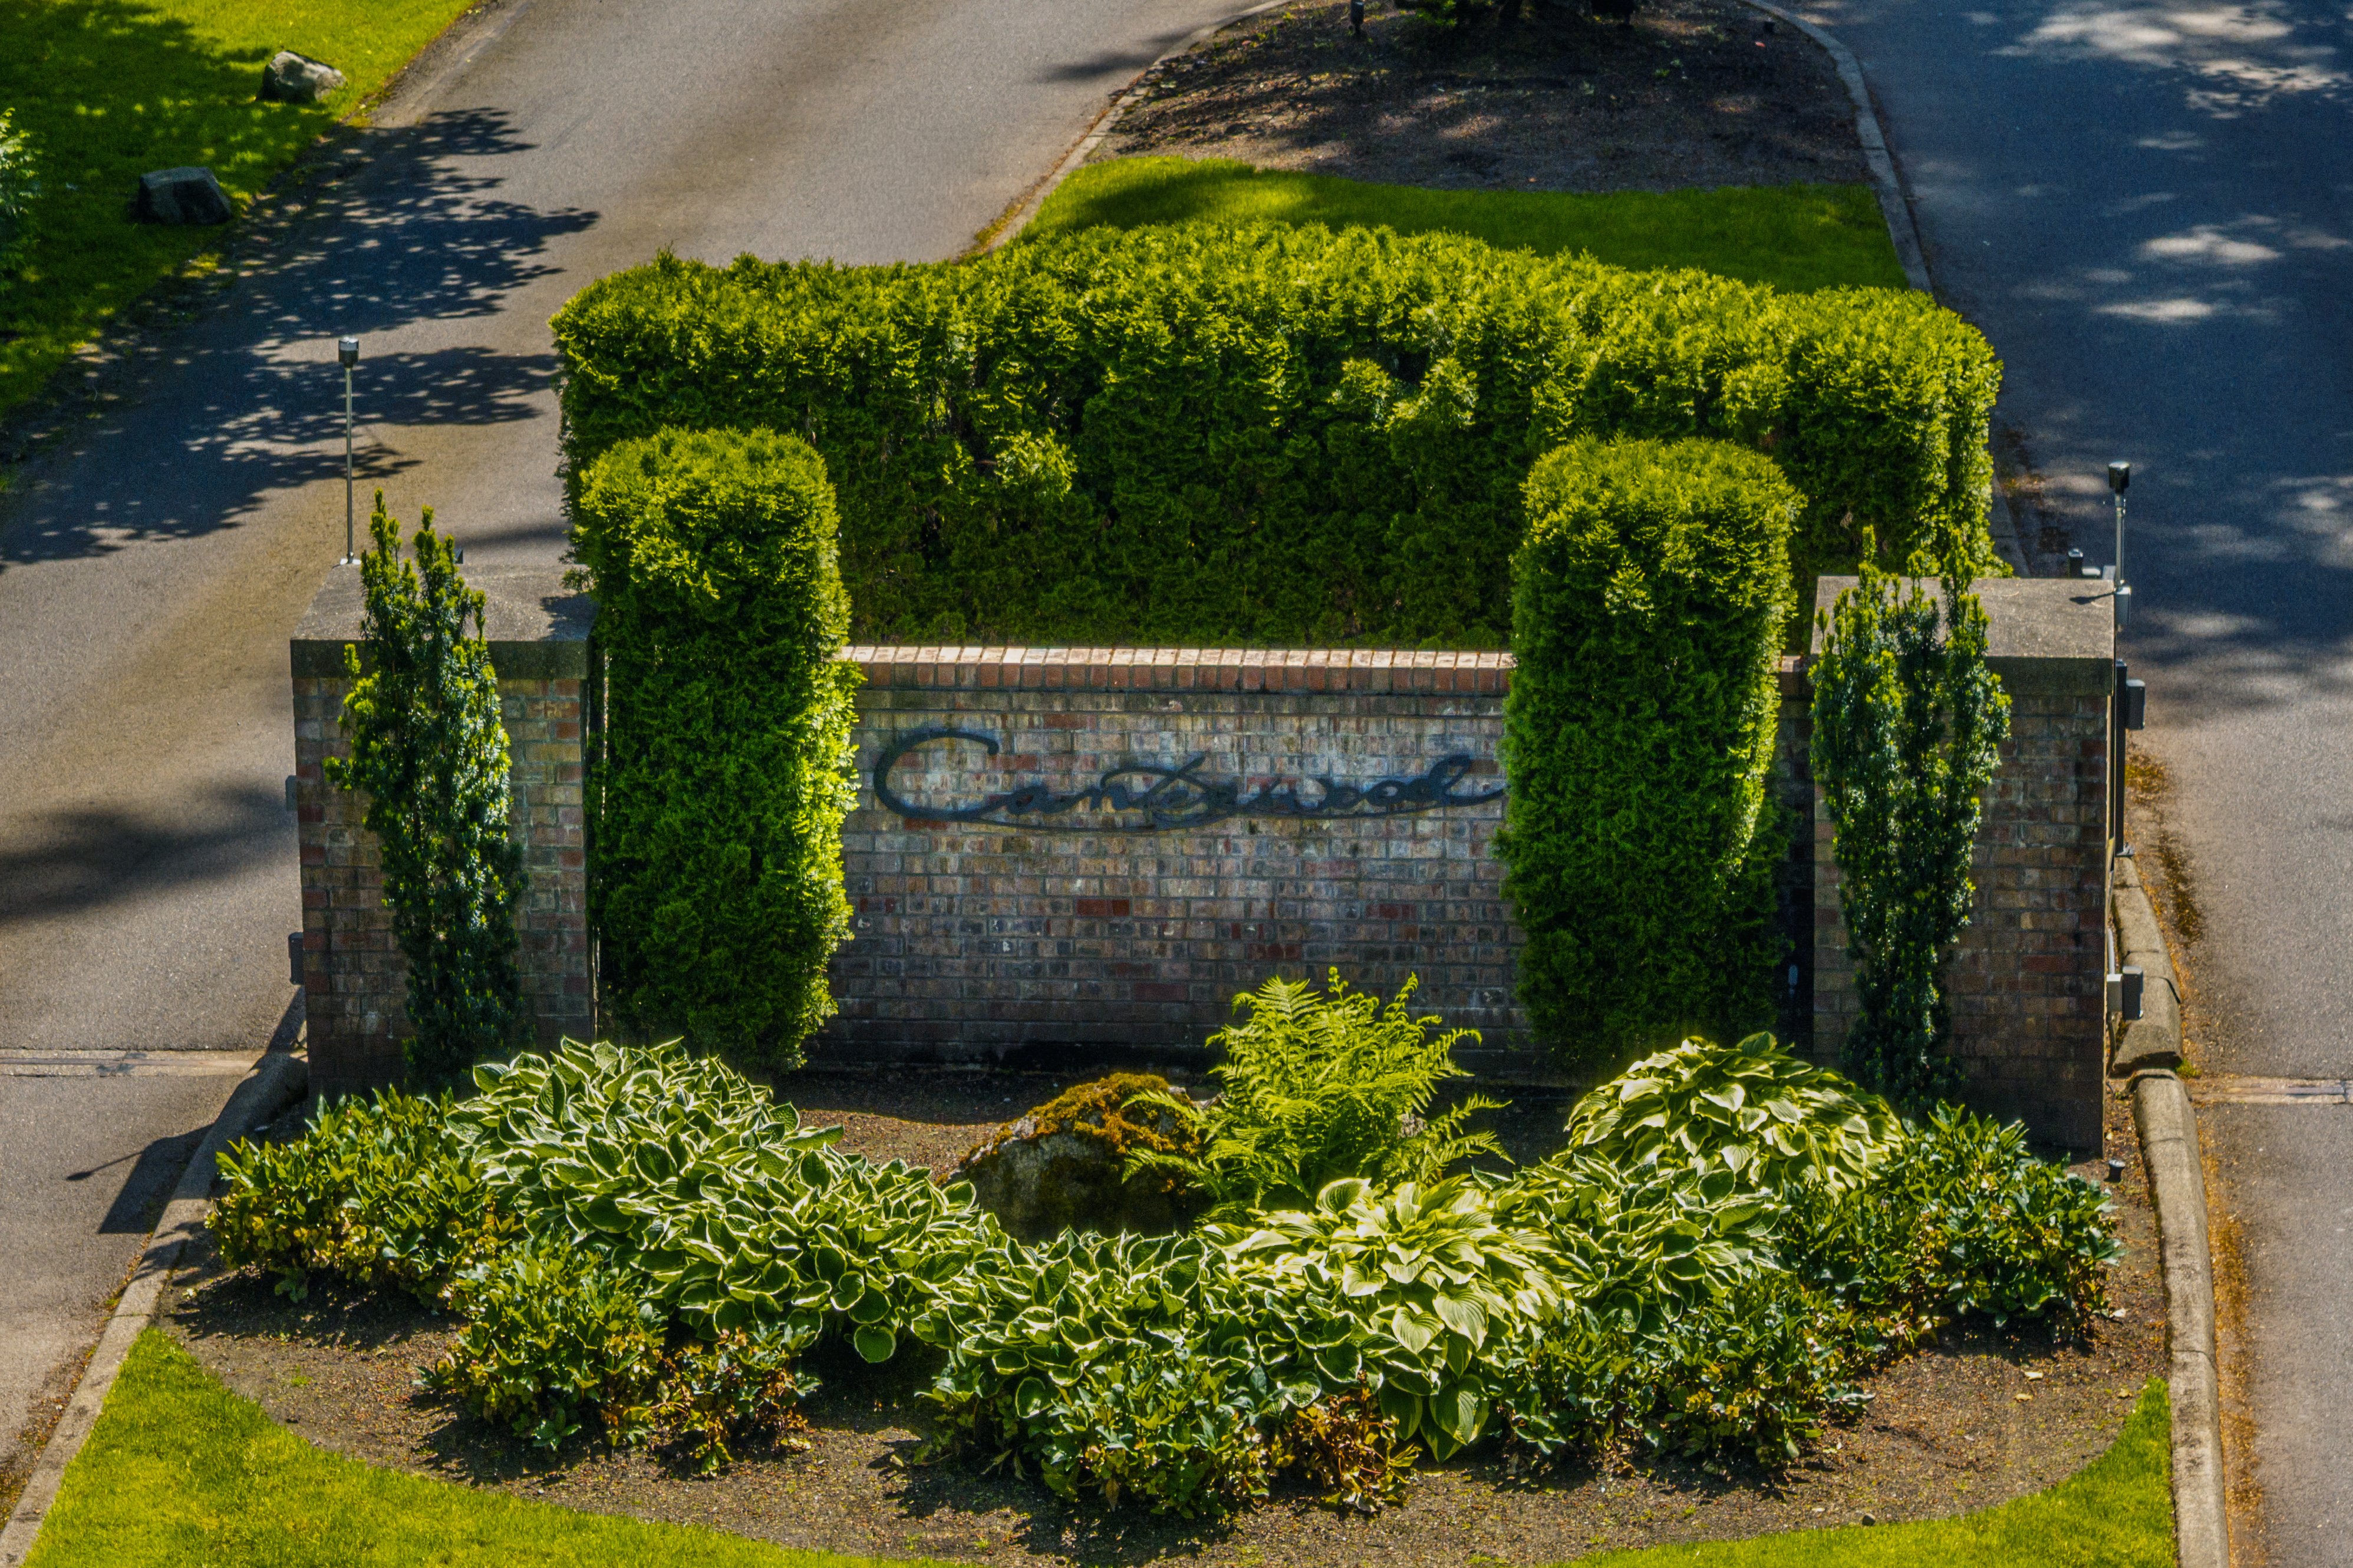
Residents of Canterwood Golf & Country Club enjoy a gated entrance with full-time security, a private championship golf course, indoor and outdoor tennis, pickleball, swimming pool, fitness center, clubhouse dining and bar, and a vibrant calendar of social events. The Canterwood Equestrian Facility and Riding Club offer horseback riding lessons and boarding opportunities. Golf members with XLife receive preferred access and exclusive privileges at Troon-managed golf courses and luxury resorts worldwide.

5
beds

1
bath

4,000 Sq.Ft. LIVING AREA

0.47 Acres lot

Lori DeVore

Lori DeVore

Features & Amenities

Interior

  • total bedrooms5
  • Total bathroom1
  • three quarter bathrooms5
  • half bathroom1
  • Flooring Wall to Wall Carpet, Tile, Hardwood, Ceramic
  • Fireplace Gas, Wood Burning
  • APPLIANCES Refrigerator, Microwave, Dishwasher, Range / Oven, Double Oven, Garbage Disposal
  • other interior Features Vaulted Ceilings, Wet Bar, Walk-in Closet, High Tech Cabling

Area & Lot

  • Status For Sale
  • Living Area4,000 Sq.Ft.
  • Total Area4,000 Sq.Ft.
  • Lot Area0.47 Acres
  • MLS® ID2523347
  • TypeResidential
  • YEAR BUILT1990
  • Architecture Styles2 Story

Exterior

  • Garage Space3.0
  • parkingAttached Garage, RV Parking
  • HEAT TYPEGas, Heat Pump, Electric, Forced Air
  • sewerSeptic
  • other exterior FeaturesDouble Pane / Storm Windows, Sprinkler System, Wood Siding, Brick, Deck, Patio

Financial

  • Sales Price$2,250,000
  • Real Estate Tax $16,035/yr
  • HOA $193/mo

Mortgage Calculator

Estimate your monthly mortgage payment, including the principal and interest, property taxes, and HOA. Adjust the values to generate a more accurate rate.

All estimates are provided for informational purposes only. Actual amounts may vary.
$0,000 Your Payment 20 15 65
$0,000 Your Payment

Work With Us

We pride ourselves in providing personalized solutions that bring our clients closer to their dream properties and enhance their long-term wealth.

Follow Us On Instagram