Leave a Message

Thank you for your message. We will be in touch with you shortly.

4864 E Links Circle
4864 E Links Circle
4864 E Links Circle
4864 E Links Circle
4864 E Links Circle
4864 E Links Circle
4864 E Links Circle
4864 E Links Circle
4864 E Links Circle
4864 E Links Circle
4864 E Links Circle
4864 E Links Circle
4864 E Links Circle
4864 E Links Circle
4864 E Links Circle
4864 E Links Circle
4864 E Links Circle
4864 E Links Circle
4864 E Links Circle
4864 E Links Circle
4864 E Links Circle
4864 E Links Circle
4864 E Links Circle
4864 E Links Circle
4864 E Links Circle
4864 E Links Circle
4864 E Links Circle
4864 E Links Circle
4864 E Links Circle
4864 E Links Circle
4864 E Links Circle
4864 E Links Circle
4864 E Links Circle
4864 E Links Circle
4864 E Links Circle
4864 E Links Circle
4864 E Links Circle
4864 E Links Circle
4864 E Links Circle
4864 E Links Circle
4864 E Links Circle
4864 E Links Circle
4864 E Links Circle
SEE ALL PHOTOS
4864 E Links Circle
4864 E Links Circle
4864 E Links Circle
4864 E Links Circle
4864 E Links Circle
4864 E Links Circle
4864 E Links Circle
4864 E Links Circle
4864 E Links Circle
4864 E Links Circle
4864 E Links Circle
4864 E Links Circle
4864 E Links Circle
4864 E Links Circle
4864 E Links Circle
4864 E Links Circle
4864 E Links Circle
4864 E Links Circle
4864 E Links Circle
4864 E Links Circle
4864 E Links Circle
4864 E Links Circle
4864 E Links Circle
4864 E Links Circle
4864 E Links Circle
4864 E Links Circle
4864 E Links Circle
4864 E Links Circle
4864 E Links Circle
4864 E Links Circle
4864 E Links Circle
4864 E Links Circle
4864 E Links Circle
4864 E Links Circle
4864 E Links Circle
4864 E Links Circle
4864 E Links Circle
4864 E Links Circle
4864 E Links Circle
4864 E Links Circle
4864 E Links Circle
4864 E Links Circle
4864 E Links Circle
Courtesy of LIV Sotheby's International Realty
Sold

4864 E Links Circle

4864 E Links Circle , Centennial, CO 80122

$1,250,000
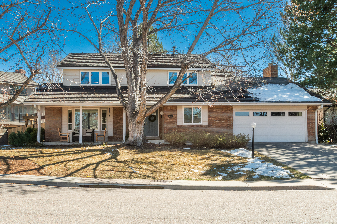
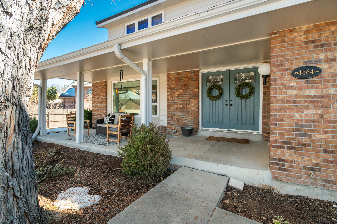
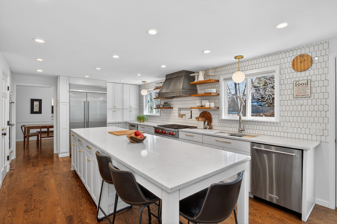
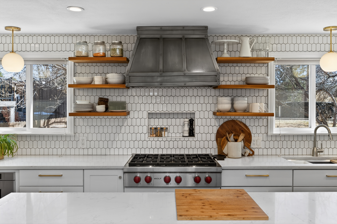
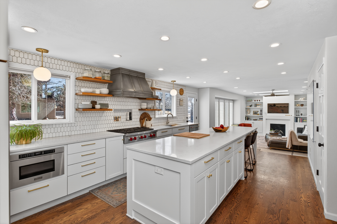
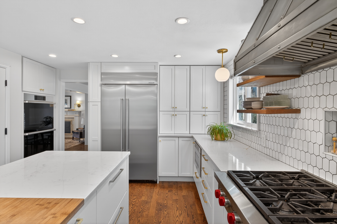
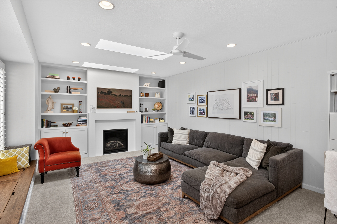
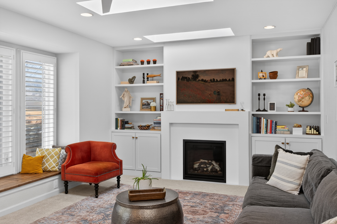
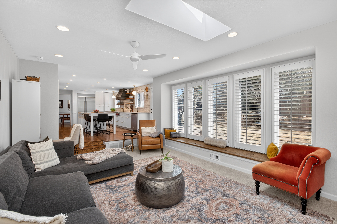
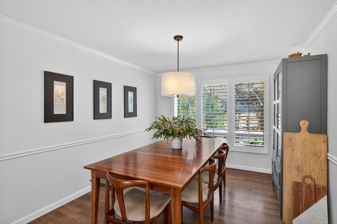
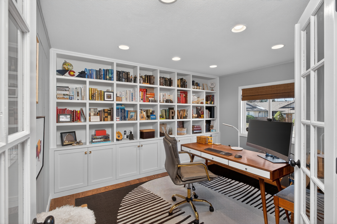
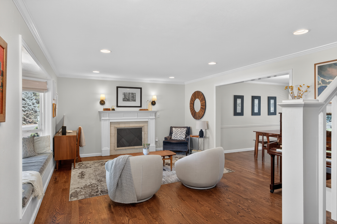
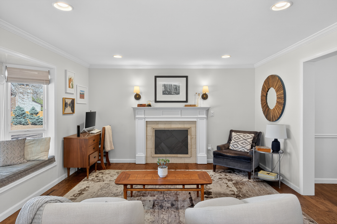
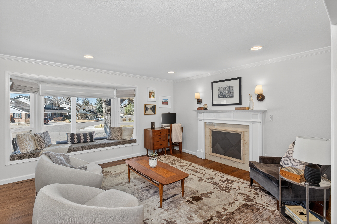
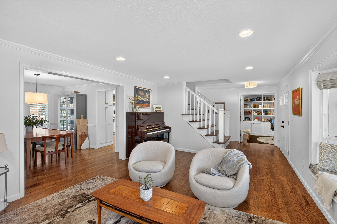
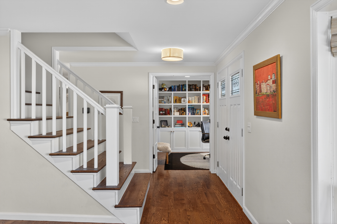
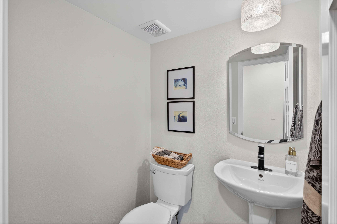
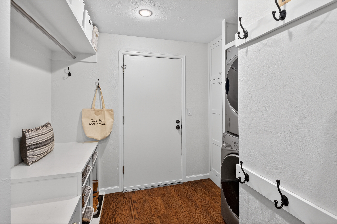
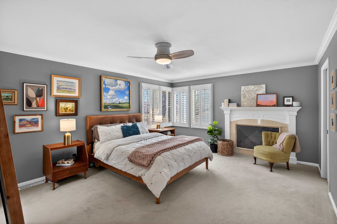
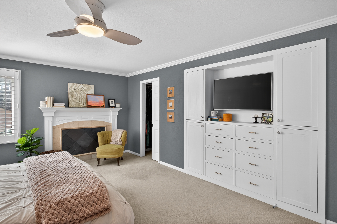
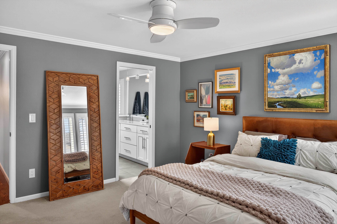
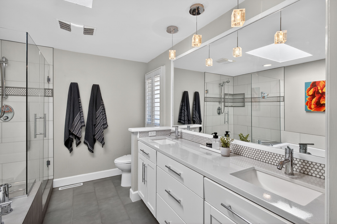
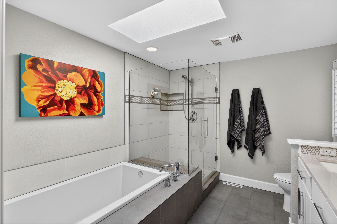
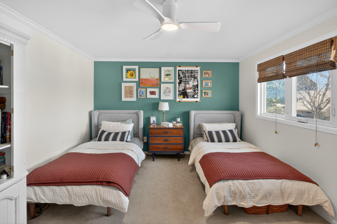
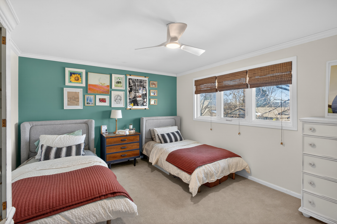
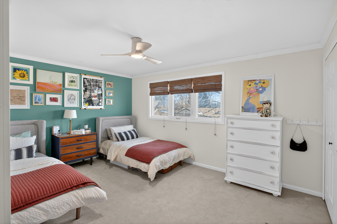
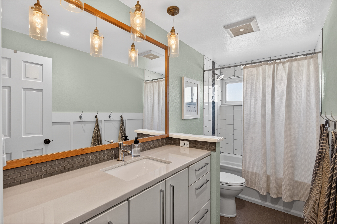
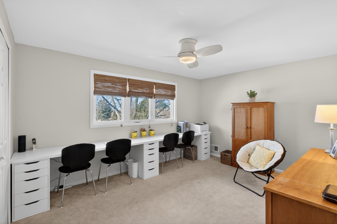
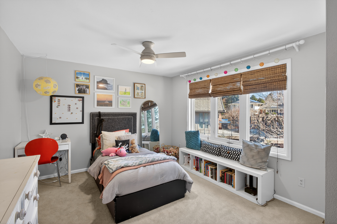
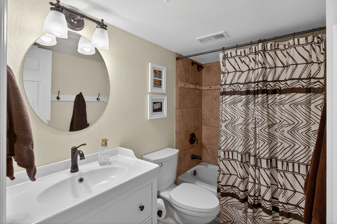

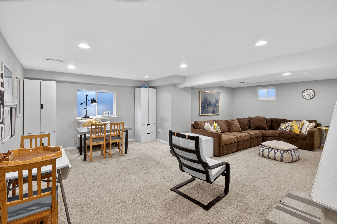
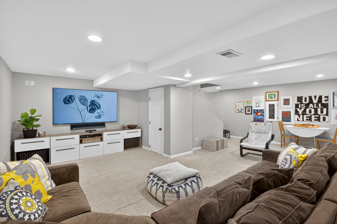
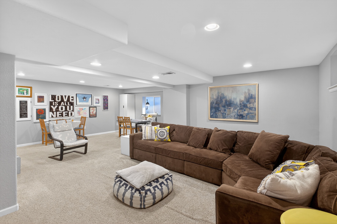
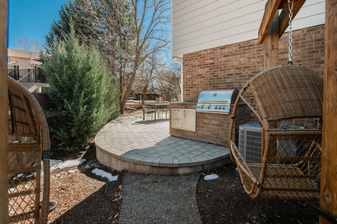
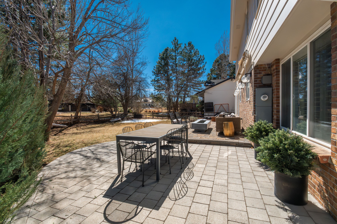
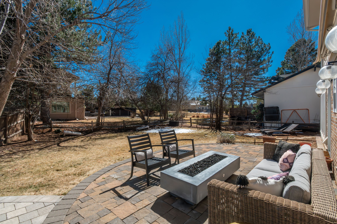
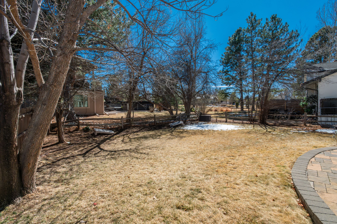
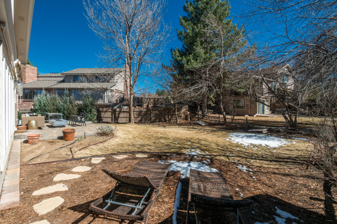
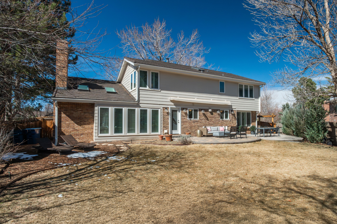
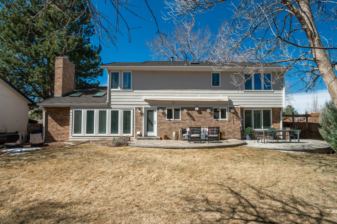
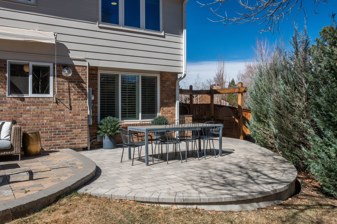
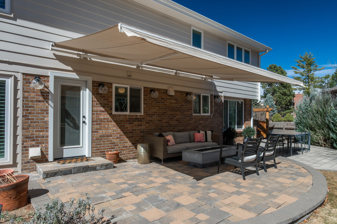
Set in highly sought-after Heritage Greens, framed between 2 mature maple trees, this home offers beautiful living spaces paired w/ an exceptional lifestyle. The neighborhood is known for a welcoming atmosphere, & walking distance to South Suburban Golf Course. Enjoy an impressive collection of amenities including a clubhouse, pool, tennis courts, sand volleyball, & year-round community events. As you step inside, you are welcomed w/ warmth & natural light. Just off the entry, a dedicated office w/ extensive built-in shelving provides the perfect workspace. The kitchen serves as the heart of the home, designed for both everyday living & entertaining. A massive 12-ft quartz island, high-end appliances, & clever storage including toe-kick drawers, appliance garages & two pantries (1 hidden) provide both beauty & function. The kitchen flows seamlessly into the family room, where built-in shelving surrounds the plaster fireplace & a charming window seat adds character & storage. A mudroom/laundry room, dining room, living room & convenient half bath complete the main level. Upstairs, 3 spacious bedrooms share a full bath, while the primary suite offers a relaxing retreat with a 5-piece bath featuring a soaking tub & separate shower. A built-in dresser & entertainment center add additional storage & a clean aesthetic. The fully finished basement expands the living space w/ a large family room, recreation area, private bedroom, & full bath. Outside, the backyard becomes a private sanctuary when in full bloom. A stone patio w/ a built-in fire pit & grill--both connected to the gas line--creates the perfect setting for outdoor living. Tucked just steps from the neighborhood pool yet surrounded by lush landscaping, the yard offers a rare sense of privacy & seclusion. Ideally located near Lifetime Fitness, South Suburban Recreation Center, Park Meadows Mall, & abundant dining & shopping, this home blends comfort, convenience, & community.

5
beds

4
baths

3,667 Sq.Ft. LIVING AREA

8,276.4 Sq.Ft. lot

Anne Dresser Kocur

Anne Dresser Kocur

Features & Amenities

Interior

  • total bedrooms5
  • Total bathrooms4
  • full bathrooms3
  • half bathroom1
  • Flooring Tile, Hardwood, Wall to Wall Carpet
  • Fireplace Gas
  • APPLIANCES Refrigerator, Microwave, Dishwasher, Range / Oven, Double Oven
  • other interior Features Walk-in Closet, Bay/Bow Window, Tub and Shower, Stall Shower and Tub, Center Island

Area & Lot

  • Status Sold
  • Living Area3,667 Sq.Ft.
  • Total Area3,667 Sq.Ft.
  • Lot Area8,276.4 Sq.Ft.
  • MLS® ID7071743
  • TypeResidential
  • YEAR BUILT1981
  • Architecture StylesOther Style

Exterior

  • Garage Space2.0
  • water SourceCity Water
  • parkingAttached Garage
  • HEAT TYPEGas, Forced Air
  • AIR CONDITIONINGCentral A/C
  • sewerPublic
  • other exterior FeaturesWood Siding, BBQ, Brick, Wood Frame, Porch, Patio

Financial

  • Sales Price$1,250,000
  • Real Estate Tax $8,672/yr

Work With Us

We pride ourselves in providing personalized solutions that bring our clients closer to their dream properties and enhance their long-term wealth.

Follow Us On Instagram