Leave a Message

Thank you for your message. We will be in touch with you shortly.

49 Kenelm Drive
49 Kenelm Drive
49 Kenelm Drive
49 Kenelm Drive
49 Kenelm Drive
49 Kenelm Drive
49 Kenelm Drive
49 Kenelm Drive
49 Kenelm Drive
49 Kenelm Drive
49 Kenelm Drive
49 Kenelm Drive
49 Kenelm Drive
49 Kenelm Drive
49 Kenelm Drive
49 Kenelm Drive
49 Kenelm Drive
49 Kenelm Drive
49 Kenelm Drive
49 Kenelm Drive
49 Kenelm Drive
49 Kenelm Drive
SEE ALL PHOTOS
49 Kenelm Drive
49 Kenelm Drive
49 Kenelm Drive
49 Kenelm Drive
49 Kenelm Drive
49 Kenelm Drive
49 Kenelm Drive
49 Kenelm Drive
49 Kenelm Drive
49 Kenelm Drive
49 Kenelm Drive
49 Kenelm Drive
49 Kenelm Drive
49 Kenelm Drive
49 Kenelm Drive
49 Kenelm Drive
49 Kenelm Drive
49 Kenelm Drive
49 Kenelm Drive
49 Kenelm Drive
49 Kenelm Drive
49 Kenelm Drive
Courtesy of South Shore Sotheby's International Realty
Sold

49 Kenelm Drive

49 Kenelm Drive, Marshfield, MA 02050

$939,000
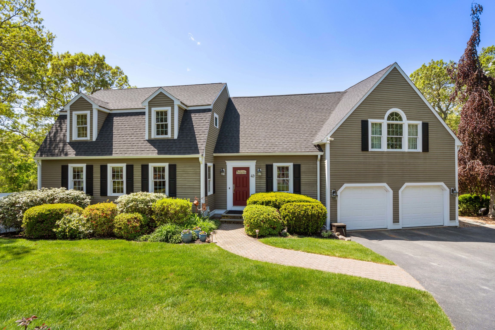
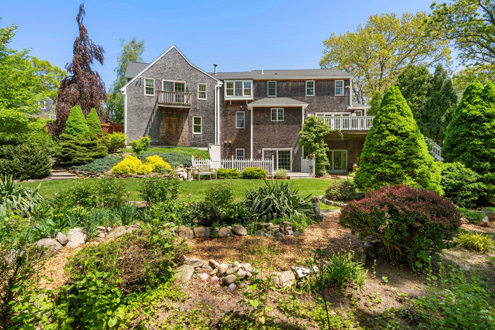
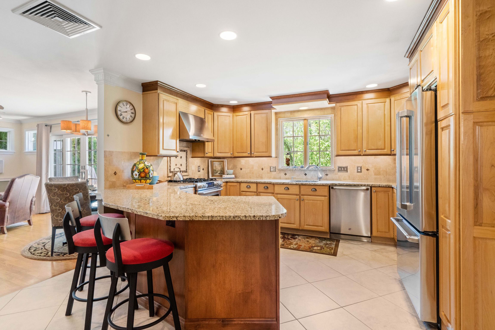
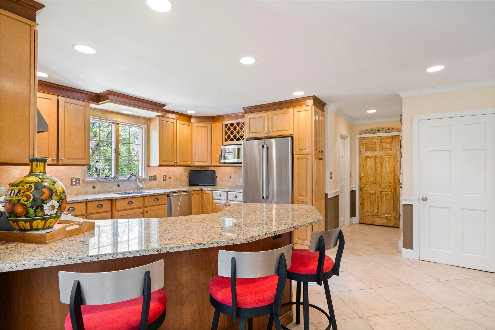
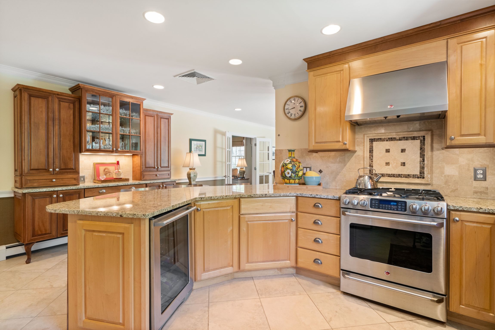
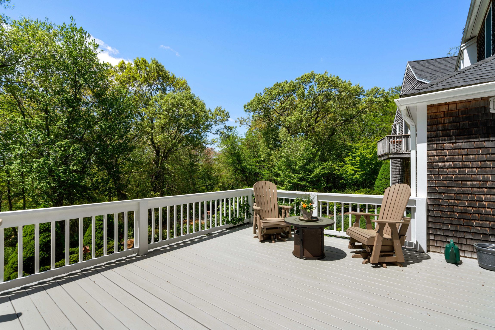
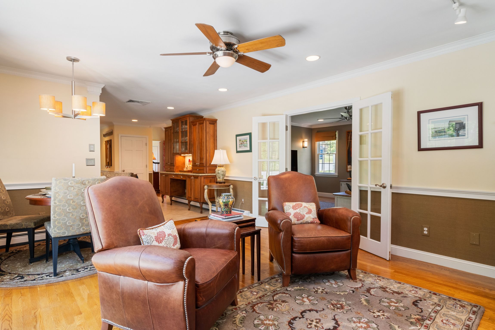
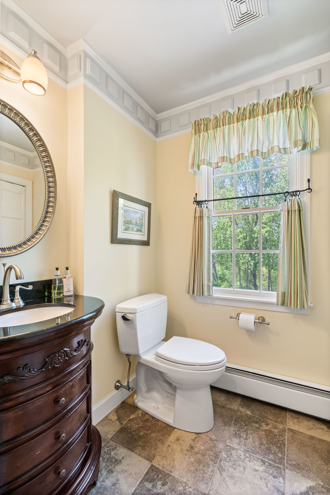
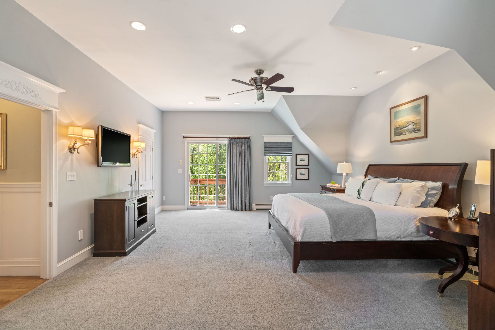
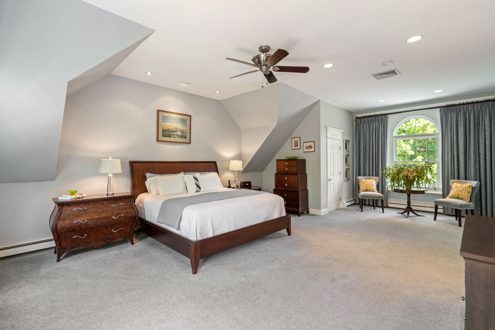
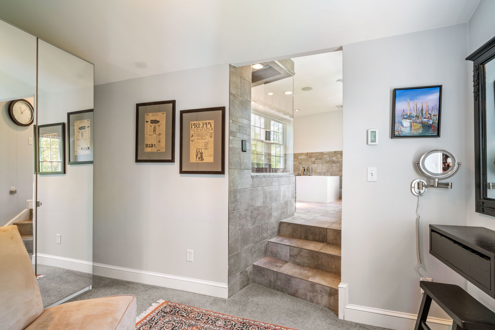
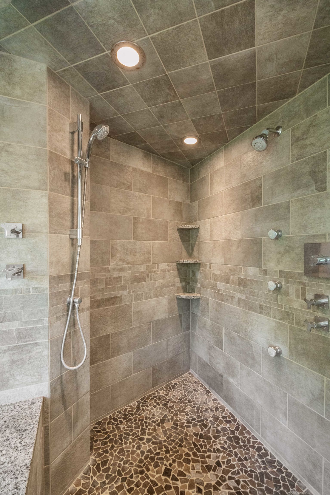
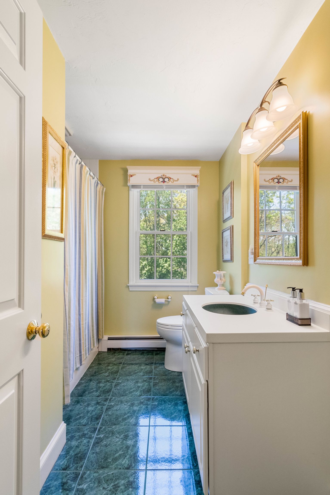
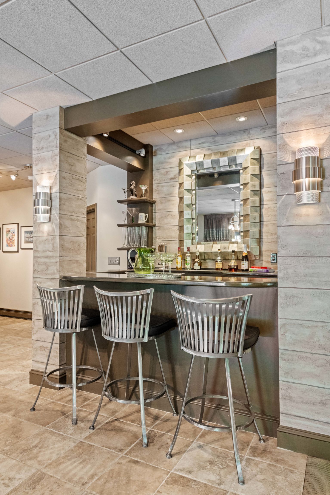
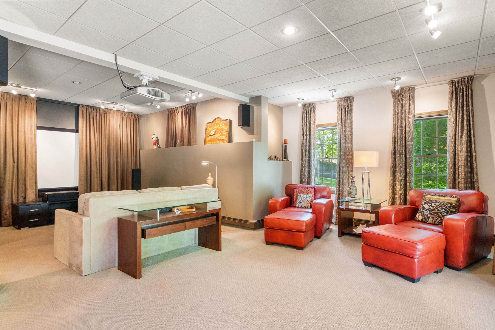
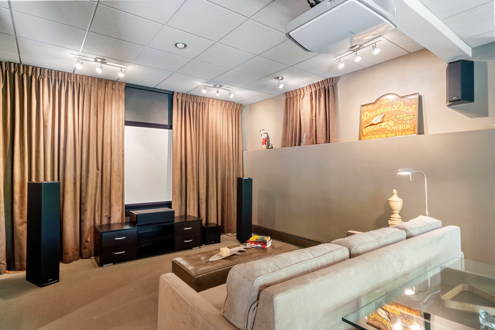
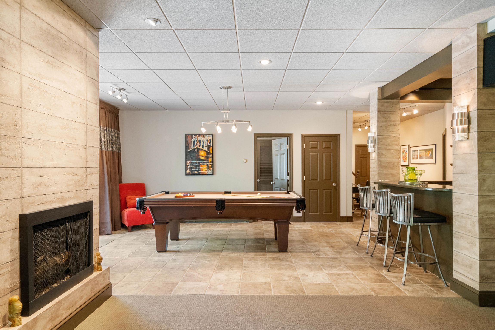
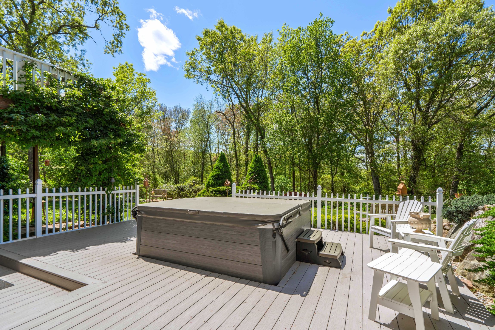
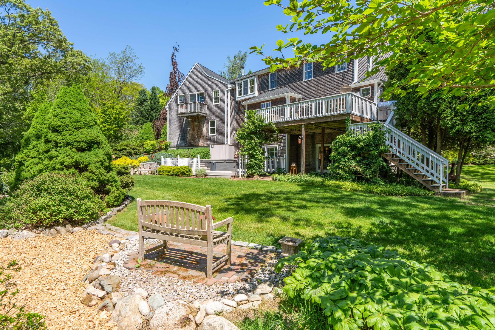
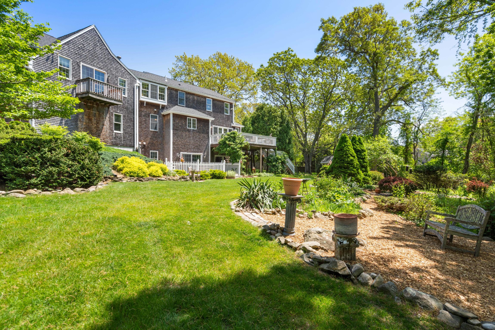
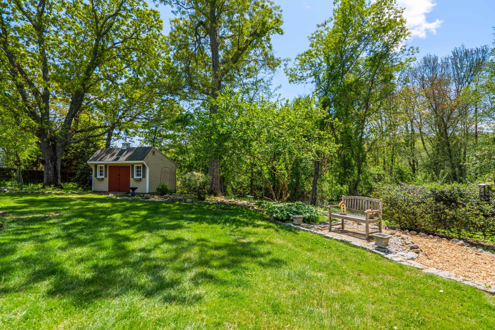
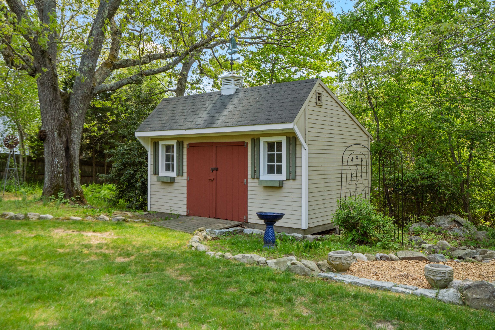
Pristine custom home located on 2.73 acres at the end of a cul de sac overlooking South River & close to Rexhame Beach. This beautiful riverfront home includes over 3800 sf of living space & boasts of stunning architectural detail, a private ensuite w/Juliette balcony & theatre w/dry bar. The heart of the home is the center-island kitchen w/granite countertops, custom cabinetry & SS appliances; adjacent to an elegant dining room & open to the living room w/gas fireplace & slider to the wood deck overlooking the beautifully landscaped back yard to the river. A comfortable den, laundry & 1/2 bath make up the rest of the 1st floor. At the top of the unique bifurcated staircase in the main entrance, find a handsome primary suite w/walk-in closets, dressing area, master bath w/double vanity, spa shower & spa bath to the right & 3 generous bedrooms & a full bath to the left. The fully finished walkout lower level includes a dry bar, theatre & fireplace as well as a full bath.

4
beds

4
baths

3,821 Sq.Ft. LIVING AREA

2.73 Acres lot

Liz Bone

Liz Bone

Features & Amenities

Interior

  • total bedrooms4
  • Total bathrooms4
  • full bathrooms3
  • half bathroom1
  • Flooring Tile, Hardwood
  • Fireplace Gas
  • APPLIANCES Refrigerator, Dishwasher, Range / Oven, Dryer, Washer
  • other interior Features Walk-in Closet, Screen Room, Tub and Shower, Stall Shower and Tub, Granite Countertops, Center Island

Area & Lot

  • Status Sold
  • Living Area3,821 Sq.Ft.
  • Lot Area2.73 Acres
  • MLS® ID73113519
  • TypeResidential
  • Architecture StylesCape Cod

Exterior

  • Garage Space2.0
  • water SourceBay, Ocean, River, City Water
  • parkingAttached Garage
  • HEAT TYPEBaseboard, Propane
  • AIR CONDITIONINGCentral A/C
  • sewerCity
  • other exterior FeaturesWood Siding, Wood Frame, Balcony / Lanai, Deck

Financial

  • Sales Price$939,000

Work With Us

We pride ourselves in providing personalized solutions that bring our clients closer to their dream properties and enhance their long-term wealth.

Follow Us On Instagram