Leave a Message

Thank you for your message. We will be in touch with you shortly.

501 Meadowsweet Lane
SEE ALL PHOTOS
501 Meadowsweet Lane
Courtesy of Herlong Sotheby's International Realty
Sold

501 Meadowsweet Lane

501 Meadowsweet Lane , Greenville, SC 29615

$790,615
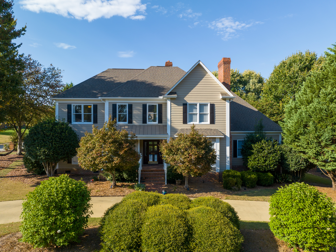
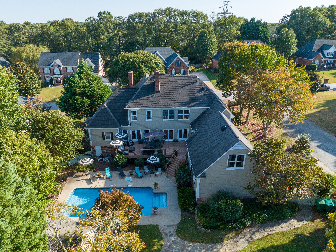
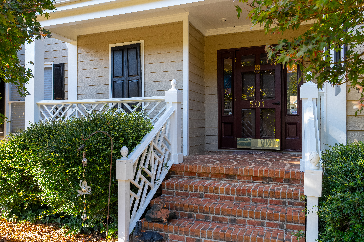
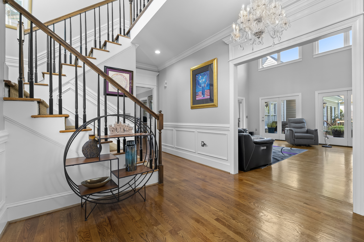
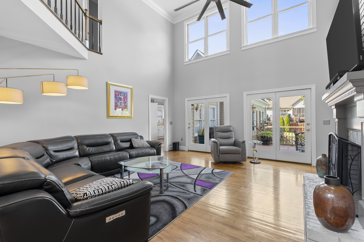
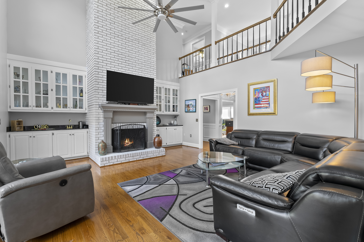
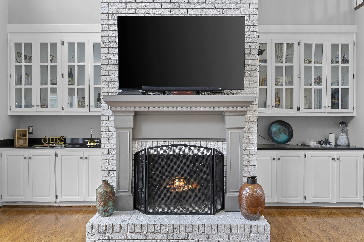
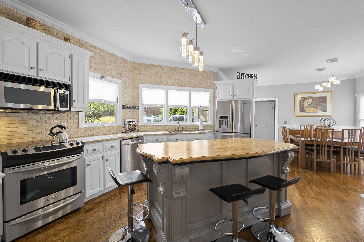
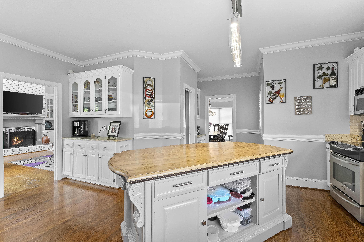
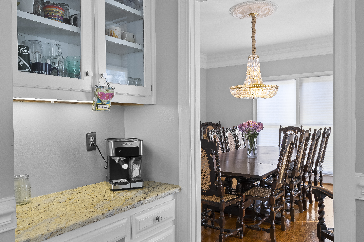
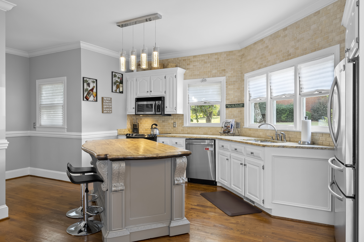
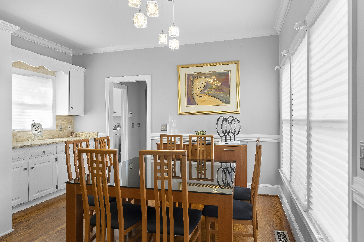
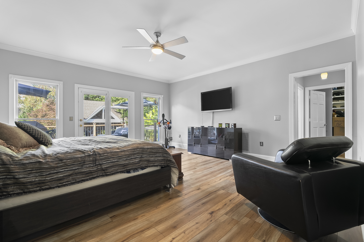
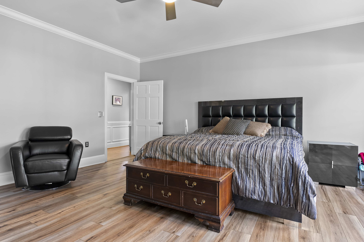
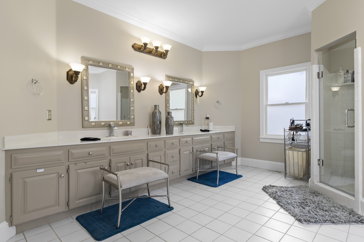
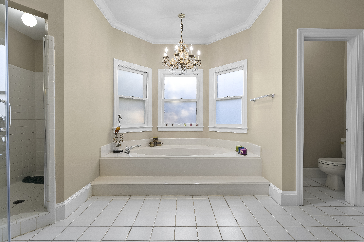
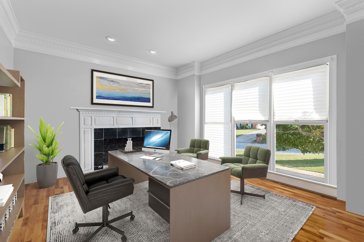
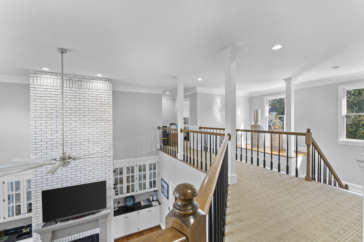
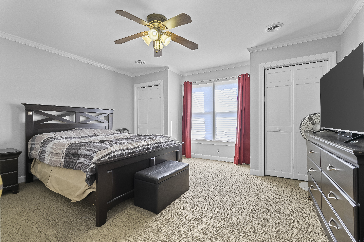
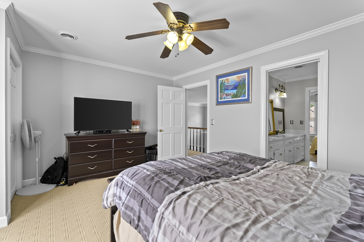
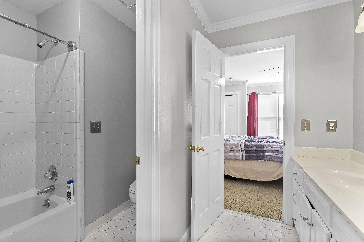
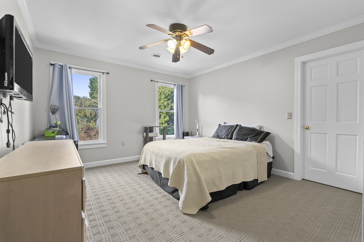
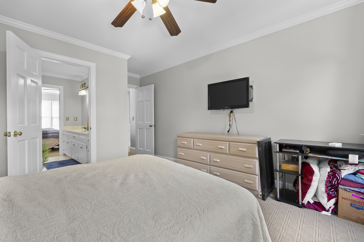
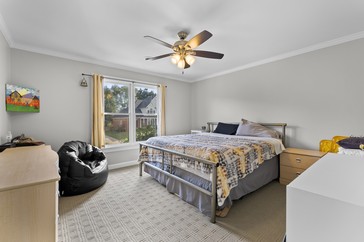
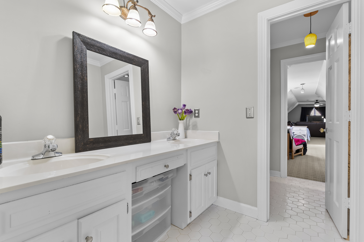
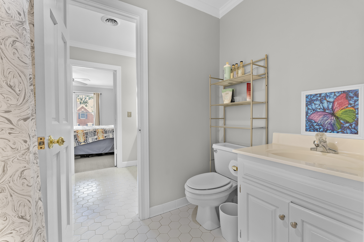
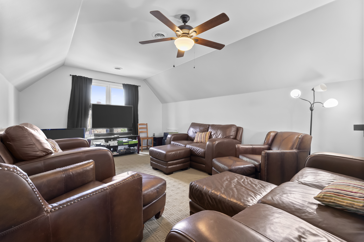
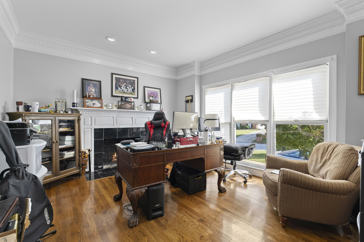
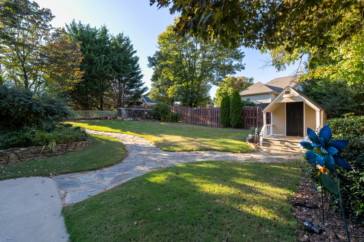
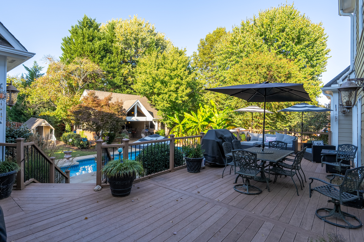
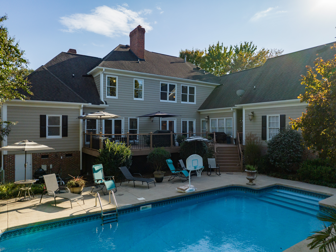
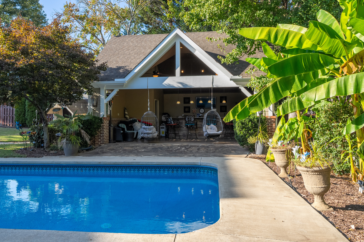
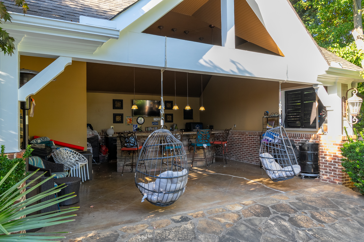
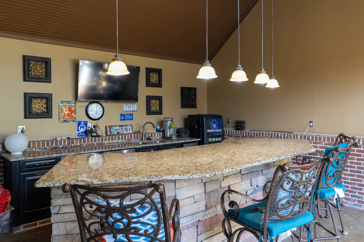
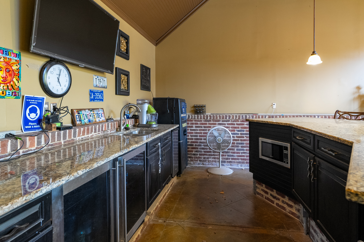
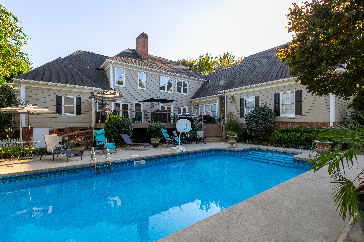
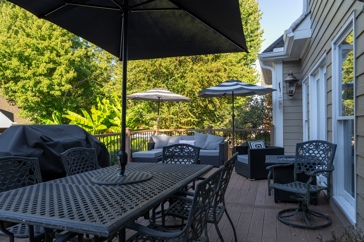
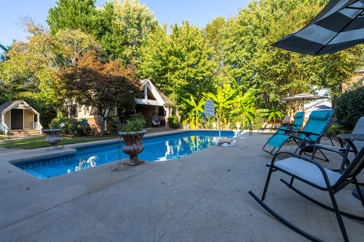
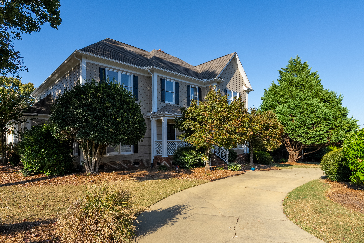
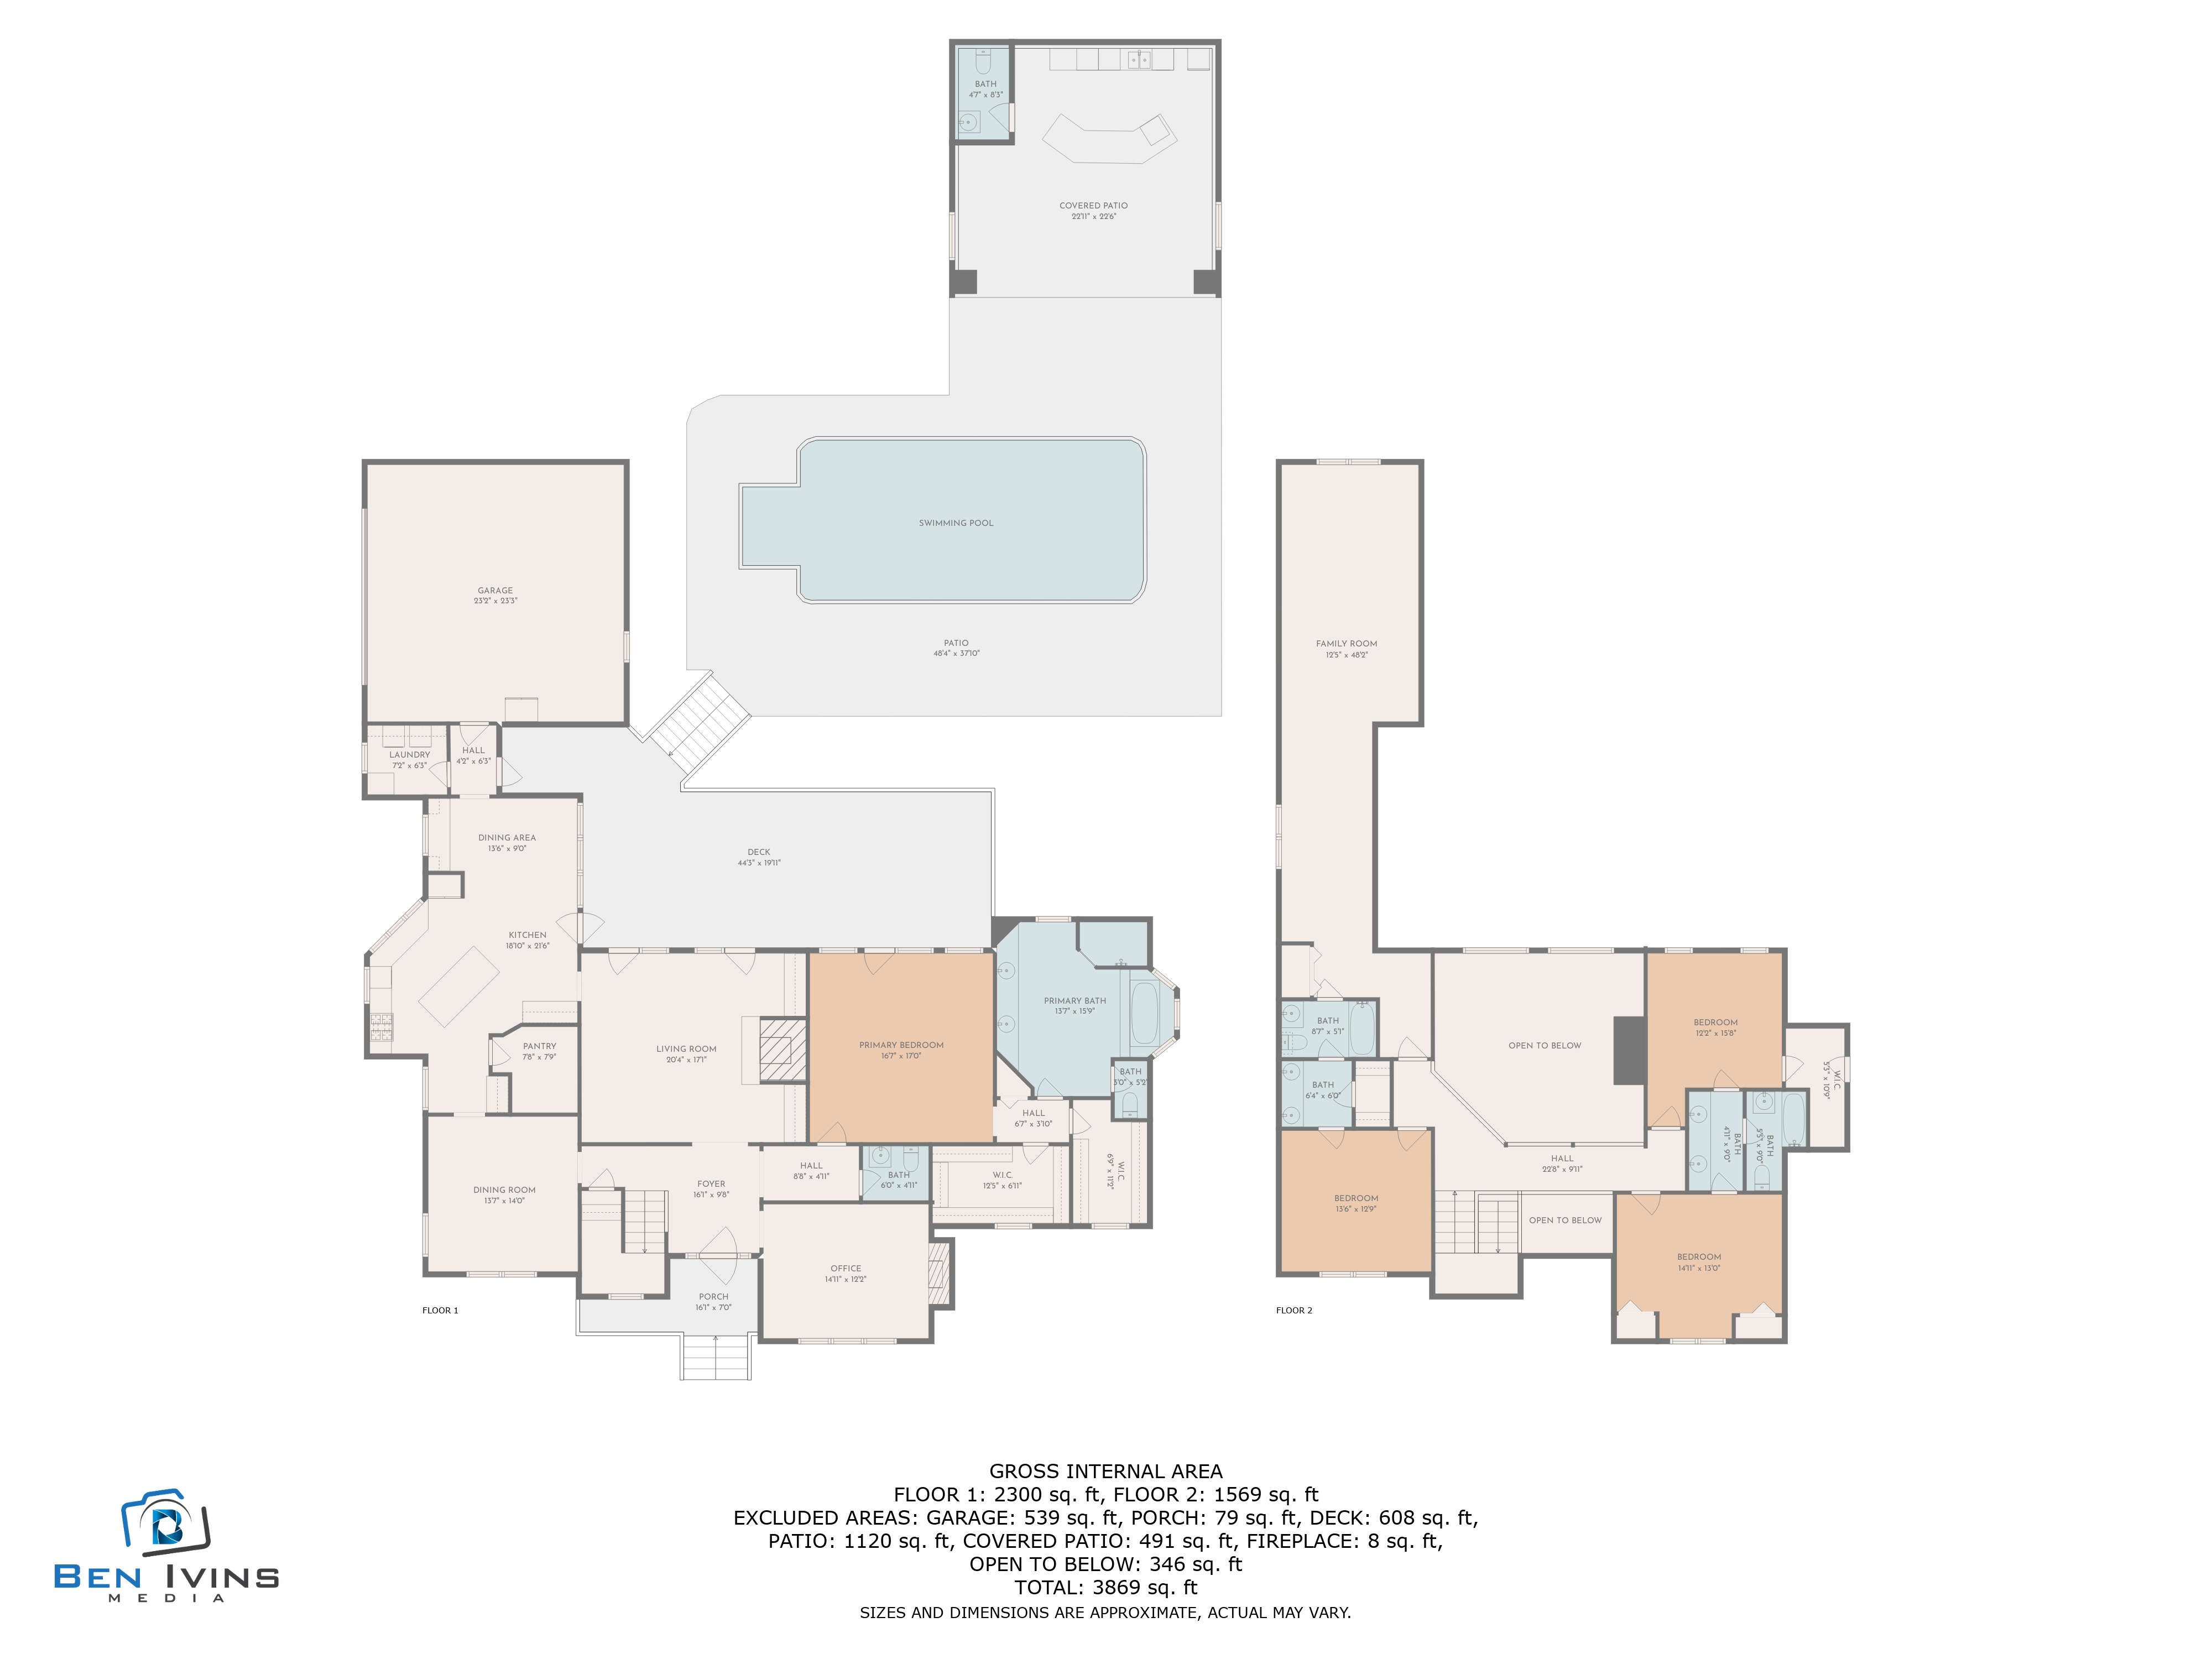
UNDER CONTRACT! A true stunner, this exceptional custom-built home features all the features you are looking for and then some! Impressive details begin in the magnificent two-story Foyer, where you are greeted with gleaming hardwoods & a dramatic multi-tiered chandelier. The spacious kitchen is a gourmet masterpiece, boasting stunning granite counter-tops, coordinating back-splash, an island workspace, stainless appliances, AND a large breakfast room. The master Suite offers DUAL walk-in closets and views of the deck and pool. The Master bath is another large space featuring dual vanities, a jetted tub, and separate shower. The stunning 2 story living room is centered around by a wood burning fire place surrounded by built-ins and a wet bar. A wonderful home office with floor to ceiling windows and second wood burning fire place complete the main level. Three more spacious bedrooms are located upstairs, all complete with walk-in closets. Two Bedrooms share a Jack and Jill style bath with dual vanity and the fourth bedroom shares a Jack and Jill style bath with the bonus room that also has a closet that could be a 5th bedroom. Other notable interior features of this home include crown molding, walk-in laundry, and an incredible amount of Walk-In Attic storage. LET'S TALK ABOUT OUTSIDE: A fabulous oasis awaits you in the backyard where a 37x20 trex Deck overlooks a beautiful in-ground salt water swimming pool. An incredible cabana/pool house completes the pool-scape visually and serves as amazing space where the entire family can rejuvenate and come together. It has everything you need out there! A kitchenette, large granite bar/island, 2 beverage/wine coolers, ice maker, AND a half bath. It makes hosting a cool fall or fun summer pool party a breeze! In addition to the semi-circle front driveway, it also has a side entry garage. The manicured lot has excellent curb appeal. Oh, and the NEIGHBORHOOD! Talk about a community - Roper Mountain Estates has a great swim team for kids, and has amenities that include an Olympic style neighborhood pool, a playground, basketball court, pickleball/tennis courts and more!

4
beds

5
baths

4,190 Sq.Ft. LIVING AREA

0.4 Acres lot

Matt Nocks

Matt Nocks

Features & Amenities

Interior

  • total bedrooms4
  • Total bathrooms5
  • full bathrooms3
  • half bathrooms2
  • Flooring Luxury Vinyl, Hardwood, Ceramic, Wall to Wall Carpet
  • Fireplace Wood Burning
  • APPLIANCES Refrigerator, Microwave, Dishwasher, Range / Oven
  • other interior Features Wet Bar, Walk-in Closet, Two-story Family Room, Jetted Tub, Stall Shower, Granite Countertops, Breakfast Bar, Eat-in Kitchen, Center Island

Area & Lot

  • Status Sold
  • Living Area4,190 Sq.Ft.
  • Total Area4,190 Sq.Ft.
  • Lot Area0.4 Acres
  • MLS® ID1510633
  • TypeResidential
  • YEAR BUILT1988
  • Architecture Styles2 Story

Exterior

  • Garage Space2.0
  • water SourceCity Water
  • parkingAttached Garage
  • HEAT TYPEGas
  • AIR CONDITIONINGCentral A/C
  • sewerCity
  • other exterior FeaturesOutdoor Kitchen, Deck, Outdoor Rooms, Patio

Financial

  • Sales Price$790,615
  • Real Estate Tax $2,619/yr

Work With Us

We pride ourselves in providing personalized solutions that bring our clients closer to their dream properties and enhance their long-term wealth.

Follow Us On Instagram