Leave a Message

Thank you for your message. We will be in touch with you shortly.

503 Belleview Avenue Unit# 1
SEE ALL PHOTOS
503 Belleview Avenue Unit# 1
For Sale

503 Belleview Avenue Unit# 1

503 Belleview Avenue Unit# 1, Crested Butte, CO 81224

$900,000
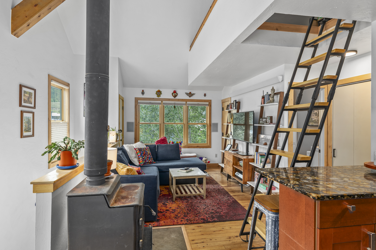
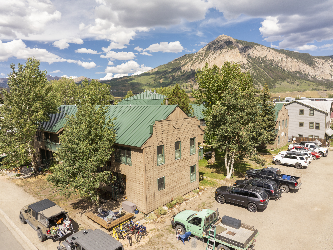
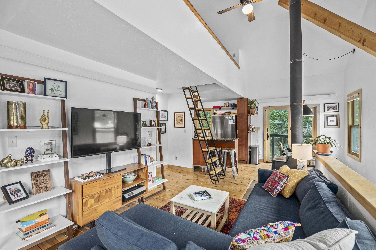
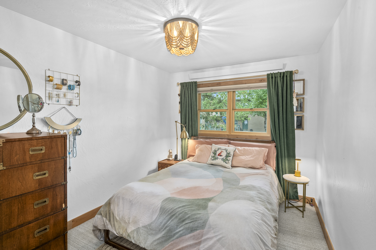
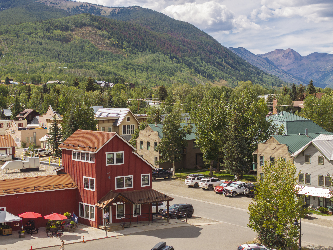
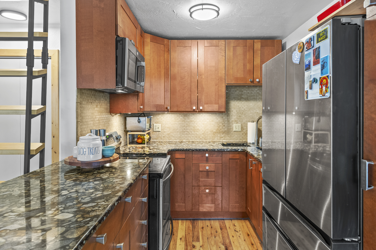
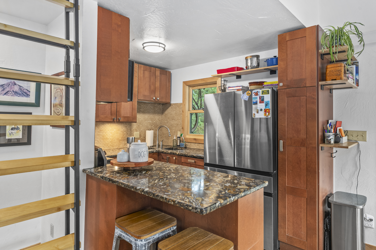
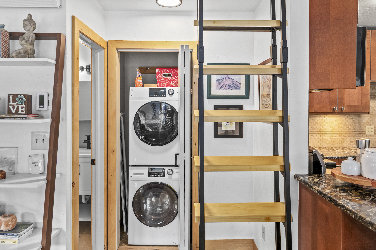
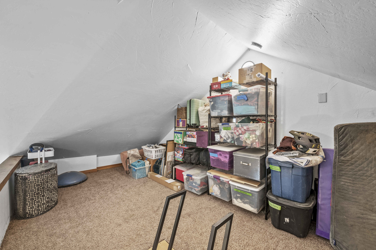
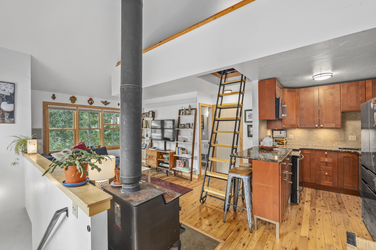
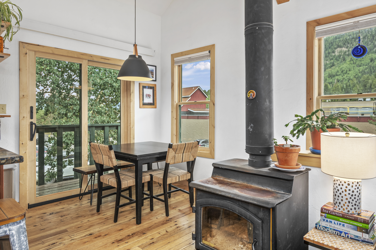
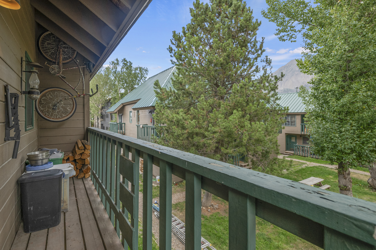
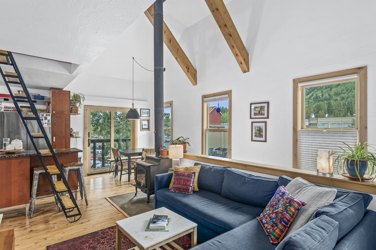
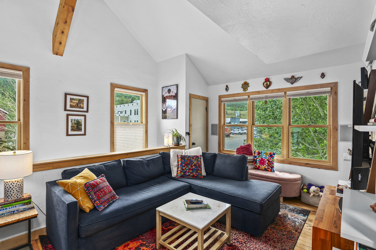
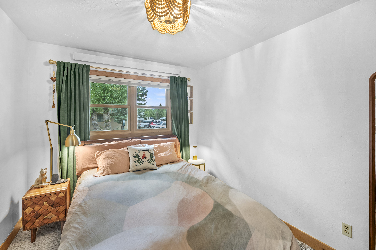
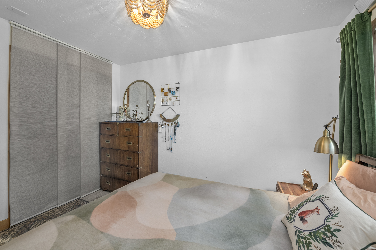
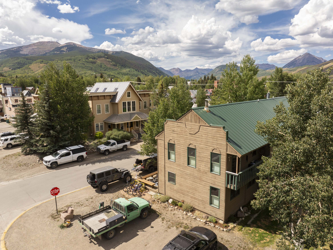
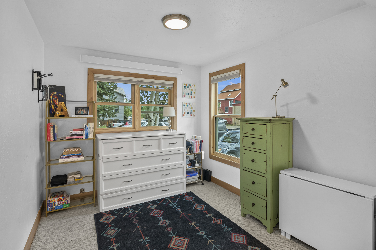
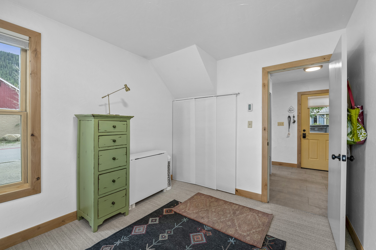
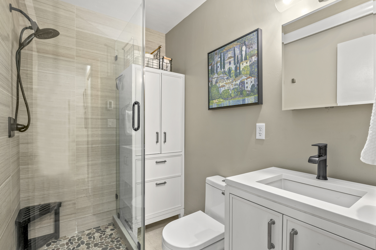
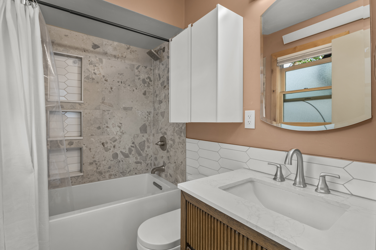
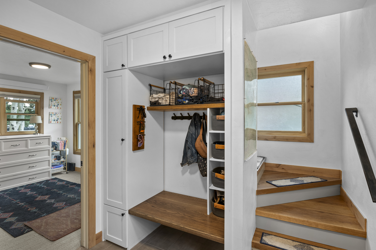
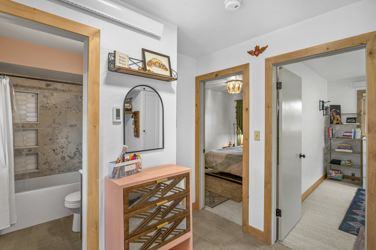
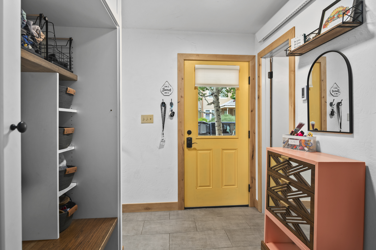
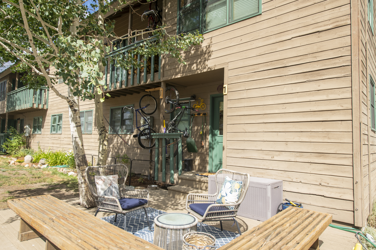
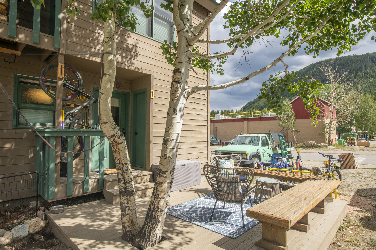
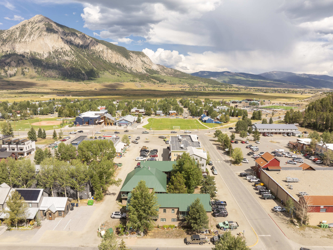
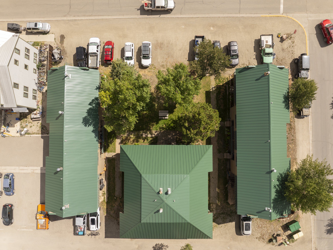
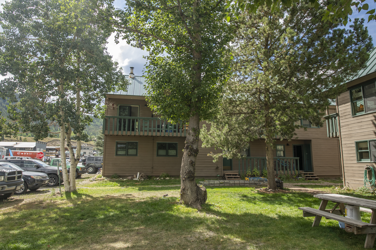
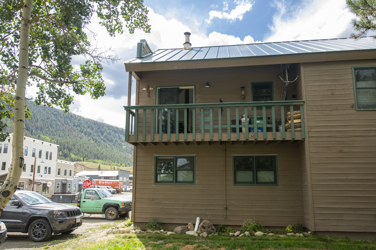
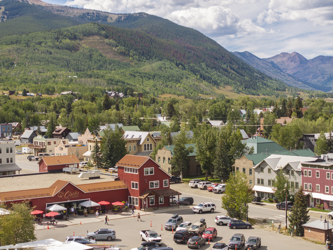
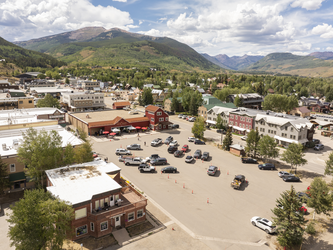
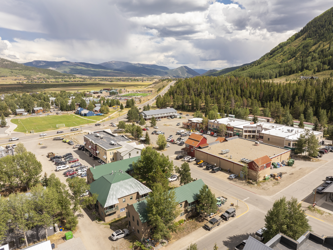
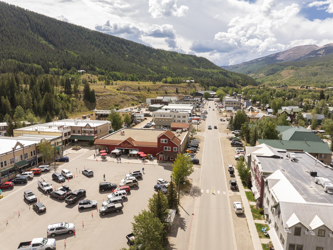
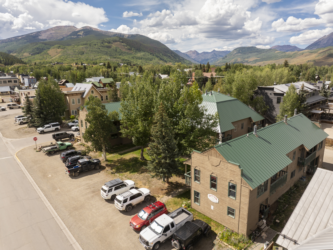
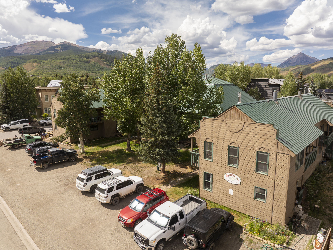
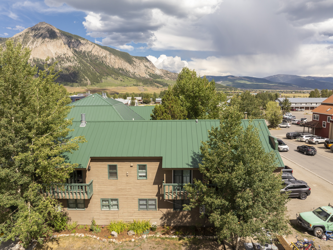
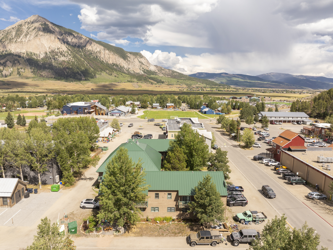
Is the CRYSTAL CREEK CHARMER for you? The answer is YES if you are looking for: (a) a PET-FRIENDLY, in-town condo; (b) 2 BEDROOMS and 2 BATHROOMS; (c) the flexibility of a BONUS LOFT; (d) newly UPDATED FINISHES throughout; (e) 3 separate OUTDOOR LIVING options; (f) a south and west facing CORNER UNIT; (g) CLARK'S MARKET, ACE HARDWARE and the CENTER FOR THE ARTS to be super-close-by; (h) the MOUNTAIN EXPRESS BUS STOP to be steps away; (f) the convenience of TWO OFF-STREET PARKING SPACES. YES, the CRYSTAL CREEK CHARMER delivers all of this and more. This home occupies the west end of the building with windows on three sides. The 2 bedrooms on the entry level boast new carpet and a totally remodeled bathroom (please see the complete list of improvements in Associated Documents). The entry has undergone a makeover too: new stain on the deck, new tile and a built-in cabinet, new white oak steps leading to the main level (complete with pet-friendly stair treads!). The living/dining/kitchen is bathed in natural light all day long thanks to the windows on 3 sides. Tucked under the vaulted ceiling is the spacious 11' x 20' loft accessed by a new custom ladder. This bonus room has served as a third sleeping area, an office/studio or just extra storage. The bathroom on this level also has been remodeled with custom tile, Kohler fixtures and cabinet and quartz countertops. Additional new treatments include refrigerator, lighting, KING alcove electric infrared heating units, Jeld-Wen windows, new roof, newly painted exterior trim and railings. In addition to these extensive upgrades, multiple shopping and entertainment options are literally across the street. Call Scout and come try on the CRYSTAL CREEK CHARMER for size!

2
beds

2
baths

999 Sq.Ft. LIVING AREA

Scout Walton

Scout Walton

Features & Amenities

Interior

  • total bedrooms2
  • Total bathrooms2
  • full bathrooms2
  • Flooring Tile, Hardwood, Wall to Wall Carpet
  • Fireplace Wood Burning Stove
  • other interior Features Vaulted Ceilings, Cathedral Ceilings, Breakfast Bar, Eat-in Kitchen

Area & Lot

  • Status For Sale
  • Living Area999 Sq.Ft.
  • Total Area999 Sq.Ft.
  • MLS® ID838460
  • TypeCondo
  • YEAR BUILT1978
  • Architecture StylesOther Style

Exterior

  • water SourceCentral
  • HEAT TYPEOther
  • sewerPublic
  • other exterior FeaturesWood Siding

Financial

  • Sales Price$900,000
  • Real Estate Tax $3,147/yr

Mortgage Calculator

Estimate your monthly mortgage payment, including the principal and interest, property taxes, and HOA. Adjust the values to generate a more accurate rate.

All estimates are provided for informational purposes only. Actual amounts may vary.
$0,000 Your Payment 20 15 65
$0,000 Your Payment

Work With Us

We pride ourselves in providing personalized solutions that bring our clients closer to their dream properties and enhance their long-term wealth.

Follow Us On Instagram