Leave a Message

Thank you for your message. We will be in touch with you shortly.

5041 7th Avenue
5041 7th Avenue
5041 7th Avenue
5041 7th Avenue
5041 7th Avenue
5041 7th Avenue
5041 7th Avenue
5041 7th Avenue
5041 7th Avenue
5041 7th Avenue
5041 7th Avenue
5041 7th Avenue
5041 7th Avenue
5041 7th Avenue
5041 7th Avenue
5041 7th Avenue
5041 7th Avenue
5041 7th Avenue
5041 7th Avenue
5041 7th Avenue
5041 7th Avenue
5041 7th Avenue
5041 7th Avenue
5041 7th Avenue
5041 7th Avenue
5041 7th Avenue
SEE ALL PHOTOS
5041 7th Avenue
5041 7th Avenue
5041 7th Avenue
5041 7th Avenue
5041 7th Avenue
5041 7th Avenue
5041 7th Avenue
5041 7th Avenue
5041 7th Avenue
5041 7th Avenue
5041 7th Avenue
5041 7th Avenue
5041 7th Avenue
5041 7th Avenue
5041 7th Avenue
5041 7th Avenue
5041 7th Avenue
5041 7th Avenue
5041 7th Avenue
5041 7th Avenue
5041 7th Avenue
5041 7th Avenue
5041 7th Avenue
5041 7th Avenue
5041 7th Avenue
5041 7th Avenue
Courtesy of Nick Sadek Sotheby's International Realty
Sold

5041 7th Avenue

5041 7th Avenue , Sacramento, CA 95820

$569,900
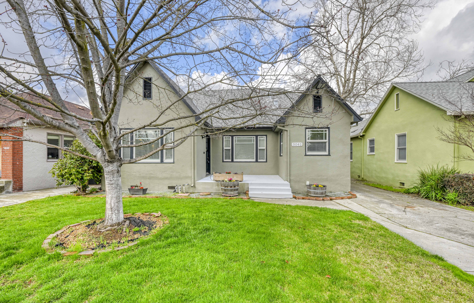
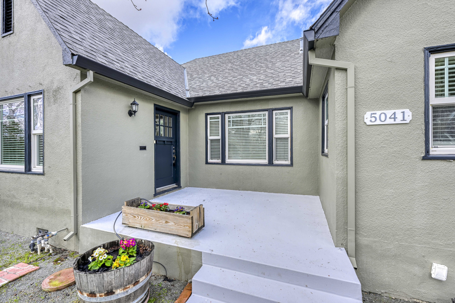
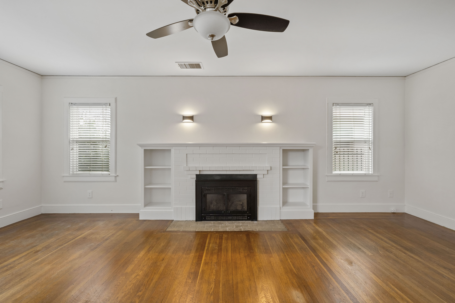
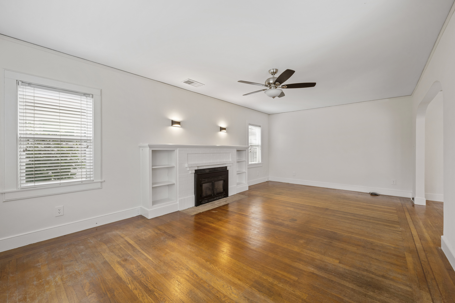
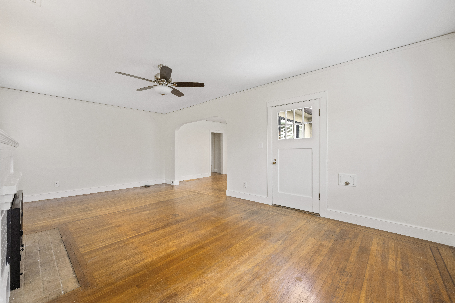
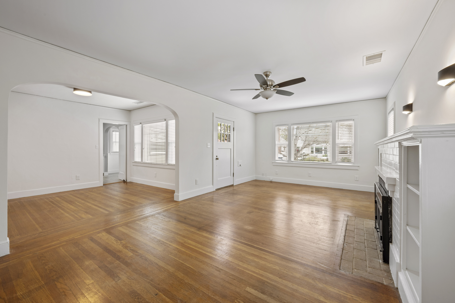
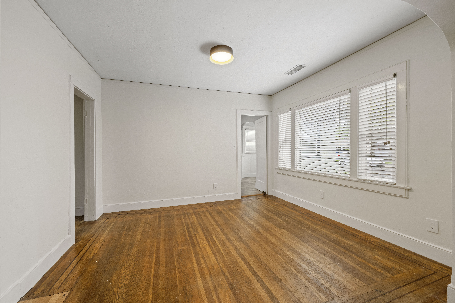
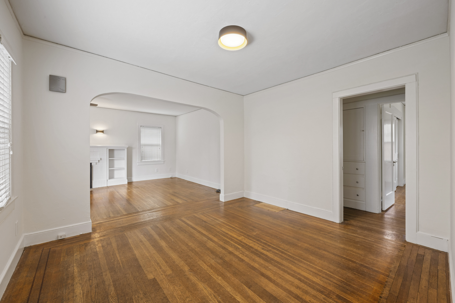
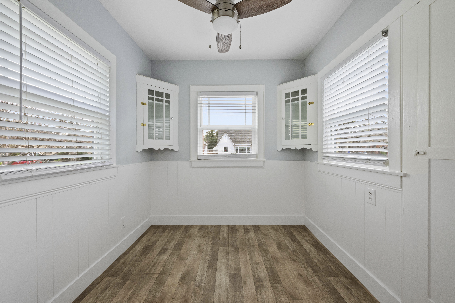
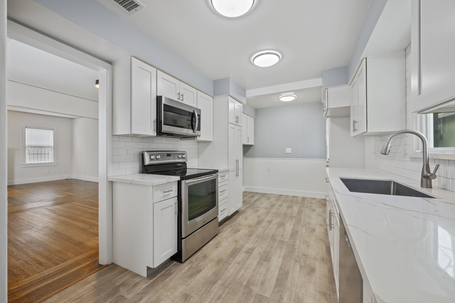
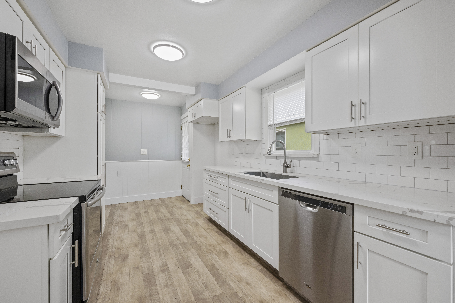
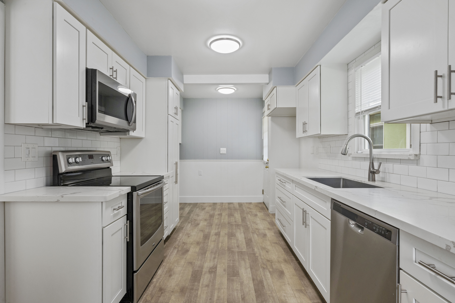
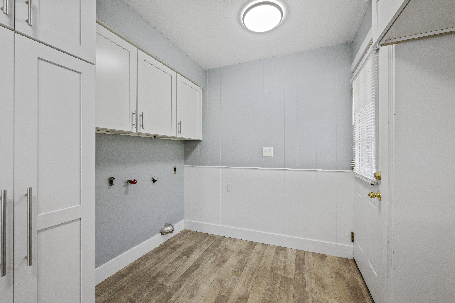
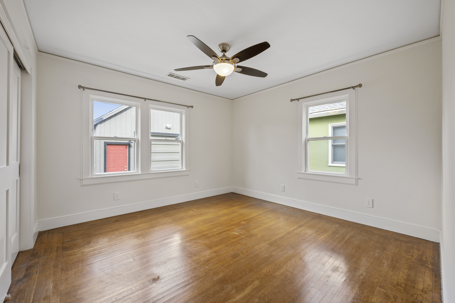
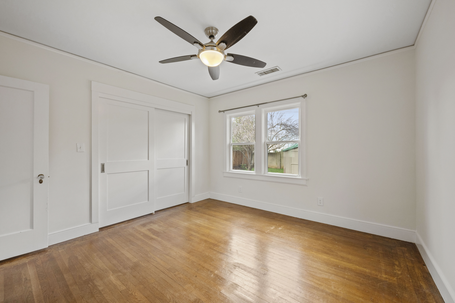
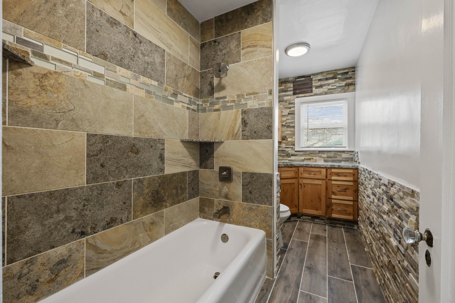
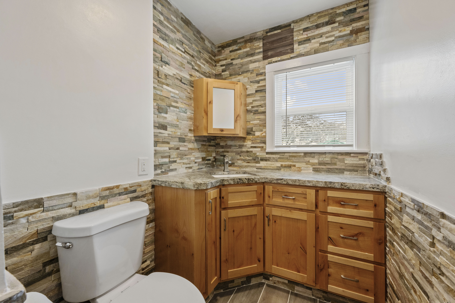
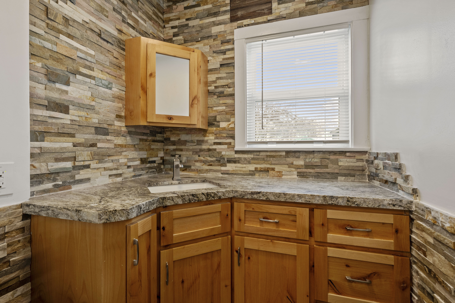
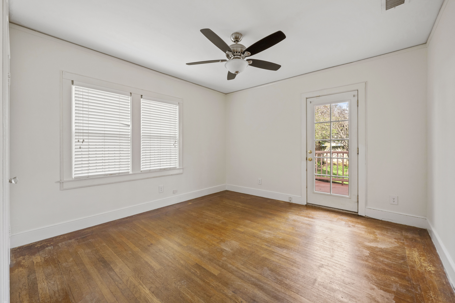
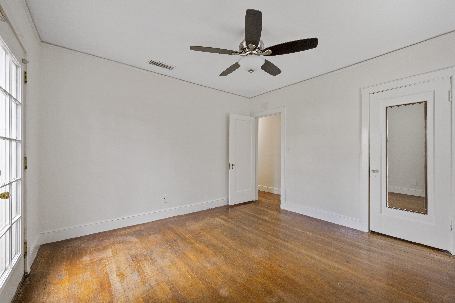
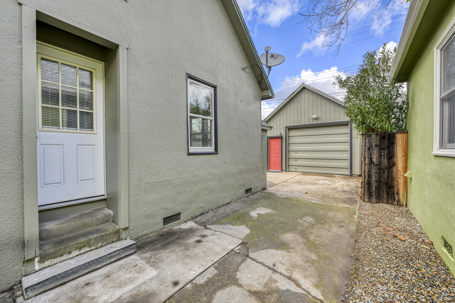
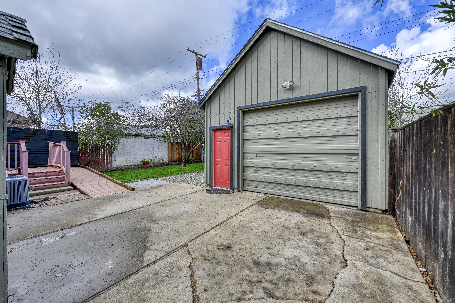
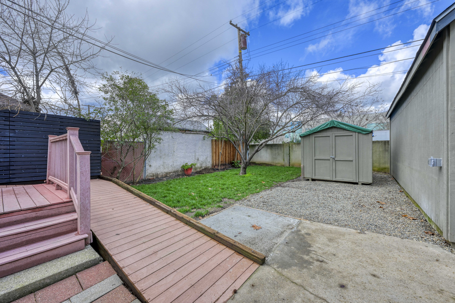
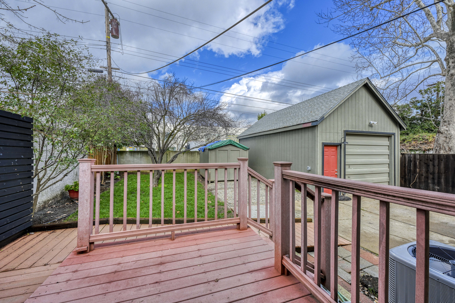
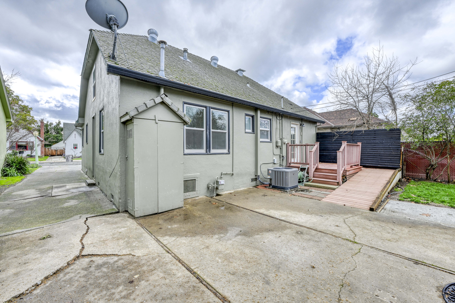
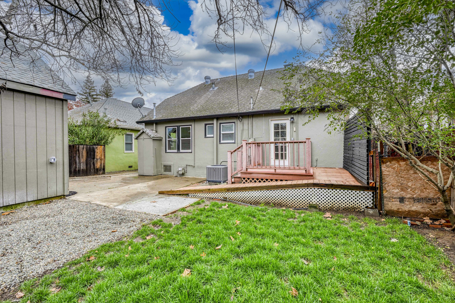
1940s Tahoe Park Bungalow. This is where vintage charm meets modern convenience. The living room welcomes you with a cozy ambiance with a gas insert fireplace that adds a touch of comfort and charm, and original hardwood floors with mahogany inlay set the tone, exuding timeless elegance throughout the home. The kitchen has been tastefully upgraded with quartz countertops, subway backsplash, shaker style cabinets, and sleek stainless steel appliances, and a breakfast nook adorned with original built-in cabinetry. The bathroom has undergone a stylish transformation, featuring new porcelain tile floors, an Alder Wood custom vanity, leather grain granite countertops, and ledger rock accents along the walls. Every detail reflects a thoughtful balance between modern luxury and vintage aesthetics. Interior upgrades include new flooring, fresh interior paint, and dual-pane windows. Step outside into a spacious backyard, with, creating a tranquil outdoor haven. Situated on a quiet non-outlet street, the property is a retreat within the city, moments away from shopping, dining, the newly expanded UCD medical center, and the scenic Tahoe Park. Experience the perfect blend of nostalgia and modern living. Approximately 505 SqFt of the total square footage (1692) is considered usable storage.

2
beds

1
bath

1,692 Sq.Ft. LIVING AREA

4,791.6 Sq.Ft. lot

Tricia Rossi

Tricia Rossi

Features & Amenities

Interior

  • total bedrooms2
  • Total bathroom1
  • full bathroom1

Area & Lot

  • Status Sold
  • Living Area1,692 Sq.Ft.
  • Total Area1,692 Sq.Ft.
  • Lot Area4,791.6 Sq.Ft.
  • MLS® ID223116491
  • TypeResidential
  • YEAR BUILT1935
  • Architecture StylesColonial

Exterior

  • AIR CONDITIONINGCentral A/C, Central A/C - Electric, Central A/C - Gas

Financial

  • Sales Price$569,900
  • Real Estate Tax $5,110/yr

Work With Us

We pride ourselves in providing personalized solutions that bring our clients closer to their dream properties and enhance their long-term wealth.

Follow Us On Instagram