Leave a Message

Thank you for your message. We will be in touch with you shortly.

505 Meadow Hill Way
505 Meadow Hill Way
505 Meadow Hill Way
505 Meadow Hill Way
505 Meadow Hill Way
505 Meadow Hill Way
505 Meadow Hill Way
505 Meadow Hill Way
505 Meadow Hill Way
505 Meadow Hill Way
505 Meadow Hill Way
505 Meadow Hill Way
505 Meadow Hill Way
505 Meadow Hill Way
505 Meadow Hill Way
505 Meadow Hill Way
505 Meadow Hill Way
505 Meadow Hill Way
505 Meadow Hill Way
505 Meadow Hill Way
505 Meadow Hill Way
505 Meadow Hill Way
505 Meadow Hill Way
505 Meadow Hill Way
505 Meadow Hill Way
505 Meadow Hill Way
505 Meadow Hill Way
505 Meadow Hill Way
505 Meadow Hill Way
505 Meadow Hill Way
505 Meadow Hill Way
505 Meadow Hill Way
505 Meadow Hill Way
505 Meadow Hill Way
505 Meadow Hill Way
505 Meadow Hill Way
505 Meadow Hill Way
505 Meadow Hill Way
505 Meadow Hill Way
505 Meadow Hill Way
505 Meadow Hill Way
505 Meadow Hill Way
505 Meadow Hill Way
505 Meadow Hill Way
505 Meadow Hill Way
505 Meadow Hill Way
505 Meadow Hill Way
SEE ALL PHOTOS
505 Meadow Hill Way
505 Meadow Hill Way
505 Meadow Hill Way
505 Meadow Hill Way
505 Meadow Hill Way
505 Meadow Hill Way
505 Meadow Hill Way
505 Meadow Hill Way
505 Meadow Hill Way
505 Meadow Hill Way
505 Meadow Hill Way
505 Meadow Hill Way
505 Meadow Hill Way
505 Meadow Hill Way
505 Meadow Hill Way
505 Meadow Hill Way
505 Meadow Hill Way
505 Meadow Hill Way
505 Meadow Hill Way
505 Meadow Hill Way
505 Meadow Hill Way
505 Meadow Hill Way
505 Meadow Hill Way
505 Meadow Hill Way
505 Meadow Hill Way
505 Meadow Hill Way
505 Meadow Hill Way
505 Meadow Hill Way
505 Meadow Hill Way
505 Meadow Hill Way
505 Meadow Hill Way
505 Meadow Hill Way
505 Meadow Hill Way
505 Meadow Hill Way
505 Meadow Hill Way
505 Meadow Hill Way
505 Meadow Hill Way
505 Meadow Hill Way
505 Meadow Hill Way
505 Meadow Hill Way
505 Meadow Hill Way
505 Meadow Hill Way
505 Meadow Hill Way
505 Meadow Hill Way
505 Meadow Hill Way
505 Meadow Hill Way
505 Meadow Hill Way
Sold

505 Meadow Hill Way

505 Meadow Hill Way , Greer, SC 29650

$524,650
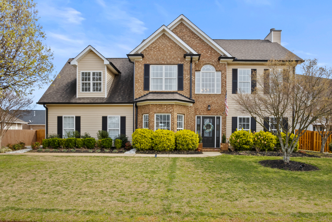
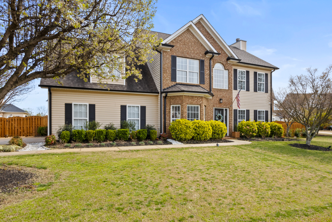
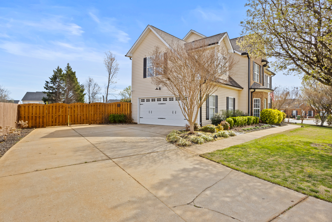
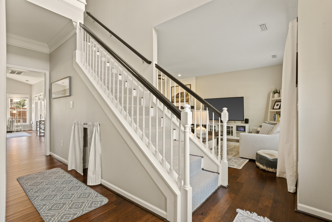
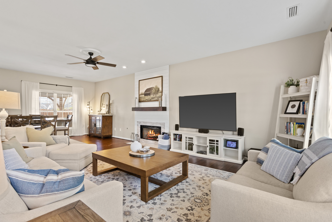
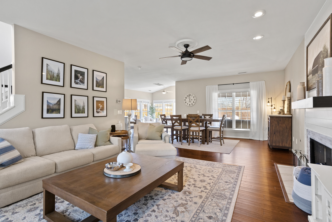
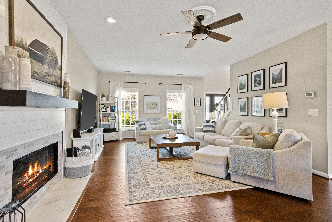
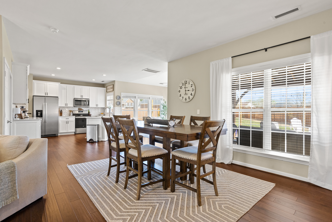
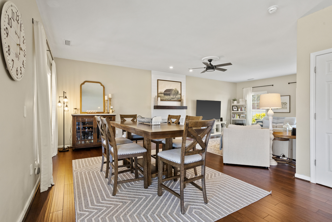
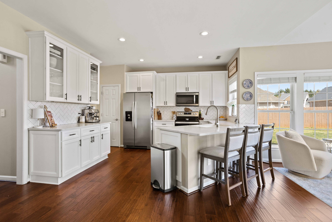
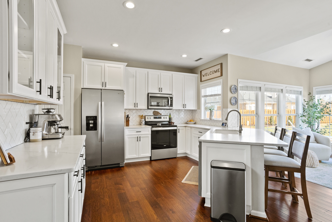
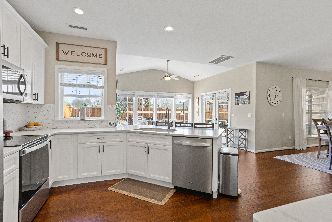
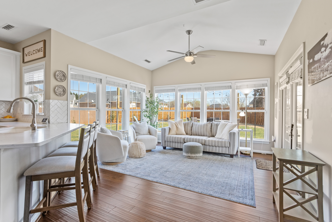
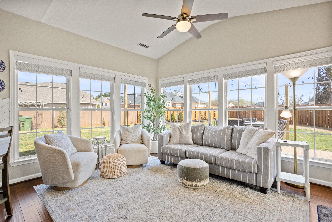
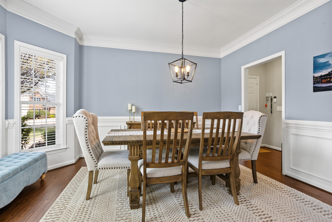
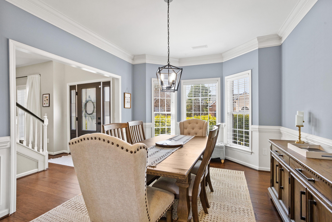
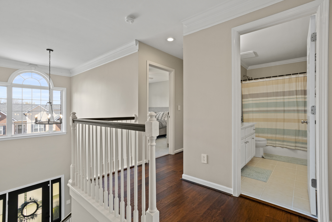
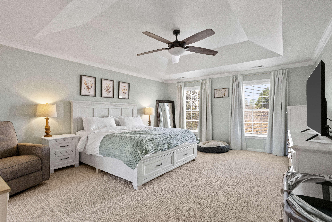
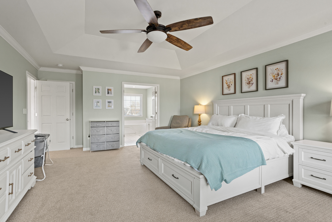
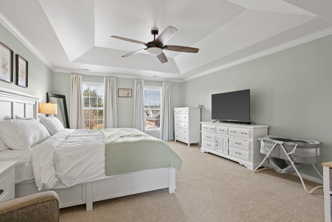
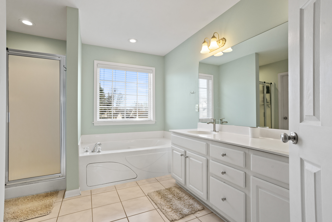
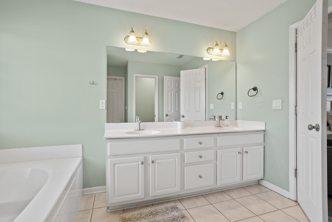
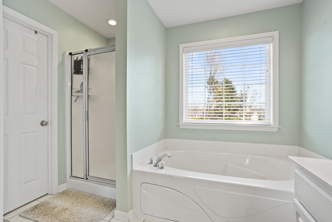
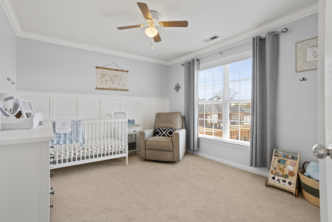
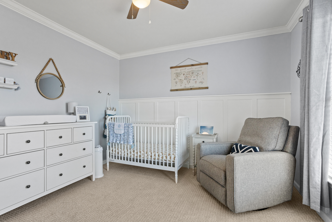
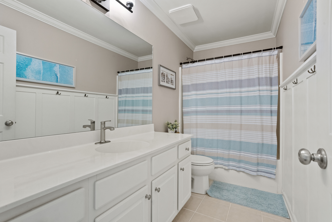
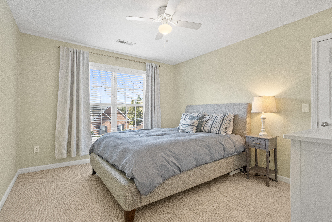
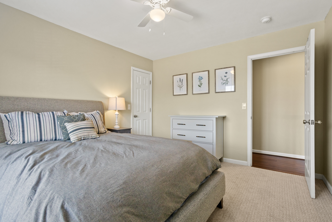
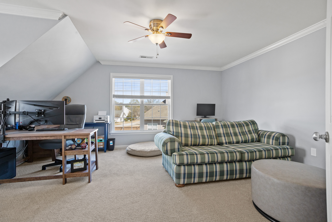
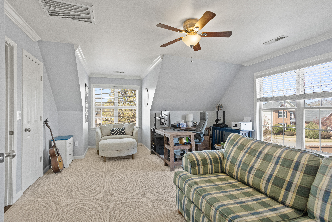
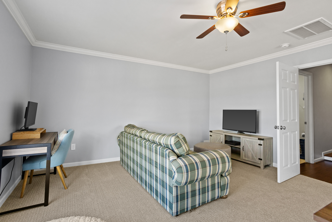
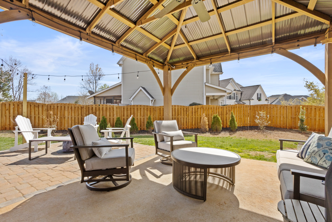
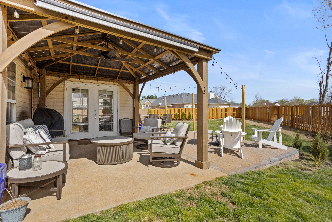
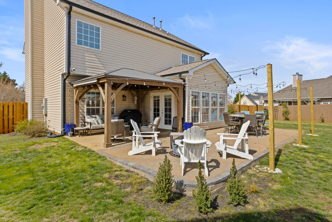
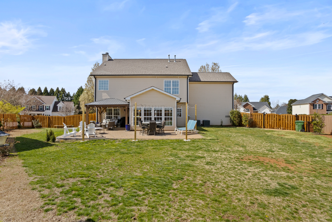
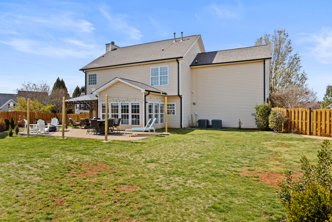
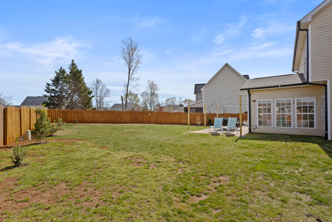
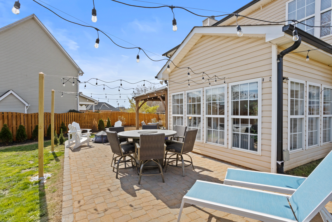
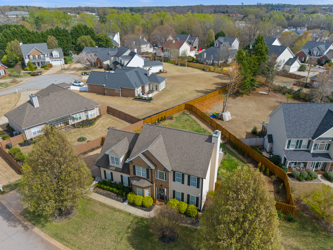
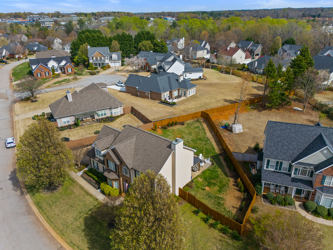
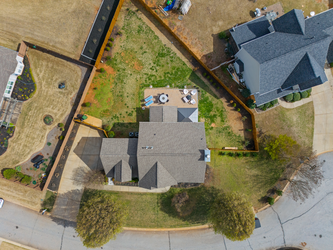
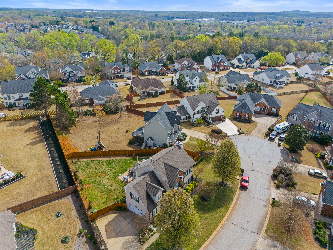
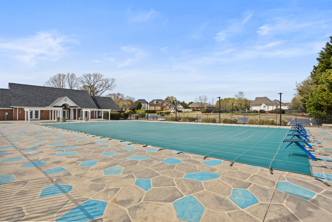
Exclusively Listed by Matt Nocks and Jackson Herlong of Herlong Sotheby's International Realty, call Jackson or Matt for questions. Located just minutes from downtown Greer and in the Riverside school district, this 4 bedroom, 2.5 bath home offers a really strong combination of location, livability, and meaningful updates. It is also in a neighborhood that people genuinely enjoy, with a great community pool, tennis courts, and walking trail that connects to the Greer Memorial Hospital walking path! The floor plan works so well for everyday living and entertaining, with hardwoods throughout the main level and a nice open flow between the kitchen, breakfast area, and living room. The kitchen has been updated with quartz countertops, stainless steel appliances, and a bright sitting area or breakfast nook. The dining room gives you a more defined space for hosting, while the living room gets great natural light and is anchored by a fireplace with a new mantle and surround. Upstairs, there are three bedrooms plus a bonus room that can absolutely function as a fourth bedroom, large office, or flex space depending on what someone needs. The sellers have also added new carpet upstairs, a new runner on the stairs, and Cat 5 wiring upstairs for improved connectivity. The backyard is one of the bigger highlights here. After Helene, several trees were removed, which opened the space up nicely. Since then, the sellers have added a new fence, new rear landscaping, an irrigation system, and a large paver patio with a covered gazebo area that makes the outdoor space far more usable and enjoyable. The primary suite offers plenty of space along with dual vanities, a separate shower, and a large tub. Altogether, this is a home that has been improved in the right places, in a convenient Greer location, and in a neighborhood with amenities that are hard to overlook.

4
beds

3
baths

2,698 Sq.Ft. LIVING AREA

Matt Nocks

Matt Nocks

Features & Amenities

Interior

  • total bedrooms4
  • Total bathrooms3
  • full bathrooms2
  • half bathroom1
  • Flooring Hardwood, Ceramic, Wall to Wall Carpet
  • Fireplace Gas
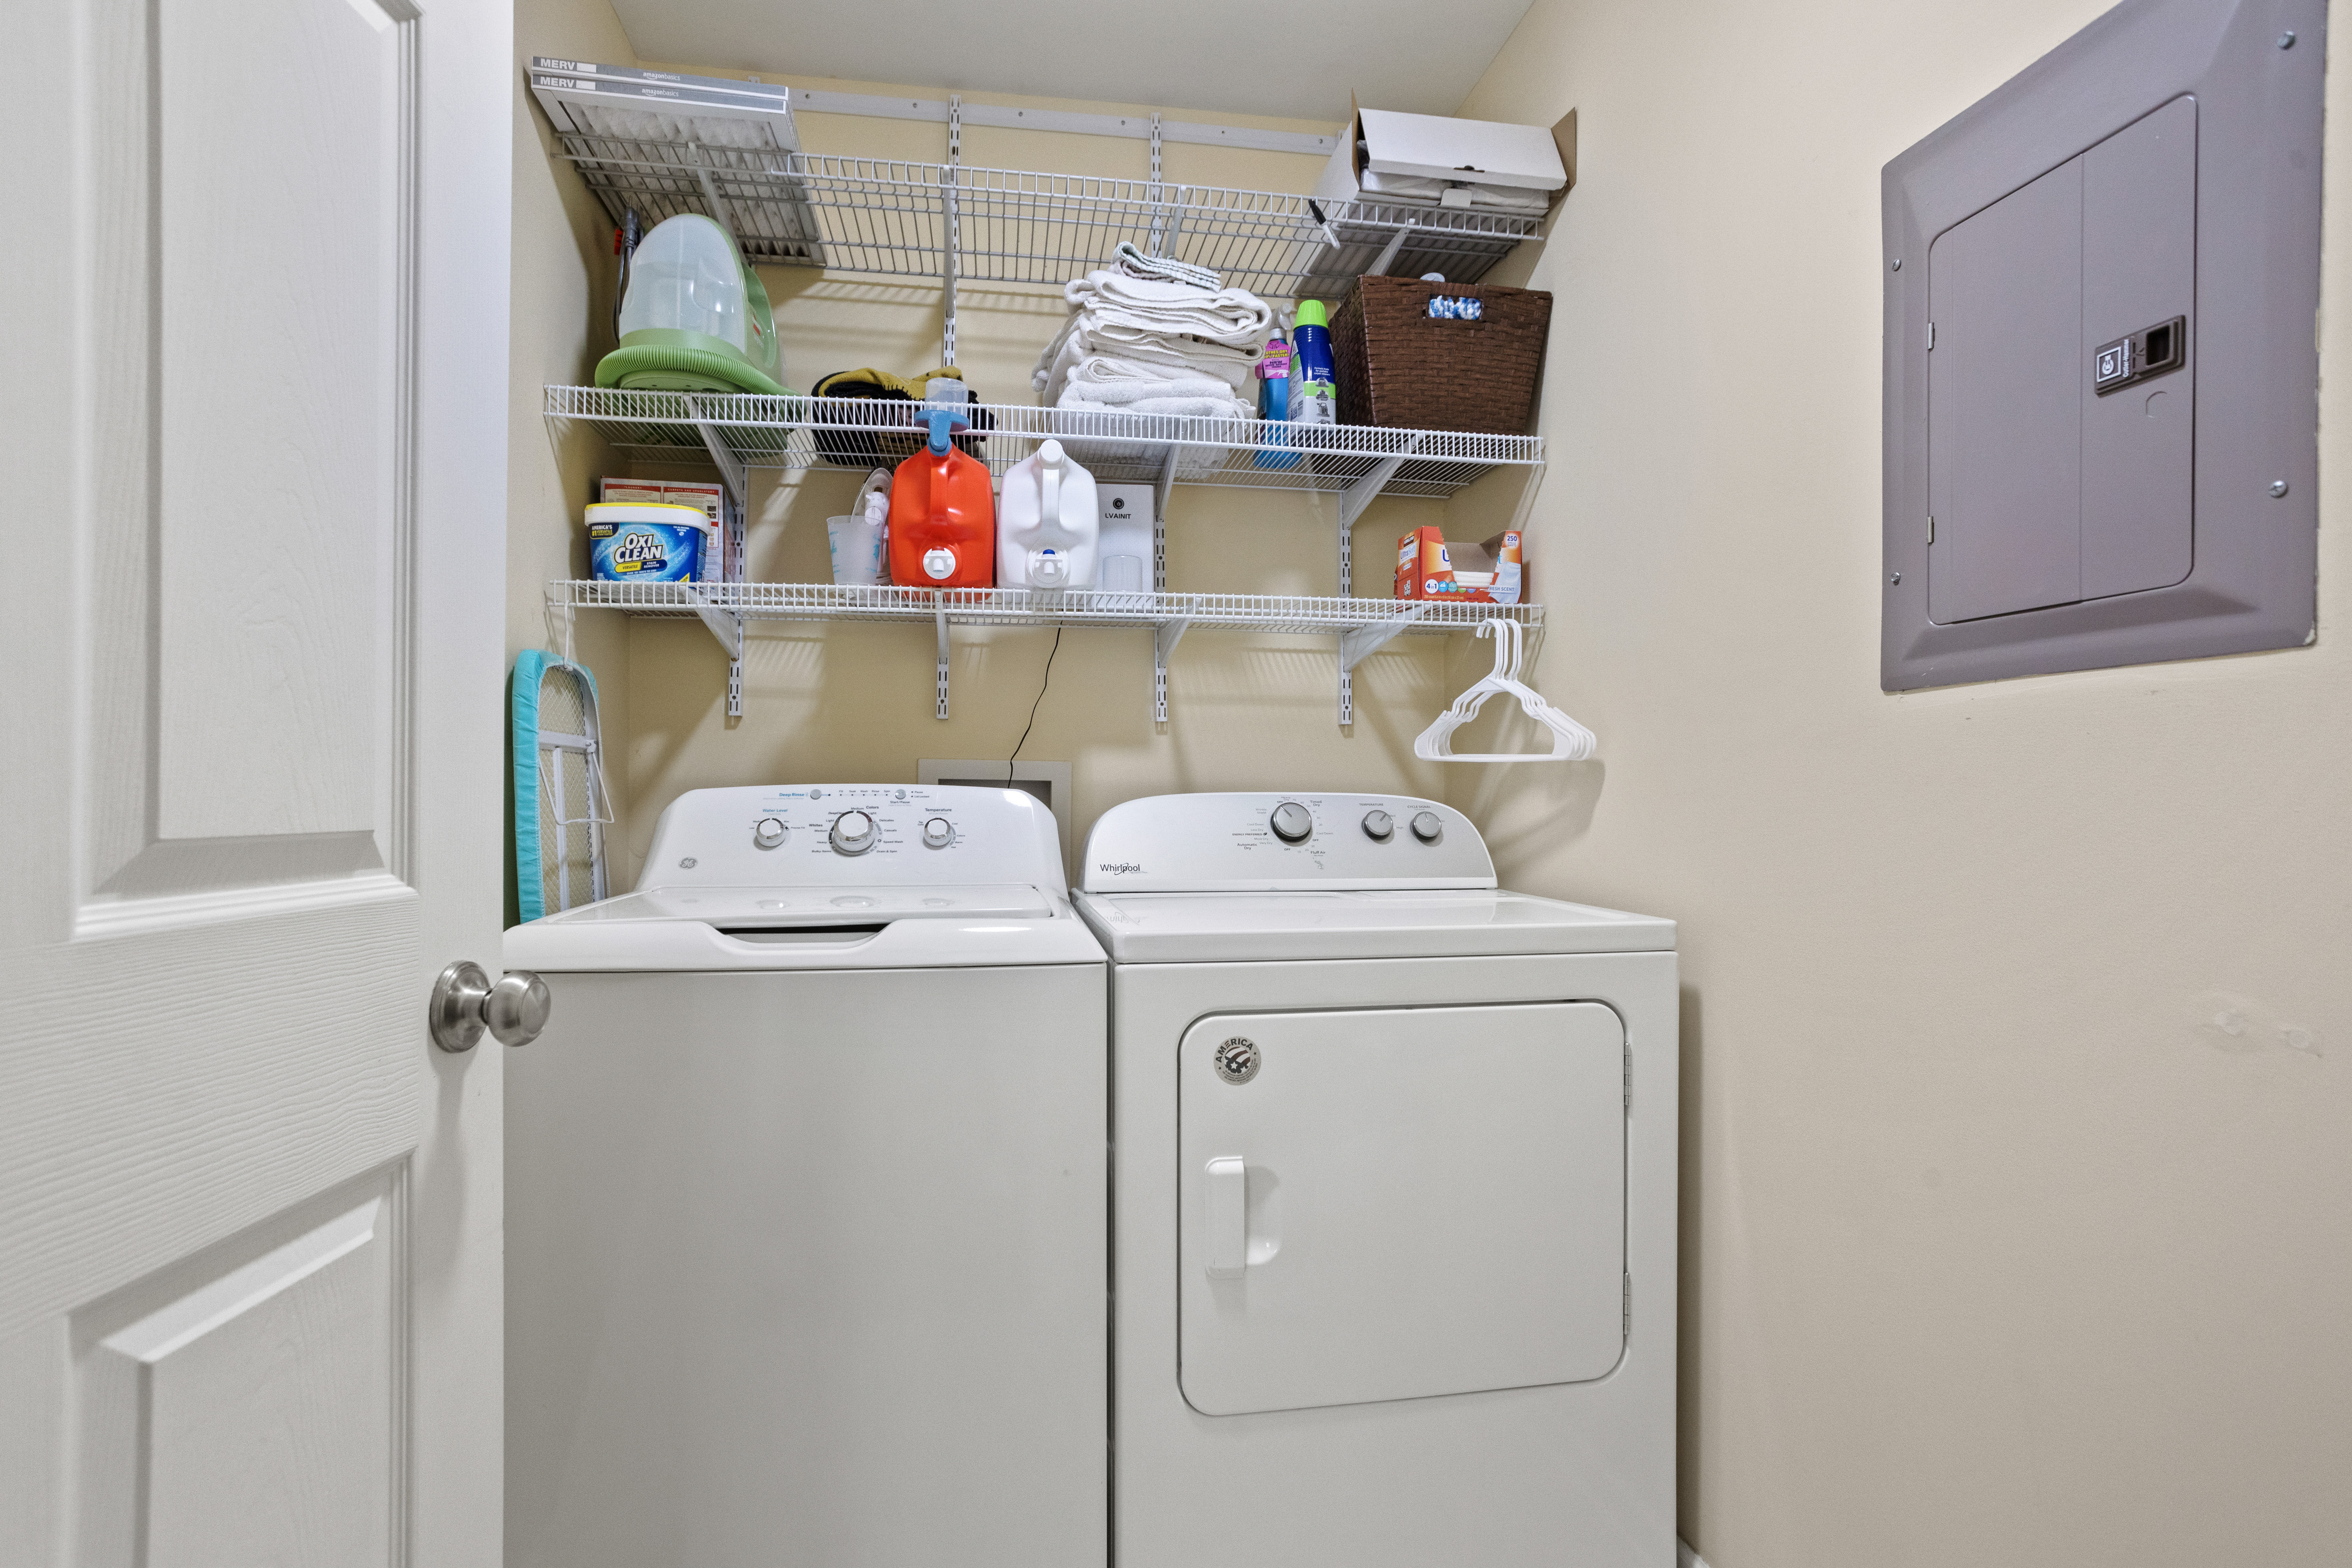
  • APPLIANCES Microwave, Dishwasher, Range / Oven, Dryer, Washer, Garbage Disposal
  • other interior Features Walk-in Closet, Blinds, Jetted Tub, Stall Shower, Breakfast Bar, Designer Kitchen, Eat-in Kitchen

Area & Lot

  • Status Sold
  • Living Area2,698 Sq.Ft.
  • Total Area2,698 Sq.Ft.
  • MLS® ID1585525
  • TypeResidential
  • YEAR BUILT2001
  • Architecture Styles2 Story

Exterior

  • Garage Space2.0
  • water SourceCity Water
  • parkingAttached Garage
  • HEAT TYPEGas
  • AIR CONDITIONINGCentral A/C - Electric
  • sewerCity
  • other exterior FeaturesBrick, Vinyl Siding, Patio

Financial

  • Sales Price$524,650
  • Real Estate Tax $4,103/yr

Work With Us

We pride ourselves in providing personalized solutions that bring our clients closer to their dream properties and enhance their long-term wealth.

Follow Us On Instagram