Leave a Message

Thank you for your message. We will be in touch with you shortly.

5063 E Otero Circle
5063 E Otero Circle
5063 E Otero Circle
5063 E Otero Circle
5063 E Otero Circle
5063 E Otero Circle
5063 E Otero Circle
5063 E Otero Circle
5063 E Otero Circle
5063 E Otero Circle
5063 E Otero Circle
5063 E Otero Circle
5063 E Otero Circle
5063 E Otero Circle
5063 E Otero Circle
5063 E Otero Circle
5063 E Otero Circle
5063 E Otero Circle
5063 E Otero Circle
5063 E Otero Circle
5063 E Otero Circle
5063 E Otero Circle
5063 E Otero Circle
5063 E Otero Circle
5063 E Otero Circle
5063 E Otero Circle
5063 E Otero Circle
5063 E Otero Circle
5063 E Otero Circle
5063 E Otero Circle
5063 E Otero Circle
5063 E Otero Circle
5063 E Otero Circle
5063 E Otero Circle
5063 E Otero Circle
5063 E Otero Circle
5063 E Otero Circle
5063 E Otero Circle
5063 E Otero Circle
5063 E Otero Circle
5063 E Otero Circle
5063 E Otero Circle
5063 E Otero Circle
5063 E Otero Circle
5063 E Otero Circle
5063 E Otero Circle
5063 E Otero Circle
5063 E Otero Circle
SEE ALL PHOTOS
5063 E Otero Circle
5063 E Otero Circle
5063 E Otero Circle
5063 E Otero Circle
5063 E Otero Circle
5063 E Otero Circle
5063 E Otero Circle
5063 E Otero Circle
5063 E Otero Circle
5063 E Otero Circle
5063 E Otero Circle
5063 E Otero Circle
5063 E Otero Circle
5063 E Otero Circle
5063 E Otero Circle
5063 E Otero Circle
5063 E Otero Circle
5063 E Otero Circle
5063 E Otero Circle
5063 E Otero Circle
5063 E Otero Circle
5063 E Otero Circle
5063 E Otero Circle
5063 E Otero Circle
5063 E Otero Circle
5063 E Otero Circle
5063 E Otero Circle
5063 E Otero Circle
5063 E Otero Circle
5063 E Otero Circle
5063 E Otero Circle
5063 E Otero Circle
5063 E Otero Circle
5063 E Otero Circle
5063 E Otero Circle
5063 E Otero Circle
5063 E Otero Circle
5063 E Otero Circle
5063 E Otero Circle
5063 E Otero Circle
5063 E Otero Circle
5063 E Otero Circle
5063 E Otero Circle
5063 E Otero Circle
5063 E Otero Circle
5063 E Otero Circle
5063 E Otero Circle
5063 E Otero Circle
Sold

5063 E Otero Circle

5063 E Otero Circle , Centennial, CO 80122

$1,150,000
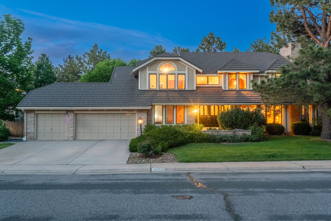
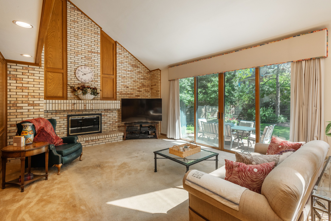
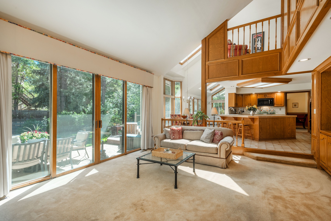
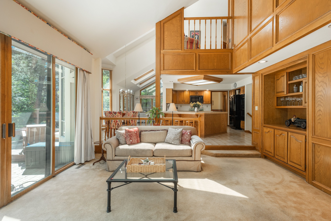
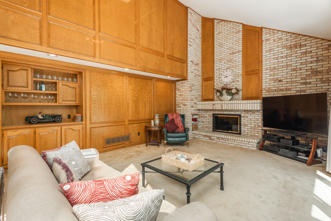
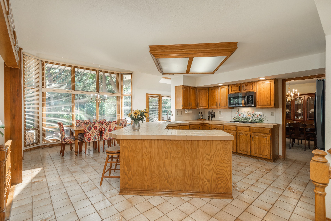
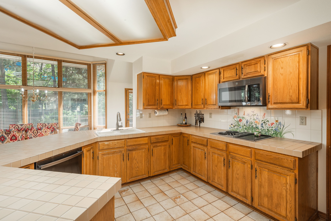
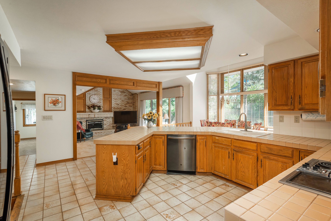
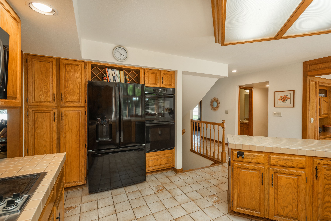
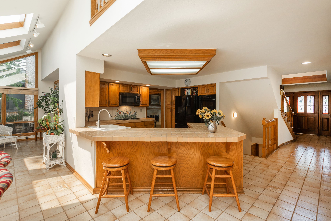
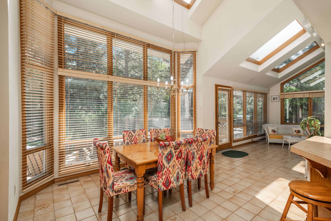
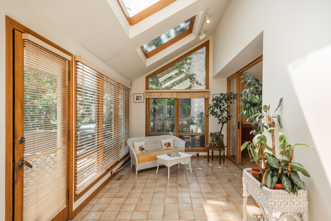
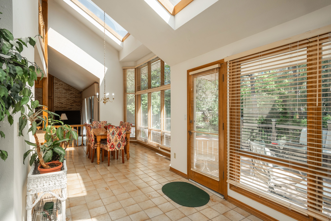
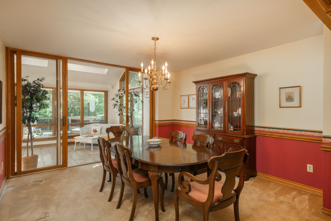
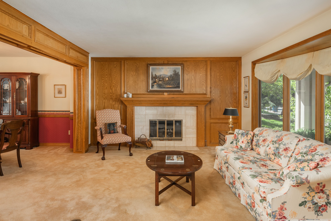
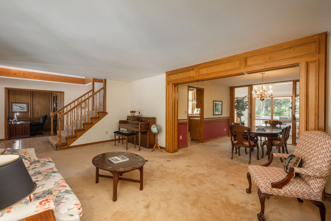
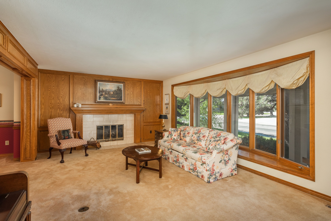
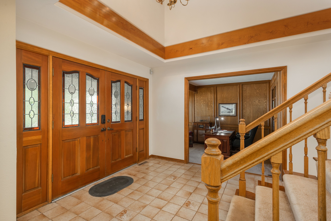
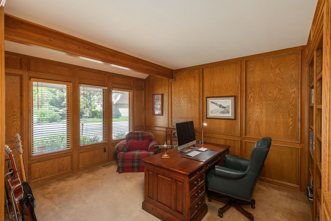
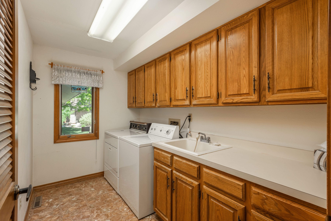
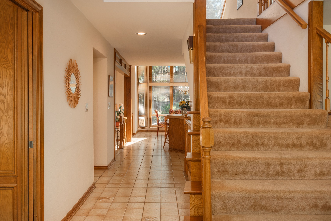
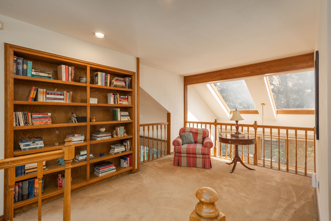
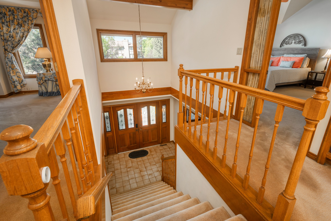
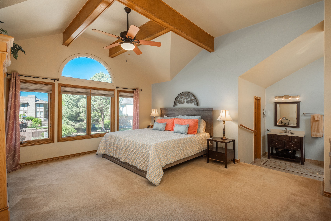
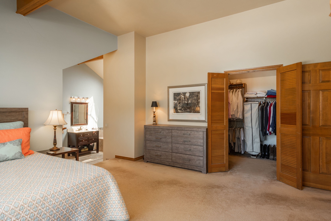
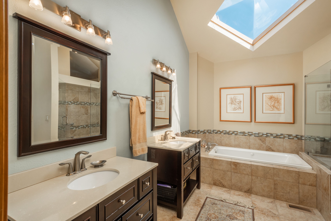
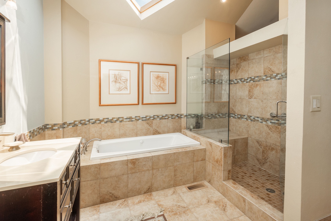
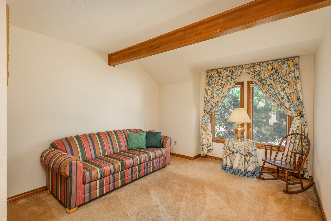
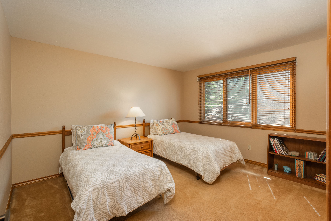
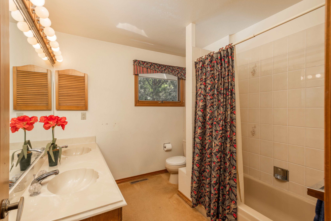
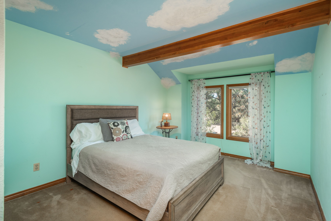
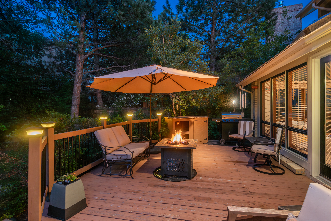
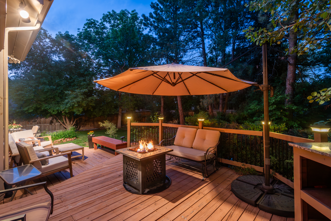
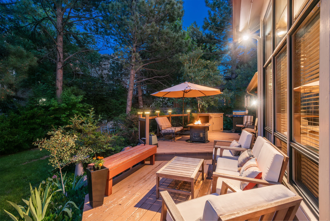
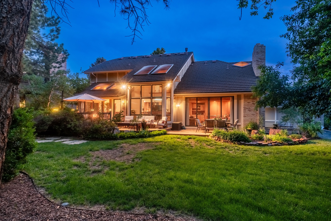
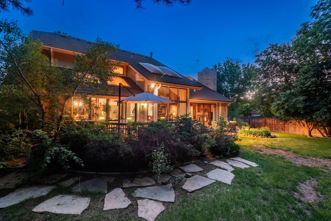
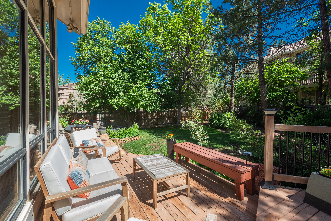
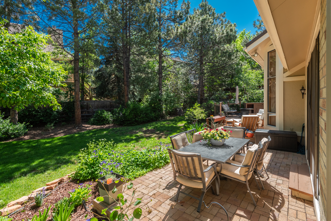
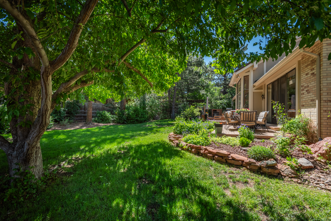
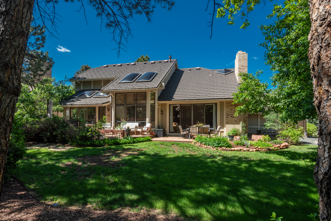
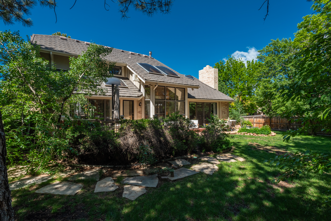
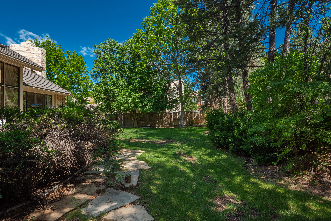
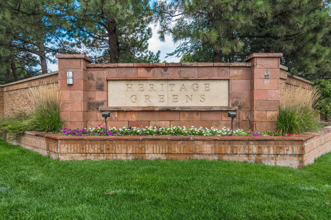
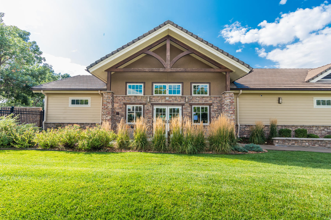
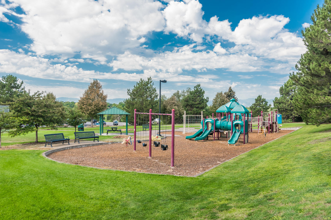
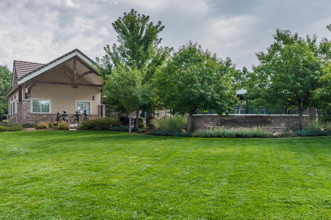
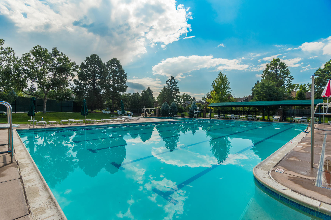
Nestled on one of the most picturesque, tree-lined streets in the highly sought-after Heritage Greens neighborhood, this timeless residence blends classic charm with a warm and inviting atmosphere. Lovingly maintained and full of character, the home sits on a beautifully landscaped lot with mature trees, vibrant garden beds, and a serene sense of privacy. From the moment you step inside, you'll be welcomed by a grand, light-filled entryway with soaring ceilings and rich wood accents that set the tone for the home's classic elegance. The thoughtful floor plan flows effortlessly from room to room, offering an ideal setting for both everyday living and entertaining. The spacious front room and adjoining home office provide versatile spaces, while the heart of the home--a well-appointed kitchen--overlooks a lush backyard and opens to a cozy family room anchored by a custom gas fireplace. Sliding doors lead to an expansive patio, perfect for al fresco dining, weekend gatherings, or simply enjoying the outdoors. For more formal occasions, the dining and living rooms provide an elegant backdrop, while the sunroom--bathed in natural light--offers year-round enjoyment and peaceful garden views. Upstairs, you'll find four generously sized bedrooms, including a private primary suite plus a loft retreat--ideal as a reading nook, home gym, or additional workspace. Additional highlights include a spacious laundry room, attic fan, raised garden beds, a 3-car garage, and a charming outdoor lighting setup that enhances the home's curb appeal after dusk. Located in the prestigious Littleton School District with easy access to top-rated schools, major routes, shopping, and dining, this home also enjoys all the amenities Heritage Greens has to offer--including a clubhouse, pool, tennis courts, and year-round community events. With its exceptional location, great bones, and enduring charm, this is a rare opportunity to make your mark in one of the area's most beloved neighborhoods.

4
beds

3
baths

4,261 Sq.Ft. LIVING AREA

10,890 Sq.Ft. lot

Anne Dresser Kocur

Anne Dresser Kocur

Features & Amenities

Interior

  • total bedrooms4
  • Total bathrooms3
  • full bathrooms2
  • half bathroom1
  • APPLIANCES Dishwasher, Double Oven, Dryer, Microwave, Range / Oven, Refrigerator, Washer
  • other interior Features Beam -Ceilings, Cathedral Ceilings, Tub and Shower, Tub Only, Breakfast Bar

Area & Lot

  • Status Sold
  • Living Area4,261 Sq.Ft.
  • Total Area4,261 Sq.Ft.
  • Lot Area10,890 Sq.Ft.
  • MLS® ID4099849
  • TypeResidential
  • YEAR BUILT1985
  • Architecture StylesTraditional

Exterior

  • Garage Space3.0
  • water SourceCity Water
  • parkingAttached Garage
  • HEAT TYPEGas, Forced Air
  • AIR CONDITIONINGCentral A/C
  • sewerPublic
  • other exterior FeaturesGardens, Sprinkler System, Brick, Wood Siding, Deck, Patio

Financial

  • Sales Price$1,150,000
  • Real Estate Tax $9,452/yr

Work With Us

We pride ourselves in providing personalized solutions that bring our clients closer to their dream properties and enhance their long-term wealth.

Follow Us On Instagram