Leave a Message

Thank you for your message. We will be in touch with you shortly.

527 Mill River Lane
527 Mill River Lane
527 Mill River Lane
527 Mill River Lane
527 Mill River Lane
527 Mill River Lane
527 Mill River Lane
527 Mill River Lane
527 Mill River Lane
527 Mill River Lane
527 Mill River Lane
527 Mill River Lane
527 Mill River Lane
527 Mill River Lane
527 Mill River Lane
527 Mill River Lane
527 Mill River Lane
527 Mill River Lane
527 Mill River Lane
527 Mill River Lane
527 Mill River Lane
527 Mill River Lane
527 Mill River Lane
527 Mill River Lane
527 Mill River Lane
527 Mill River Lane
527 Mill River Lane
527 Mill River Lane
527 Mill River Lane
527 Mill River Lane
SEE ALL PHOTOS
527 Mill River Lane
527 Mill River Lane
527 Mill River Lane
527 Mill River Lane
527 Mill River Lane
527 Mill River Lane
527 Mill River Lane
527 Mill River Lane
527 Mill River Lane
527 Mill River Lane
527 Mill River Lane
527 Mill River Lane
527 Mill River Lane
527 Mill River Lane
527 Mill River Lane
527 Mill River Lane
527 Mill River Lane
527 Mill River Lane
527 Mill River Lane
527 Mill River Lane
527 Mill River Lane
527 Mill River Lane
527 Mill River Lane
527 Mill River Lane
527 Mill River Lane
527 Mill River Lane
527 Mill River Lane
527 Mill River Lane
527 Mill River Lane
527 Mill River Lane
Sold

527 Mill River Lane

527 Mill River Lane , San Jose, CA 95134

$1,399,000
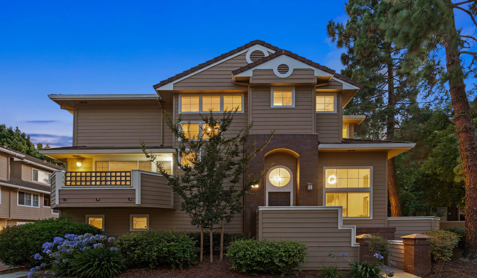
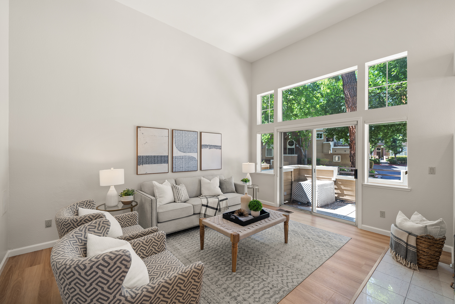
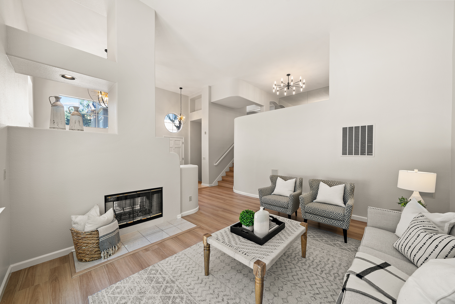
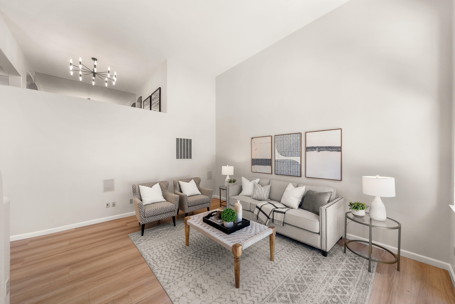
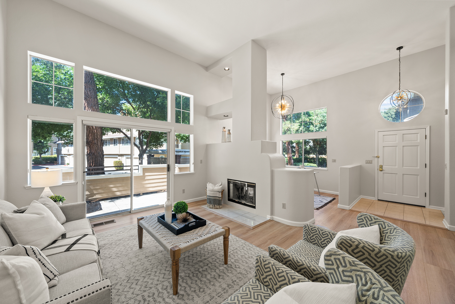
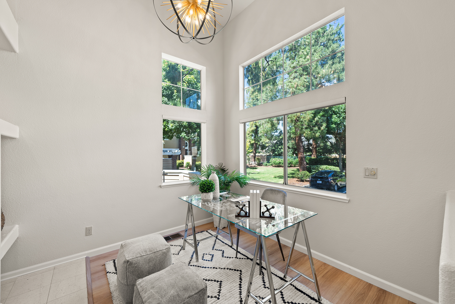
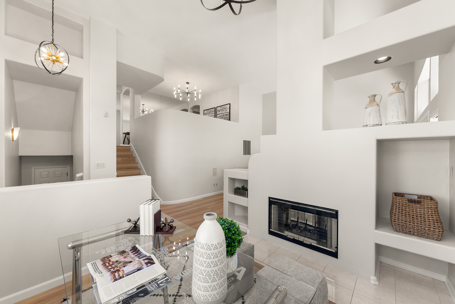
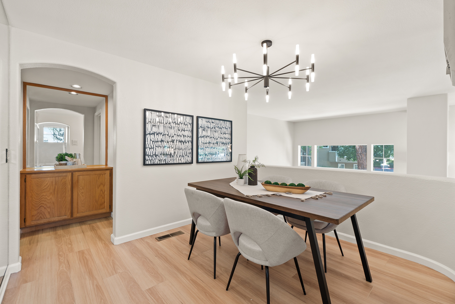
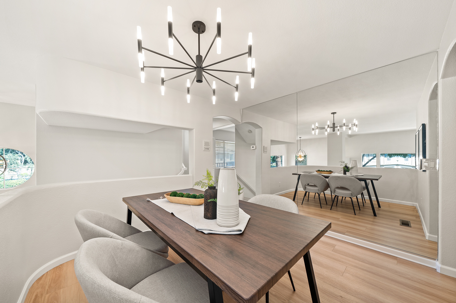
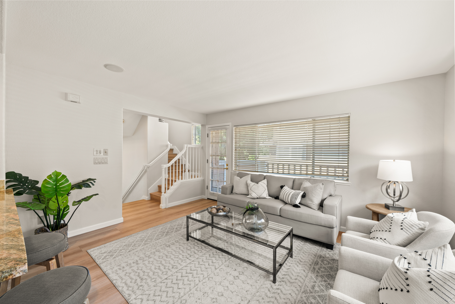
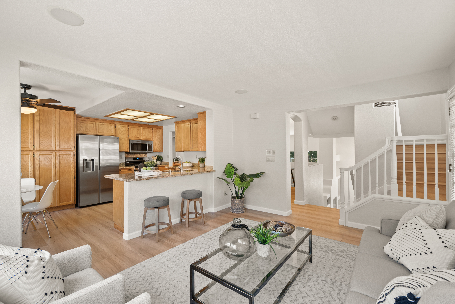
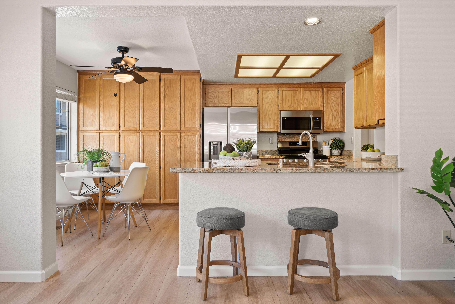
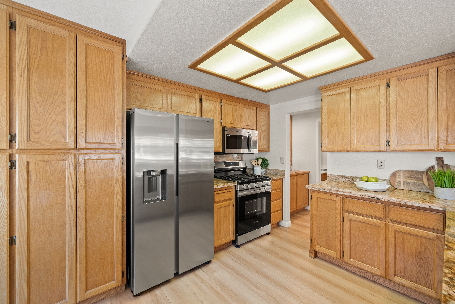
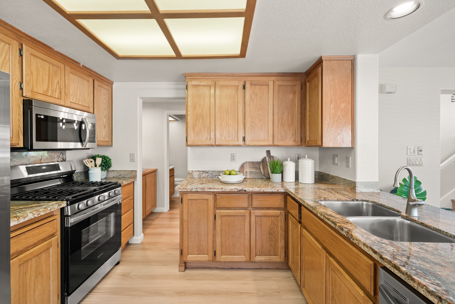
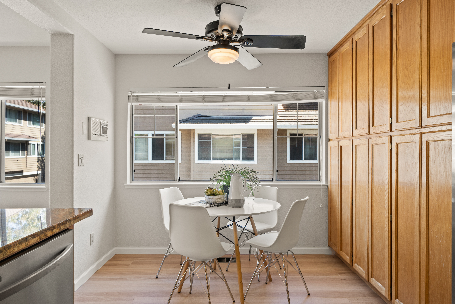
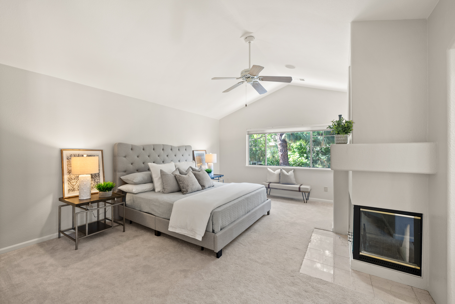
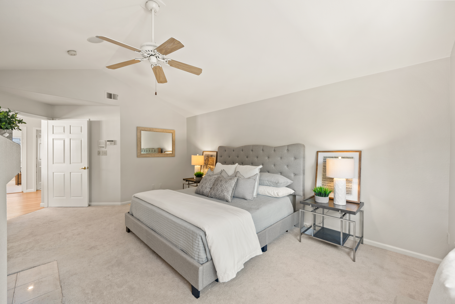
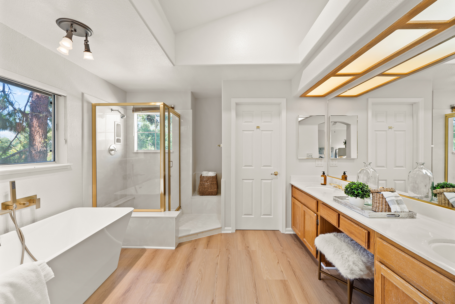
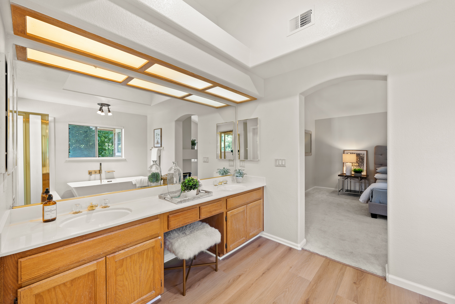
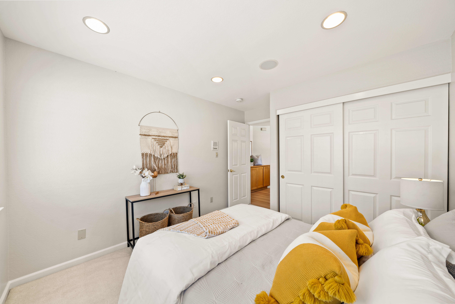
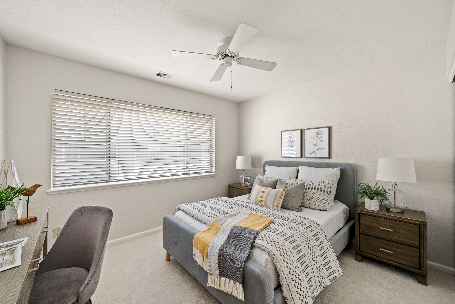
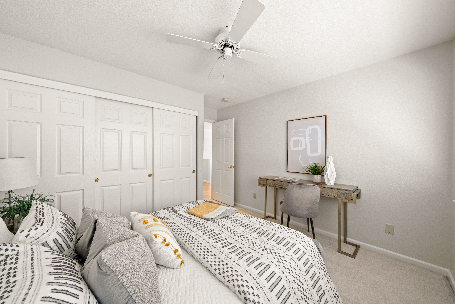
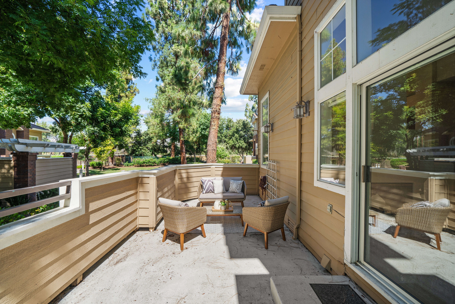
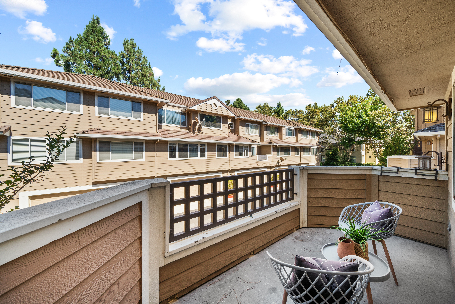
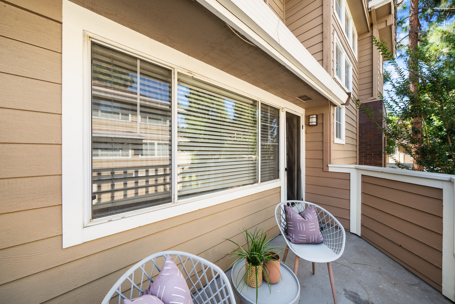
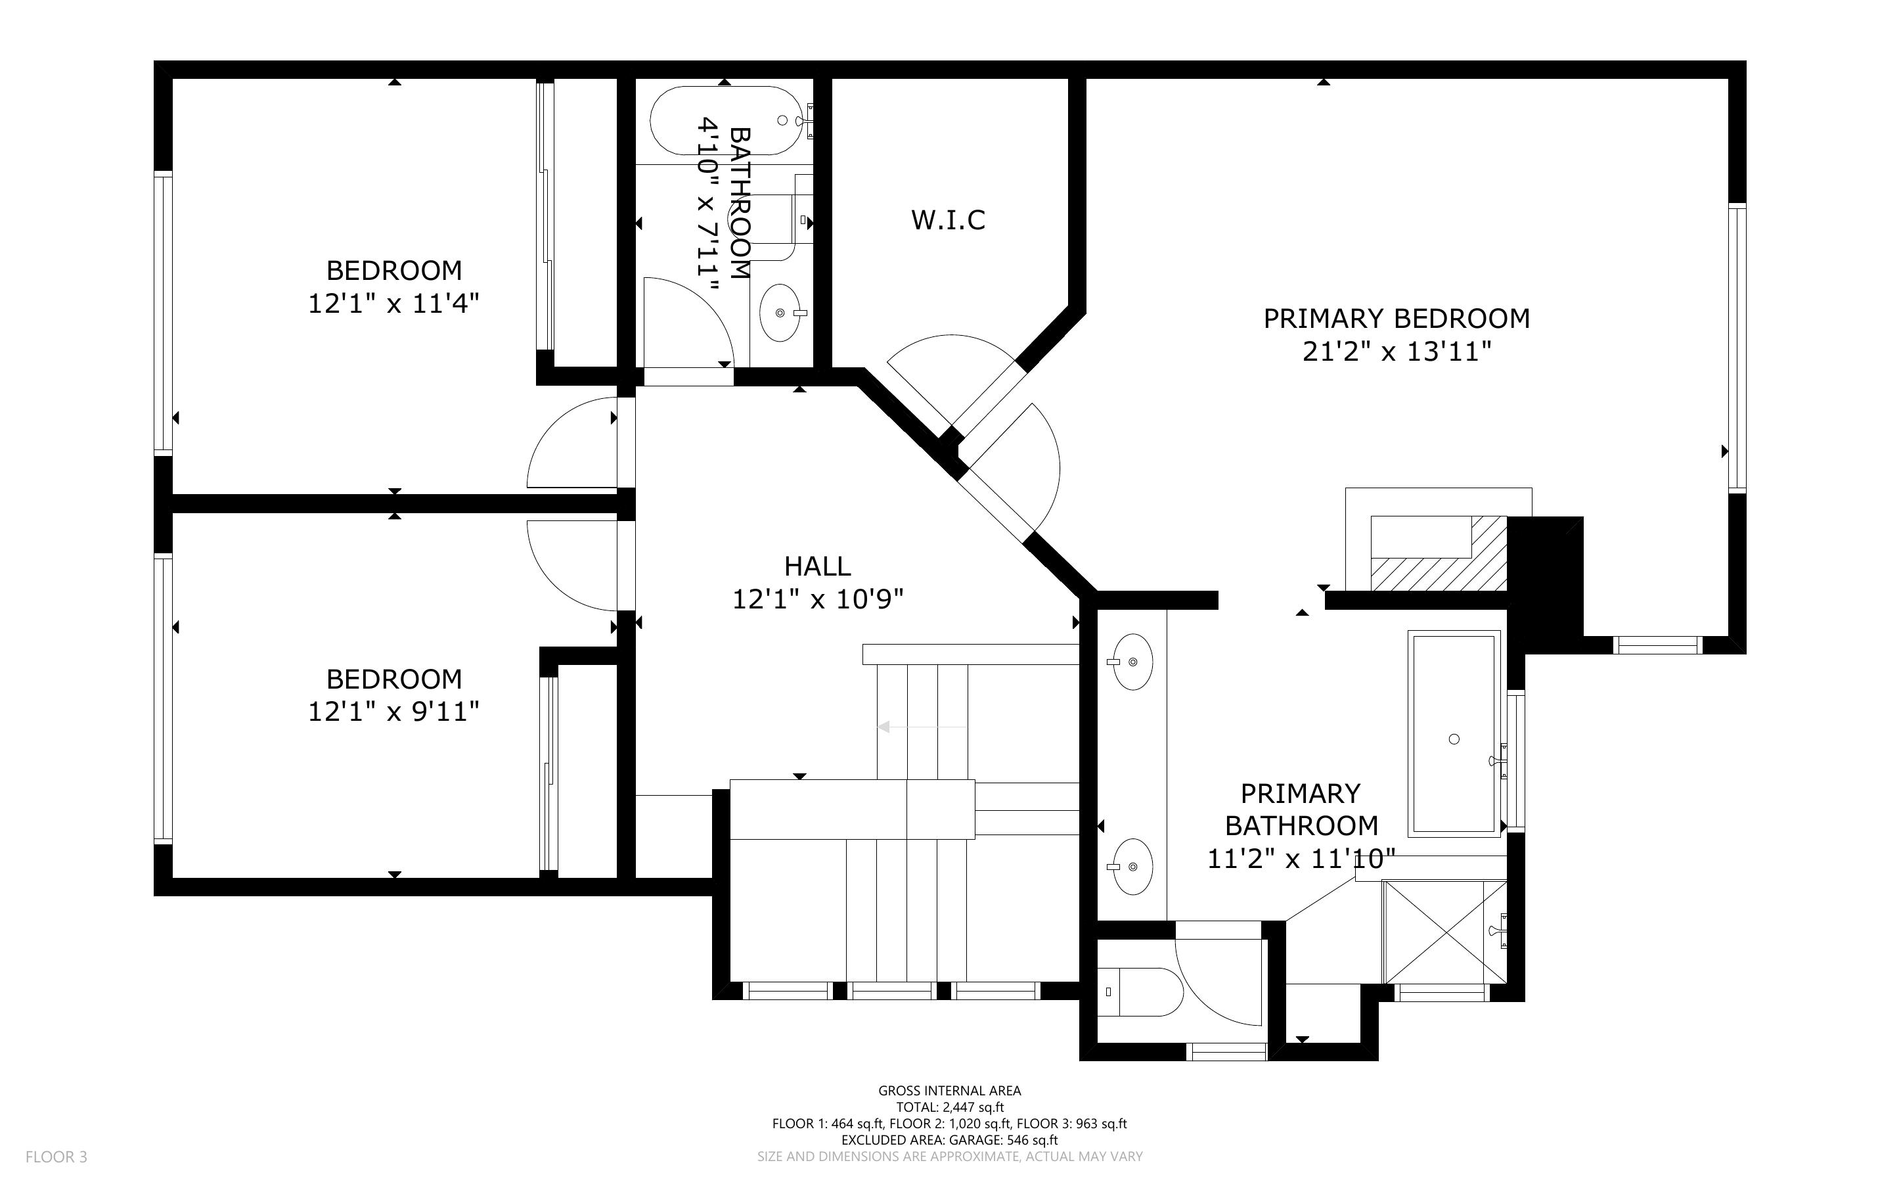
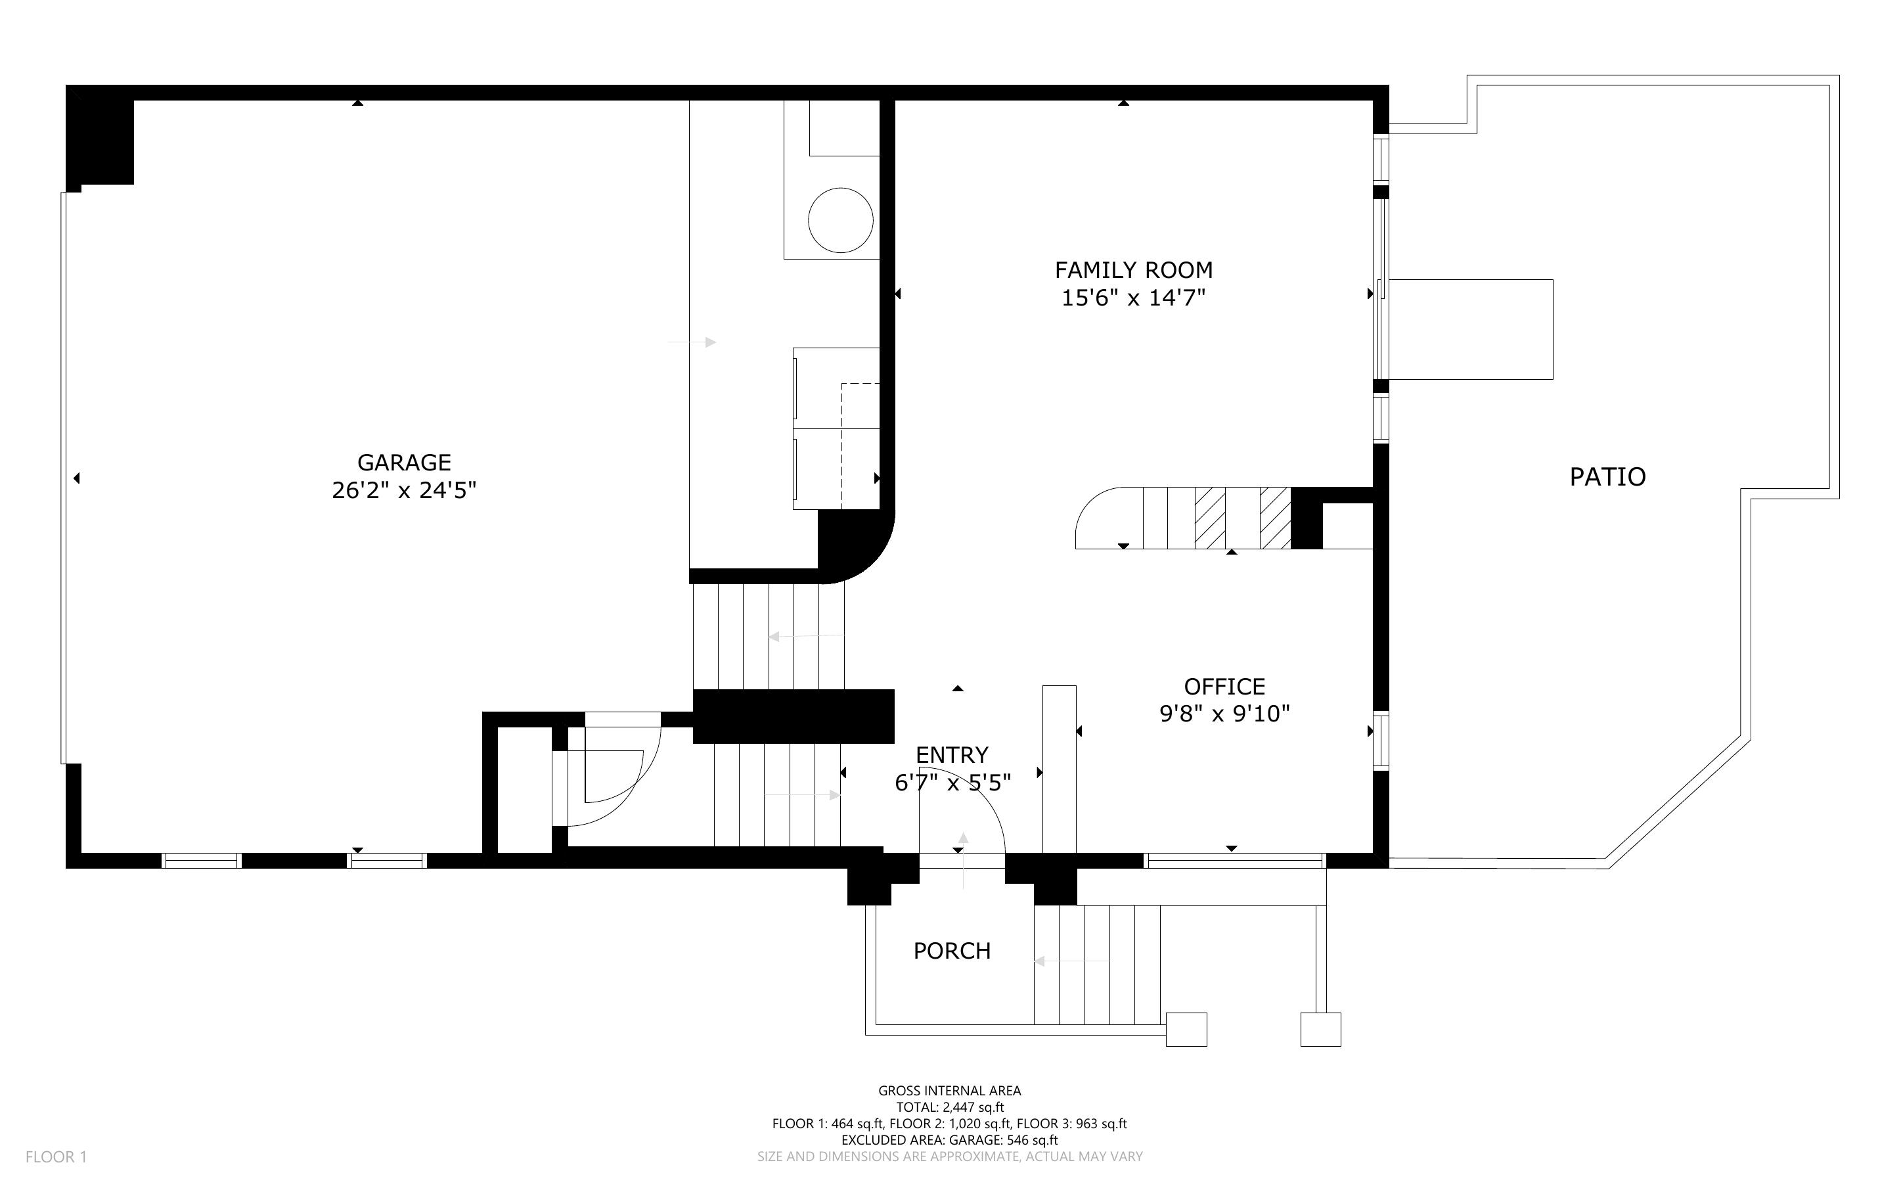
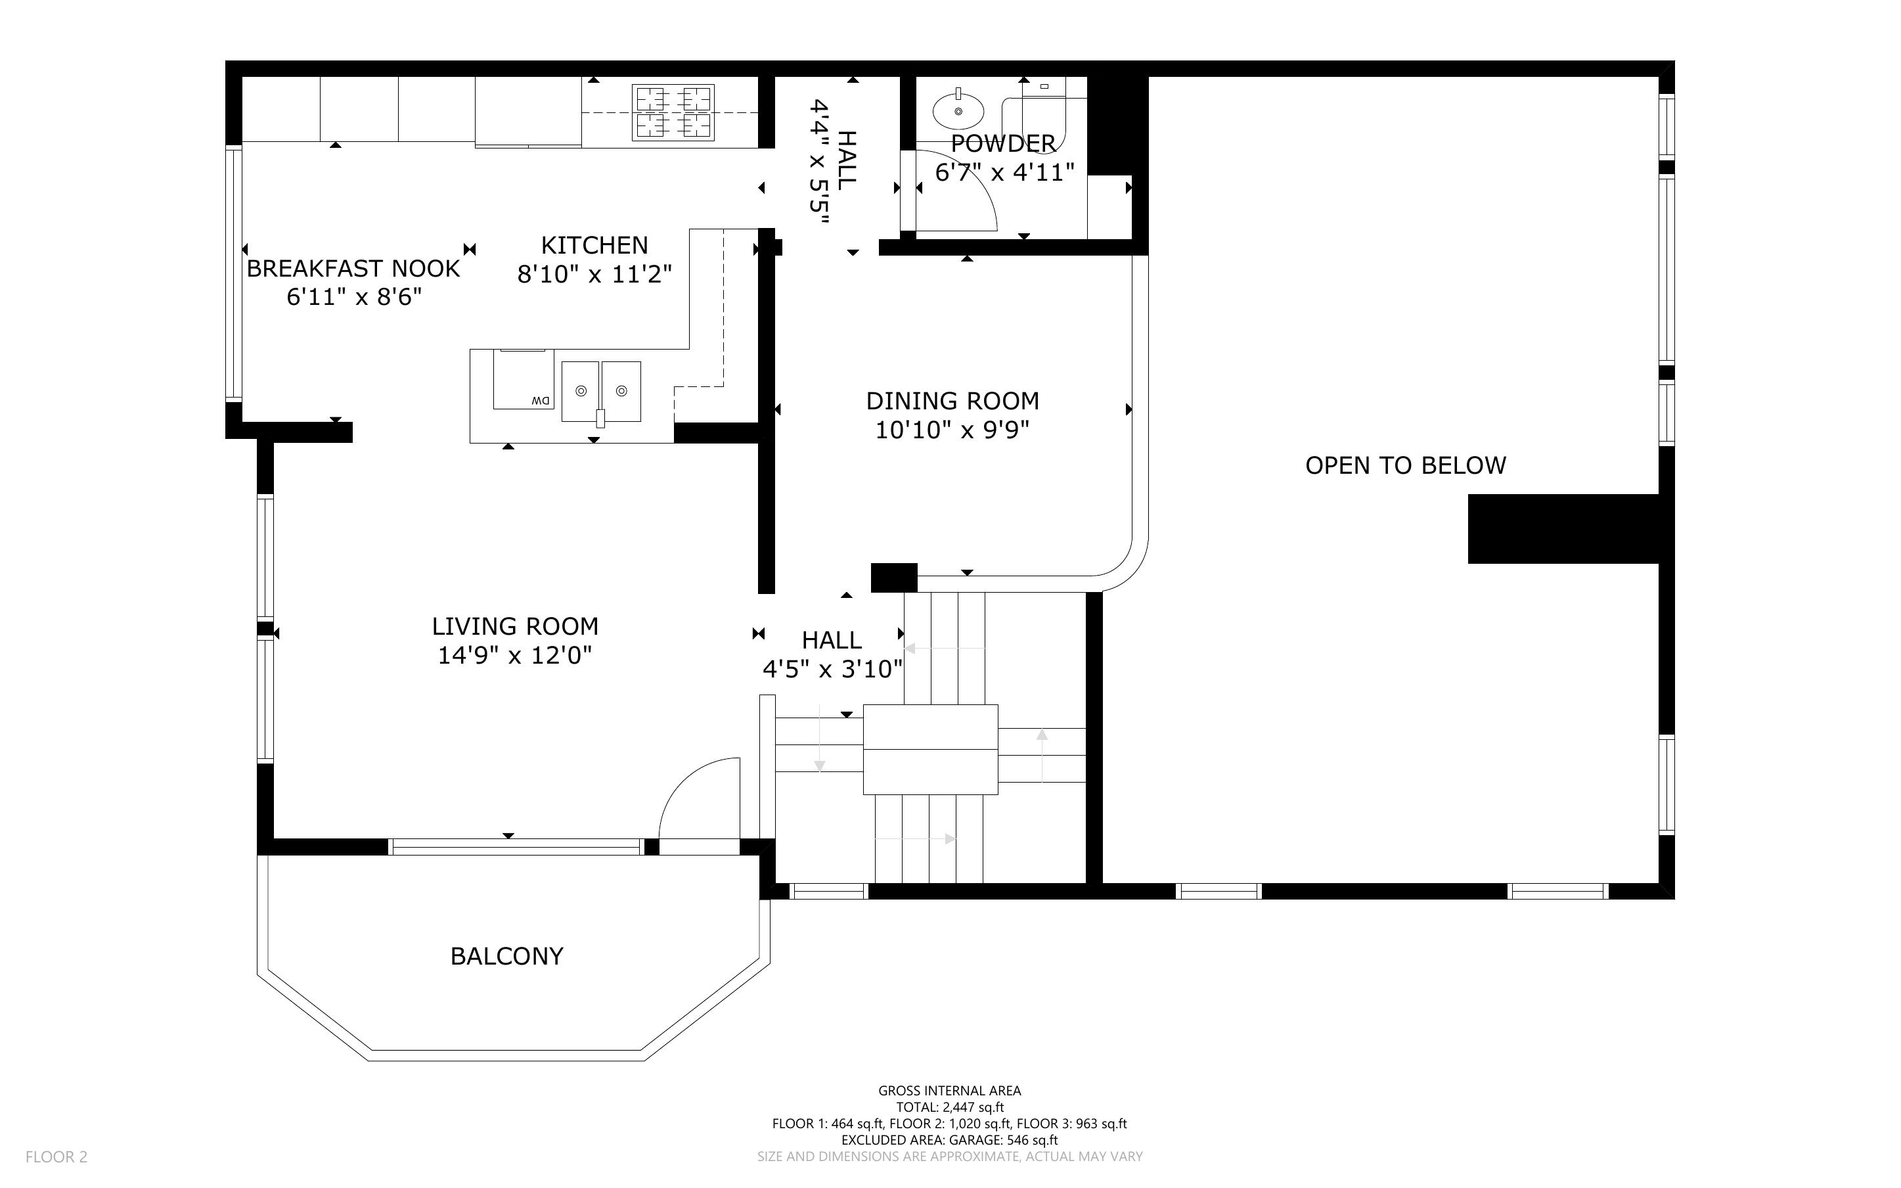
This beautiful three-bedroom end-unit is nestled in the esteemed Mill Brook community, right at Silicon Valley's core. It boasts a spacious living area with towering ceilings that opens to a generous patio. The kitchen is adorned with granite countertops, stainless steel appliances, and plenty of cabinetry. Adjacent to the kitchen, the family room grants access to a side balcony. The formal dining room offers a great view of the living space. The expansive primary suite features towering ceilings, a cozy fireplace, and a walk-in wardrobe.

Newly painted interiors, dual-pane windows, modern light fixtures, and central HVAC are just some of its highlights. The residence is surrounded by picturesque neighborhoods. It's strategically located near Coyote Creek trails, dining at River Oak Plaza, shopping at Rivermark Village, and efficient routes to VTA, BART, and Highways 880, 237, and 101. Major tech hubs like Cadence and Cisco are just around the corner.

3
beds

3
baths

2,091 Sq.Ft. LIVING AREA

1,742.4 Sq.Ft. lot

Joseph Sabeh

Joseph Sabeh

Features & Amenities

Interior

  • total bedrooms3
  • Total bathrooms3
  • full bathrooms2
  • half bathroom1
  • Flooring Wall to Wall Carpet
  • APPLIANCES Dishwasher, Double Oven, Microwave, Range / Oven
  • other interior Features Fireplace in Master BR, Walk-in Closet, Breakfast Bar, Granite Countertops

Area & Lot

  • Status Sold
  • Living Area2,091 Sq.Ft.
  • Total Area2,091 Sq.Ft.
  • Lot Area1,742.4 Sq.Ft.
  • MLS® ID41035929
  • TypeTownhouse
  • YEAR BUILT1991
  • Architecture StylesCape Cod

Exterior

  • parkingAttached Garage
  • AIR CONDITIONINGCentral A/C
  • sewerPublic
  • other exterior FeaturesDouble Pane / Storm Windows, Wood Siding, Balcony / Lanai, Patio

Financial

  • Sales Price$1,399,000
  • Real Estate Tax $11,634/yr

Work With Us

We pride ourselves in providing personalized solutions that bring our clients closer to their dream properties and enhance their long-term wealth.

Follow Us On Instagram