Leave a Message

Thank you for your message. We will be in touch with you shortly.

5373 E Links Circle
5373 E Links Circle
5373 E Links Circle
5373 E Links Circle
5373 E Links Circle
5373 E Links Circle
5373 E Links Circle
5373 E Links Circle
5373 E Links Circle
5373 E Links Circle
5373 E Links Circle
5373 E Links Circle
5373 E Links Circle
5373 E Links Circle
5373 E Links Circle
5373 E Links Circle
5373 E Links Circle
5373 E Links Circle
5373 E Links Circle
5373 E Links Circle
5373 E Links Circle
5373 E Links Circle
5373 E Links Circle
5373 E Links Circle
5373 E Links Circle
5373 E Links Circle
5373 E Links Circle
5373 E Links Circle
5373 E Links Circle
5373 E Links Circle
5373 E Links Circle
5373 E Links Circle
5373 E Links Circle
5373 E Links Circle
5373 E Links Circle
5373 E Links Circle
5373 E Links Circle
5373 E Links Circle
5373 E Links Circle
5373 E Links Circle
5373 E Links Circle
5373 E Links Circle
5373 E Links Circle
5373 E Links Circle
5373 E Links Circle
5373 E Links Circle
5373 E Links Circle
5373 E Links Circle
SEE ALL PHOTOS
5373 E Links Circle
5373 E Links Circle
5373 E Links Circle
5373 E Links Circle
5373 E Links Circle
5373 E Links Circle
5373 E Links Circle
5373 E Links Circle
5373 E Links Circle
5373 E Links Circle
5373 E Links Circle
5373 E Links Circle
5373 E Links Circle
5373 E Links Circle
5373 E Links Circle
5373 E Links Circle
5373 E Links Circle
5373 E Links Circle
5373 E Links Circle
5373 E Links Circle
5373 E Links Circle
5373 E Links Circle
5373 E Links Circle
5373 E Links Circle
5373 E Links Circle
5373 E Links Circle
5373 E Links Circle
5373 E Links Circle
5373 E Links Circle
5373 E Links Circle
5373 E Links Circle
5373 E Links Circle
5373 E Links Circle
5373 E Links Circle
5373 E Links Circle
5373 E Links Circle
5373 E Links Circle
5373 E Links Circle
5373 E Links Circle
5373 E Links Circle
5373 E Links Circle
5373 E Links Circle
5373 E Links Circle
5373 E Links Circle
5373 E Links Circle
5373 E Links Circle
5373 E Links Circle
5373 E Links Circle
For Sale

5373 E Links Circle

5373 E Links Circle , Centennial, CO 80122

$1,325,000
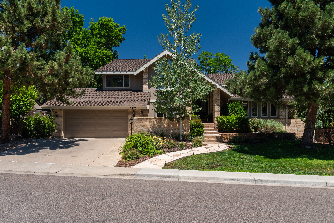
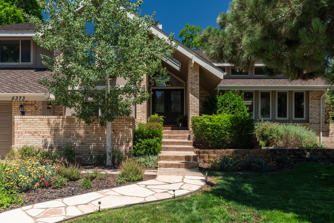
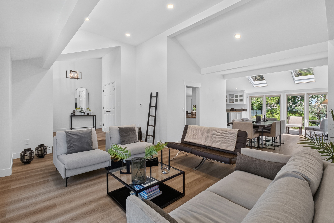
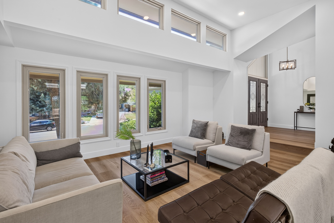
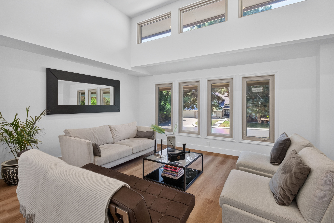
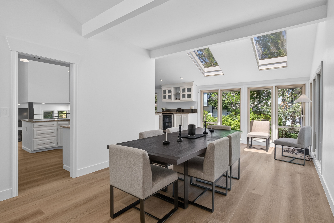
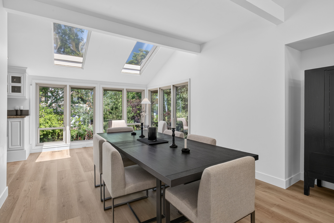
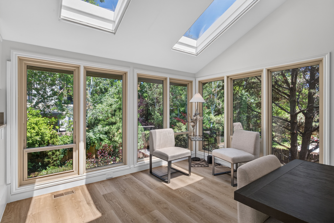
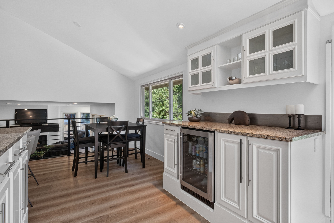
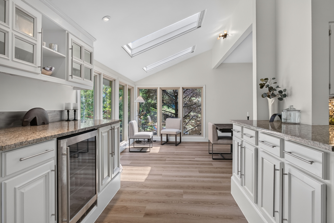
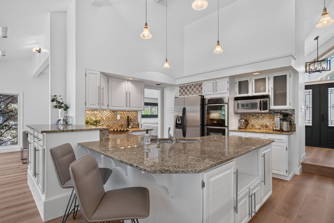
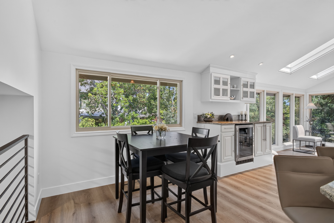
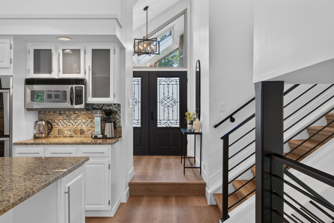
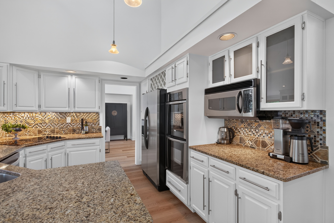
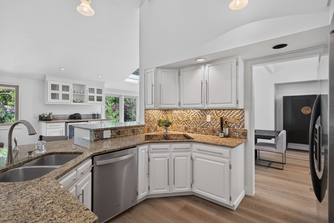
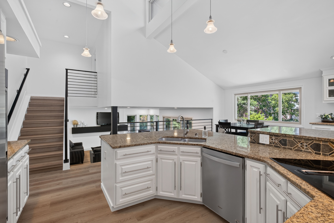
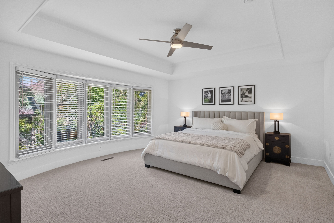
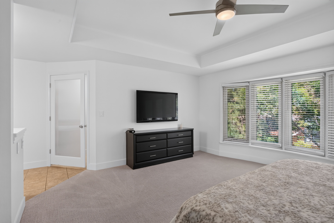
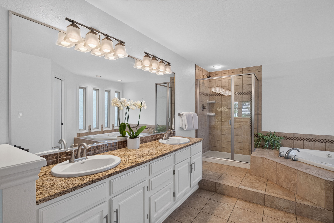
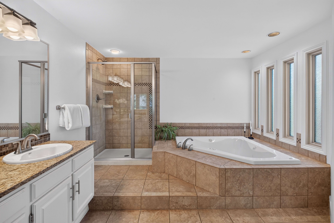
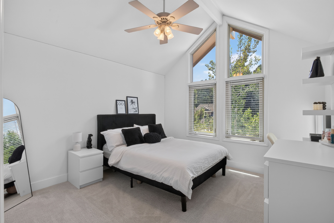
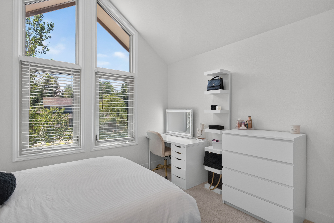
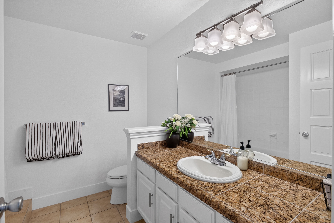
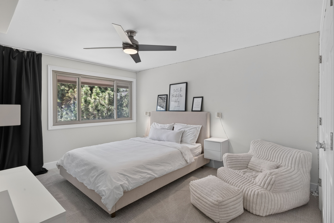
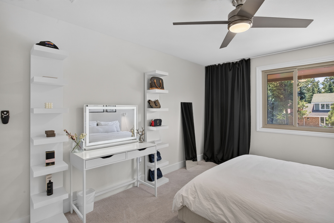
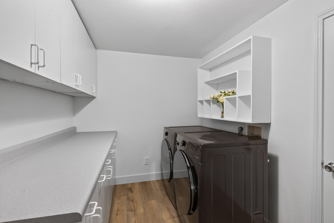
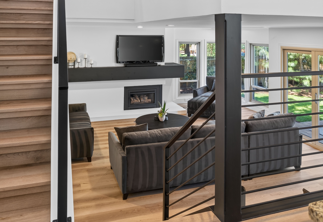
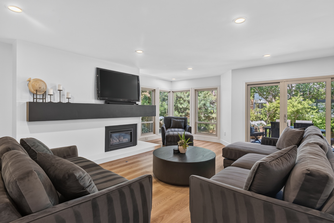
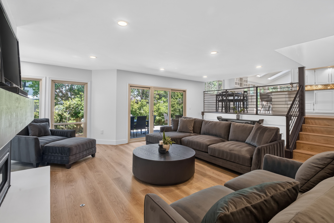
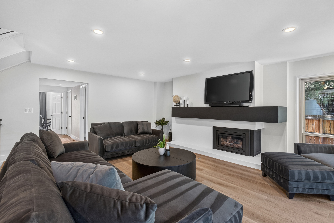
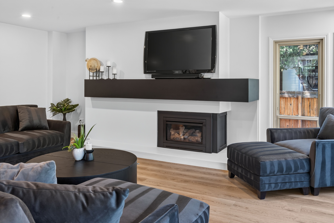
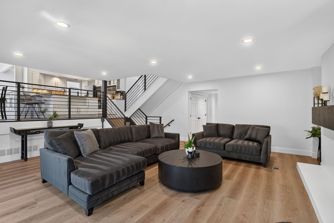
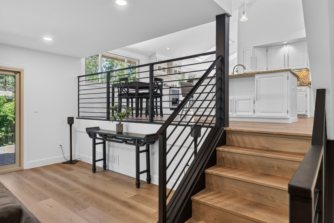
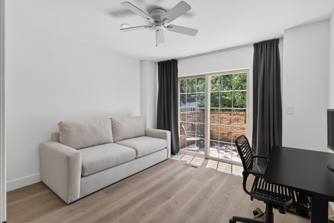
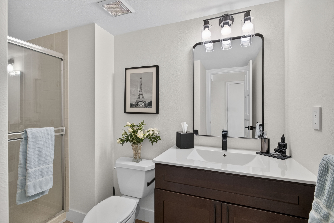
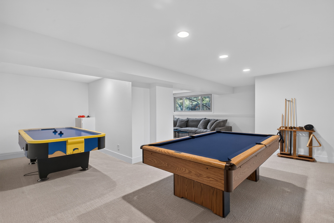
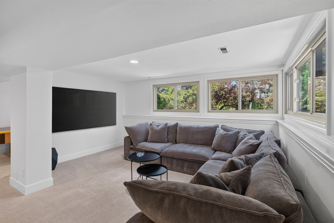
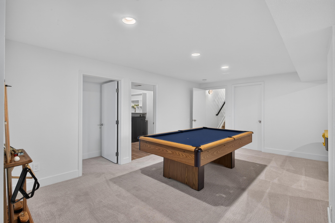
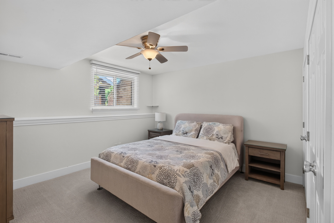
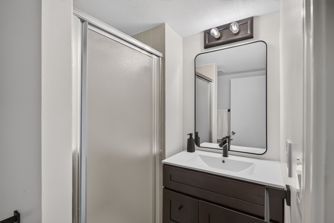
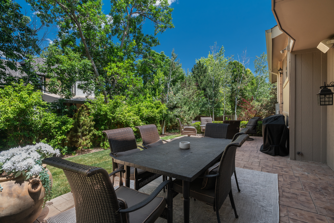
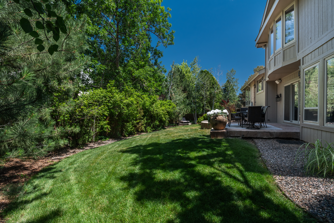
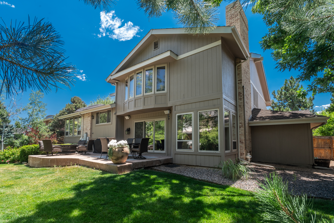
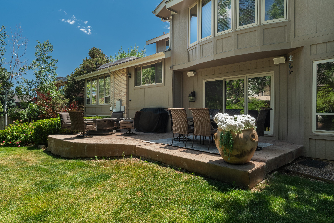
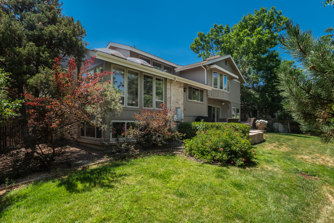
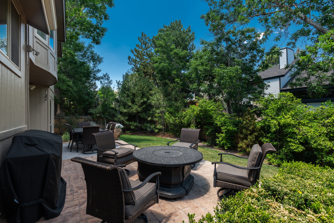
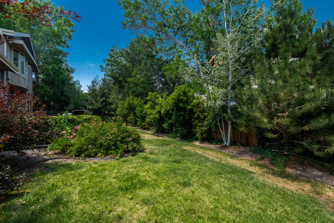
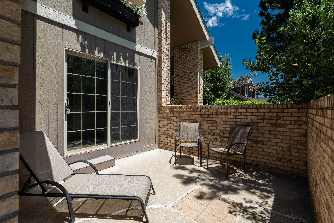
Welcome to this updated & tastefully modern home in the highly sought-after Heritage Greens community. Surrounded by mature trees and beautifully maintained landscaping, Heritage Greens is known for its welcoming atmosphere, outstanding amenities, and premier location. Inside, a light-filled floor plan features vaulted ceilings, oversized windows, wide-plank light oak flooring, and an effortless flow throughout the formal living and dining rooms, sunroom, breakfast nook, wet bar, and designer kitchen. The kitchen offers granite countertops, a large center island with seating, quality finishes, and abundant storage, while modern stair railings enhance the home's open, contemporary feel. The lower level is designed for both entertaining and everyday living with a spacious family room anchored by a cozy fireplace, a versatile flex room ideal for a gym or hobbies, and a private guest suite with patio access and a three-quarter bath. Upstairs, the spacious primary suite offers a beautifully remodeled spa-inspired bath and generous walk-in closet. Three additional bedrooms share an updated full bath. The garden-level basement expands the living space with a large game room, additional family room, private en-suite guest bedroom, and thoughtfully designed laundry room. Step outside to a secluded backyard featuring an expansive patio and mature landscaping, creating the perfect setting for relaxing or entertaining. Completing the home is an oversized three-car garage and access to Heritage Greens' exceptional amenities, including a pool, tennis courts, clubhouse, parks, and scenic walking trails. Located within the award-winning Littleton Public School District and just minutes from South Suburban Golf Course, DTC, shopping, dining, and C-470, this home offers the perfect combination of space, comfort, and an exceptional community lifestyle.

5
beds

2
baths

4,024 Sq.Ft. LIVING AREA

9,583.2 Sq.Ft. lot

Anne Dresser Kocur

Anne Dresser Kocur

Features & Amenities

Interior

  • total bedrooms5
  • Total bathrooms2
  • full bathrooms2
  • three quarter bathrooms4
  • Flooring Tile, Hardwood, Wall to Wall Carpet
  • Fireplace Gas
  • other interior Features Vaulted Ceilings, Walk-in Closet, Tub and Shower, Stall Shower and Tub, Stall Shower, Granite Countertops, Eat-in Kitchen

Area & Lot

  • Status For Sale
  • Living Area4,024 Sq.Ft.
  • Total Area4,024 Sq.Ft.
  • Lot Area9,583.2 Sq.Ft.
  • MLS® ID9081133
  • TypeResidential
  • YEAR BUILT1984
  • Architecture StylesOther Style

Exterior

  • Garage Space3.0
  • water SourceCity Water
  • HEAT TYPEGas, Forced Air
  • AIR CONDITIONINGCentral A/C
  • sewerPublic
  • other exterior FeaturesSprinkler System, Wood Siding, Brick, Wood Frame, Patio

Financial

  • Sales Price$1,325,000
  • Real Estate Tax $8,322/yr
  • HOA $848

Mortgage Calculator

Estimate your monthly mortgage payment, including the principal and interest, property taxes, and HOA. Adjust the values to generate a more accurate rate.

All estimates are provided for informational purposes only. Actual amounts may vary.
$0,000 Your Payment 20 15 65
$0,000 Your Payment

Work With Us

We pride ourselves in providing personalized solutions that bring our clients closer to their dream properties and enhance their long-term wealth.

Follow Us On Instagram