Leave a Message

Thank you for your message. We will be in touch with you shortly.

538 N Macland Lane
538 N Macland Lane
538 N Macland Lane
538 N Macland Lane
538 N Macland Lane
538 N Macland Lane
538 N Macland Lane
538 N Macland Lane
538 N Macland Lane
538 N Macland Lane
538 N Macland Lane
538 N Macland Lane
538 N Macland Lane
538 N Macland Lane
538 N Macland Lane
538 N Macland Lane
538 N Macland Lane
538 N Macland Lane
538 N Macland Lane
538 N Macland Lane
538 N Macland Lane
538 N Macland Lane
538 N Macland Lane
538 N Macland Lane
538 N Macland Lane
538 N Macland Lane
538 N Macland Lane
538 N Macland Lane
538 N Macland Lane
538 N Macland Lane
538 N Macland Lane
538 N Macland Lane
538 N Macland Lane
538 N Macland Lane
538 N Macland Lane
538 N Macland Lane
538 N Macland Lane
538 N Macland Lane
538 N Macland Lane
538 N Macland Lane
538 N Macland Lane
538 N Macland Lane
538 N Macland Lane
538 N Macland Lane
538 N Macland Lane
538 N Macland Lane
538 N Macland Lane
538 N Macland Lane
538 N Macland Lane
538 N Macland Lane
538 N Macland Lane
538 N Macland Lane
SEE ALL PHOTOS
538 N Macland Lane
538 N Macland Lane
538 N Macland Lane
538 N Macland Lane
538 N Macland Lane
538 N Macland Lane
538 N Macland Lane
538 N Macland Lane
538 N Macland Lane
538 N Macland Lane
538 N Macland Lane
538 N Macland Lane
538 N Macland Lane
538 N Macland Lane
538 N Macland Lane
538 N Macland Lane
538 N Macland Lane
538 N Macland Lane
538 N Macland Lane
538 N Macland Lane
538 N Macland Lane
538 N Macland Lane
538 N Macland Lane
538 N Macland Lane
538 N Macland Lane
538 N Macland Lane
538 N Macland Lane
538 N Macland Lane
538 N Macland Lane
538 N Macland Lane
538 N Macland Lane
538 N Macland Lane
538 N Macland Lane
538 N Macland Lane
538 N Macland Lane
538 N Macland Lane
538 N Macland Lane
538 N Macland Lane
538 N Macland Lane
538 N Macland Lane
538 N Macland Lane
538 N Macland Lane
538 N Macland Lane
538 N Macland Lane
538 N Macland Lane
538 N Macland Lane
538 N Macland Lane
538 N Macland Lane
538 N Macland Lane
538 N Macland Lane
538 N Macland Lane
538 N Macland Lane
Courtesy of Summit Sotheby's International Realty
Sold

538 N Macland Lane

538 N Macland Lane , Salt Lake City, UT 84116

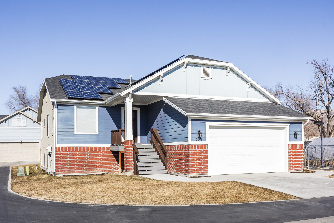
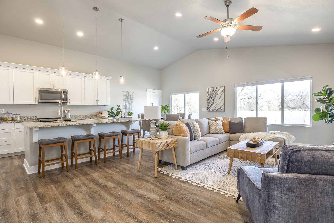
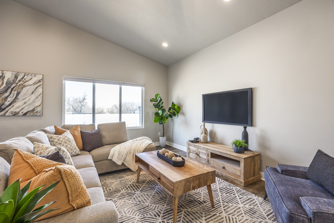
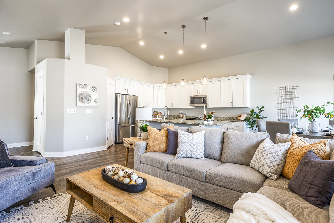
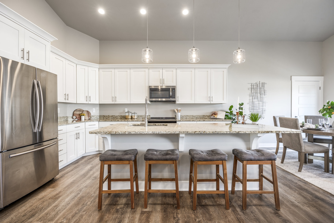
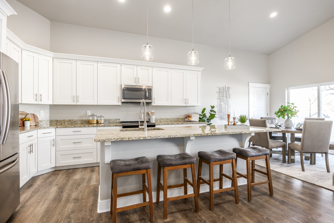
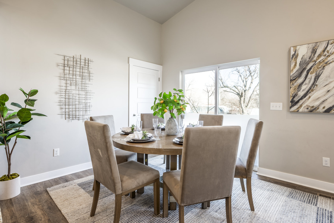
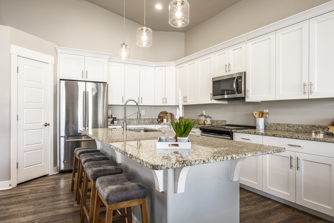
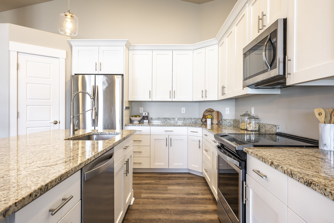
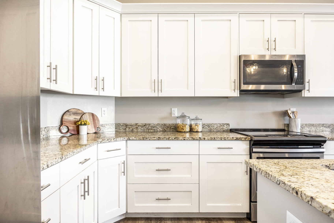
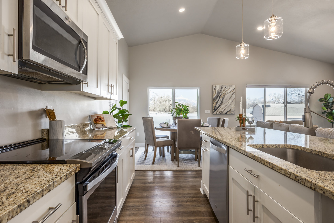
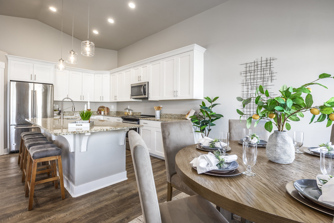
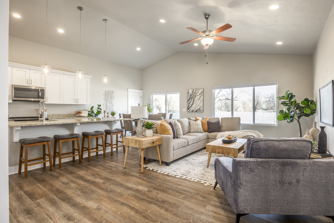
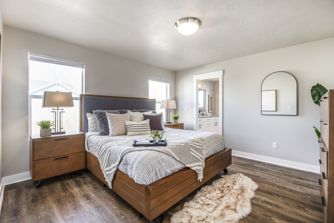
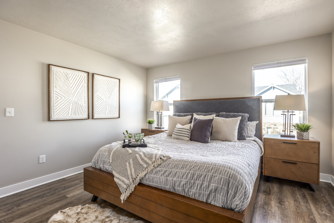
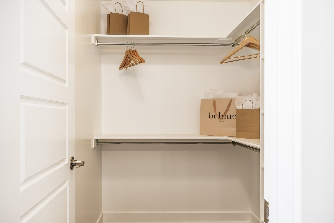
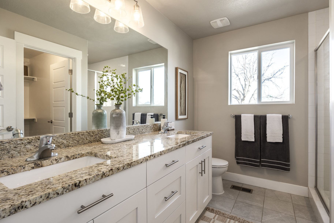
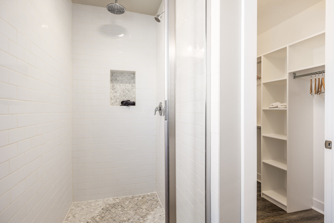
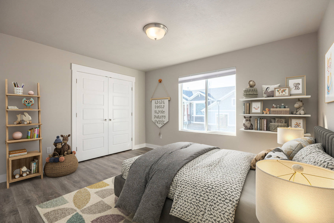
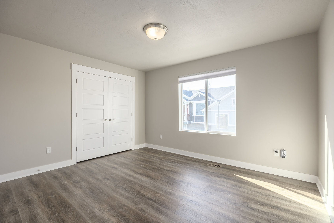
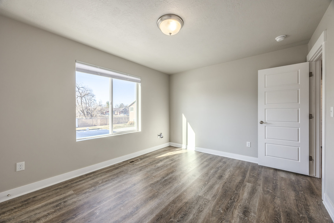
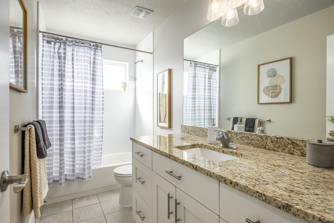
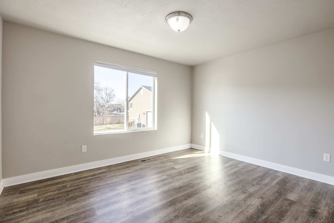
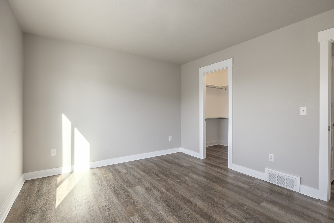
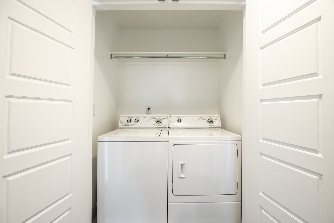
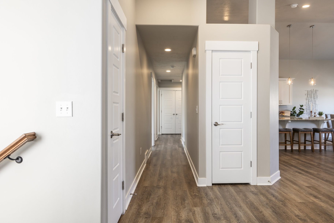
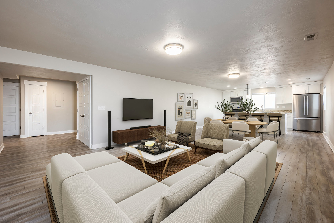
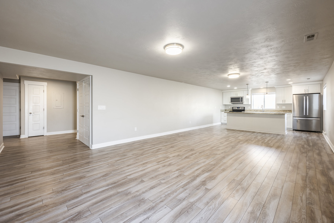
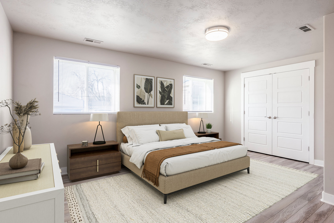
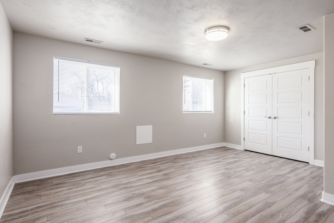
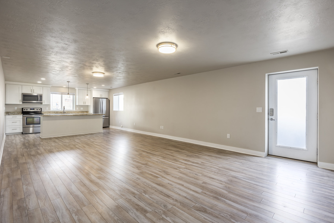
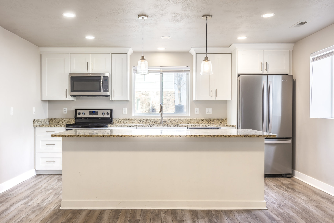
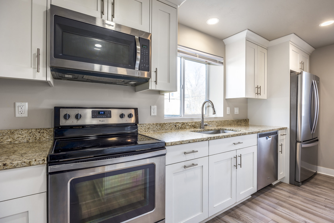
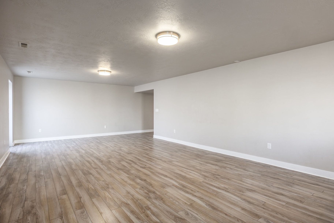
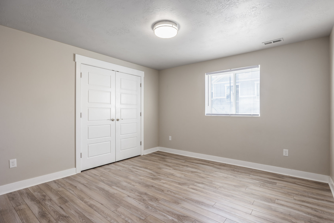
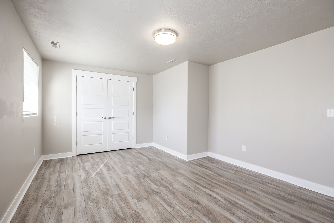
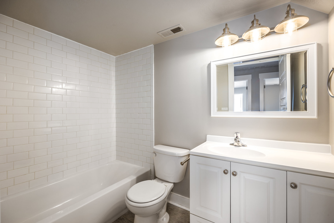
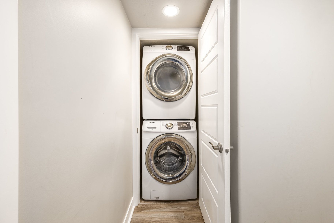
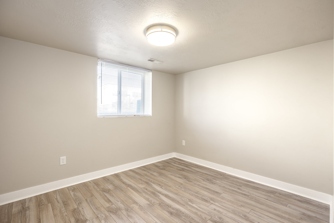
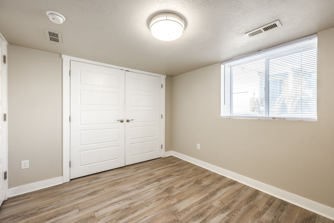
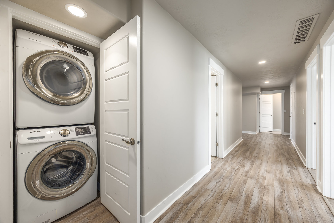
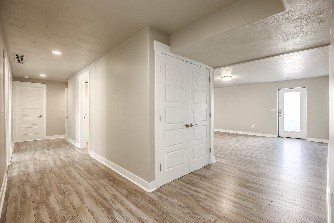
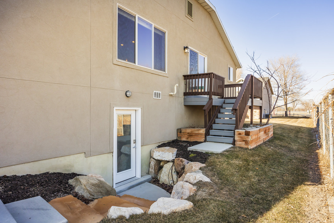
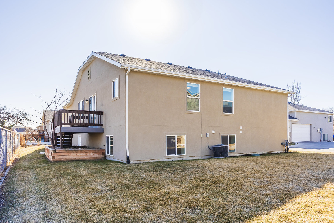
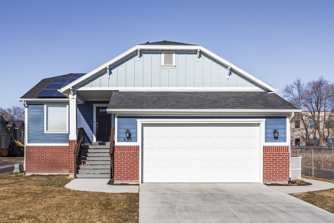
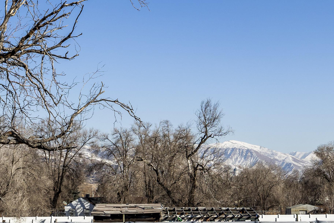
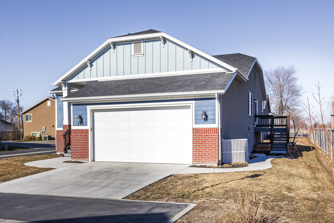
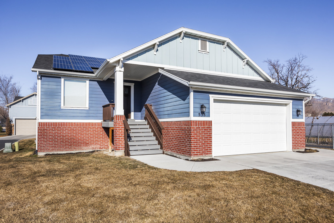
Welcome to your dream home in an unbeatable location, just moments from downtown Salt Lake City and a quick drive to the airport! This versatile property is perfect for multigenerational families, featuring a separate basement apartment that allows for independent living while still being under one roof. Whether you have parents, children, or even grandkids, everyone can enjoy their own space, or you can take advantage of the rental potential for the basement unit. The main level offers convenient one-level living, ideal for senior couples, professionals or anyone seeking comfort and accessibility. Plus, with the HOA taking care of yard maintenance, you can spend more time relaxing and enjoying your new home without the hassle of outdoor upkeep. The oversized kitchen is great for entertaining, featuring sleek stainless steel appliances, a spacious island with gorgeous granite countertops, and a full pantry for ample storage. Enjoy breathtaking mountain views from the east-facing deck, ideal for summer BBQs and relaxing evenings. The Primary Suite is a retreat, with a double vanity, a luxurious second rainfall showerhead, and a spacious walk-in closet. The vaulted ceilings in the great room create a bright, airy feel. Every bedroom throughout features custom closet built-ins, and the main floor is complemented by beautiful luxury vinyl plank flooring, and a commercial grade washer and dryer set. The separate mother-in-law apartment, with its own external rock wall entry, boasts a 2nd full kitchen with stainless steel appliances and granite countertops, plus a 2nd washer and dryer set for added convenience. The basement offers durable laminate flooring, ensuring longevity and easy maintenance. This home also includes thoughtful upgrades such as two water heaters with an expansion tank, a water softener system, and a 21' x 24' oversized garage with extra side and overhead storage. Energy-efficient features include a fully paid-off 6.745 kW solar system and a radiant heat barrier in the attic, helping to reduce utility costs. This home is also just a few blocks from the scenic Jordan River Trail, offering the perfect balance of urban access and outdoor enjoyment. This vibrant area is on the rise, with exciting developments in the works, including plans for a Major League Baseball ballpark, new homes, and revitalization of the Jordan River, which will become a beautiful focal point of the community. Don't miss out on this incredible opportunity to live in a home that combines convenience, comfort, and future growth potential. Schedule your showing today!

6
beds

3
baths

3,317 Sq.Ft. LIVING AREA

6,969.6 Sq.Ft. lot

Eddy Ortiz

Eddy Ortiz

Features & Amenities

Interior

  • total bedrooms6
  • Total bathrooms3
  • full bathrooms3
  • Flooring Laminate, Luxury Vinyl, Tile, Wall to Wall Carpet
  • APPLIANCES Dishwasher, Dryer, Garbage Disposal, Microwave, Range / Oven, Refrigerator, Washer
  • other interior Features Blinds, In-law Suite, Vaulted Ceilings, Walk-in Closet, Stall Shower and Tub, Tub and Shower, Granite Countertops

Area & Lot

  • Status Sold
  • Living Area3,317 Sq.Ft.
  • Total Area3,317 Sq.Ft.
  • Lot Area6,969.6 Sq.Ft.
  • MLS® ID2061934
  • TypeResidential
  • YEAR BUILT2017
  • Architecture StylesRaised Ranch

Exterior

  • Garage Space2.0
  • water SourceCity Water
  • parkingAttached Garage, Garage
  • HEAT TYPEGas, Forced Air
  • AIR CONDITIONINGCentral A/C - Electric
  • sewerPublic
  • other exterior FeaturesSprinkler System, Underground Lawn Sprinkler, Deck, Porch, Brick, Cement Siding, Stucco, Other

Financial

  • Price Upon Request

Work With Us

We pride ourselves in providing personalized solutions that bring our clients closer to their dream properties and enhance their long-term wealth.

Follow Us On Instagram