Leave a Message

Thank you for your message. We will be in touch with you shortly.

5394 E Otero Drive
5394 E Otero Drive
5394 E Otero Drive
5394 E Otero Drive
5394 E Otero Drive
5394 E Otero Drive
5394 E Otero Drive
5394 E Otero Drive
5394 E Otero Drive
5394 E Otero Drive
5394 E Otero Drive
5394 E Otero Drive
5394 E Otero Drive
5394 E Otero Drive
5394 E Otero Drive
5394 E Otero Drive
5394 E Otero Drive
5394 E Otero Drive
5394 E Otero Drive
5394 E Otero Drive
5394 E Otero Drive
5394 E Otero Drive
5394 E Otero Drive
5394 E Otero Drive
5394 E Otero Drive
5394 E Otero Drive
5394 E Otero Drive
5394 E Otero Drive
5394 E Otero Drive
5394 E Otero Drive
5394 E Otero Drive
5394 E Otero Drive
5394 E Otero Drive
5394 E Otero Drive
5394 E Otero Drive
5394 E Otero Drive
5394 E Otero Drive
5394 E Otero Drive
SEE ALL PHOTOS
5394 E Otero Drive
5394 E Otero Drive
5394 E Otero Drive
5394 E Otero Drive
5394 E Otero Drive
5394 E Otero Drive
5394 E Otero Drive
5394 E Otero Drive
5394 E Otero Drive
5394 E Otero Drive
5394 E Otero Drive
5394 E Otero Drive
5394 E Otero Drive
5394 E Otero Drive
5394 E Otero Drive
5394 E Otero Drive
5394 E Otero Drive
5394 E Otero Drive
5394 E Otero Drive
5394 E Otero Drive
5394 E Otero Drive
5394 E Otero Drive
5394 E Otero Drive
5394 E Otero Drive
5394 E Otero Drive
5394 E Otero Drive
5394 E Otero Drive
5394 E Otero Drive
5394 E Otero Drive
5394 E Otero Drive
5394 E Otero Drive
5394 E Otero Drive
5394 E Otero Drive
5394 E Otero Drive
5394 E Otero Drive
5394 E Otero Drive
5394 E Otero Drive
5394 E Otero Drive
For Sale

5394 E Otero Drive

5394 E Otero Drive , Centennial, CO 80122

$1,700,000
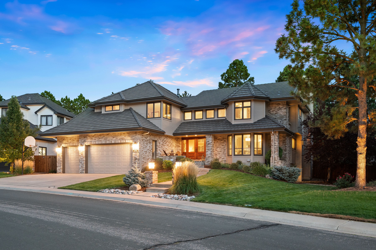
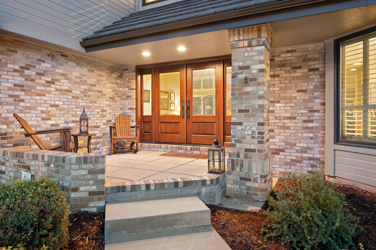
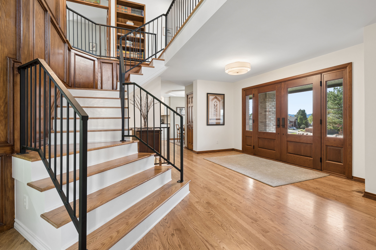
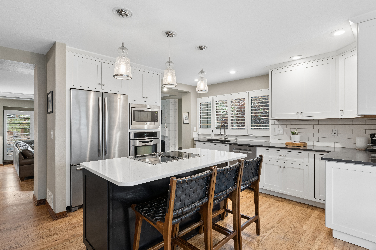
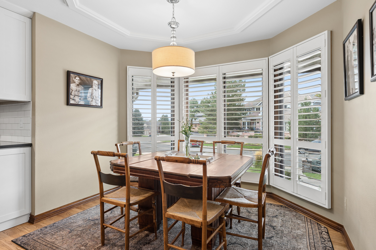
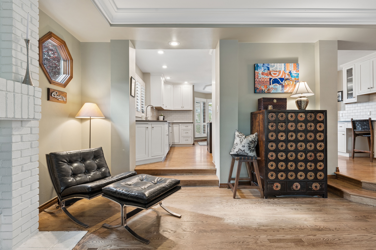
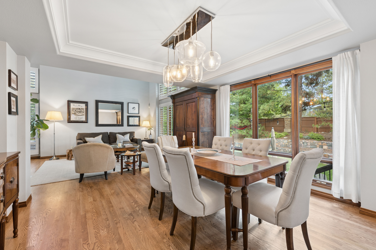
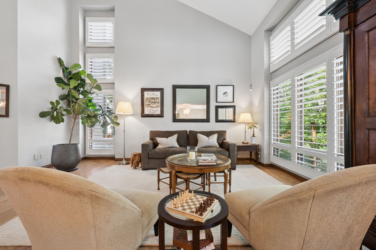
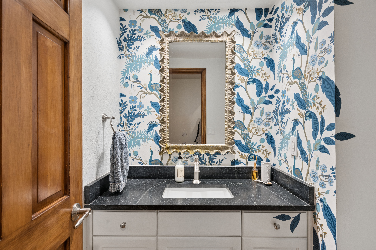
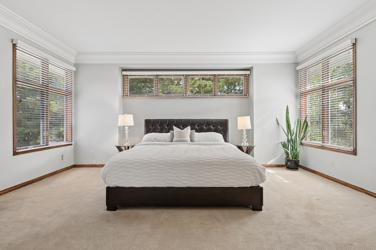
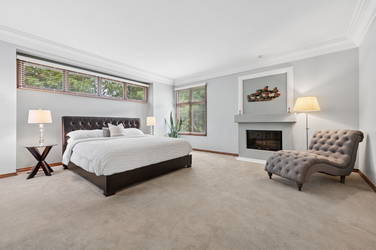
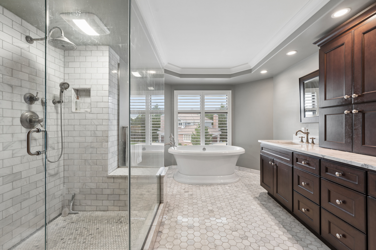
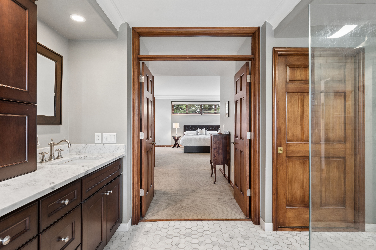
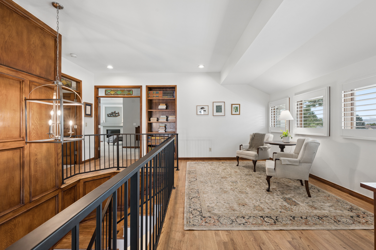
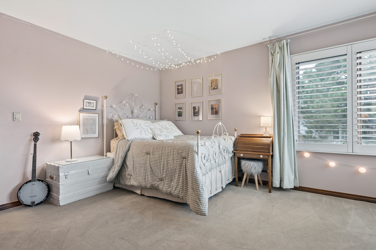
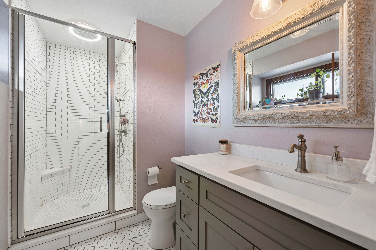
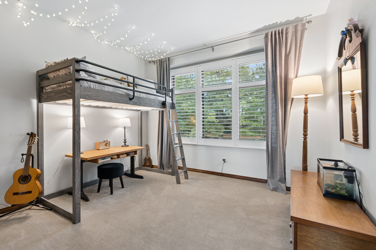
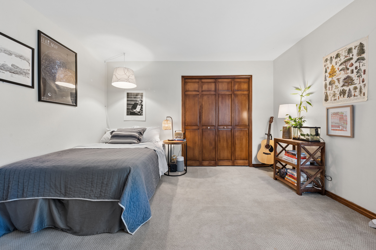
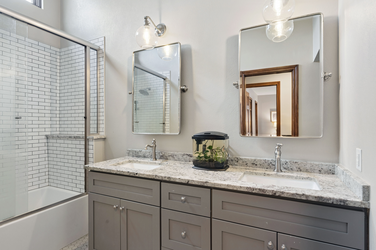
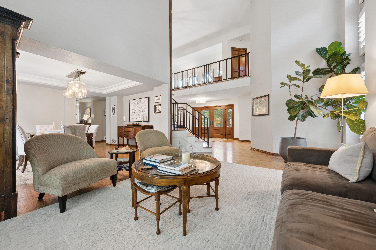
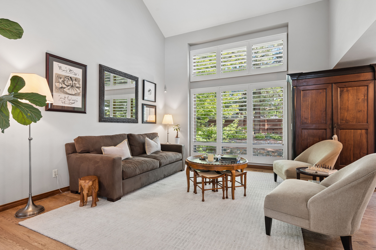
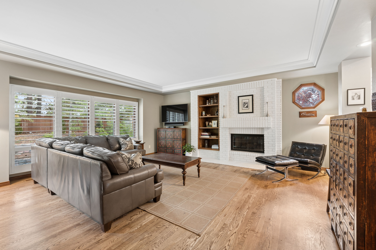
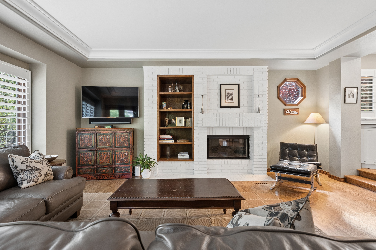
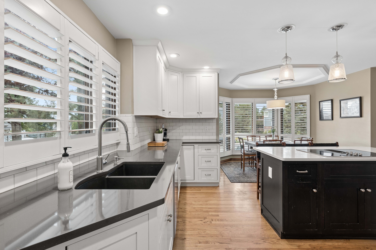
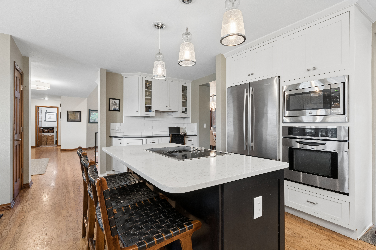
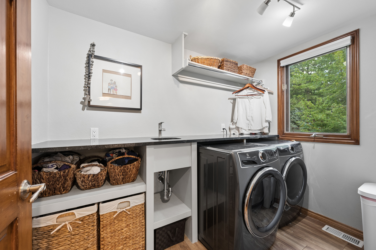
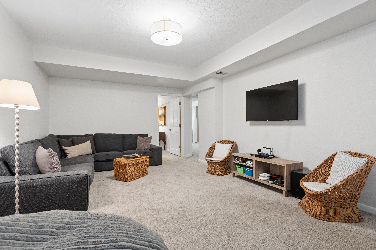
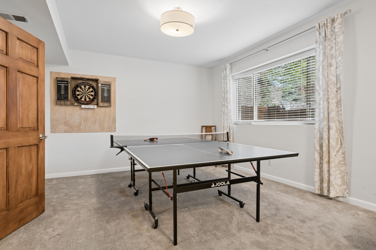
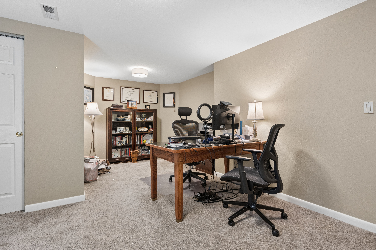
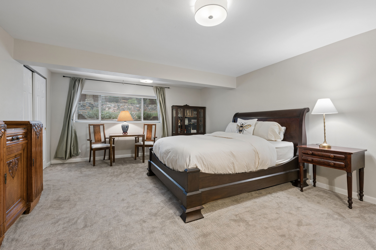
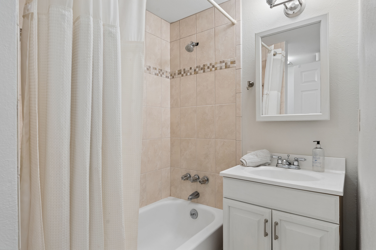
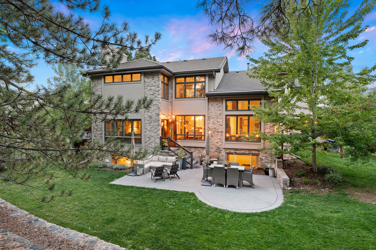
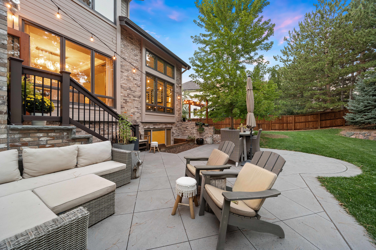
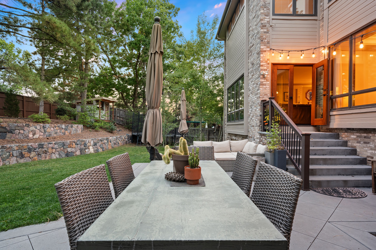
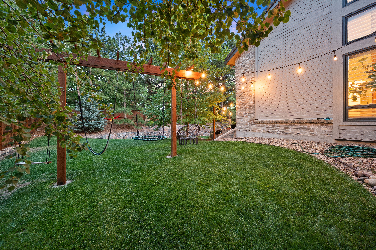
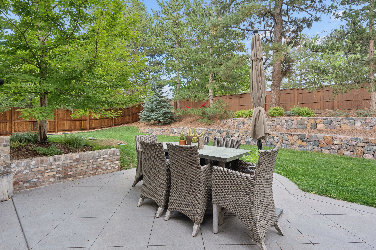
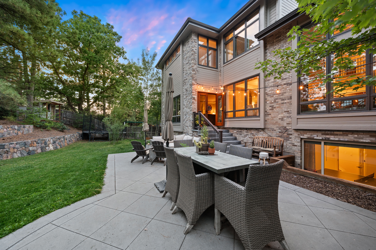
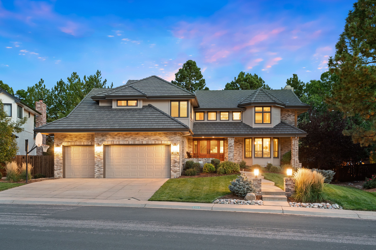
Nestled in the highly sought-after Heritage Greens community, this stunning 6-bedroom home sits on a peaceful, tree-lined street in one of Centennial's most desirable neighborhoods. Mature landscaping, a custom-finished front door, and welcoming front porch with mountain views create an inviting first impression. Thoughtfully reimagined, this exceptional home blends timeless architectural character with warm modern style complete with hardwood floors throughout the main level. The grand foyer features a dramatic iron-and-wood staircase, rich millwork, and abundant natural light. The main level seamlessly connects the designer kitchen, family room, dining room, and grand living room. The gourmet kitchen features flush inset Shaker cabinets, quartz & soapstone counters, stainless Jenn Air appliances, a large pantry, eat-in area, serving area (dry bar or desk), and gorgeous mountain views. The family room provides a comfortable gathering space, while the dining and living rooms are ideal for entertaining. Upstairs, three additional bedrooms--including one with a private ensuite bath, all featuring high end Fabrica carpet--are joined by a versatile loft/studywith hardwood floors and mountain views. The spacious primary suite features a gas fireplace, walk-in closet, and luxurious 5-piece bath. The finished basement offers a large recreation area, two additional bedrooms, a full bath, and a flexible bonus room. Addtl interior features--newer windows(all LowE glass), designer lighting, newer plumbing/insulation, new fireplace inserts (2025). Outside, enjoy a private, tree-lined backyard with lush landscaping, expansive patio, and generous side yard w/custom built pergula swingset, plus a 3-car garage. Heritage Greens offers open green spaces, walking and biking trails, Rocky Mountain views, a community pool, clubhouse, tennis courts, parks, and an active social calendar--creating an exceptional Colorado lifestyle.

6
beds

5
baths

5,059 Sq.Ft. LIVING AREA

0.29 Acres lot

Anne Dresser Kocur

Anne Dresser Kocur

Features & Amenities

Interior

  • total bedrooms6
  • Total bathrooms5
  • full bathrooms4
  • half bathroom1
  • Flooring Tile, Hardwood, Wall to Wall Carpet
  • Fireplace Gas
  • APPLIANCES Refrigerator, Microwave, Dishwasher, Range / Oven, Garbage Disposal
  • other interior Features Vaulted Ceilings, Walk-in Closet, Tub and Shower, Stall Shower and Tub, Tub Only, Stall Shower, Granite Countertops, Breakfast Bar, Eat-in Kitchen

Area & Lot

  • Status For Sale
  • Living Area5,059 Sq.Ft.
  • Total Area5,059 Sq.Ft.
  • Lot Area0.29 Acres
  • MLS® ID1614171
  • TypeResidential
  • YEAR BUILT1989
  • Architecture StylesTraditional

Exterior

  • Garage Space3.0
  • water SourceCity Water
  • parkingAttached Garage
  • HEAT TYPEGas, Forced Air
  • AIR CONDITIONINGCentral A/C
  • sewerPublic
  • other exterior FeaturesDouble Pane / Storm Windows, Sprinkler System, Brick, Wood Frame, Porch, Patio

Financial

  • Sales Price$1,700,000
  • Real Estate Tax $12,271/yr

Mortgage Calculator

Estimate your monthly mortgage payment, including the principal and interest, property taxes, and HOA. Adjust the values to generate a more accurate rate.

All estimates are provided for informational purposes only. Actual amounts may vary.
$0,000 Your Payment 20 15 65
$0,000 Your Payment

Work With Us

We pride ourselves in providing personalized solutions that bring our clients closer to their dream properties and enhance their long-term wealth.

Follow Us On Instagram