Leave a Message

Thank you for your message. We will be in touch with you shortly.

55 Commercial 1-2
55 Commercial 1-2
55 Commercial 1-2
55 Commercial 1-2
55 Commercial 1-2
55 Commercial 1-2
55 Commercial 1-2
55 Commercial 1-2
55 Commercial 1-2
55 Commercial 1-2
55 Commercial 1-2
55 Commercial 1-2
55 Commercial 1-2
55 Commercial 1-2
55 Commercial 1-2
55 Commercial 1-2
55 Commercial 1-2
55 Commercial 1-2
55 Commercial 1-2
55 Commercial 1-2
55 Commercial 1-2
55 Commercial 1-2
55 Commercial 1-2
55 Commercial 1-2
55 Commercial 1-2
55 Commercial 1-2
55 Commercial 1-2
55 Commercial 1-2
55 Commercial 1-2
55 Commercial 1-2
55 Commercial 1-2
55 Commercial 1-2
55 Commercial 1-2
55 Commercial 1-2
55 Commercial 1-2
55 Commercial 1-2
55 Commercial 1-2
55 Commercial 1-2
55 Commercial 1-2
SEE ALL PHOTOS
55 Commercial 1-2
55 Commercial 1-2
55 Commercial 1-2
55 Commercial 1-2
55 Commercial 1-2
55 Commercial 1-2
55 Commercial 1-2
55 Commercial 1-2
55 Commercial 1-2
55 Commercial 1-2
55 Commercial 1-2
55 Commercial 1-2
55 Commercial 1-2
55 Commercial 1-2
55 Commercial 1-2
55 Commercial 1-2
55 Commercial 1-2
55 Commercial 1-2
55 Commercial 1-2
55 Commercial 1-2
55 Commercial 1-2
55 Commercial 1-2
55 Commercial 1-2
55 Commercial 1-2
55 Commercial 1-2
55 Commercial 1-2
55 Commercial 1-2
55 Commercial 1-2
55 Commercial 1-2
55 Commercial 1-2
55 Commercial 1-2
55 Commercial 1-2
55 Commercial 1-2
55 Commercial 1-2
55 Commercial 1-2
55 Commercial 1-2
55 Commercial 1-2
55 Commercial 1-2
55 Commercial 1-2
Sold

55 Commercial 1-2

55 Commercial 1-2, Boston, MA 02110

$3,295,000
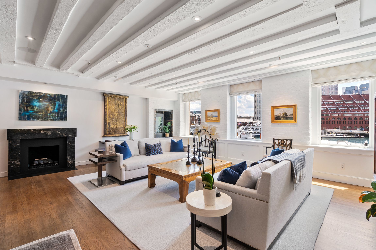
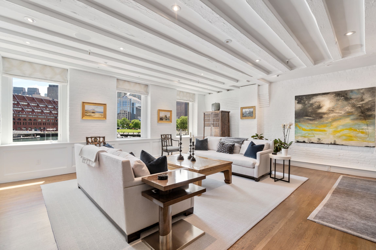
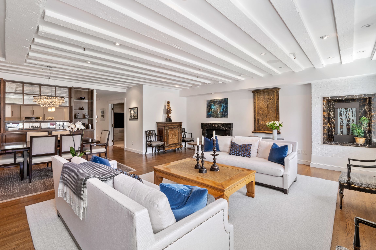
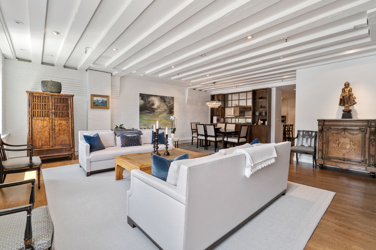
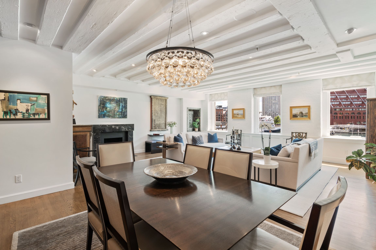
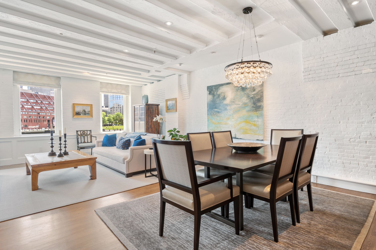
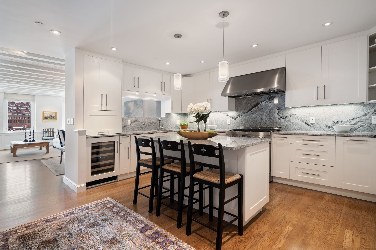
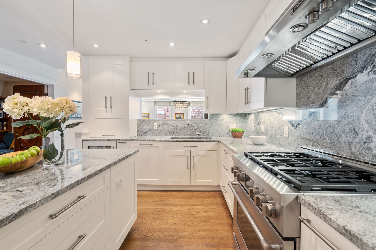
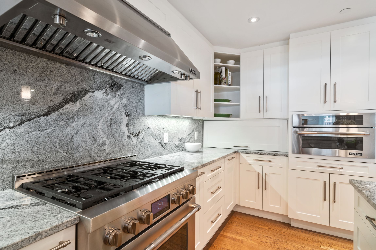
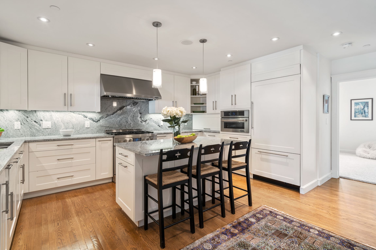
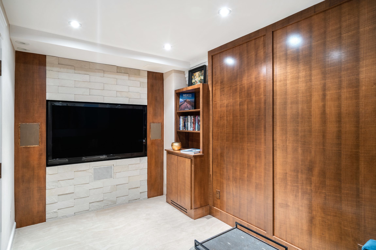
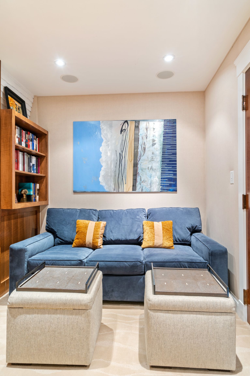
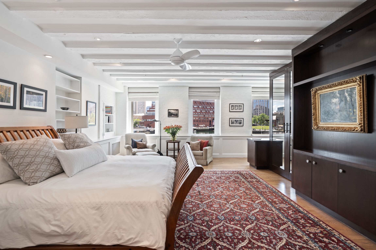
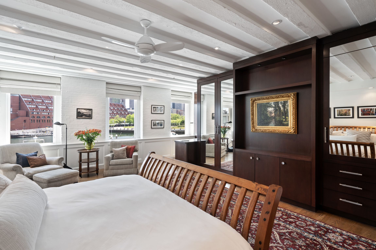
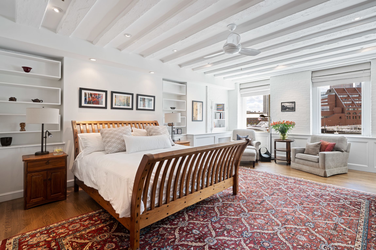
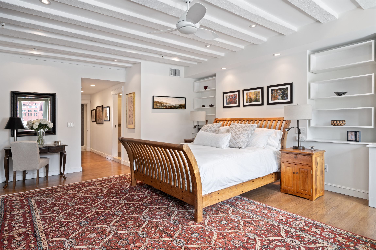
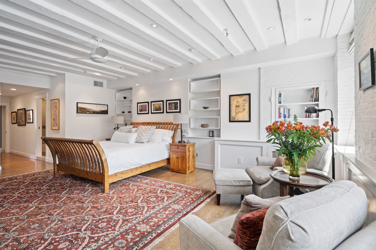
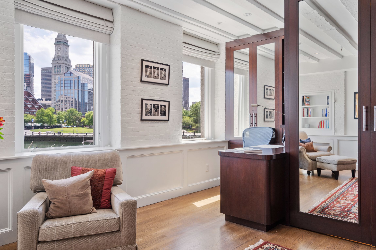
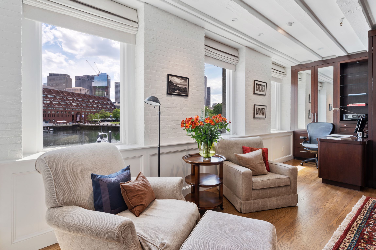
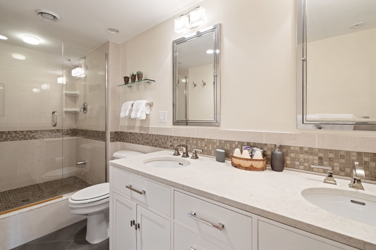
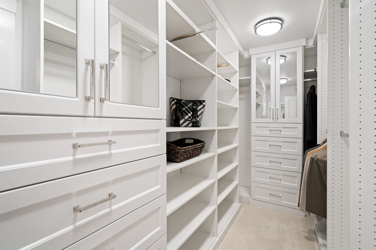
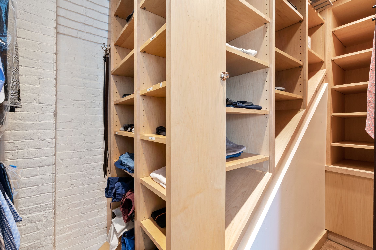
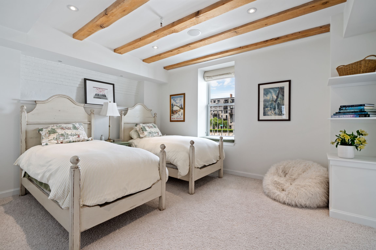
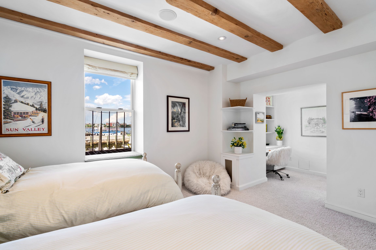
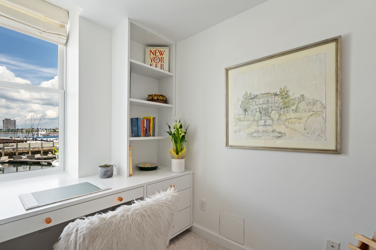
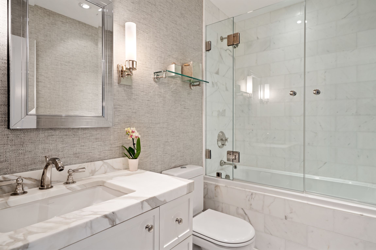
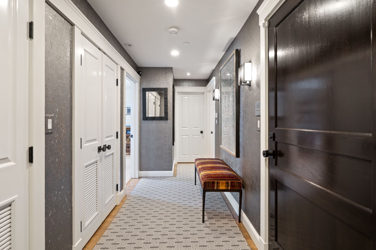
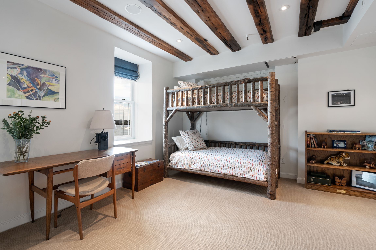
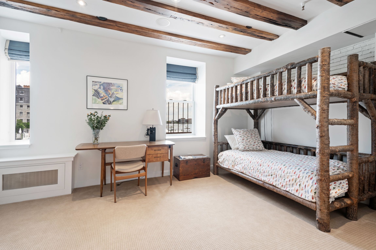
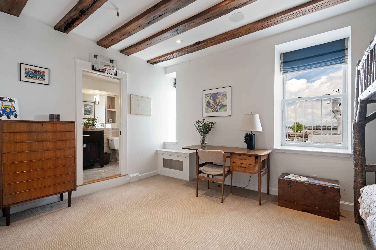
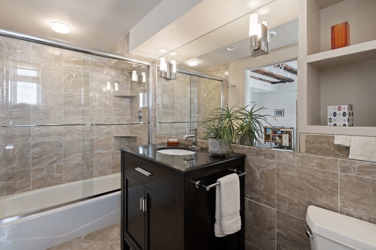
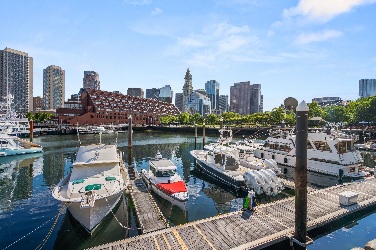
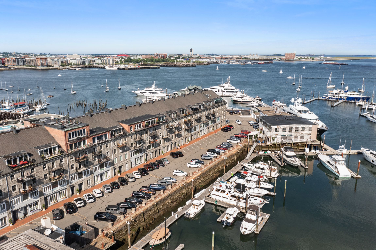
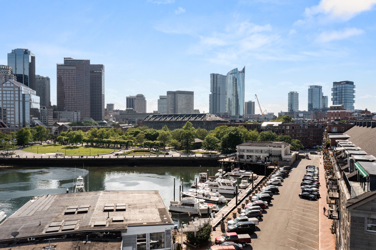
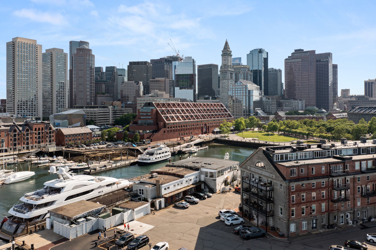
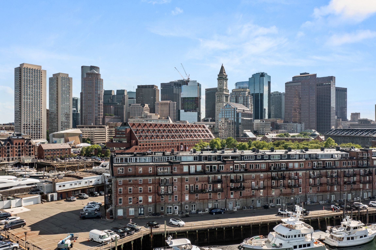
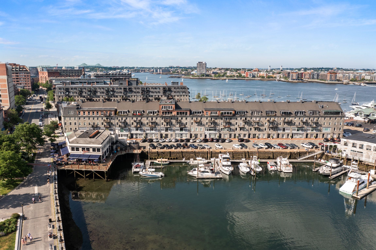
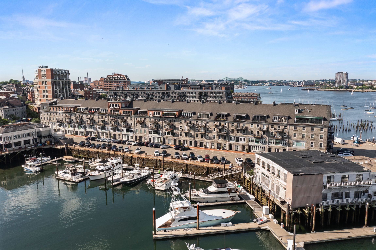
Exceptional designer waterfront home. Two combined floor-through units create a rare and coveted floor plan that lives like a single family with the ease of one floor living. Customized 3 bed 3 bath expands across two wings with 2565 square feet. Live, entertain and dine in one wing and retreat to a separate primary suite sanctuary in the other. Savor captivating views of the Marina, Columbus Park and Boston's vibrant skyline from the south facing wall of windows in both. Custom details throughout: stunning Tiger Maple millwork, center island kitchen with granite, custom cabinets, stainless steel appliances, hard wood floors, sound proofed media room, and primary suite double custom walk in closets. 2 North side bedrooms with lovely Harbor views, 3rd bedroom great for home office. 2 outdoor parking spaces for $300 a month per car, Guest parking is free after 5pm all weekend. 2 storage units. Professionally managed building with on site manager, gated security, and 24 hour parking attendant. Close to Financial District, Seaport, North End, Faneuil Hall, Harbor Walk, and Water Shuttle to Logan Airport.

3
beds

3
baths

2,565 Sq.Ft. LIVING AREA

Kyle Kaagan

Kyle Kaagan

Features & Amenities

Interior

  • total bedrooms3
  • Total bathrooms3
  • full bathrooms3
  • Flooring Hardwood, Wall to Wall Carpet, Marble
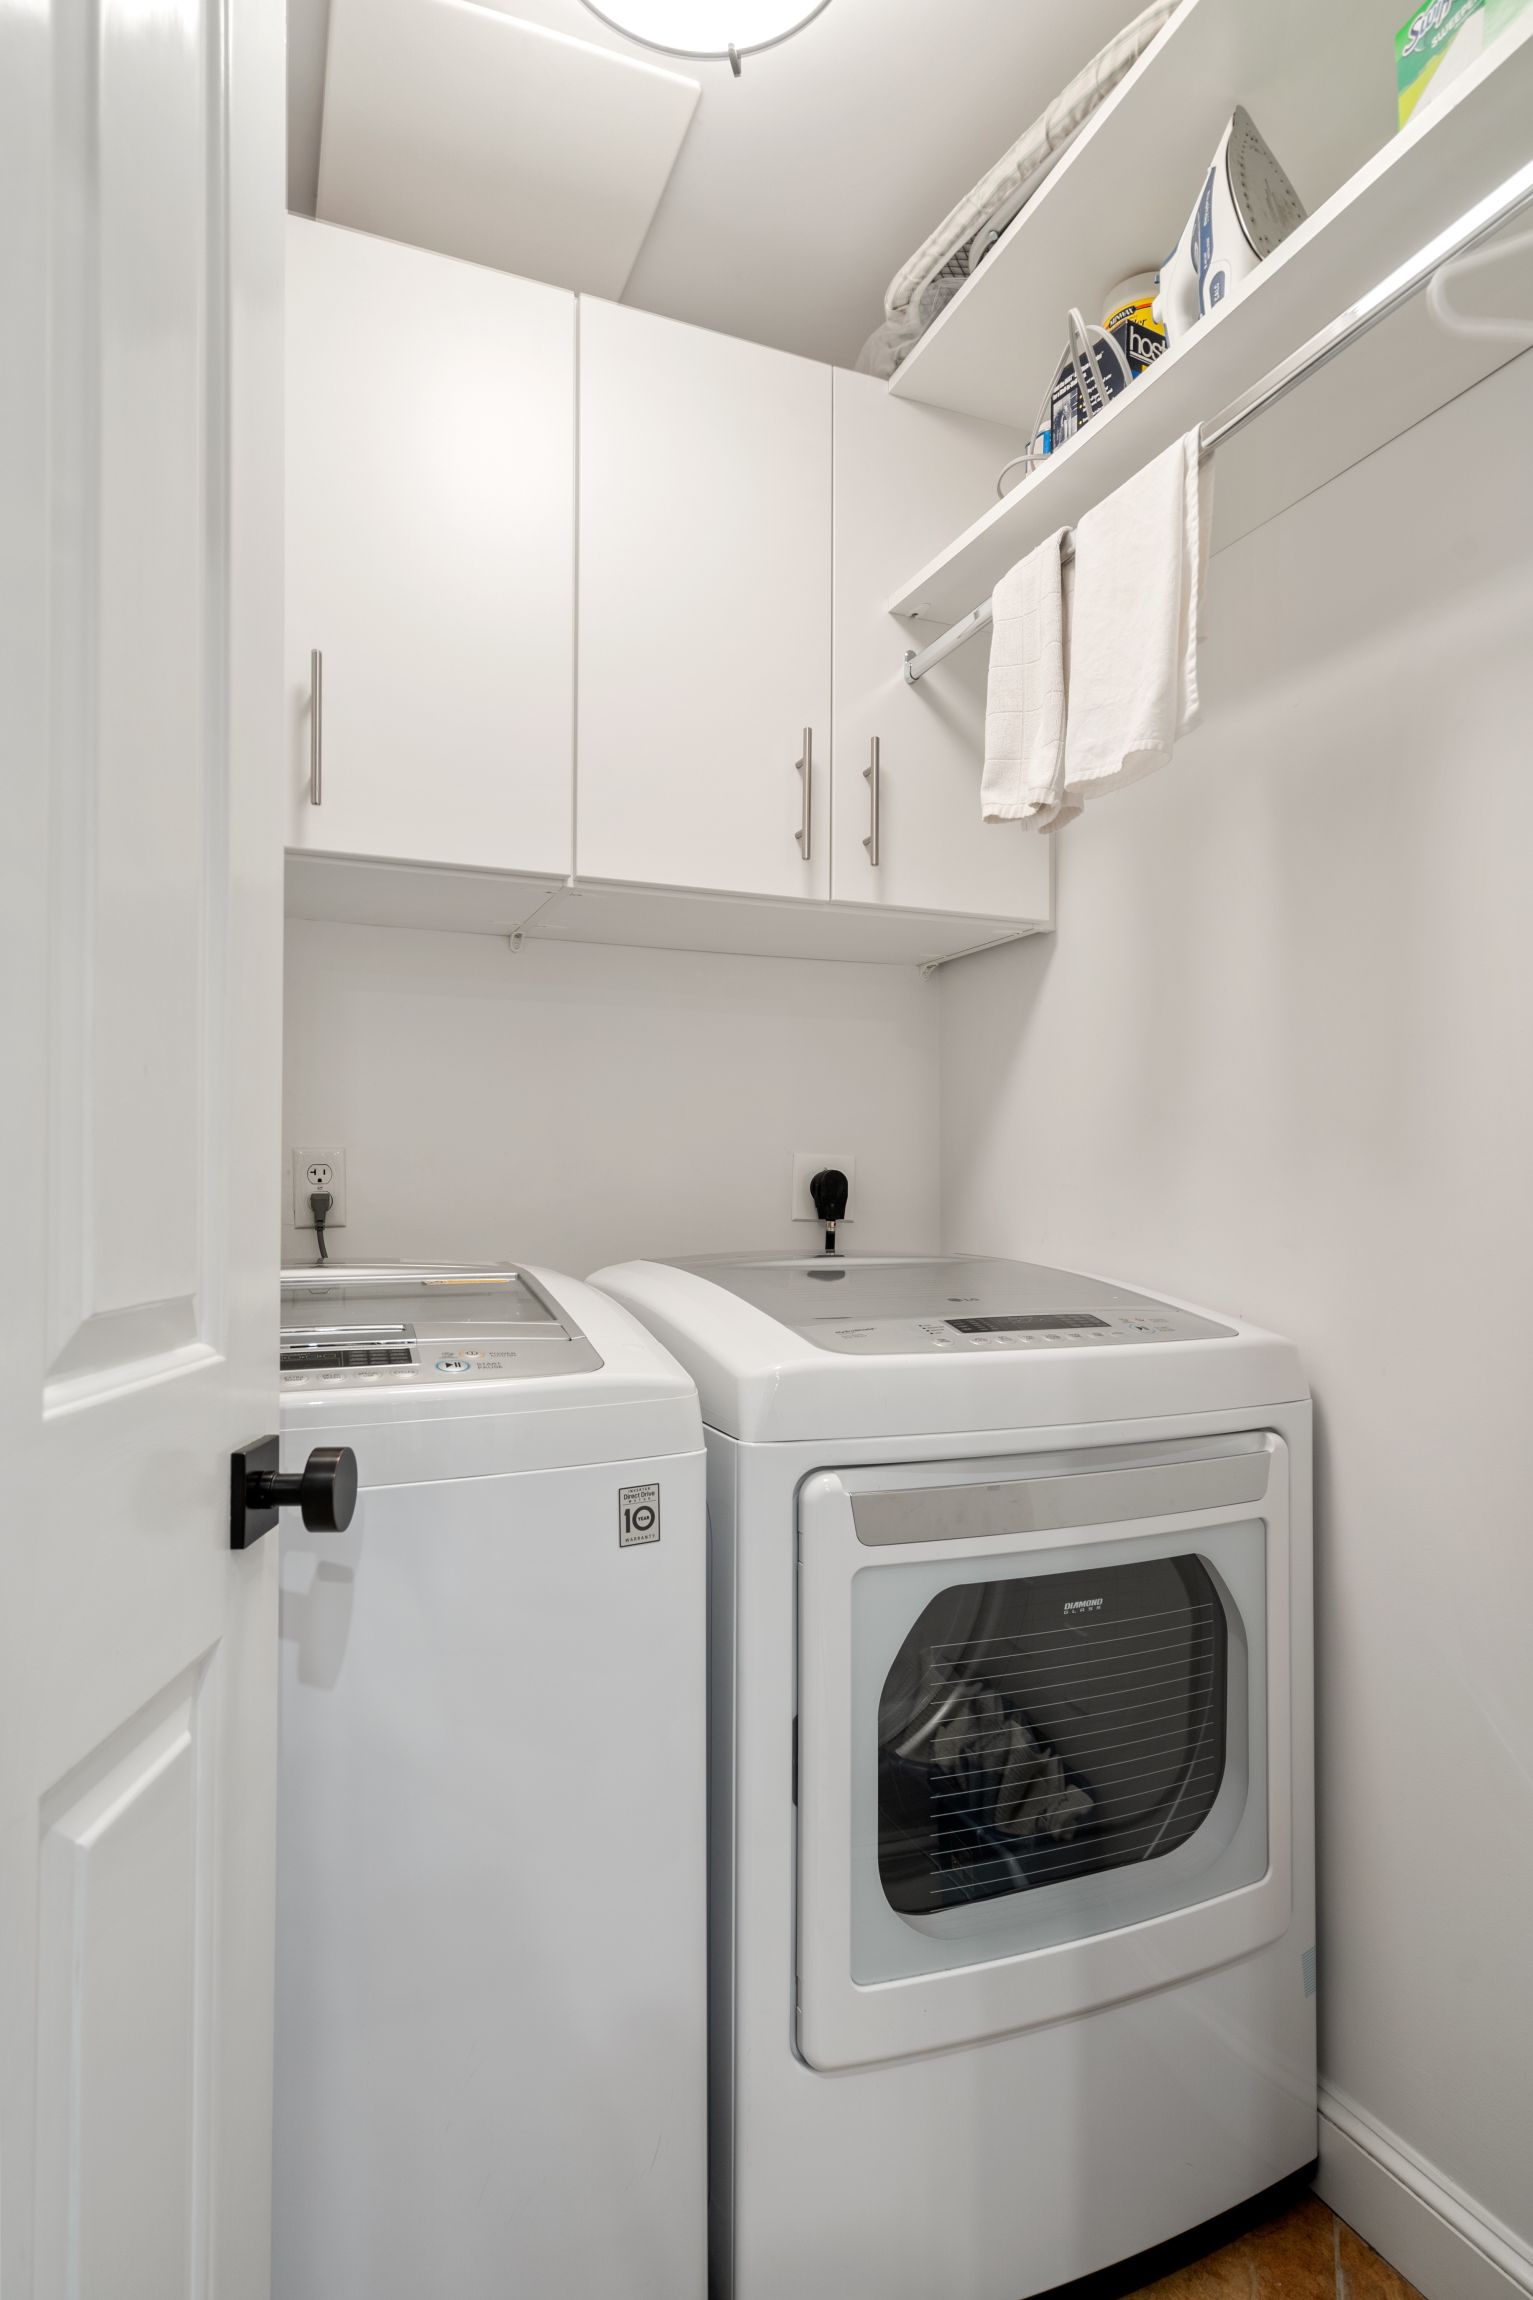
  • APPLIANCES Refrigerator, Microwave, Dishwasher, Range / Oven, Dryer, Washer, Garbage Disposal

Area & Lot

  • Status Sold
  • Living Area2,565 Sq.Ft.
  • Total Area2,565 Sq.Ft.
  • MLS® ID72999640
  • TypeCondo
  • YEAR BUILT1875
  • Architecture StylesOther Style

Exterior

  • HEAT TYPESteam Heat
  • AIR CONDITIONINGCentral A/C
  • sewerPublic
  • other exterior FeaturesStone, Brick

Financial

  • Sales Price$3,295,000
  • Real Estate Tax $22,953/yr

Work With Us

We pride ourselves in providing personalized solutions that bring our clients closer to their dream properties and enhance their long-term wealth.

Follow Us On Instagram