Leave a Message

Thank you for your message. We will be in touch with you shortly.

55 Vine Street
55 Vine Street
55 Vine Street
55 Vine Street
55 Vine Street
55 Vine Street
55 Vine Street
55 Vine Street
55 Vine Street
55 Vine Street
55 Vine Street
55 Vine Street
55 Vine Street
55 Vine Street
55 Vine Street
55 Vine Street
55 Vine Street
55 Vine Street
55 Vine Street
55 Vine Street
55 Vine Street
55 Vine Street
55 Vine Street
55 Vine Street
55 Vine Street
55 Vine Street
55 Vine Street
55 Vine Street
55 Vine Street
55 Vine Street
55 Vine Street
55 Vine Street
55 Vine Street
55 Vine Street
55 Vine Street
55 Vine Street
55 Vine Street
55 Vine Street
55 Vine Street
55 Vine Street
55 Vine Street
SEE ALL PHOTOS
55 Vine Street
55 Vine Street
55 Vine Street
55 Vine Street
55 Vine Street
55 Vine Street
55 Vine Street
55 Vine Street
55 Vine Street
55 Vine Street
55 Vine Street
55 Vine Street
55 Vine Street
55 Vine Street
55 Vine Street
55 Vine Street
55 Vine Street
55 Vine Street
55 Vine Street
55 Vine Street
55 Vine Street
55 Vine Street
55 Vine Street
55 Vine Street
55 Vine Street
55 Vine Street
55 Vine Street
55 Vine Street
55 Vine Street
55 Vine Street
55 Vine Street
55 Vine Street
55 Vine Street
55 Vine Street
55 Vine Street
55 Vine Street
55 Vine Street
55 Vine Street
55 Vine Street
55 Vine Street
55 Vine Street
For Sale

55 Vine Street

55 Vine Street , East Greenwich, RI 02818

$539,000
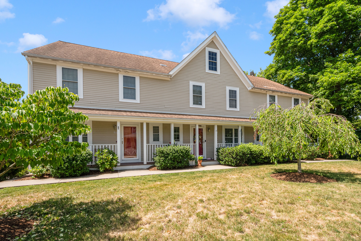
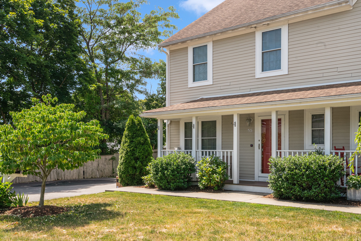
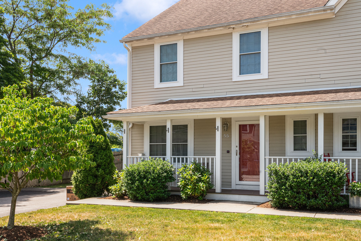
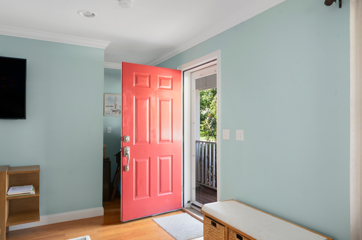
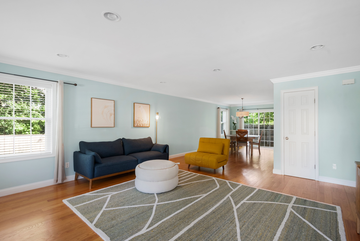
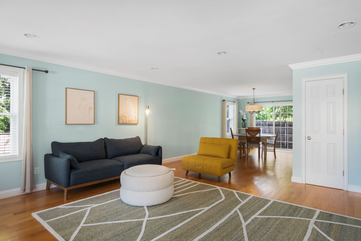
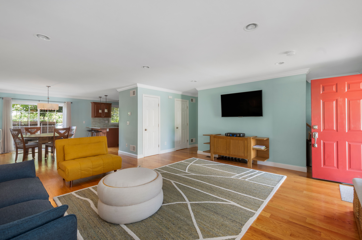
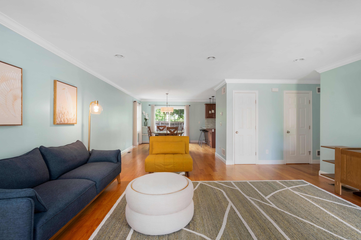
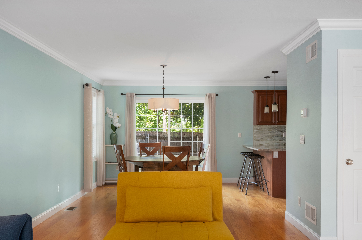
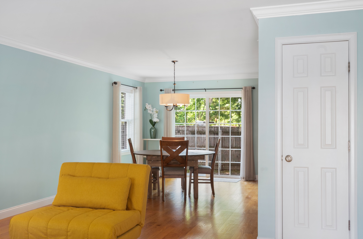
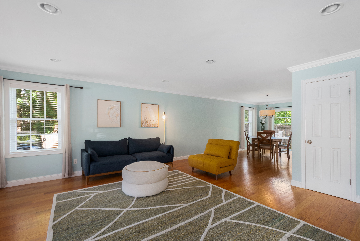
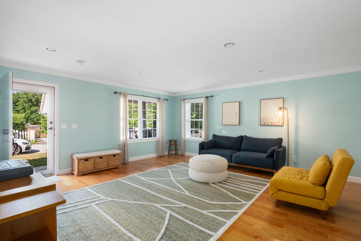
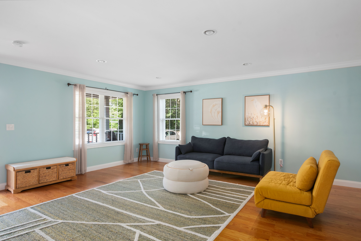
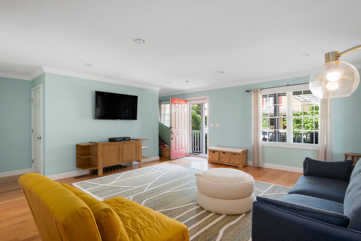
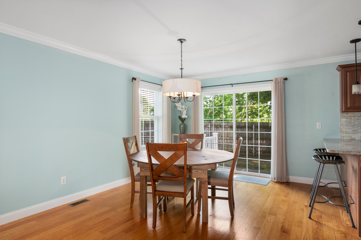
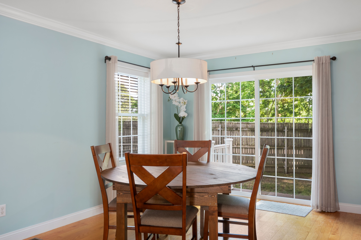
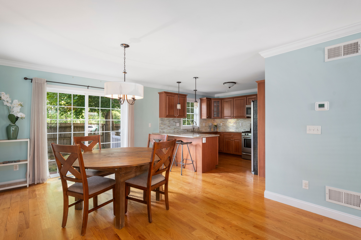
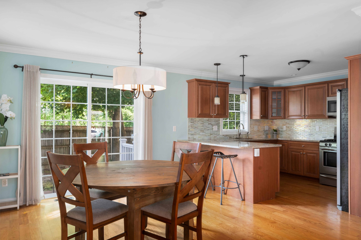
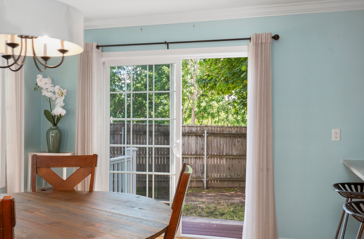
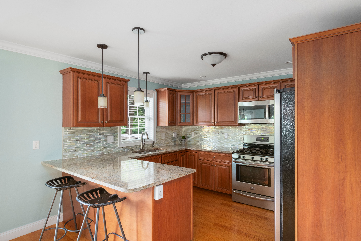
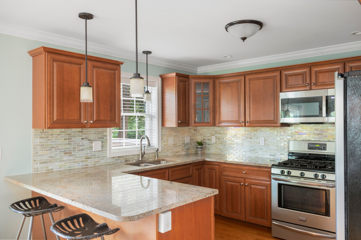
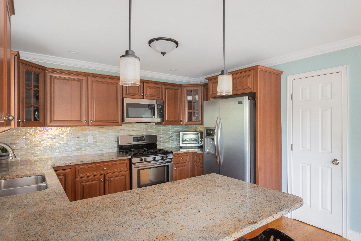
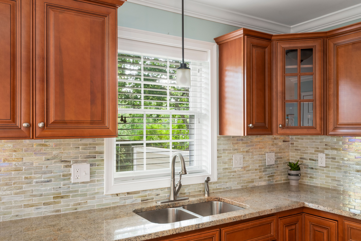
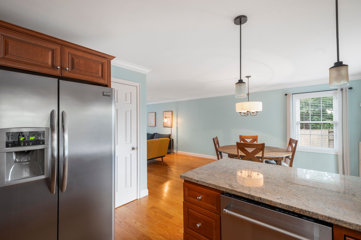
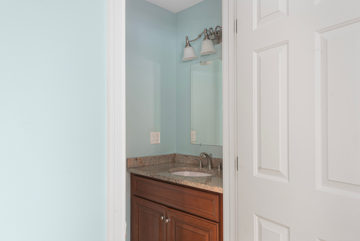
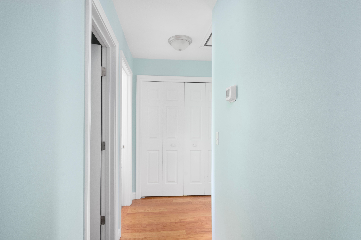
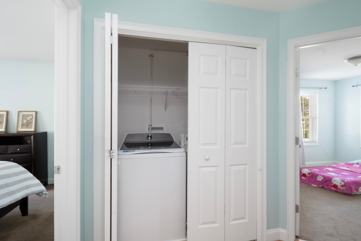
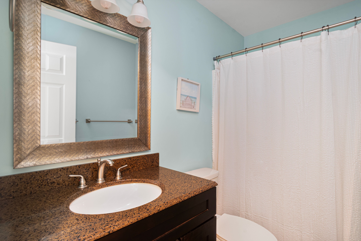
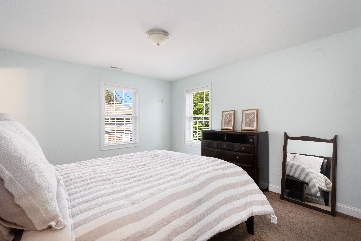
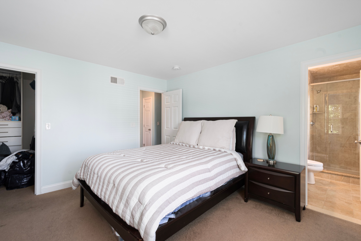
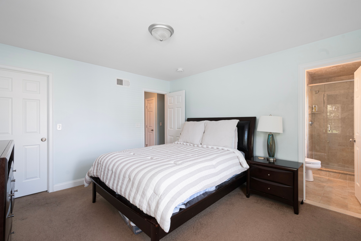
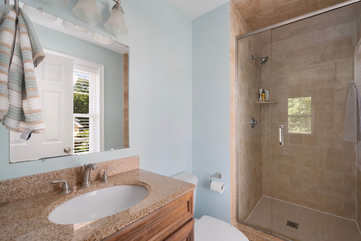
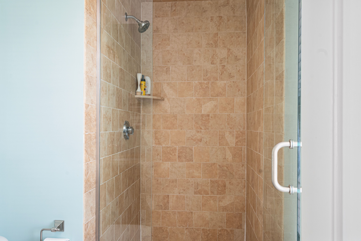
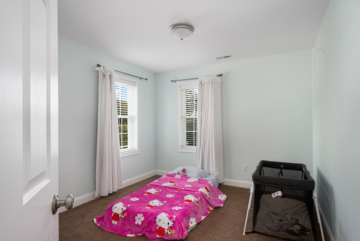
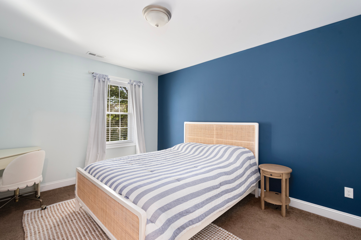
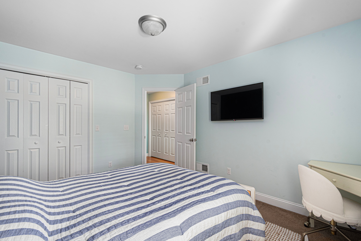
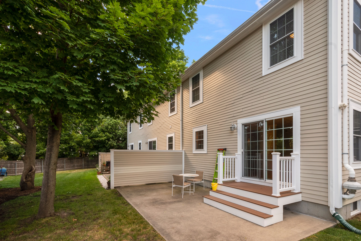
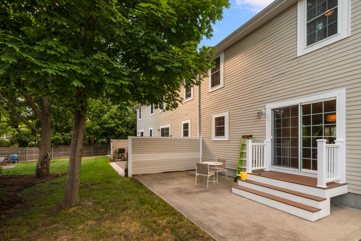
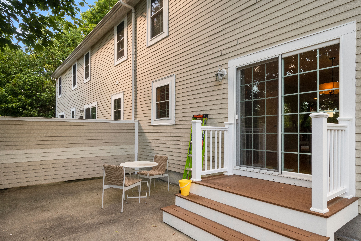
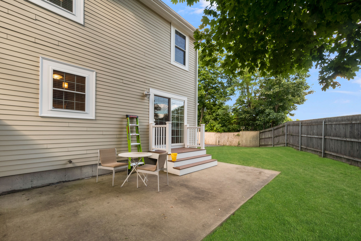
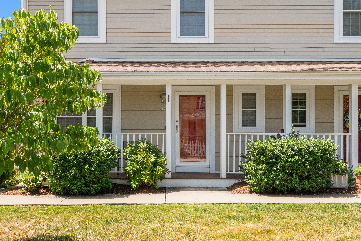
Welcome to 55 Vine Street, a beautifully maintained three-bedroom, two-and-a-half bath end-unit tucked away on a quiet cul-de-sac just steps from the heart of East Greenwich's beloved Main Street. The bright, open main level features hardwood floors throughout, a welcoming living room, dining area, and a well-appointed kitchen with ample storage and a center island that flows out to a brand new deck and private patio ideal for outdoor dining and relaxed entertaining. A convenient half bath completes the first floor. Upstairs, the primary suite offers a private bath and walk-in closet, joined by two additional bedrooms, a second full bath, and an in-unit laundry room for everyday ease. The full unfinished basement with high ceilings presents tremendous potential for a home gym, workshop, or future finished living space. Central air with two updated condensers, gas heat, and a tankless hot water system ensure year-round comfort, and two assigned parking spaces sit just outside the unit. All of this just a short walk to Main Street's acclaimed restaurants, boutiques, parks, and waterfront, with kayaking, nearby beaches, highly rated schools, and easy highway and airport access close at hand. East Greenwich living at its finest.

3
beds

3
baths

1,496 Sq.Ft. LIVING AREA

Michael J. Sweeney

Michael J. Sweeney

Features & Amenities

Interior

  • total bedrooms3
  • Total bathrooms3
  • full bathrooms2
  • half bathroom1
  • Flooring Hardwood

Area & Lot

  • Status For Sale
  • Living Area1,496 Sq.Ft.
  • Total Area1,496 Sq.Ft.
  • MLS® ID1416674
  • TypeTownhouse
  • YEAR BUILT2012
  • Architecture Styles2 Story

Exterior

  • other exterior FeaturesDeck

Financial

  • Sales Price$539,000
  • Real Estate Tax $5,674/yr

Mortgage Calculator

Estimate your monthly mortgage payment, including the principal and interest, property taxes, and HOA. Adjust the values to generate a more accurate rate.

All estimates are provided for informational purposes only. Actual amounts may vary.
$0,000 Your Payment 20 15 65
$0,000 Your Payment

Work With Us

We pride ourselves in providing personalized solutions that bring our clients closer to their dream properties and enhance their long-term wealth.

Follow Us On Instagram