Leave a Message

Thank you for your message. We will be in touch with you shortly.

5520 Johnson Avenue
5520 Johnson Avenue
5520 Johnson Avenue
5520 Johnson Avenue
5520 Johnson Avenue
5520 Johnson Avenue
5520 Johnson Avenue
5520 Johnson Avenue
5520 Johnson Avenue
5520 Johnson Avenue
5520 Johnson Avenue
5520 Johnson Avenue
5520 Johnson Avenue
5520 Johnson Avenue
5520 Johnson Avenue
5520 Johnson Avenue
5520 Johnson Avenue
5520 Johnson Avenue
5520 Johnson Avenue
5520 Johnson Avenue
5520 Johnson Avenue
5520 Johnson Avenue
5520 Johnson Avenue
5520 Johnson Avenue
5520 Johnson Avenue
5520 Johnson Avenue
5520 Johnson Avenue
5520 Johnson Avenue
5520 Johnson Avenue
5520 Johnson Avenue
5520 Johnson Avenue
SEE ALL PHOTOS
5520 Johnson Avenue
5520 Johnson Avenue
5520 Johnson Avenue
5520 Johnson Avenue
5520 Johnson Avenue
5520 Johnson Avenue
5520 Johnson Avenue
5520 Johnson Avenue
5520 Johnson Avenue
5520 Johnson Avenue
5520 Johnson Avenue
5520 Johnson Avenue
5520 Johnson Avenue
5520 Johnson Avenue
5520 Johnson Avenue
5520 Johnson Avenue
5520 Johnson Avenue
5520 Johnson Avenue
5520 Johnson Avenue
5520 Johnson Avenue
5520 Johnson Avenue
5520 Johnson Avenue
5520 Johnson Avenue
5520 Johnson Avenue
5520 Johnson Avenue
5520 Johnson Avenue
5520 Johnson Avenue
5520 Johnson Avenue
5520 Johnson Avenue
5520 Johnson Avenue
5520 Johnson Avenue
Courtesy of TTR Sotheby's International Realty
Sold

5520 Johnson Avenue

5520 Johnson Avenue , Bethesda, MD 20817

$1,749,000
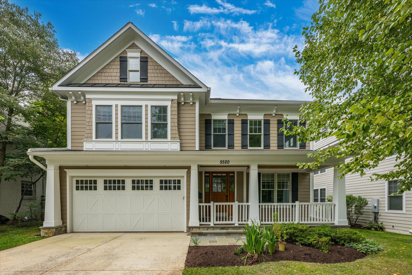
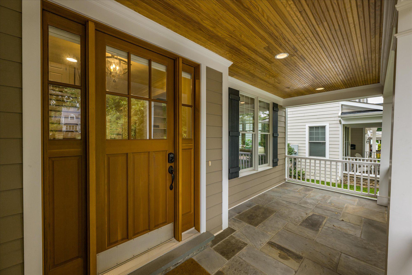
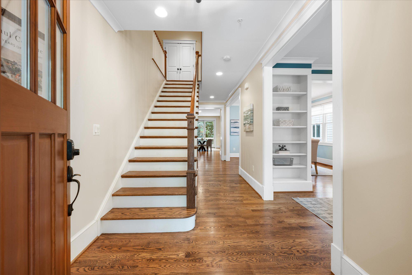
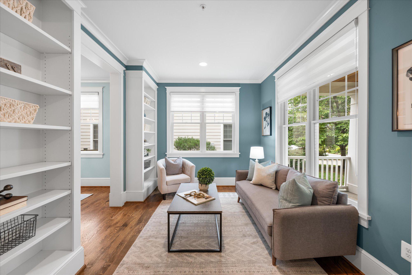
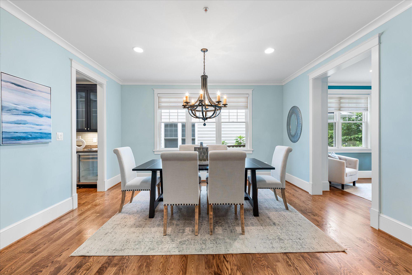
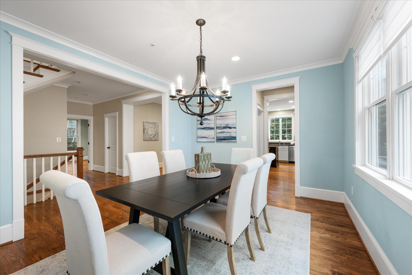

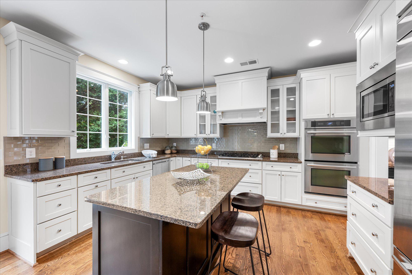

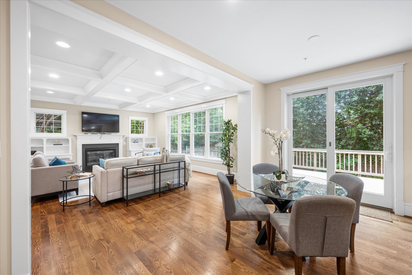
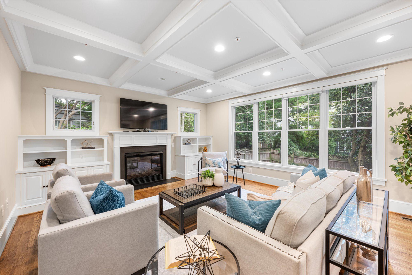
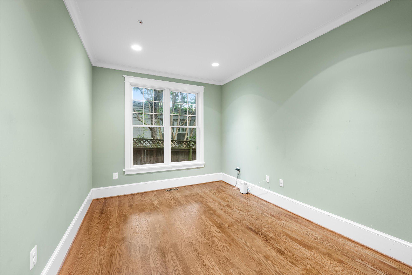
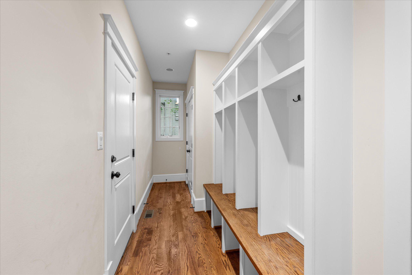
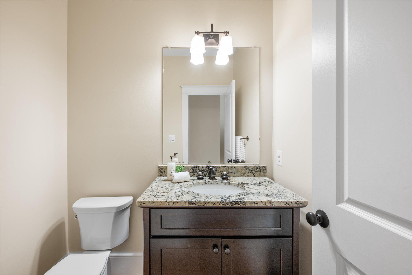
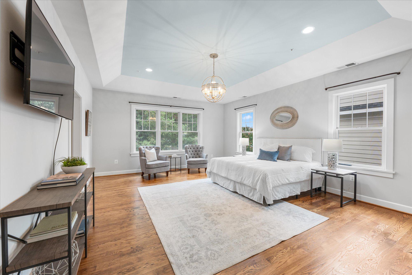
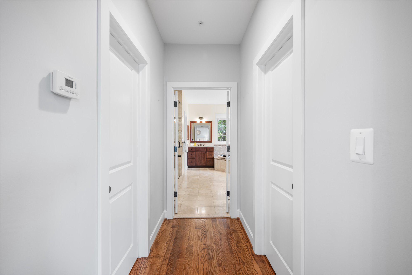
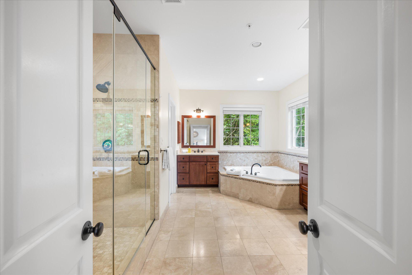
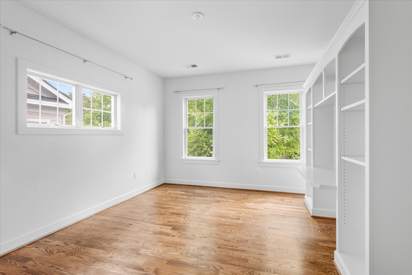
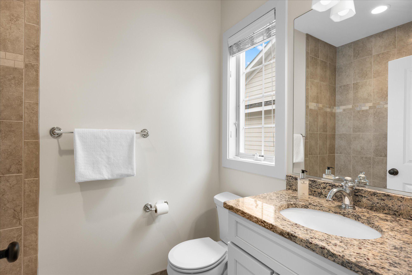
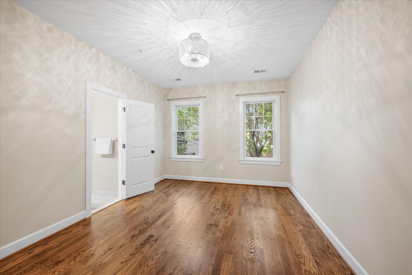
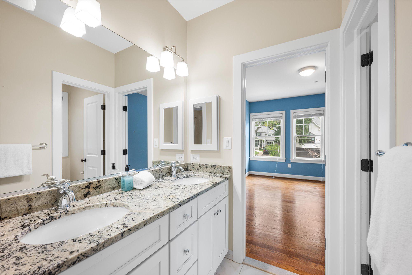
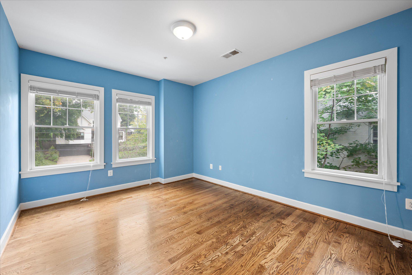
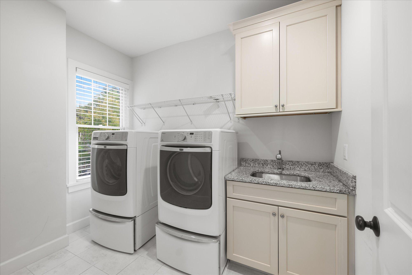
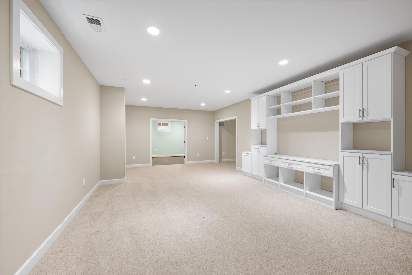
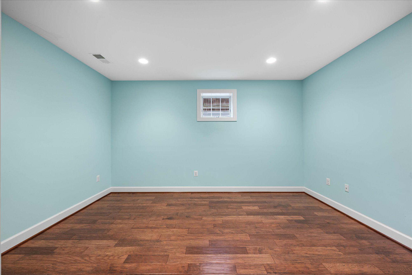
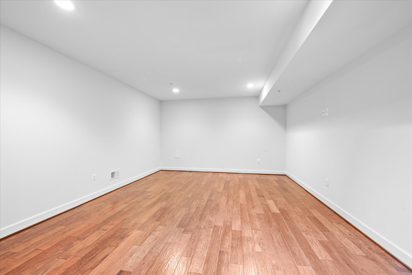
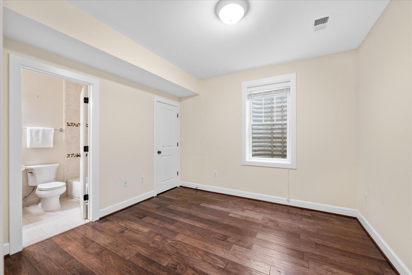
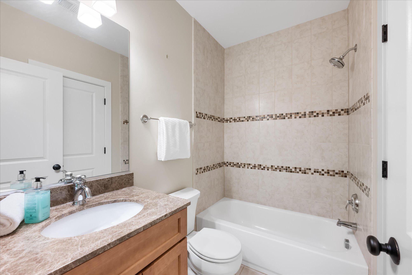
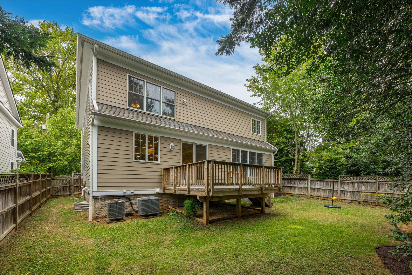
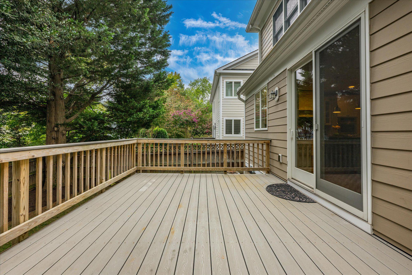
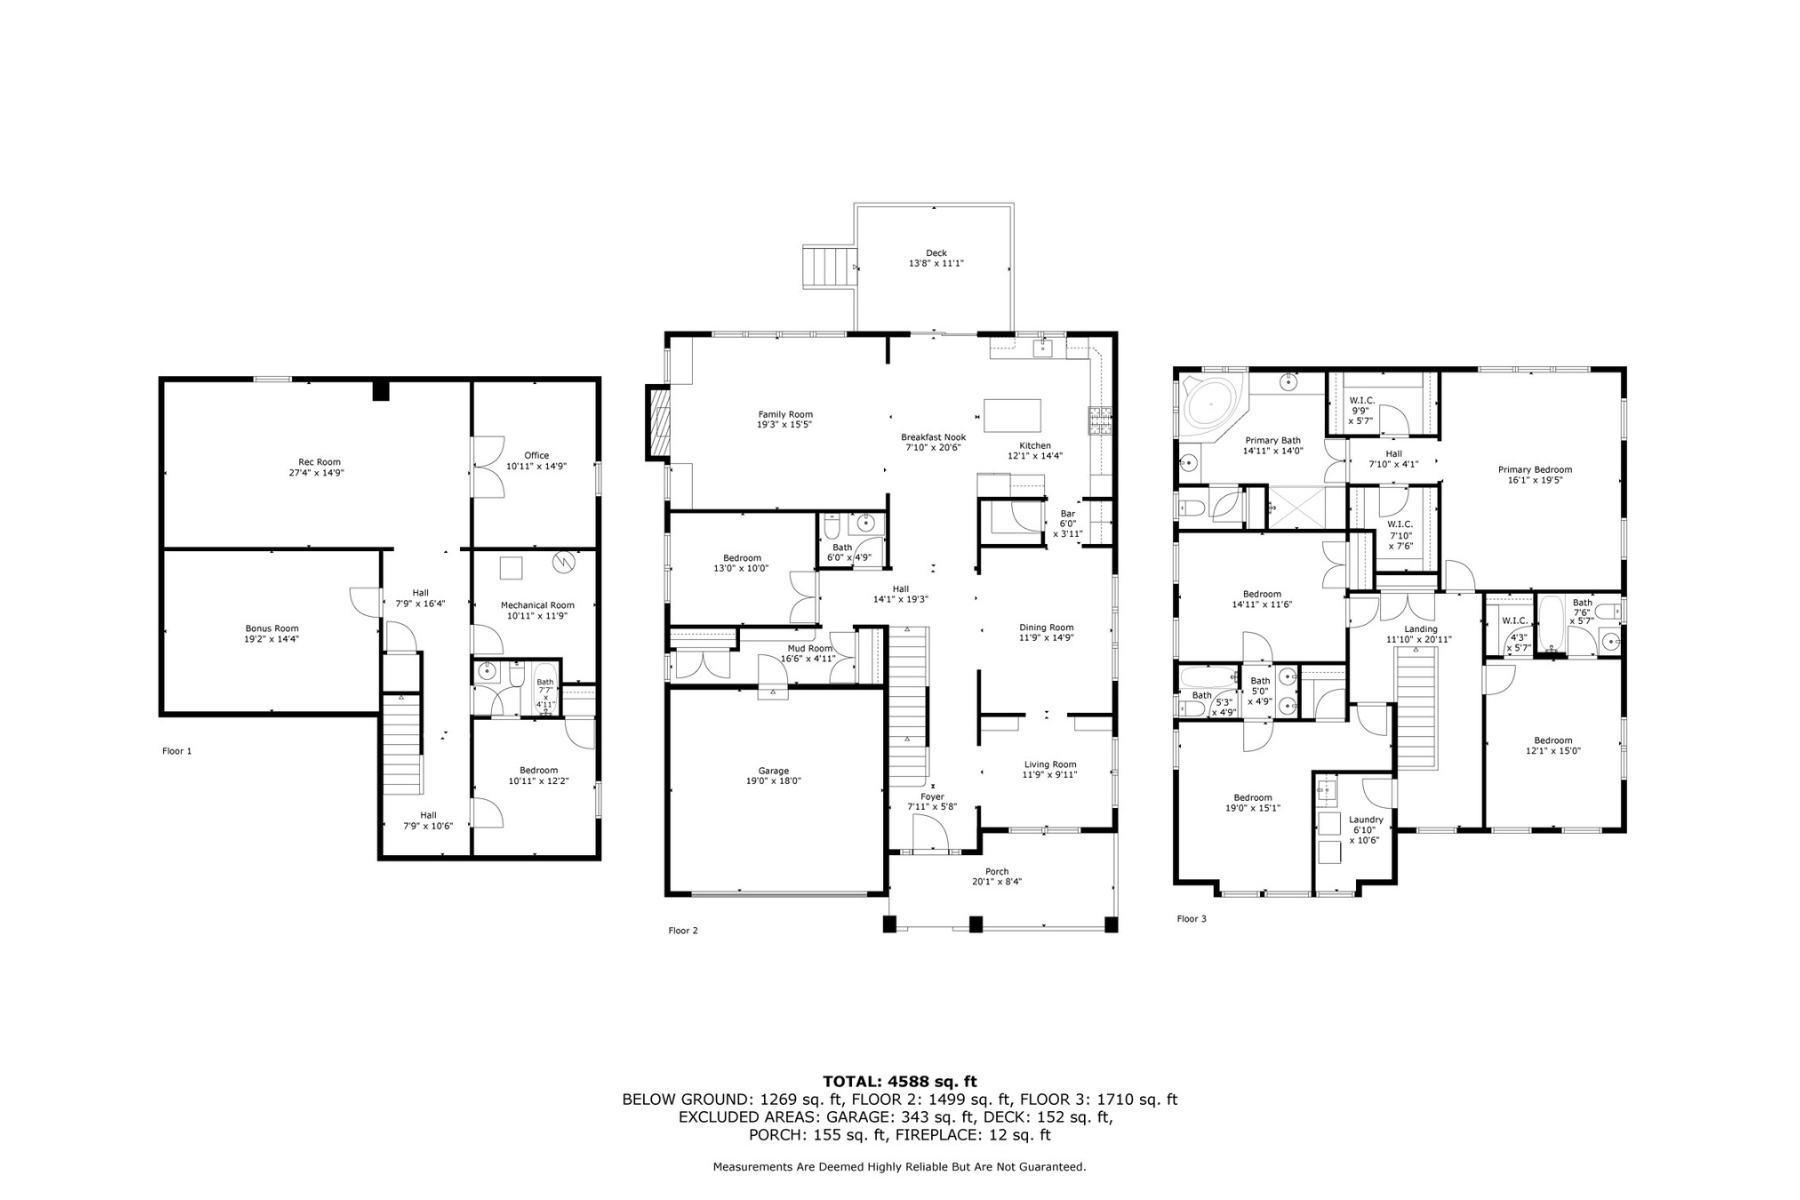
NEW PRICE! This open and light-filled, Welty built craftsman style home is located in coveted Alta Vista and move-in ready. Boasting 5 bedroom, 4.5 bath, the main level features a well situated living room, large dining area and family room with coffered ceiling and gas fireplace. The upgraded gourmet kitchen has Jenn Air and Viking stainless appliances, 6 burner gas cooktop, large island, breakfast area, butler's pantry & walk-in pantry. A home office with French doors and a mudroom with storage complete first floor. Upper level is accessed by a wide staircase and includes a master suite with two walk-in closets, large bathroom with tub, glass shower, and dual vanities. This floor has an additional 3 bedrooms, one with an en-suite bath and the others adjoined by a jack-n-jill bath; and a spacious laundry room. The lower level has a large rec room with a custom built-in media unit; a bedroom with full bath access; exercise/bonus room; and another home office with French doors. Exterior amenities include a delightful front covered porch, a deck off the kitchen with step down to fenced-in backyard. Close access to the Beltway, Medical Center Metro & Bethesda Metro, downtown Bethesda, Wildwood Shopping Center and within walking distance to NIH, YMCA, schools and parks.

5
beds

5
baths

4,588 Sq.Ft. LIVING AREA

6,534 Sq.Ft. lot

Lauren Davis

Lauren Davis

Features & Amenities

Interior

  • total bedrooms5
  • Total bathrooms5
  • full bathrooms4
  • half bathroom1
  • Flooring Hardwood, Wall to Wall Carpet
  • Fireplace Gas, Fireplace
  • other interior Features Walk-in Closet, Gourmet Kitchen, Breakfast Bar, Butlers Pantry

Area & Lot

  • Status Sold
  • Living Area4,588 Sq.Ft.
  • Total Area4,588 Sq.Ft.
  • Lot Area6,534 Sq.Ft.
  • MLS® IDMDMC2148086
  • TypeResidential
  • YEAR BUILT2013
  • Architecture StylesCraftsman

Exterior

  • water SourceMunicipal Water
  • HEAT TYPEForced Air
  • AIR CONDITIONINGZoned A/C, Central A/C
  • sewerPublic
  • other exterior FeaturesDeck

Financial

  • Sales Price$1,749,000
  • Real Estate Tax $19,191/yr

Work With Us

We pride ourselves in providing personalized solutions that bring our clients closer to their dream properties and enhance their long-term wealth.

Follow Us On Instagram