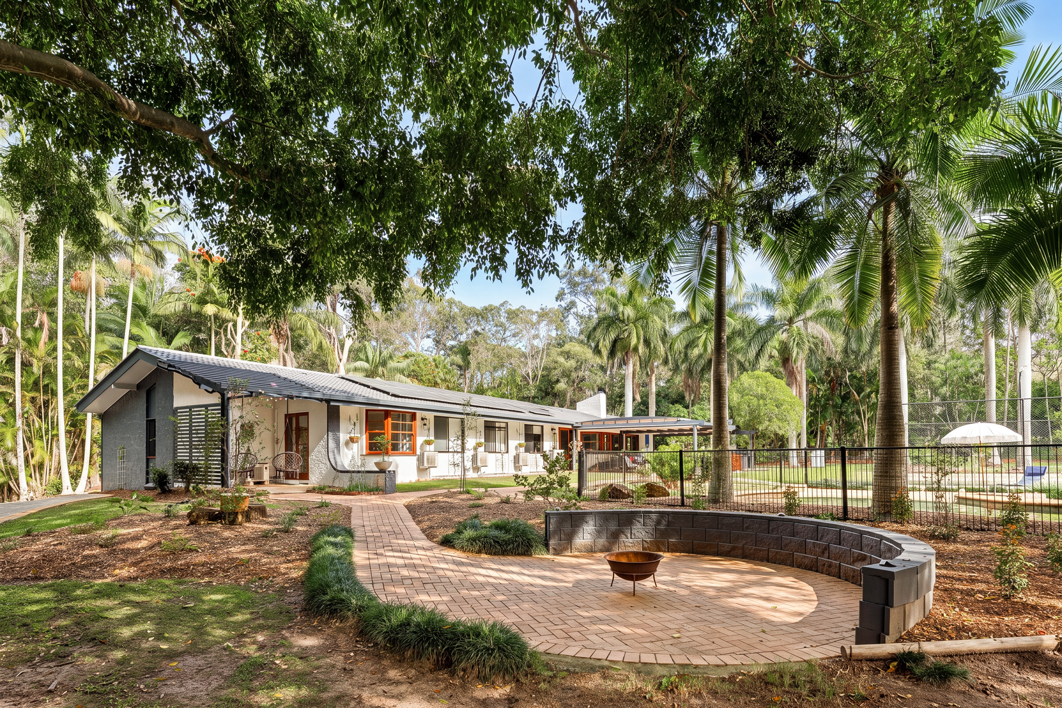
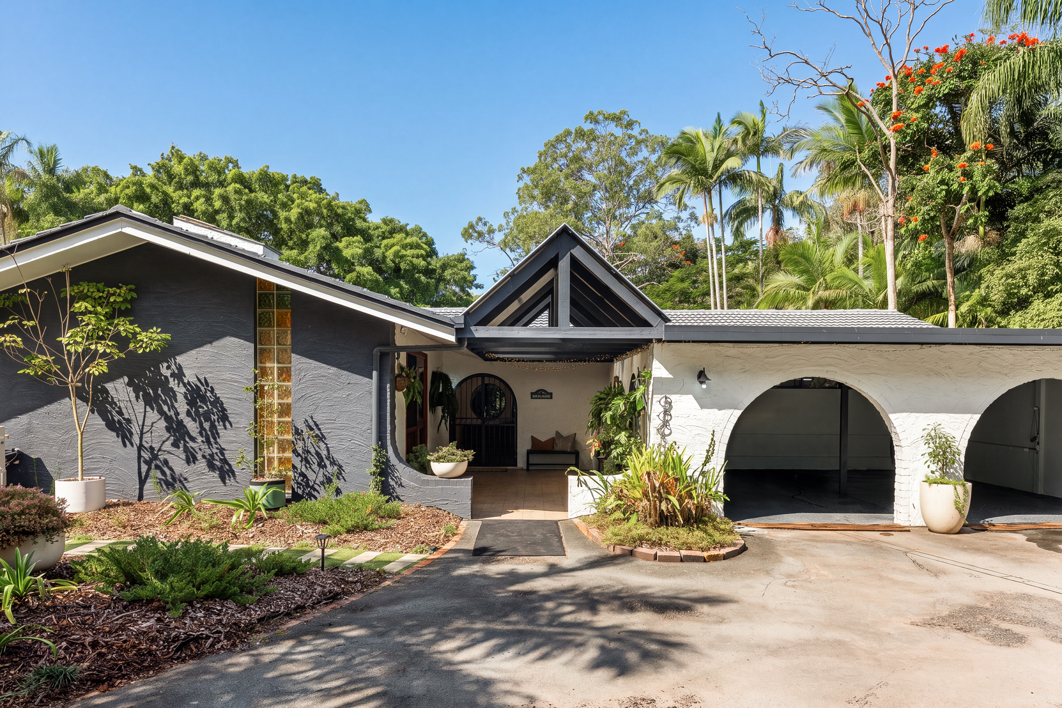
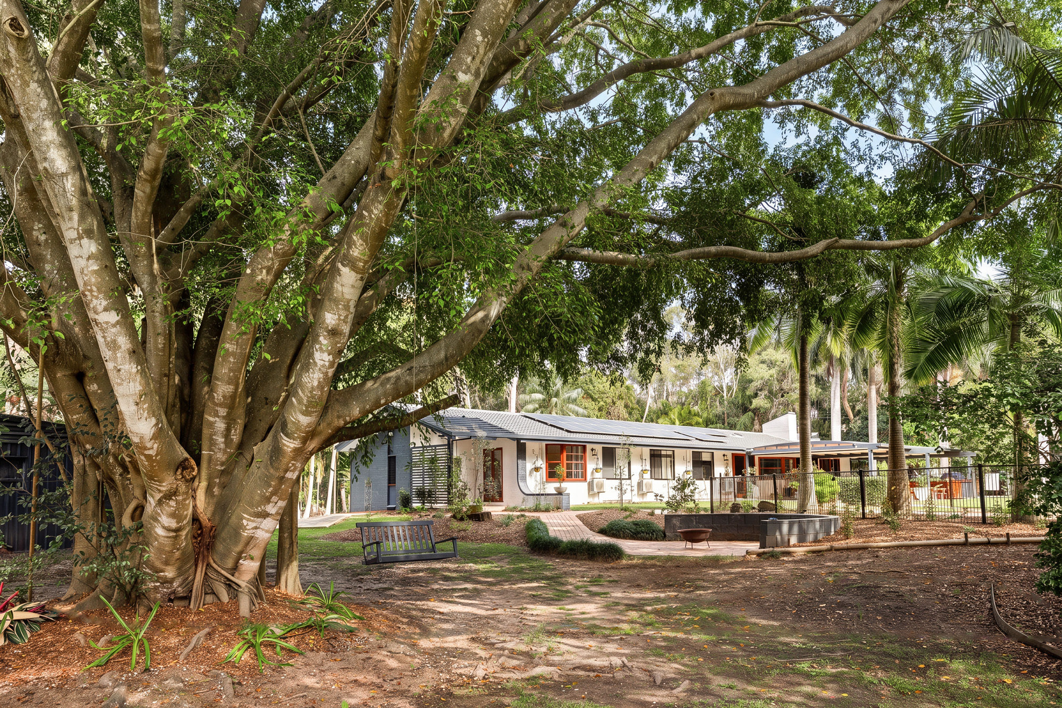
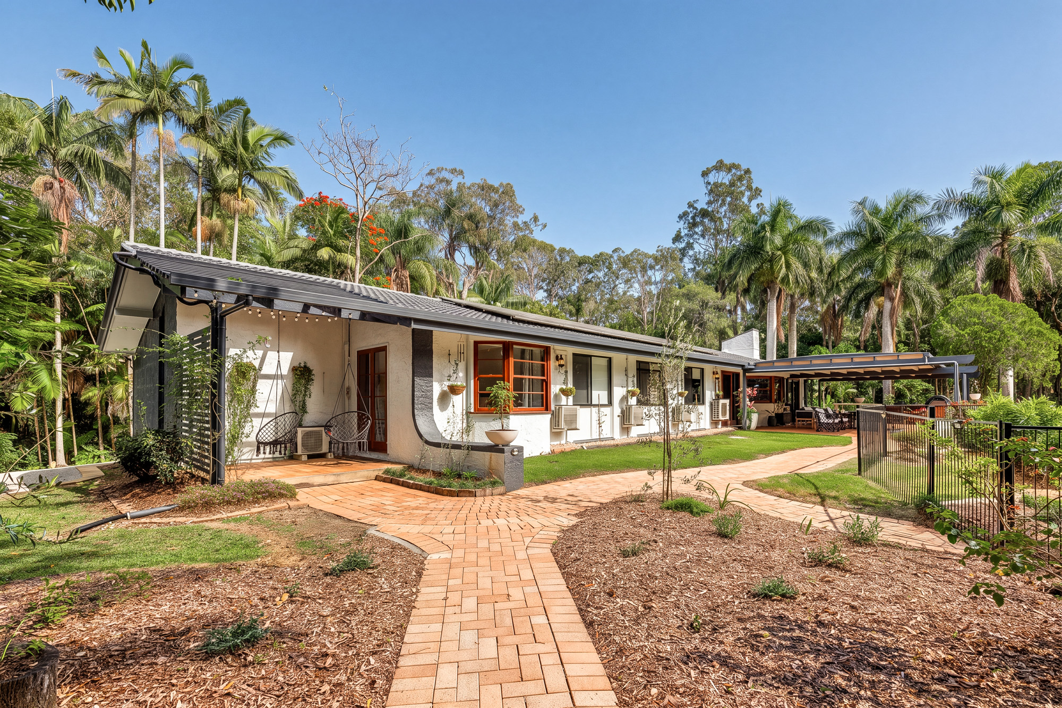
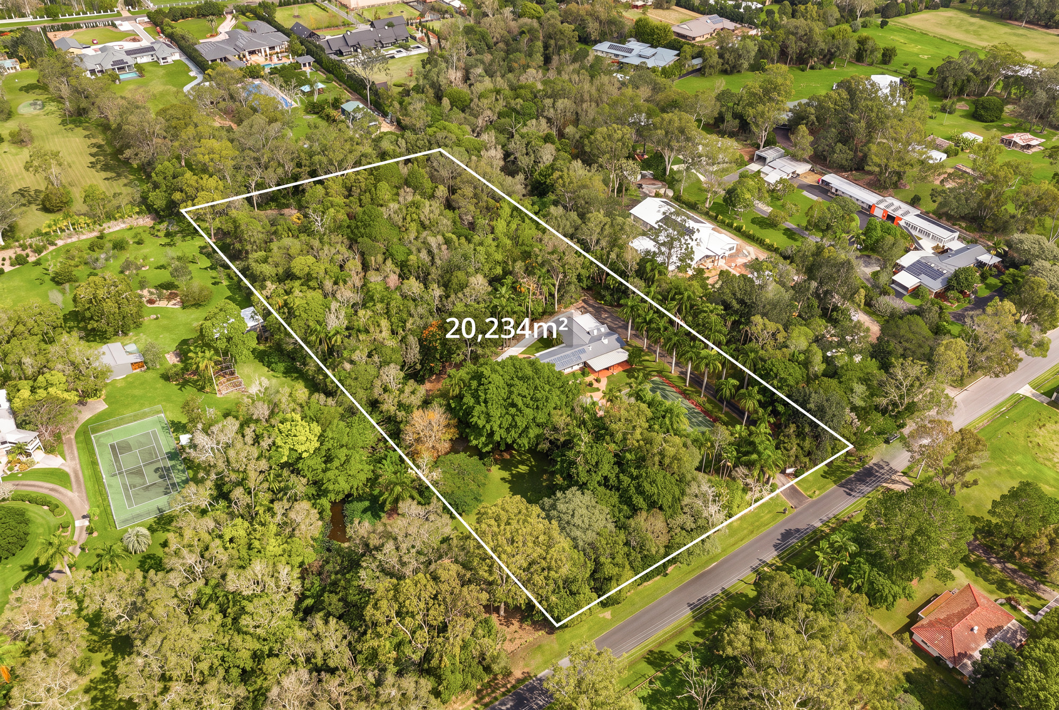
Peace, privacy and a picturesque five acre rainforest paradise - it's the dream trifecta for a life well lived. Your opportunity to embrace this charmed lifestyle awaits in a natural wonderland of unsurpassed serenity and seclusion.
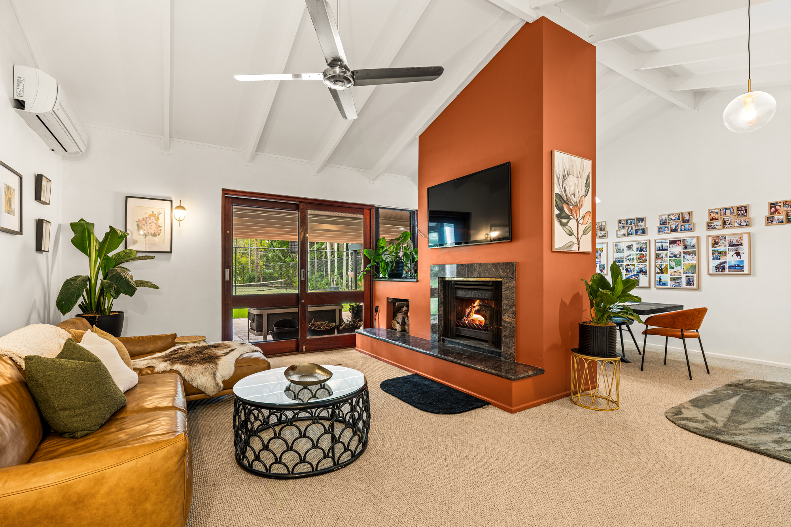
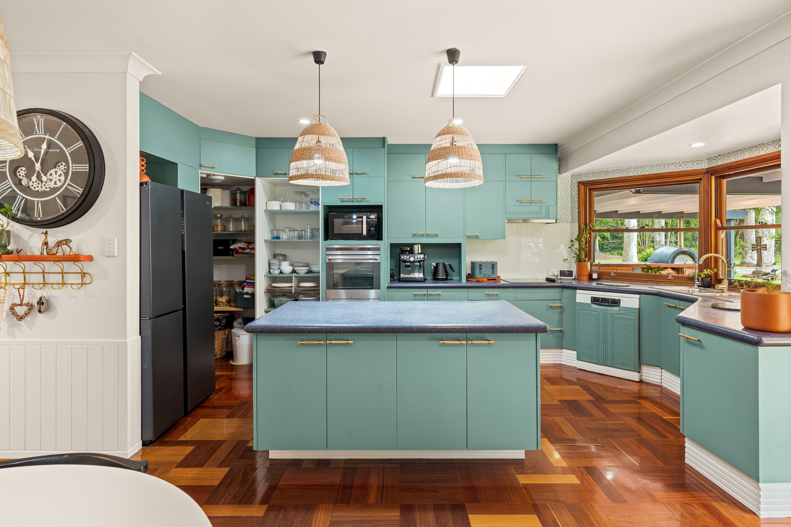
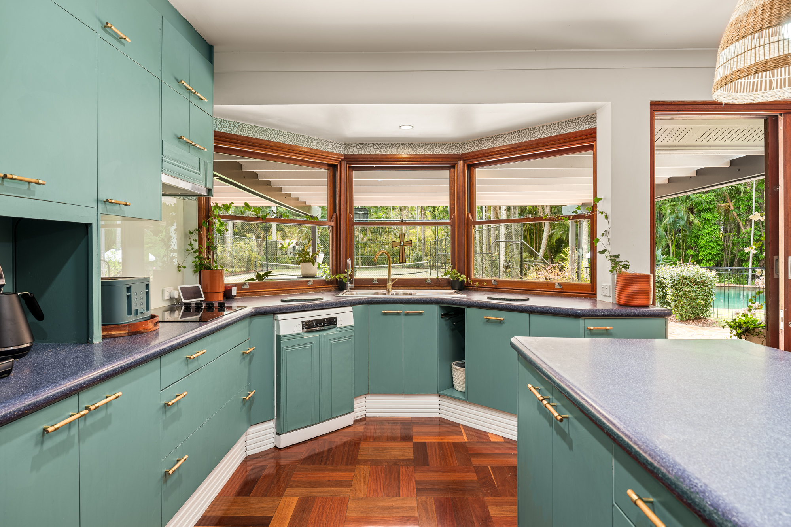
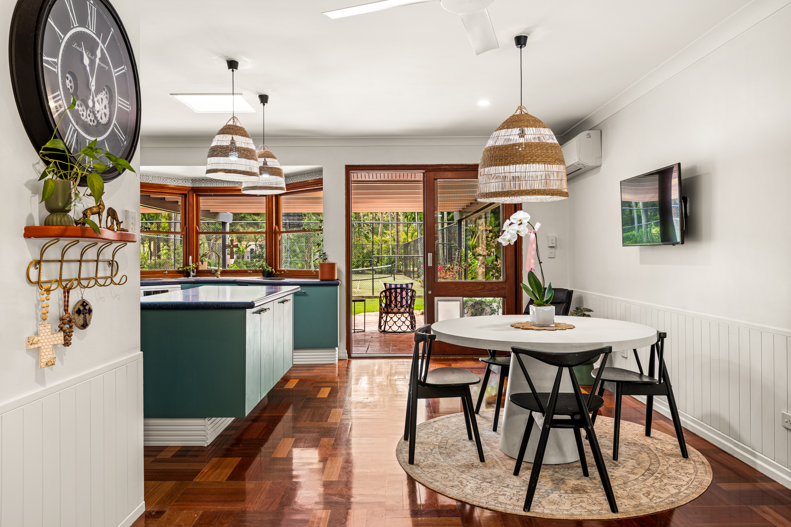
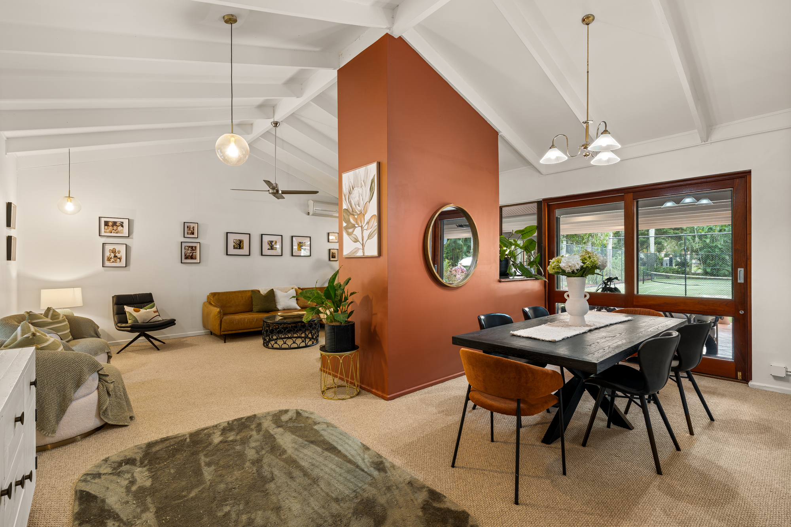
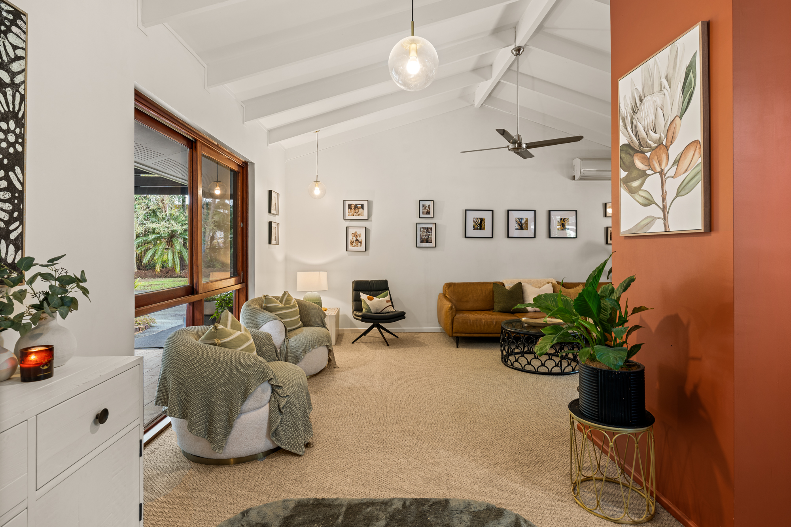
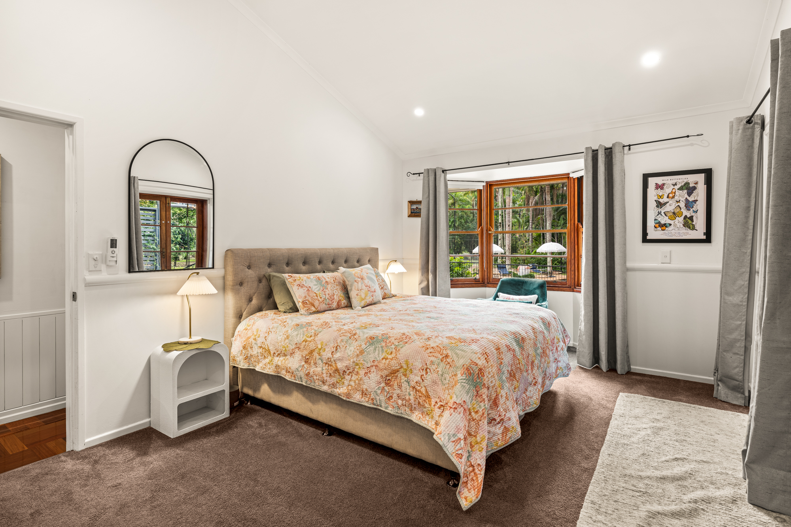
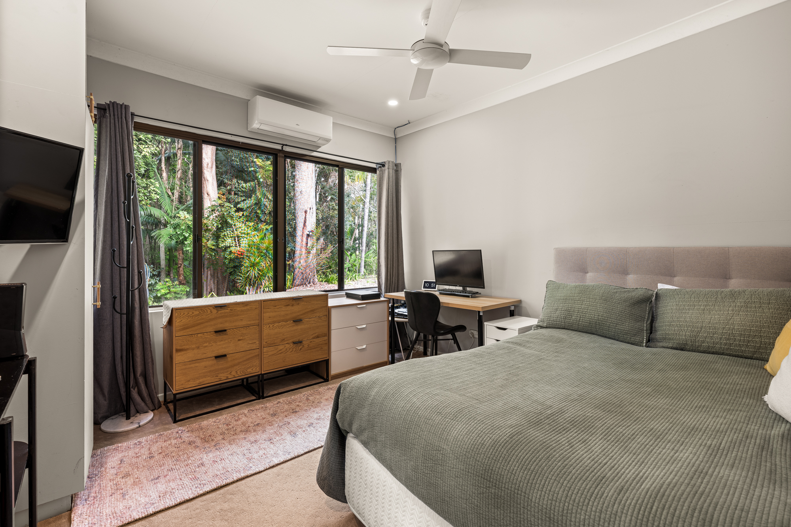
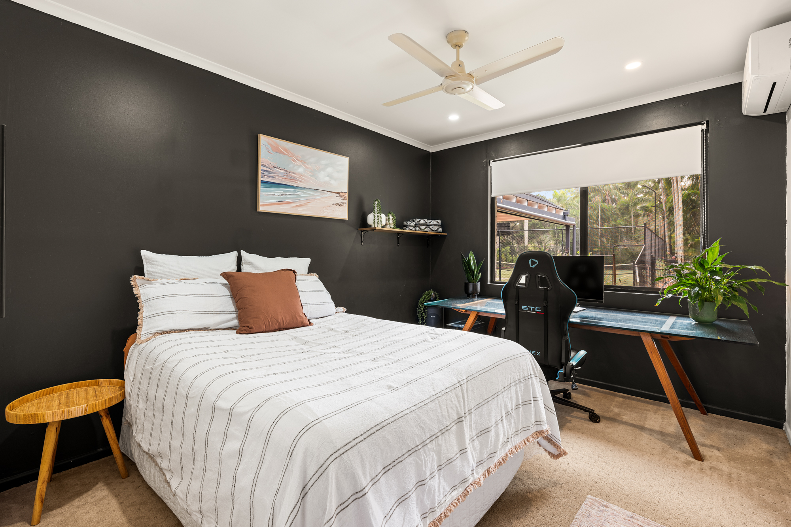
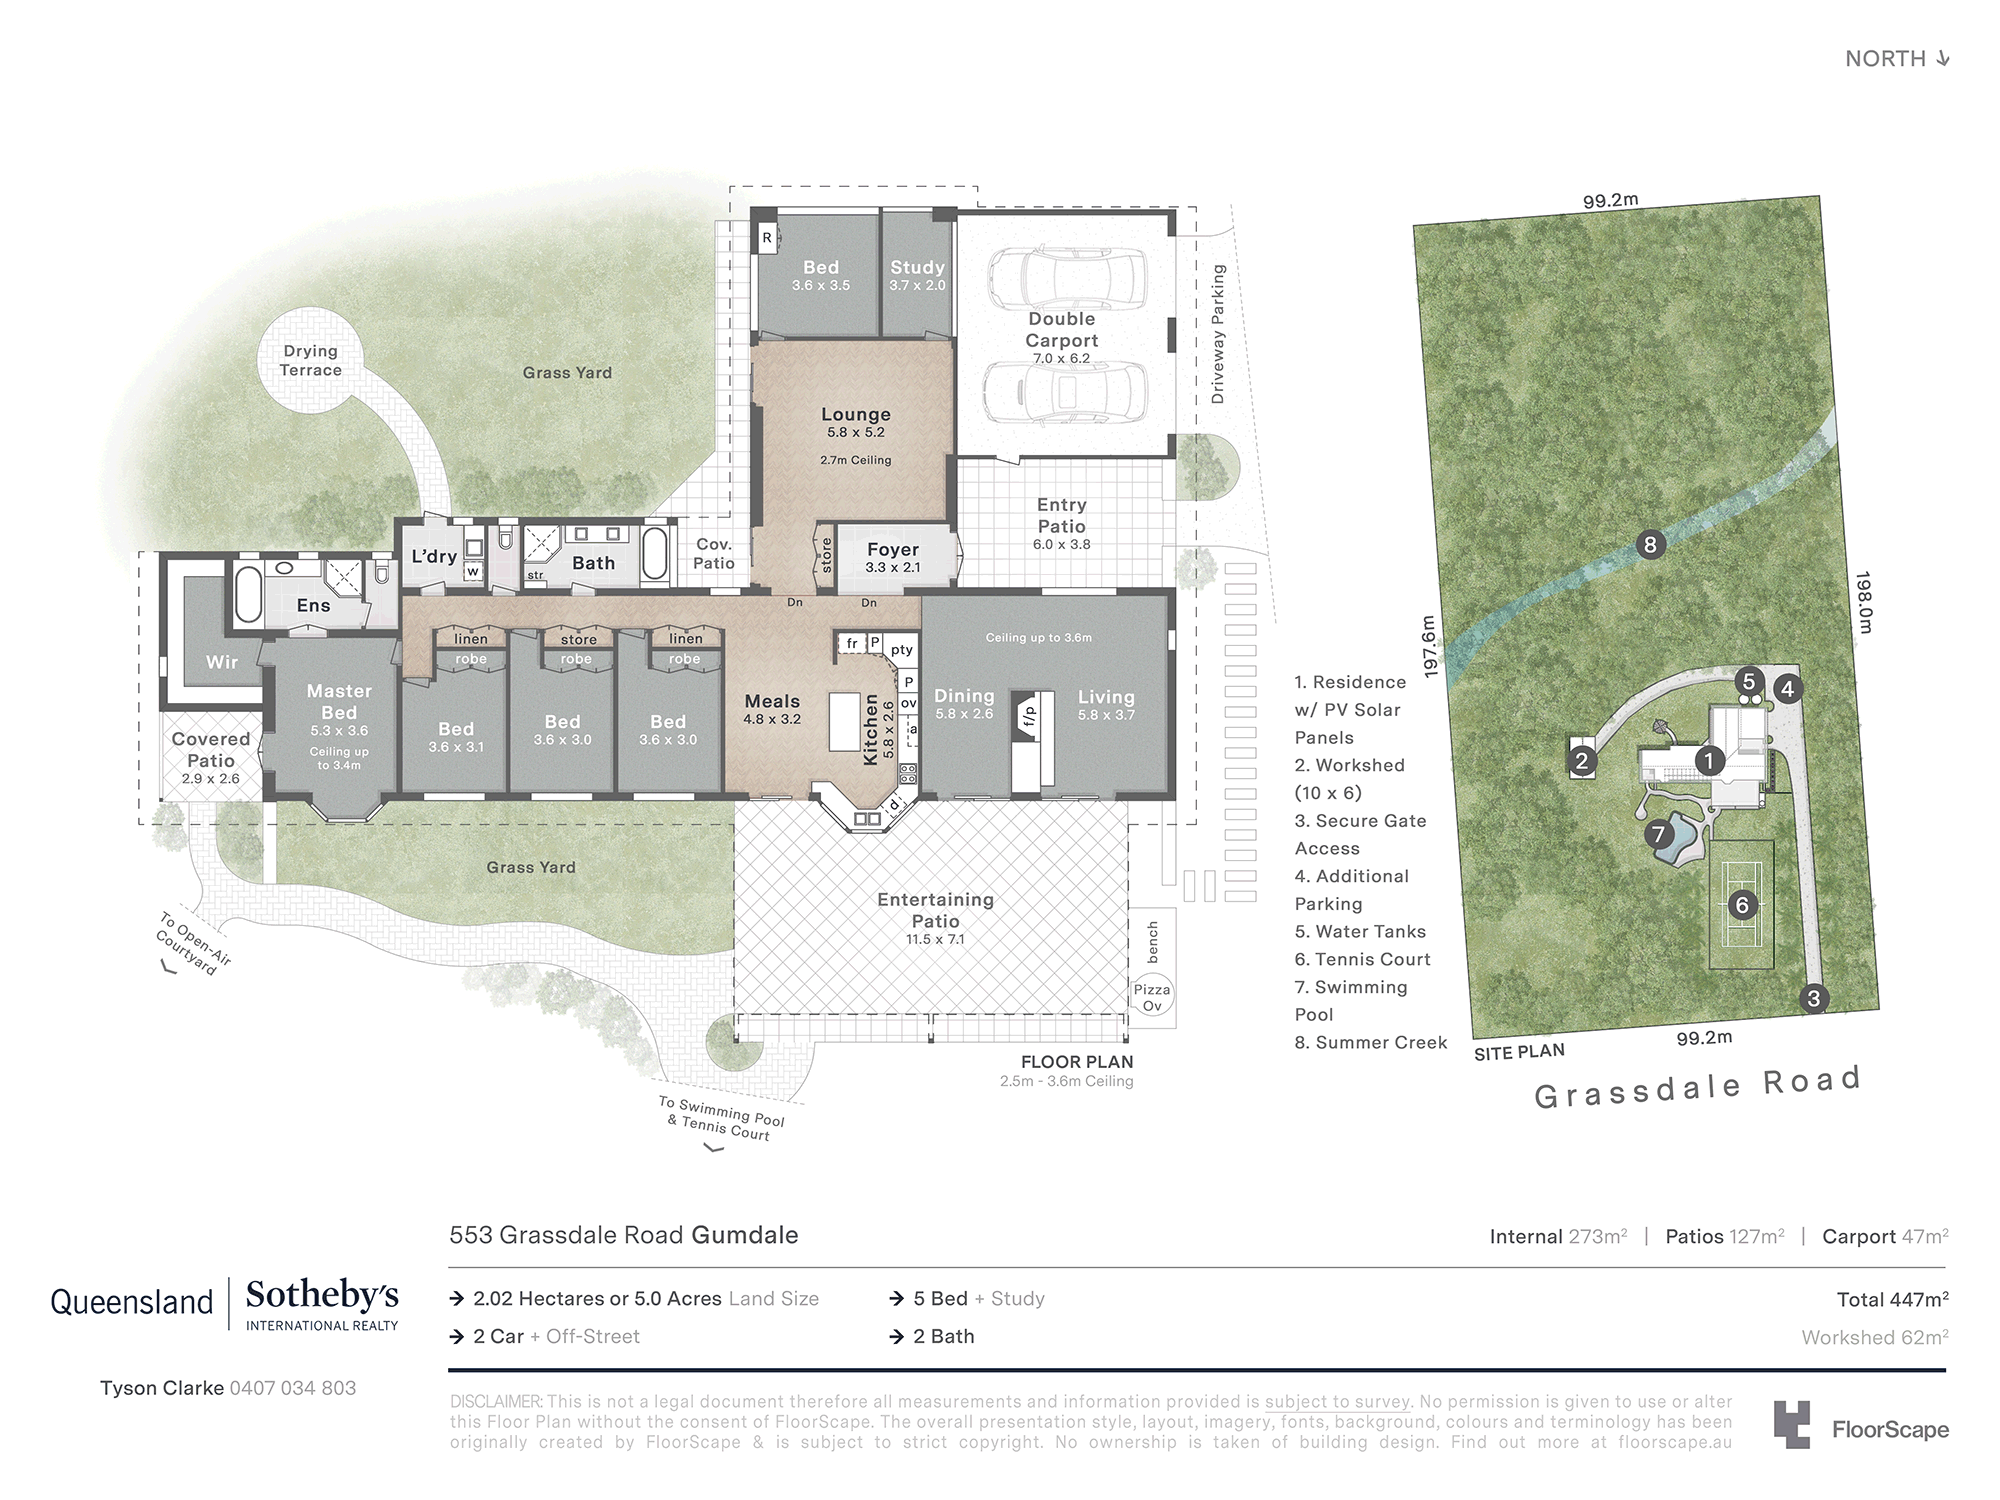
The single-level residence unfolds over a 447m2 floorplan, offering warmth and welcome in every corner. Gleaming parquetry floors in the eat-in kitchen and the granite open fireplace in the formal dining room emulate this while soaring cathedral ceilings add a touch of grandeur. Five bedrooms also offer space and comfort, led by a light-filled master suite with a beautiful bay window, large walk-in robe, ensuite and French door access to a private patio, where you can savour your morning coffee in privacy.
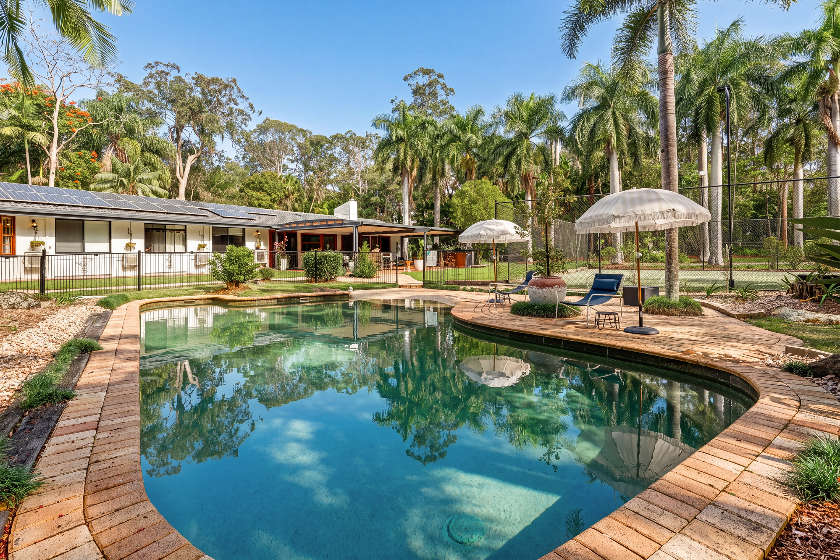
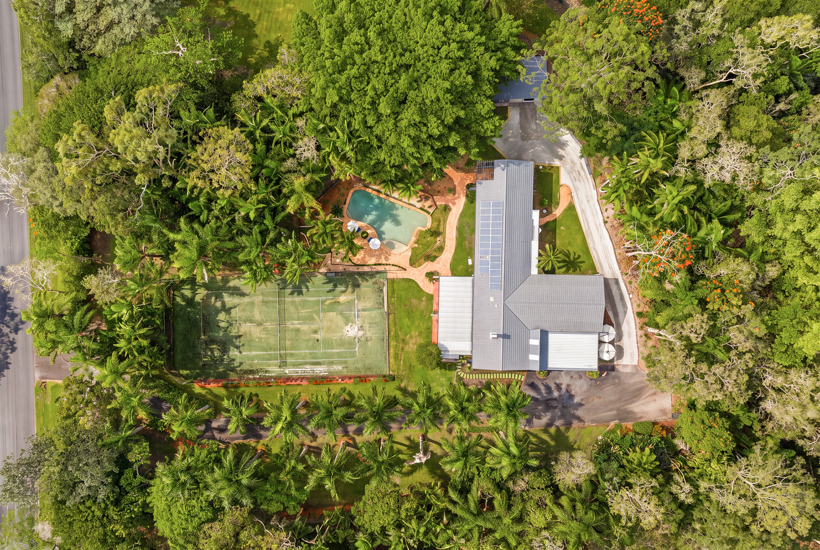
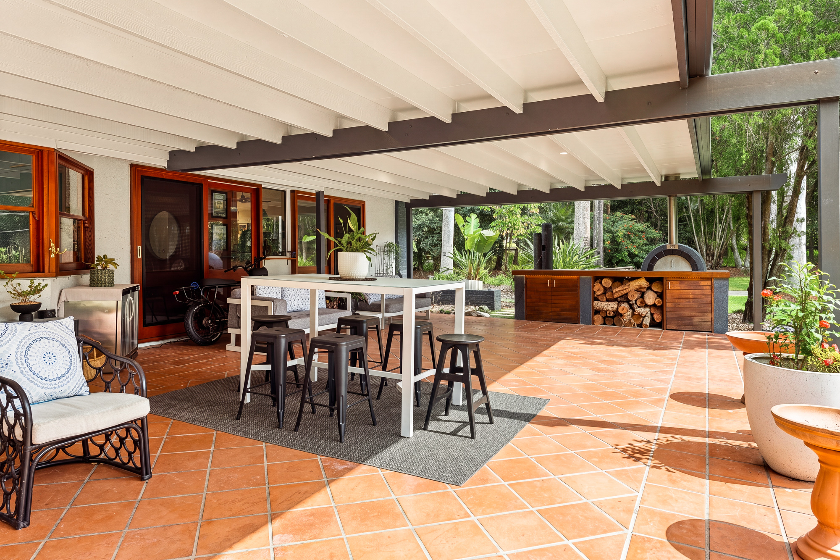
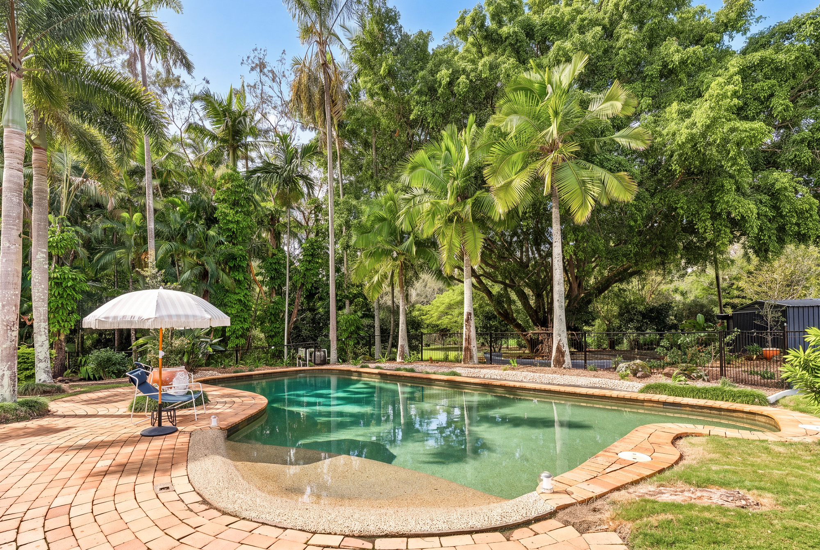
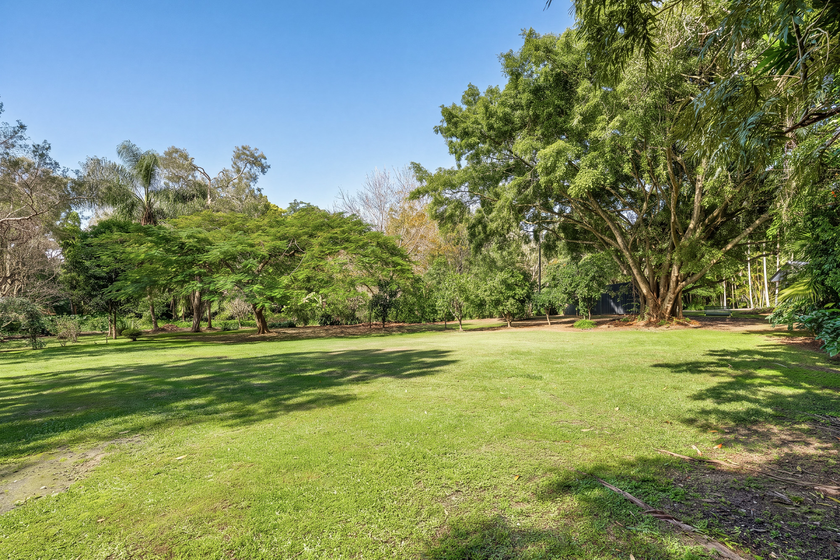
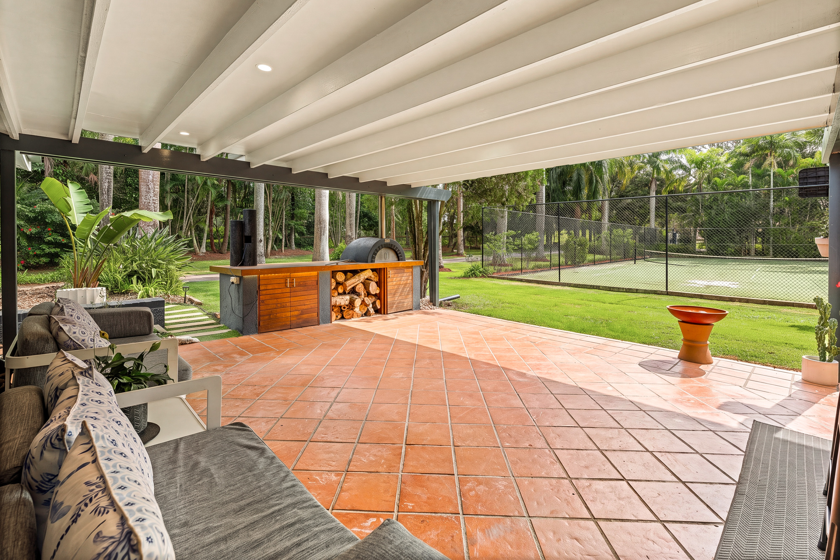
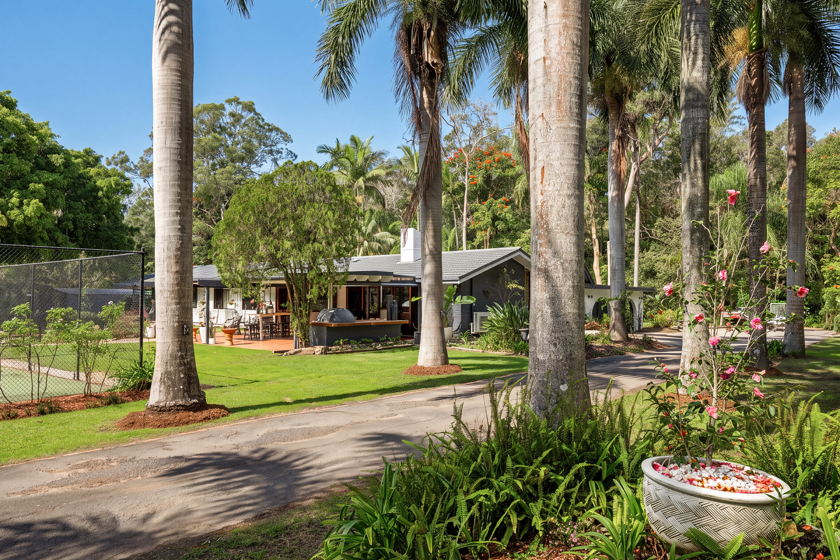
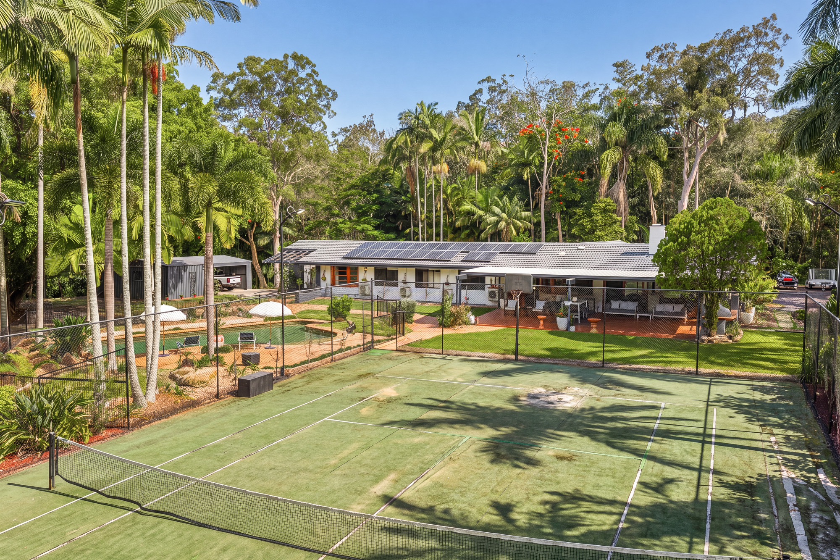
Perfect for celebrating life's major milestones, the home spills onto a vast north-facing alfresco cooled by gentle sea breezes. It won't be hard to entice children outdoors, either. When they're not enjoying the oversized pool or tennis court, a cleared one-acre (approx.) front paddock is ready to host endless games of cricket or footy, while walking trails and a gently flowing summer creek will ignite everyone's sense of adventure. Factor in the thriving fruit-bearing plantation, 6kW solar panels, ample water storage, and the fact that you cannot see another soul, it's easy to see why this is the dream setting for raising your family.
One of the area's last 5 acre landholding opportunities, enjoy being close to the local village shops, cafes and school and just 7km from Westfield Carindale (approx.). Buses also link with private schools in the area, and it's only 15km (approx.) from the CBD. Let your family be the next to carry on a legacy of cherished memories here - inspect today!
Property Specifications:
* Sprawling single-level residence immersed within a 5 acre natural wonderland
* Rainforest setting and wildlife corridor punctuated by walking trails and a meandering summer creek
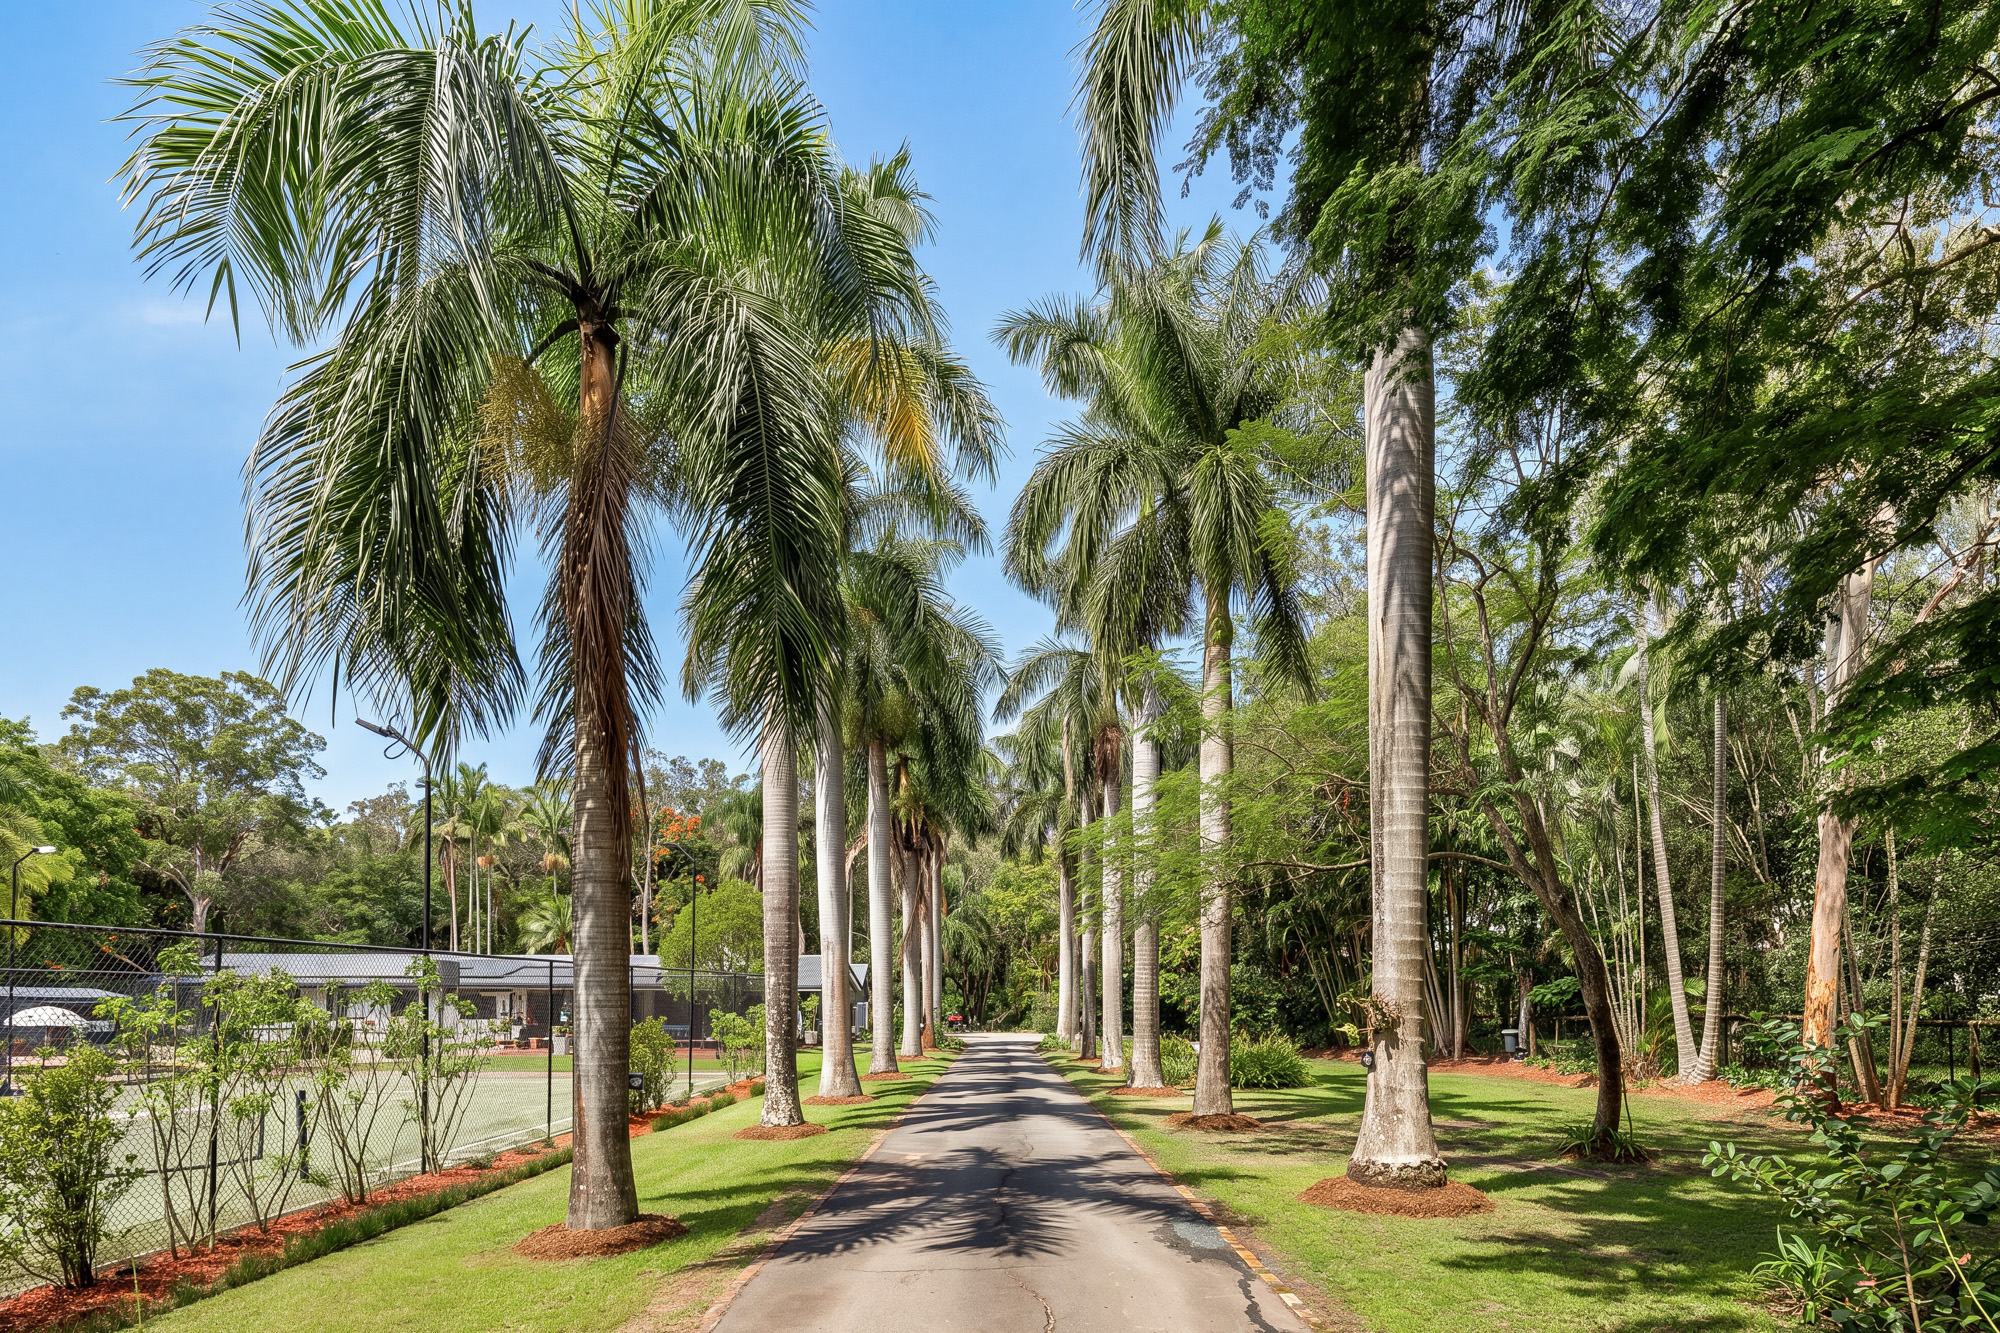
* Towering Royal Palm Trees line the driveway, with secure gated access to the estate
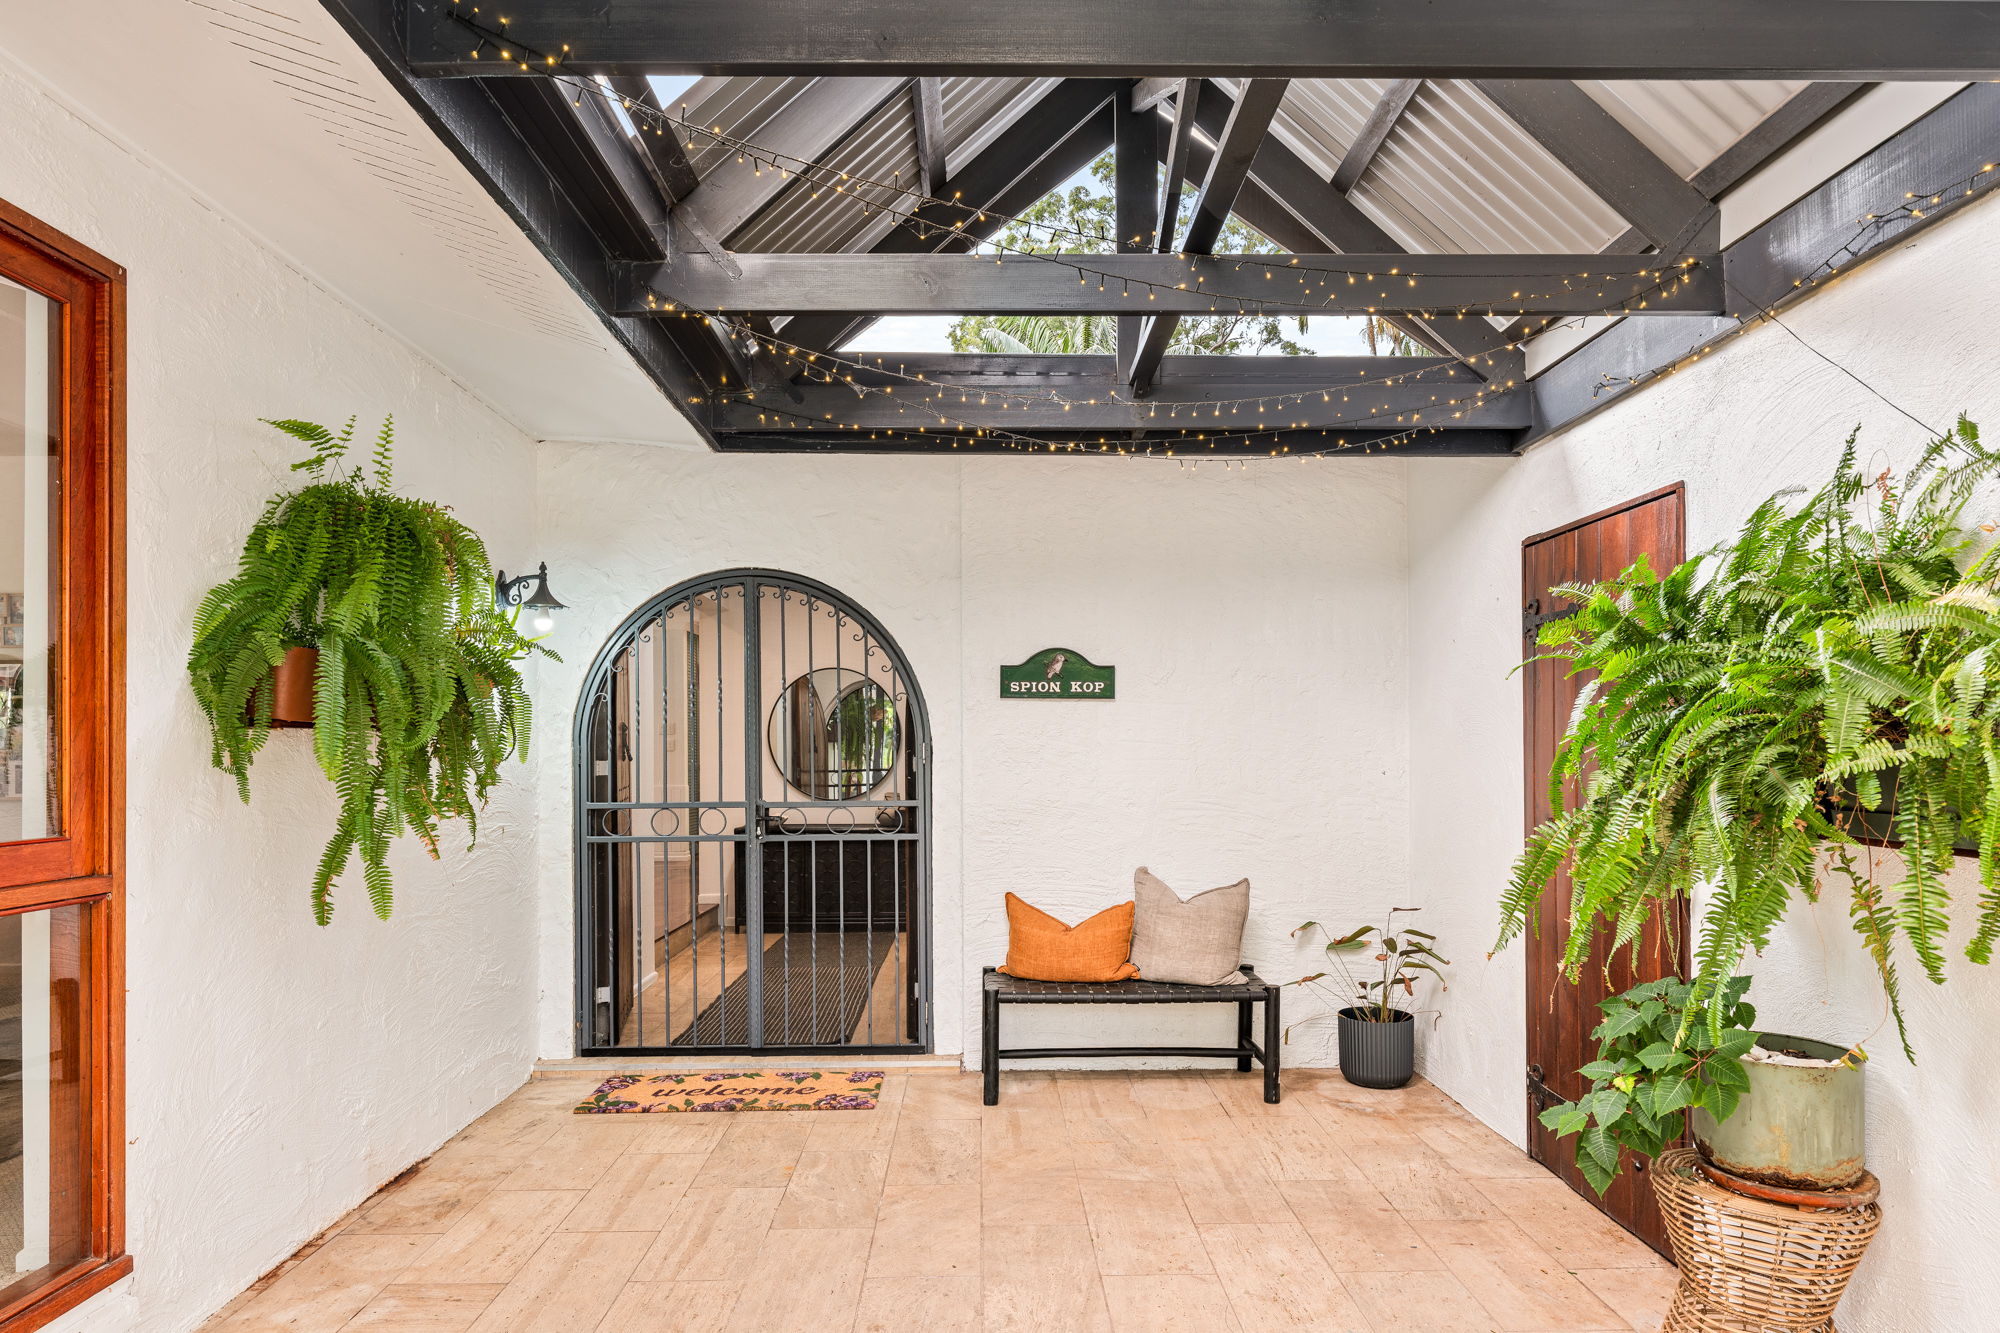
* Well-maintained and much loved 447m2 home, with a travertine marble entry
* Eat-in kitchen with gleaming parquetry floors
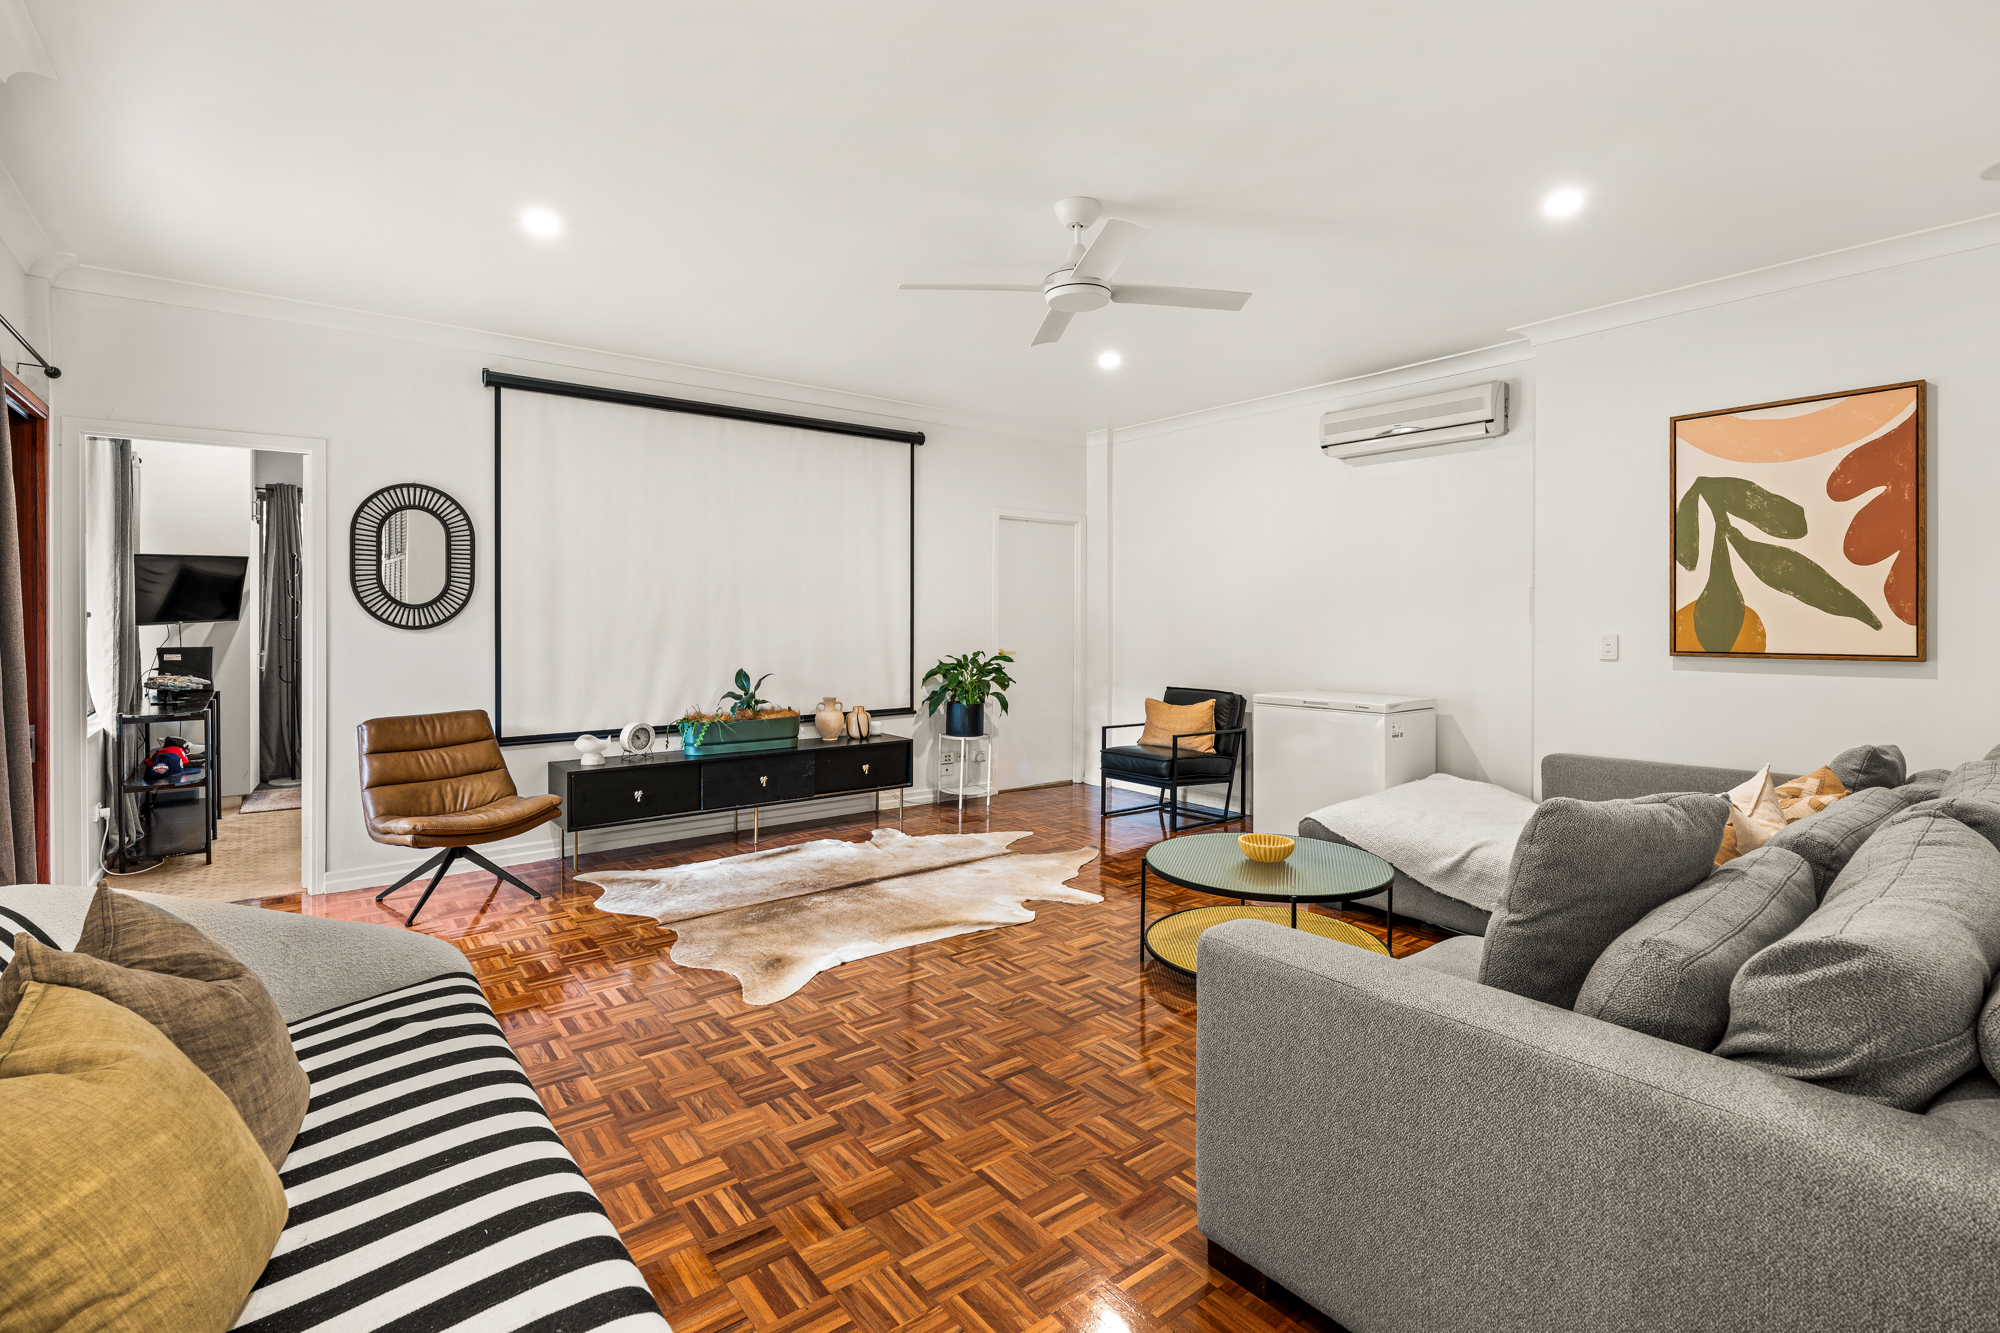
* Media room
* Formal lounge and dining room crowned by a soaring 3.6m cathedral ceiling, includes a granite open fireplace
* Light-filled master suite with a beautiful bay window and high ceilings, includes a walk-in robe, ensuite plus French doors opening onto a covered patio
* Four additional bedrooms, including three with built-in robes, plus a study
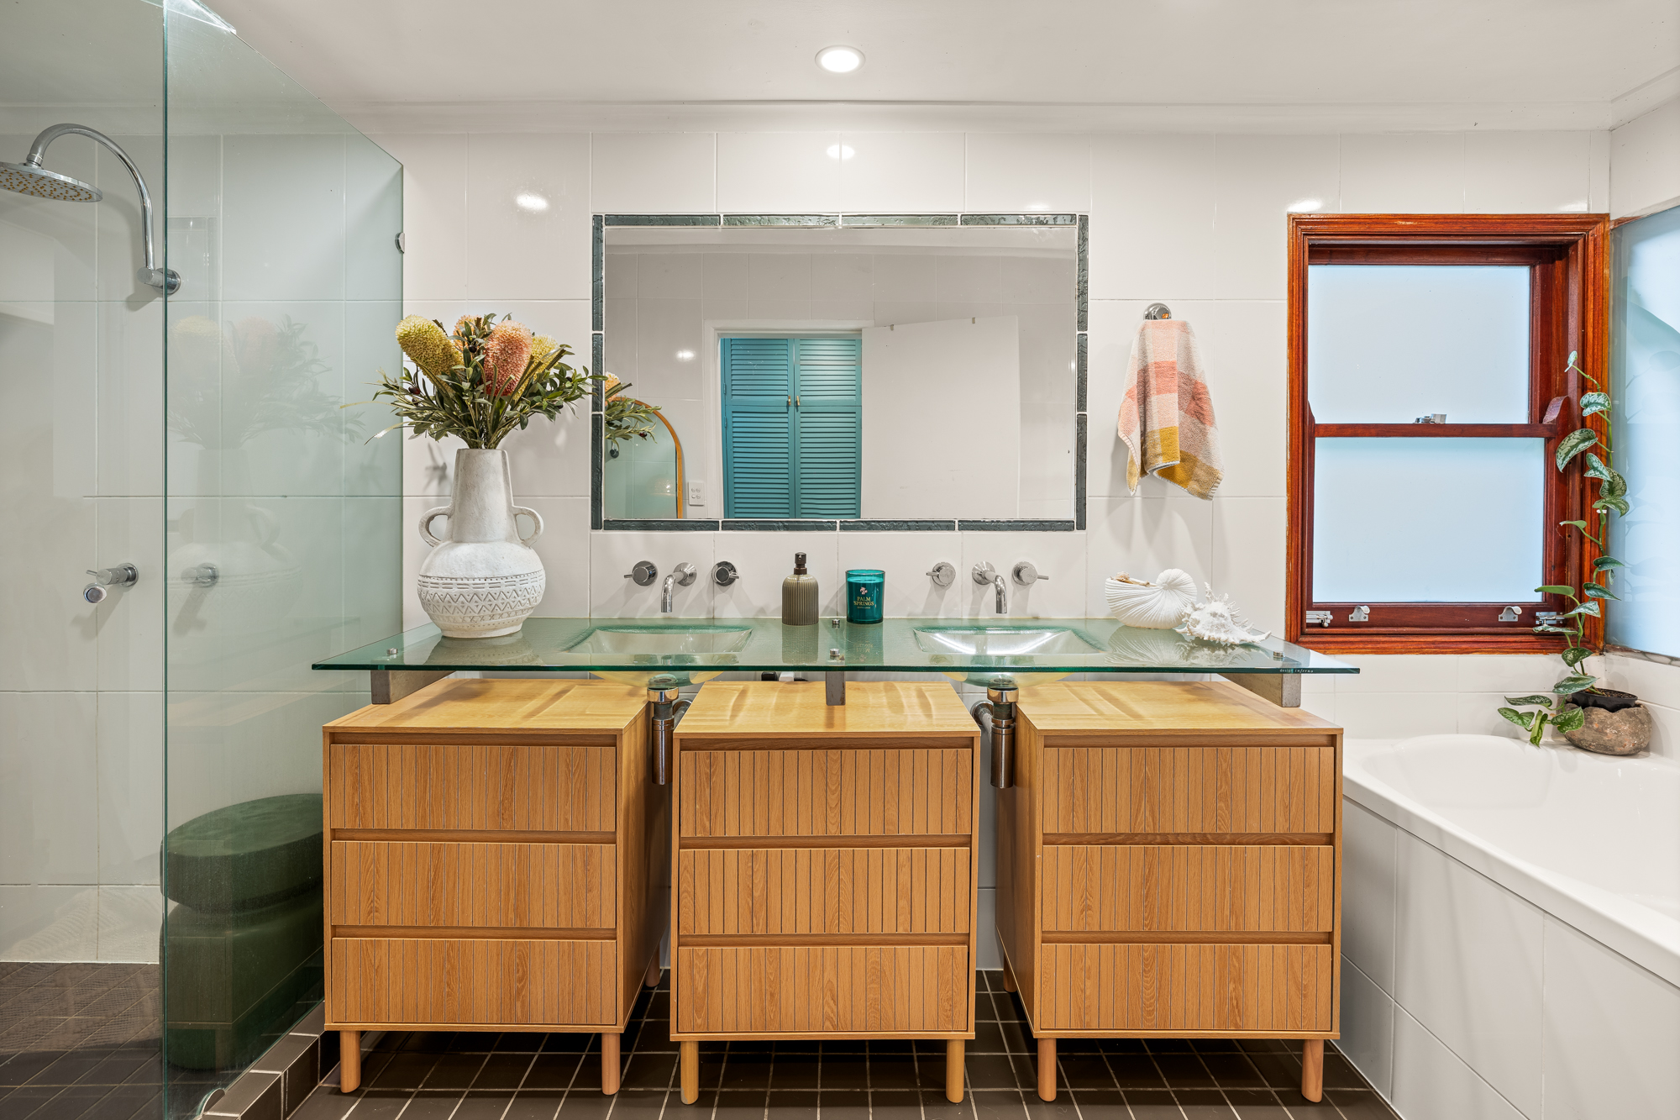
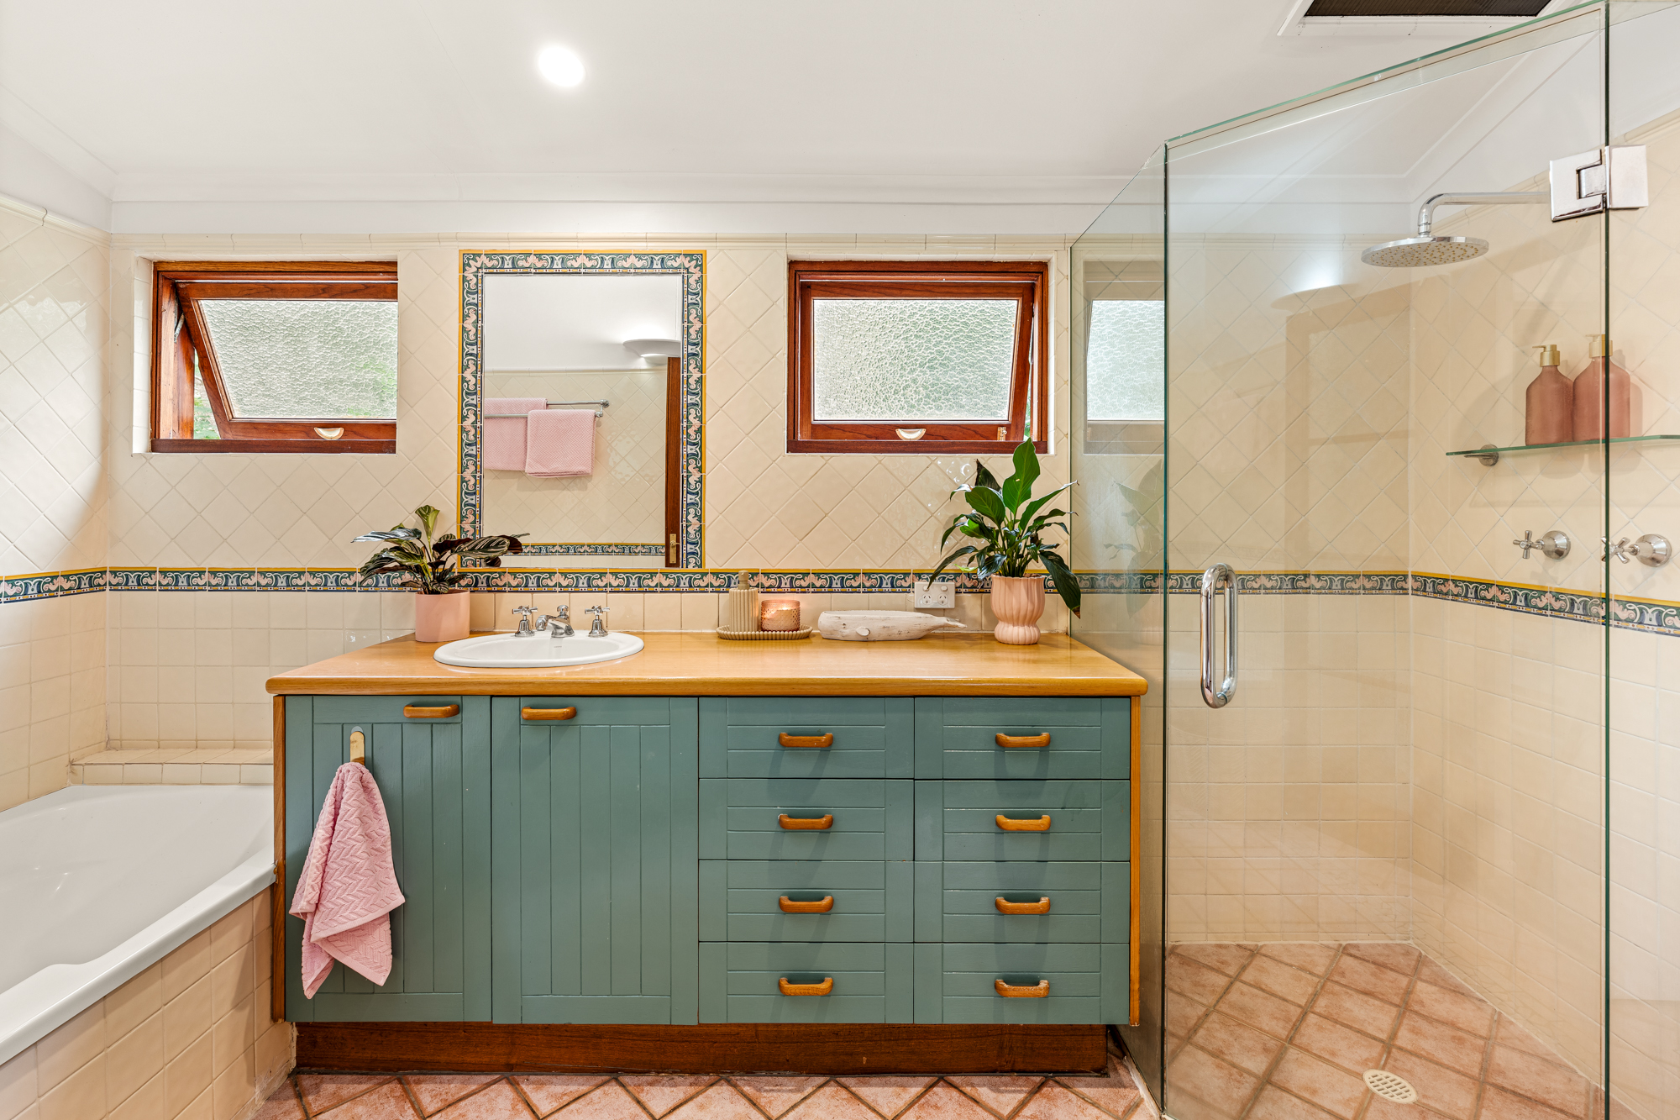
* Main bathroom with separate toilet
* Vast north-facing alfresco entertaining terrace with pizza oven, cooled by sea breezes
* Oversized pool and a full-size tennis court
* Double carport plus a surplus of driveway parking
* 6kW solar panels plus 2 x 10,000L water tanks
* 10m x 6m shed with gravel driveway access, and fitted with an electric car charger
* Enclosed concrete based chicken shed - fox proof
* Fertile grounds, with a thriving plantation of bananas, dragonfruit, pear, mulberries, citrus varieties and more
* Central to Gumdale shops, school and cafes
* 2.5km to Sleeman Sports Complex, 7km to Westfield Carindale (approx.)
* 15km from the CBD and 19km to Brisbane Airport (approx.)
Disclaimer: All information contained herein is gathered from sources we believe to be reliable. However, we cannot guarantee its accuracy and interested persons should rely on their own enquiries.