Leave a Message

Thank you for your message. We will be in touch with you shortly.

558 N 250 W
558 N 250 W
558 N 250 W
558 N 250 W
558 N 250 W
558 N 250 W
558 N 250 W
558 N 250 W
558 N 250 W
558 N 250 W
558 N 250 W
558 N 250 W
558 N 250 W
558 N 250 W
558 N 250 W
558 N 250 W
558 N 250 W
558 N 250 W
558 N 250 W
SEE ALL PHOTOS
558 N 250 W
558 N 250 W
558 N 250 W
558 N 250 W
558 N 250 W
558 N 250 W
558 N 250 W
558 N 250 W
558 N 250 W
558 N 250 W
558 N 250 W
558 N 250 W
558 N 250 W
558 N 250 W
558 N 250 W
558 N 250 W
558 N 250 W
558 N 250 W
558 N 250 W
Sold

558 N 250 W

558 N 250 W, Heber City, UT 84032

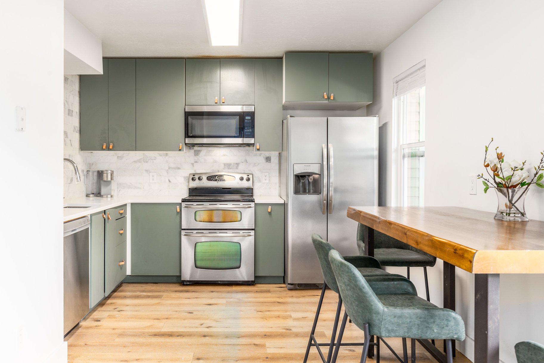
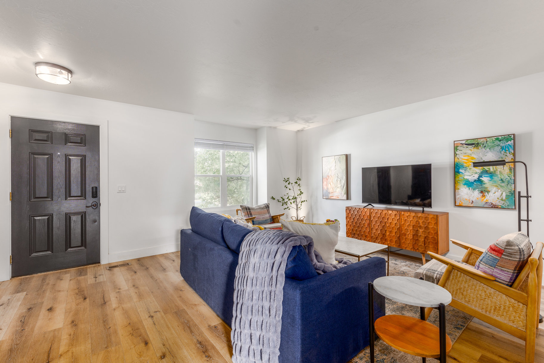
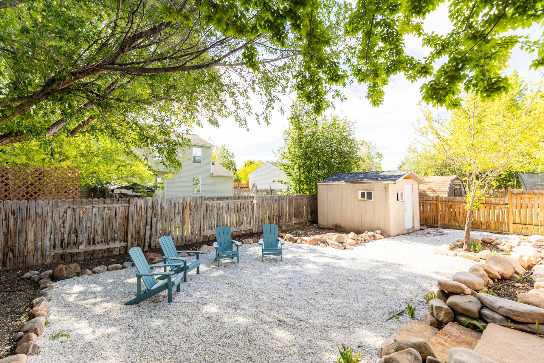
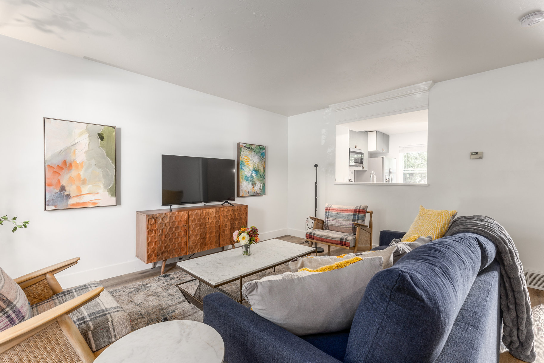
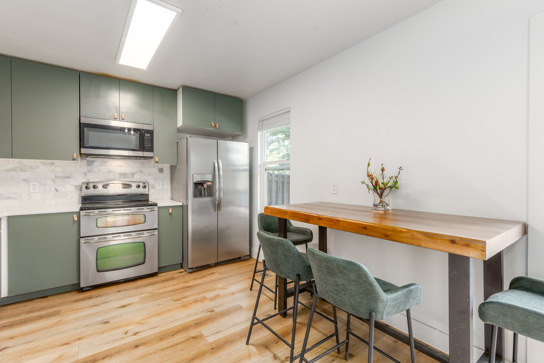
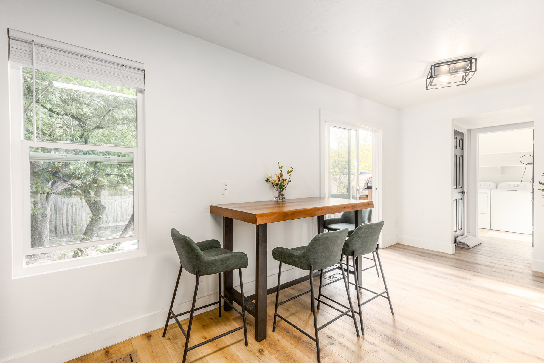
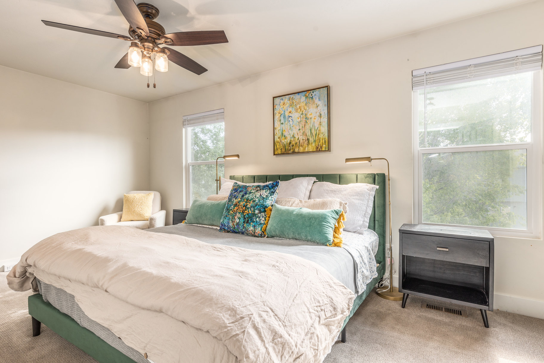
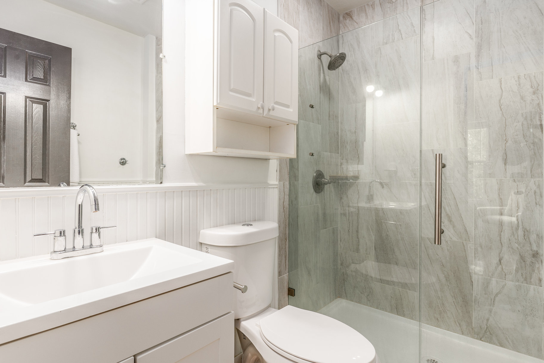
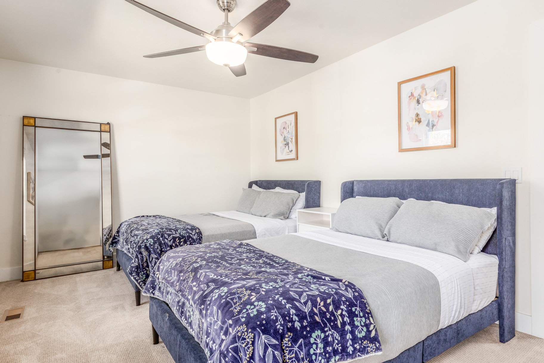
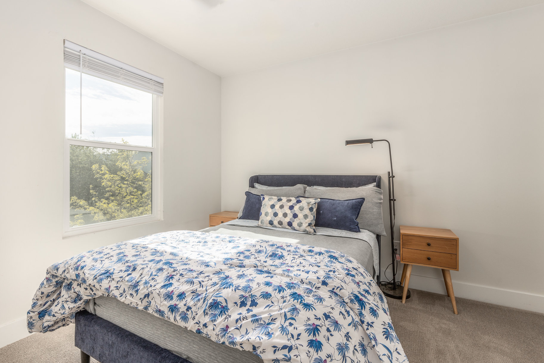
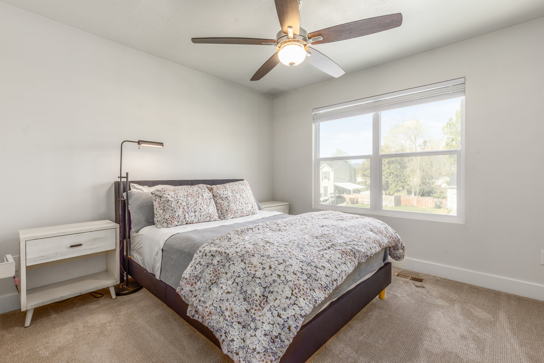
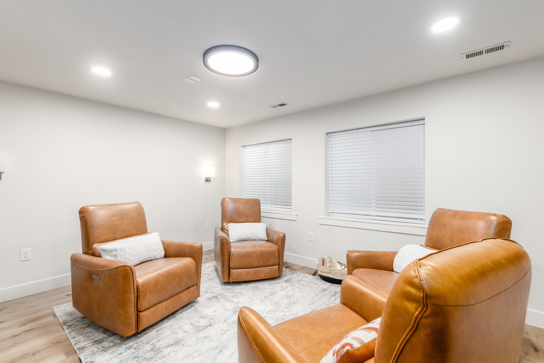
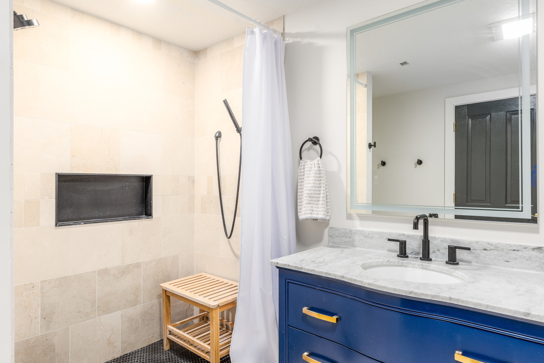
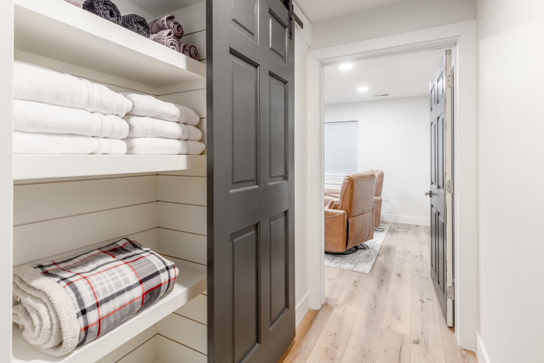
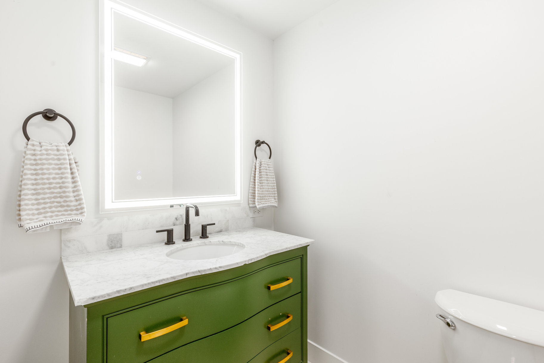
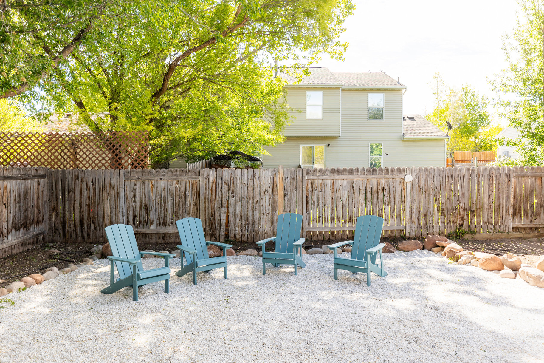
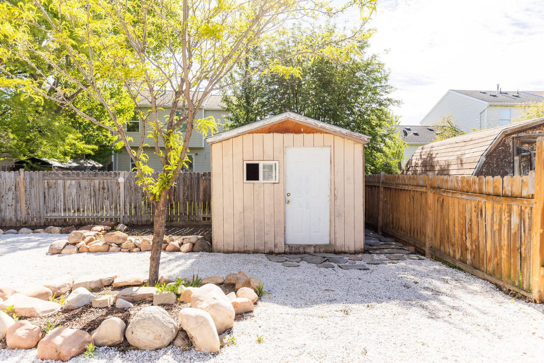
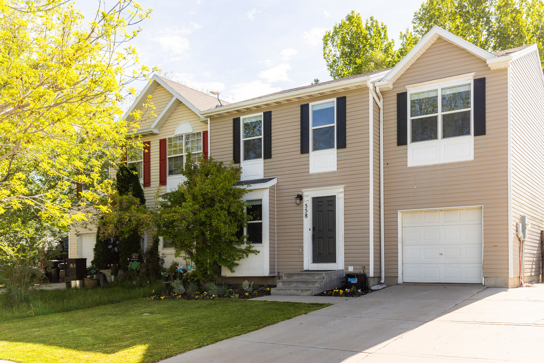
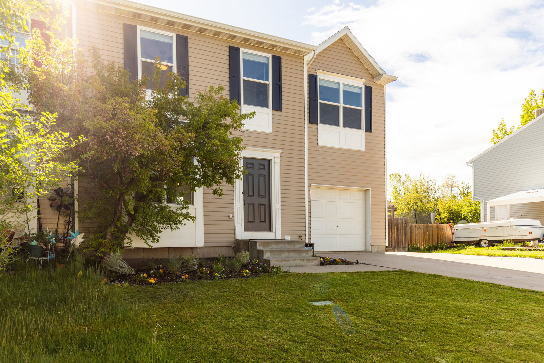
Located in a peaceful, residential neighborhood, this townhome has been recently painted and remodeled by a designer from top to bottom. You can move in immediately and start enjoying the high-end luxury finishes, including stainless kitchen with a double oven, French door refrigerator, vinyl flooring throughout the main level, and high-end cabinetry with solid stone surfaces. Even the laundry room as a top-of-the-line LG washer and dryer. Let your cares float away as you soak in the freestanding tub. Relax on the redwood deck and dine on the patio after a long day. The yard faces east, for evening shade, and is fully fenced and xeriscaped for low maintenance. You can spend your time enjoying the recreational amenities instead of doing yard work. The central location places you less than 15 minutes to Deer Valley, Wasatch State Park, Soldier Hollow, the wilderness for ATV riding, and Deer Creek or the Jordanelle reservoirs for boating and water sports. Store your toys in the shed or the oversized garage, with room for one car and extra storage. Furnishings are available with separate bill of sale. No HOA dues!

5
beds

3
baths

2,022 Sq.Ft. LIVING AREA

5,227.2 Sq.Ft. lot

Nancy Tallman

Nancy Tallman

Features & Amenities

Interior

  • total bedrooms5
  • Total bathrooms3
  • full bathrooms3
  • Flooring Tile, Laminate, Wall to Wall Carpet
  • APPLIANCES Refrigerator, Microwave, Range / Oven, Double Oven, Dryer, Washer
  • other interior Features Blinds, Tub and Shower, Tub Only, Stall Shower

Area & Lot

  • Status Sold
  • Living Area2,022 Sq.Ft.
  • Total Area2,022 Sq.Ft.
  • Lot Area5,227.2 Sq.Ft.
  • MLS® ID2001496
  • TypeResidential
  • YEAR BUILT1998
  • Architecture Styles2 Story

Exterior

  • Garage Space1.0
  • water SourceCity Water, Reservoir, River
  • parkingGarage, Attached Garage, RV Parking
  • HEAT TYPEGas, Forced Air
  • AIR CONDITIONINGCentral A/C - Electric
  • sewerPublic
  • other exterior FeaturesSprinkler System, Underground Lawn Sprinkler, Sidewalk, Porch, Deck, Other, Storage Shed, Vinyl Siding, Patio

Financial

  • Price Upon Request

Work With Us

We pride ourselves in providing personalized solutions that bring our clients closer to their dream properties and enhance their long-term wealth.

Follow Us On Instagram