Leave a Message

Thank you for your message. We will be in touch with you shortly.

5612 Bonnell Vista Street
Pending

5612 Bonnell Vista Street

5612 Bonnell Vista Street , Austin, TX 78731

$1,199,000
For more information: www.grottoaustin.com

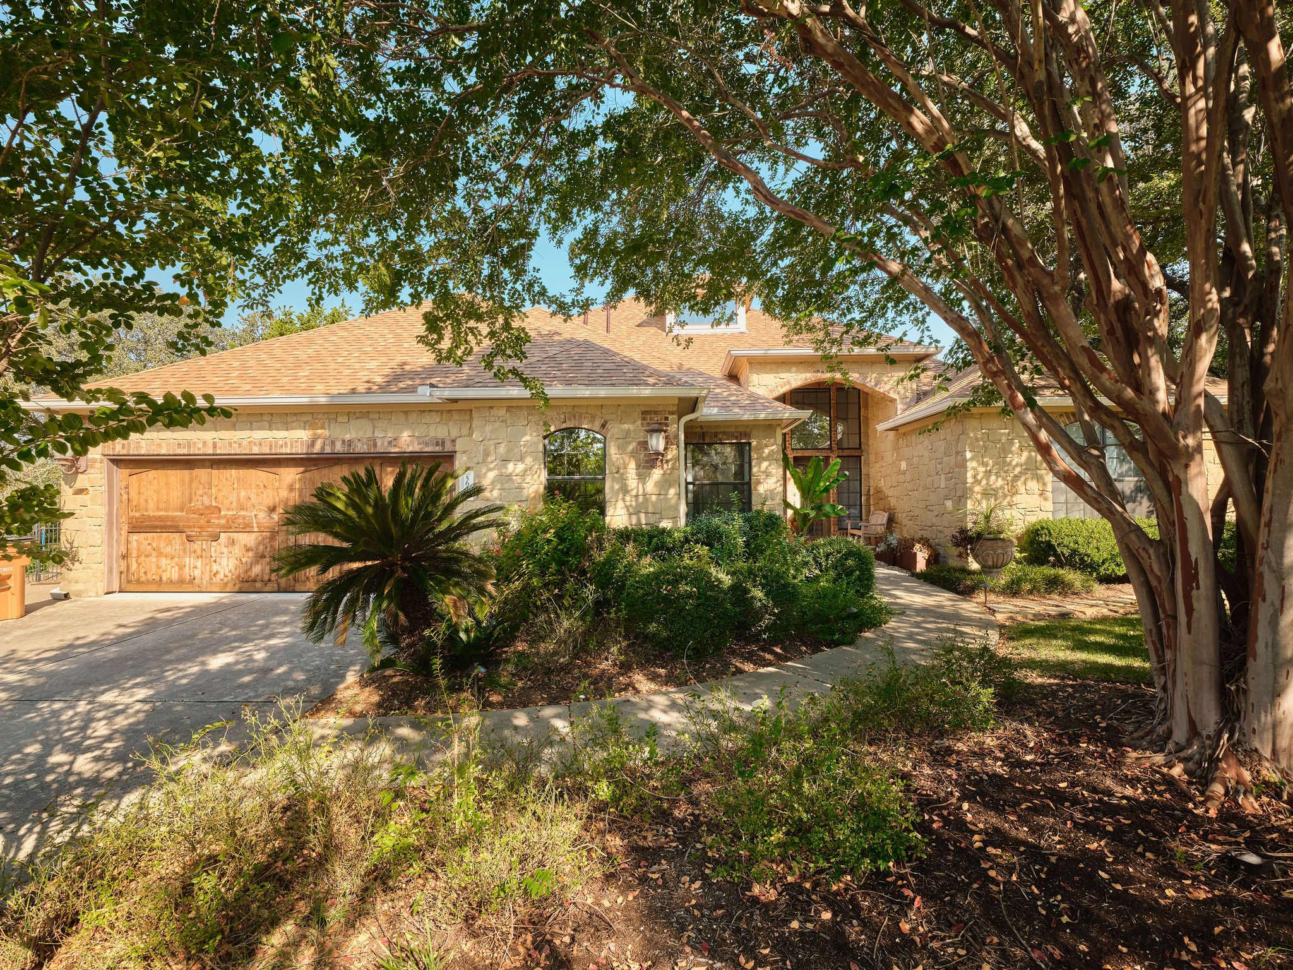
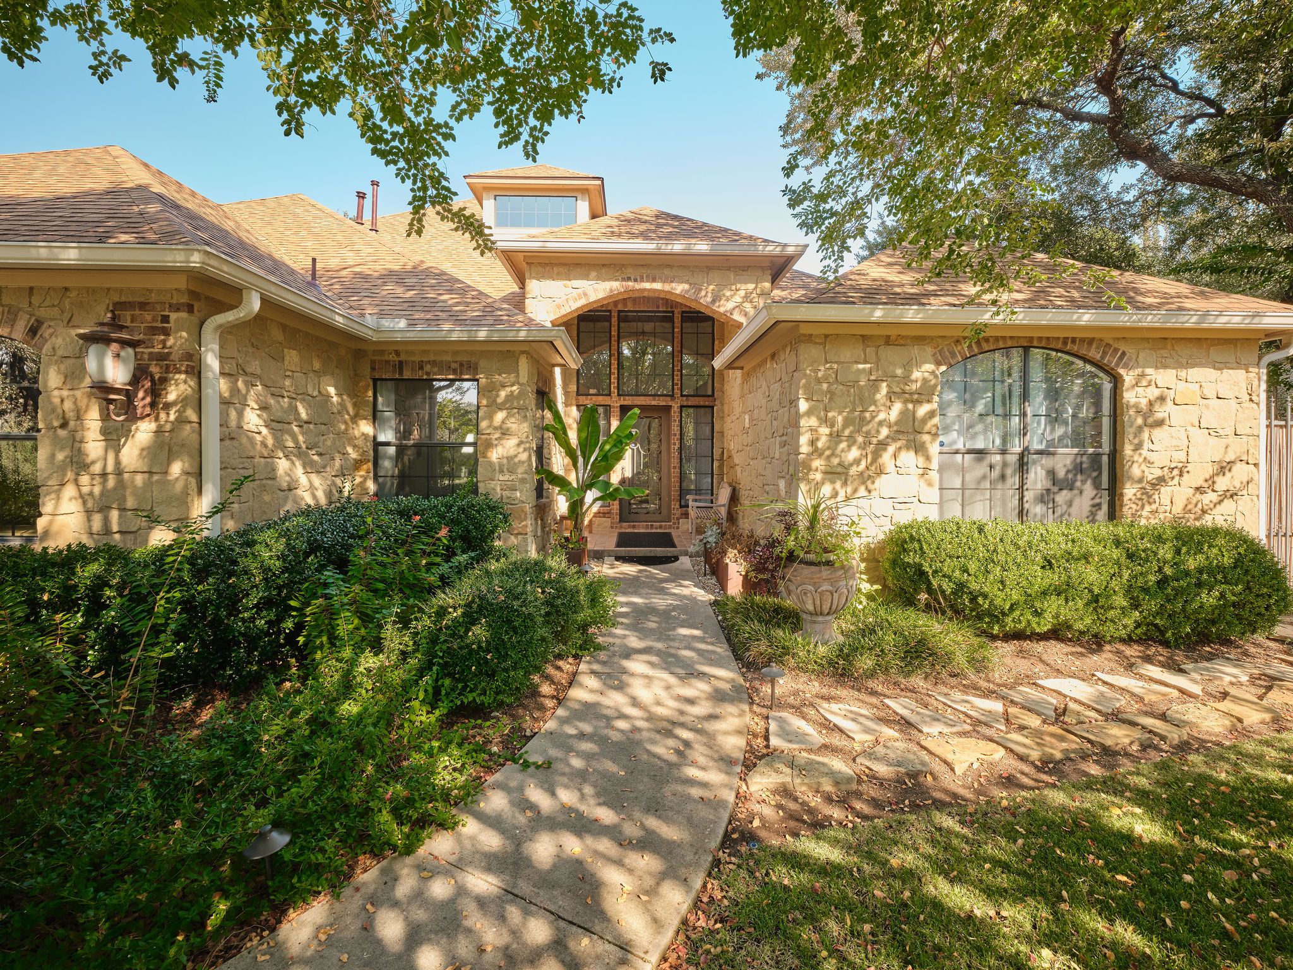
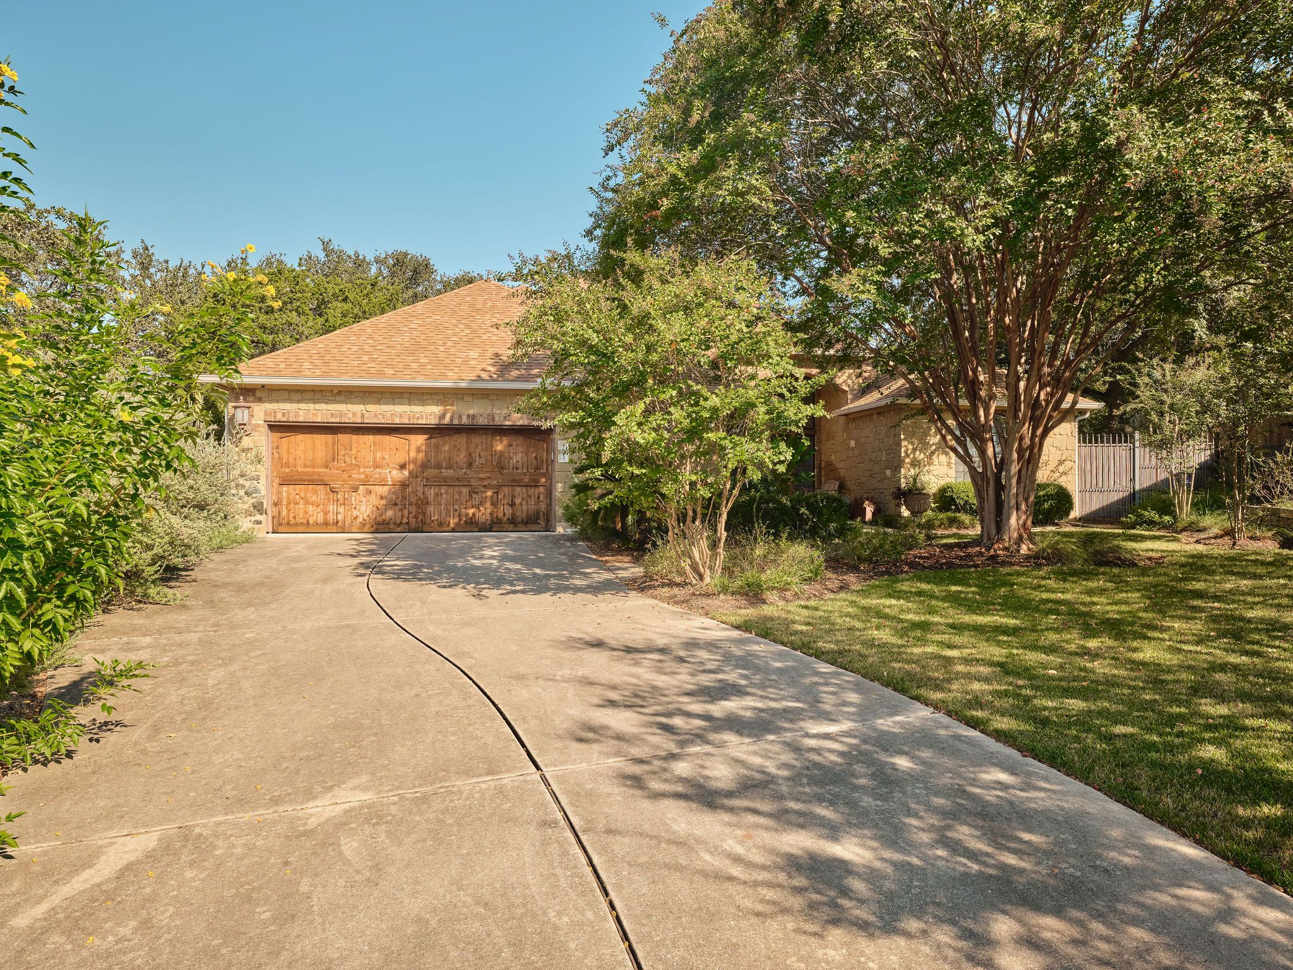
The Grotto represents one of Mount Bonnell's most compelling lifestyle opportunities. A rare single story retreat designed for privacy, wellness, and effortless indoor outdoor living.

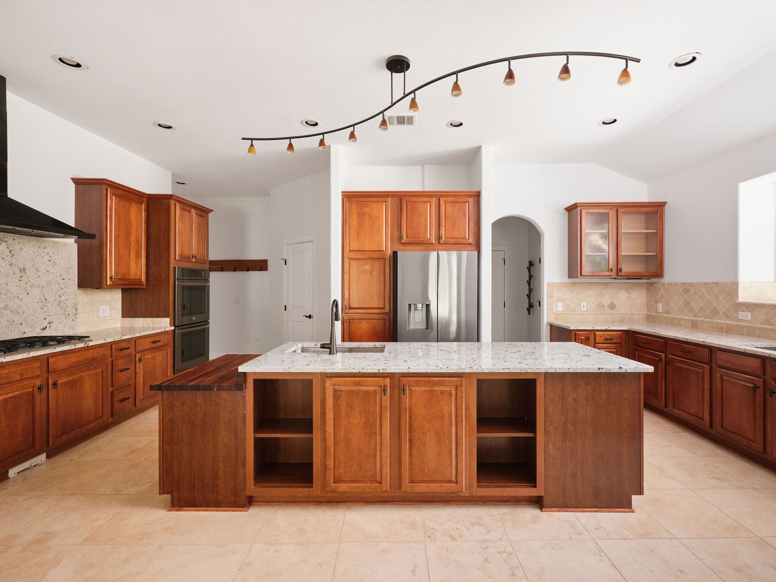
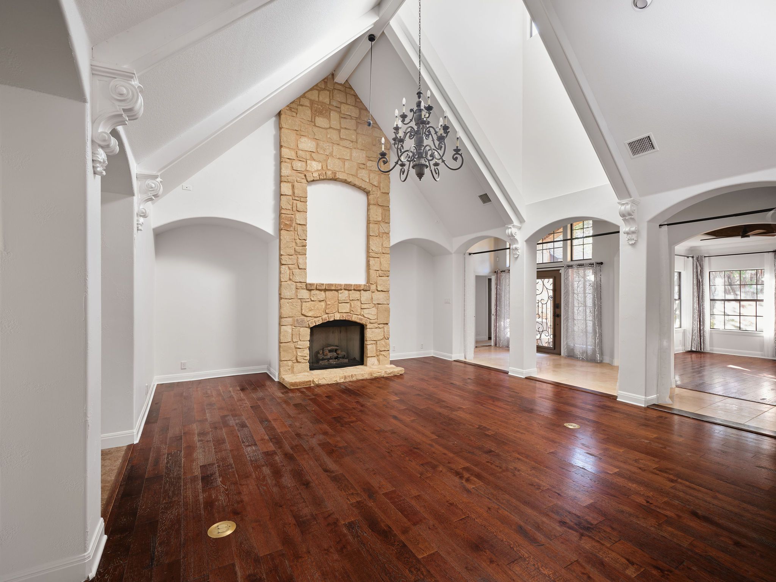
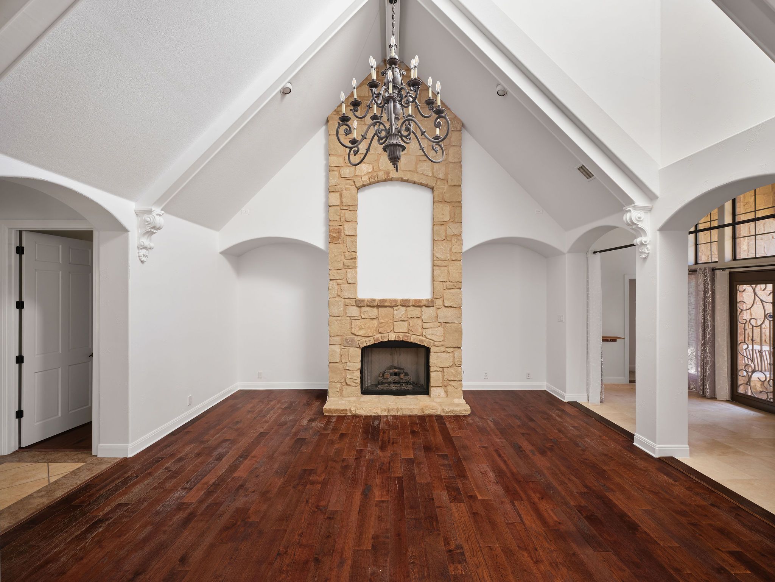
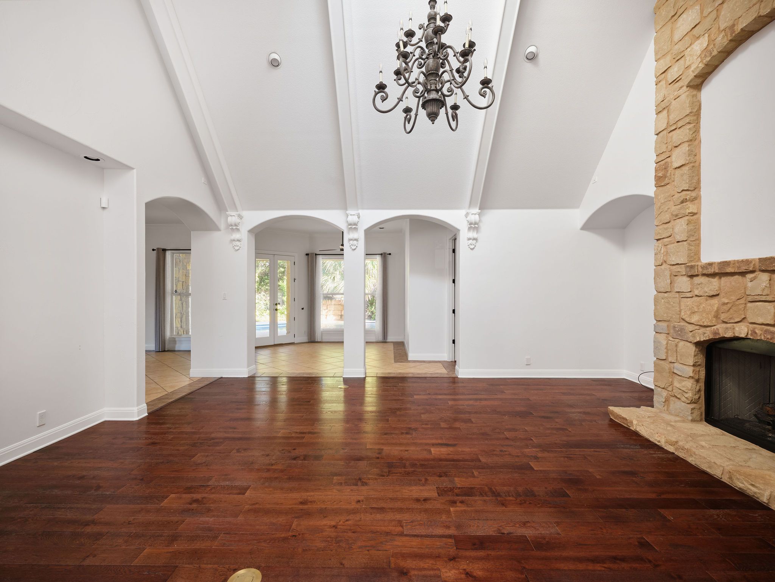
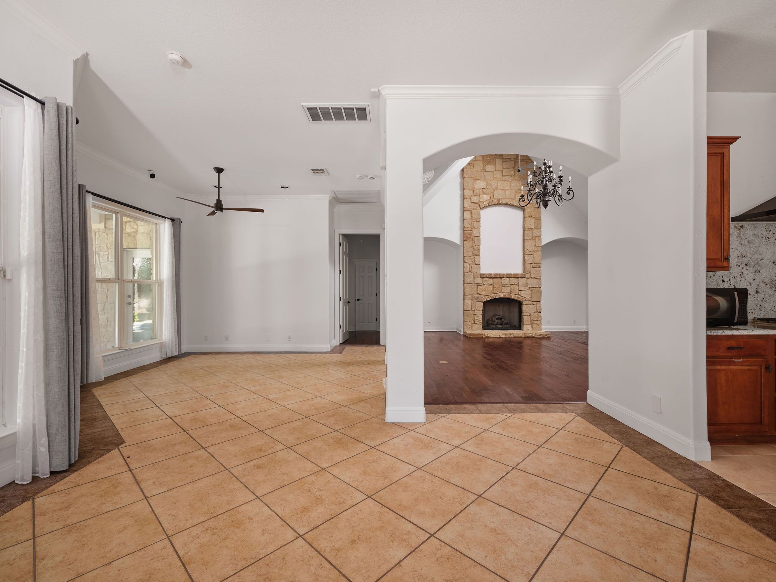
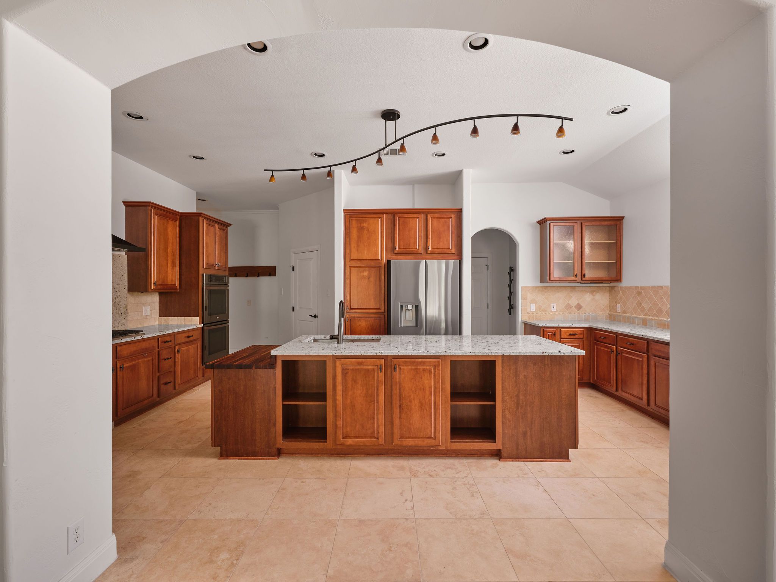
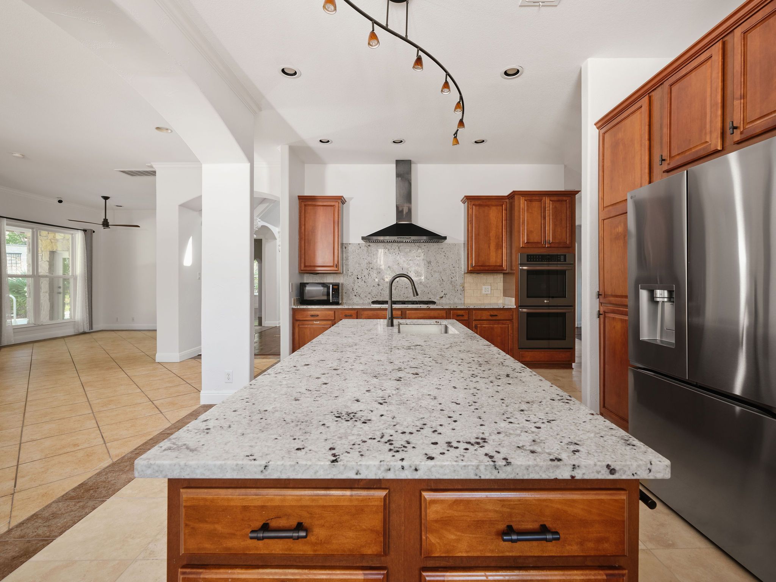
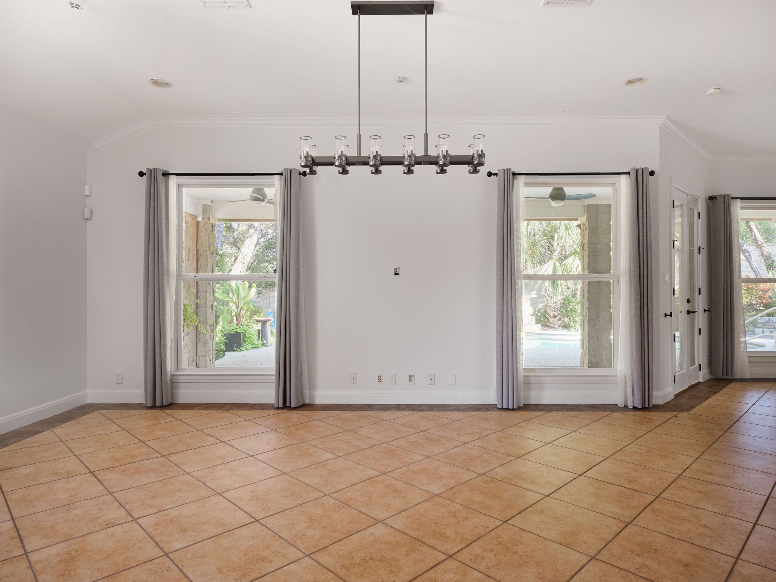
Spanning 3,006 square feet on a quiet cul de sac, this home delivers volume and warmth the moment you enter. Vaulted ceilings, skylights, and a stone fireplace anchor the living spaces, while the chef's kitchen with dual ovens, two dishwashers, prep sink, walk in pantry, and oversized island is built for entertaining without sacrificing everyday comfort. Multiple living areas and a dedicated office offer flexibility for work, hosting, or quiet retreat.

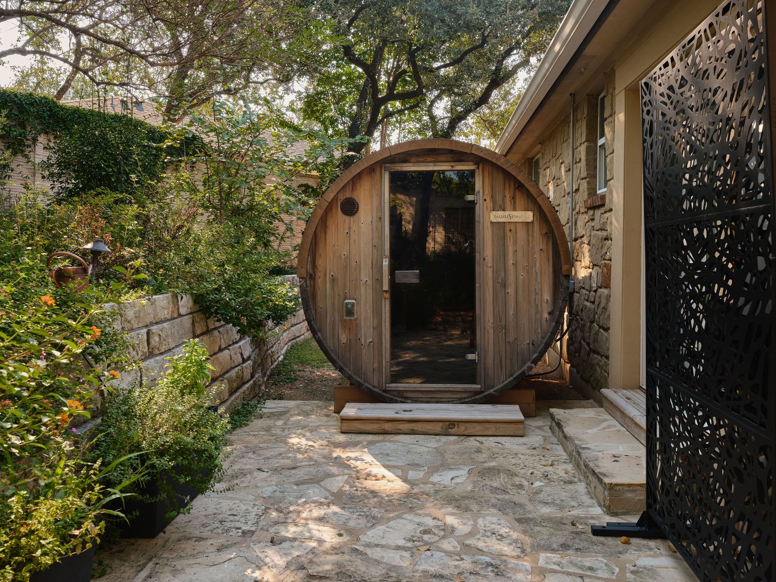
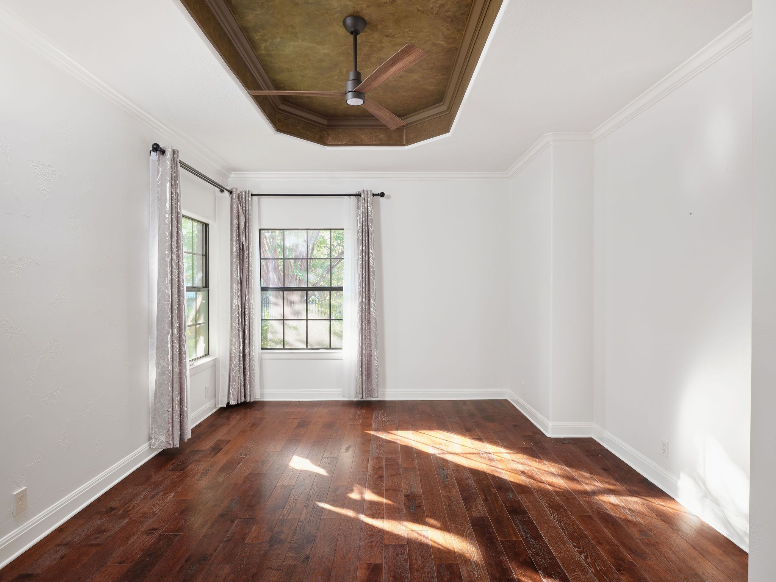
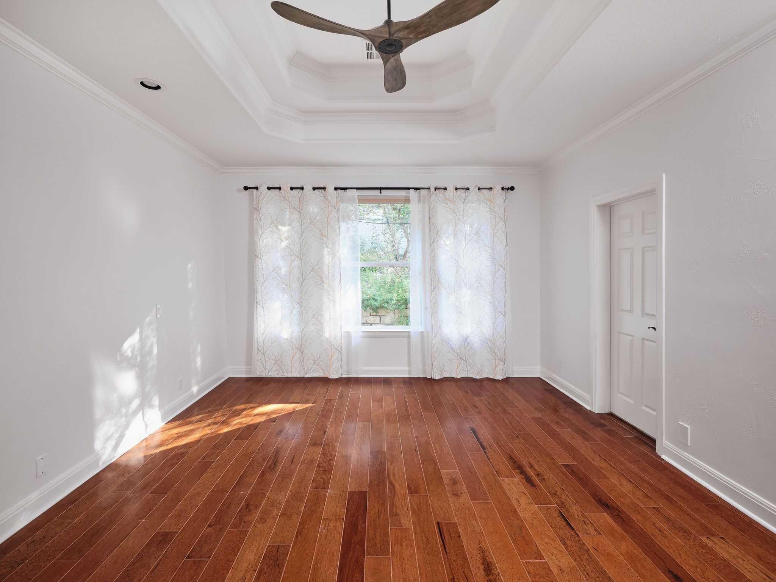
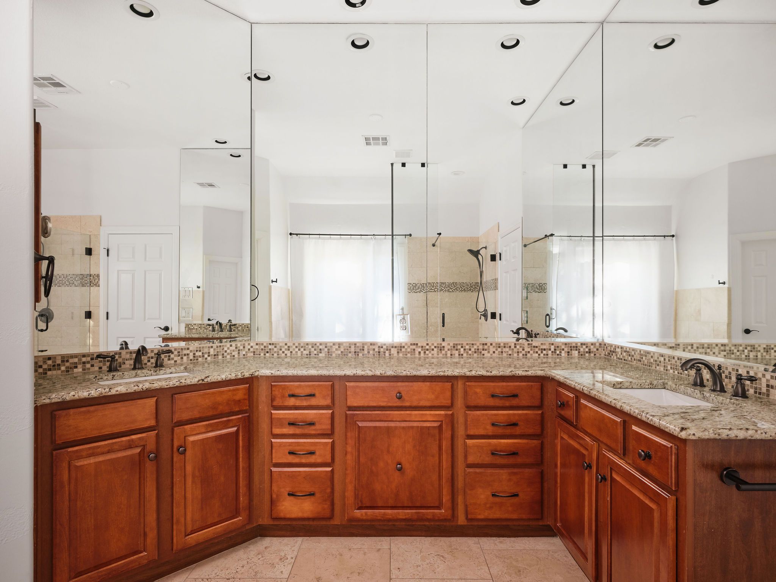
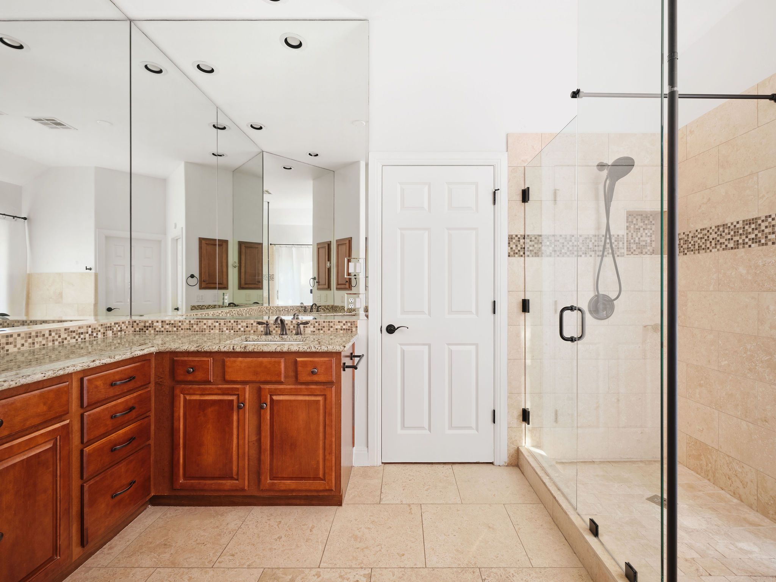
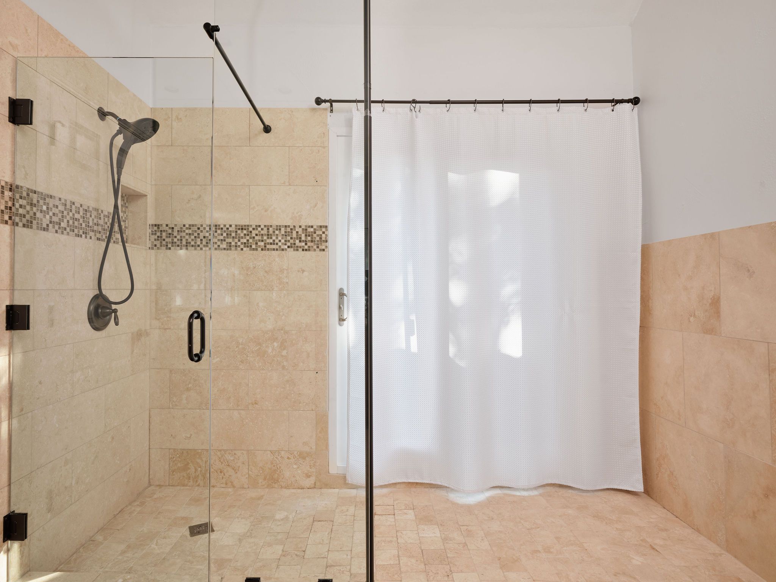
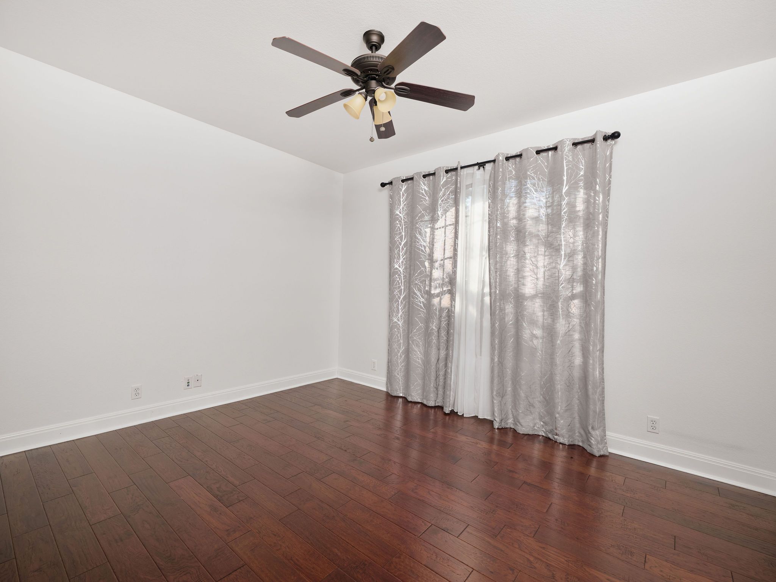
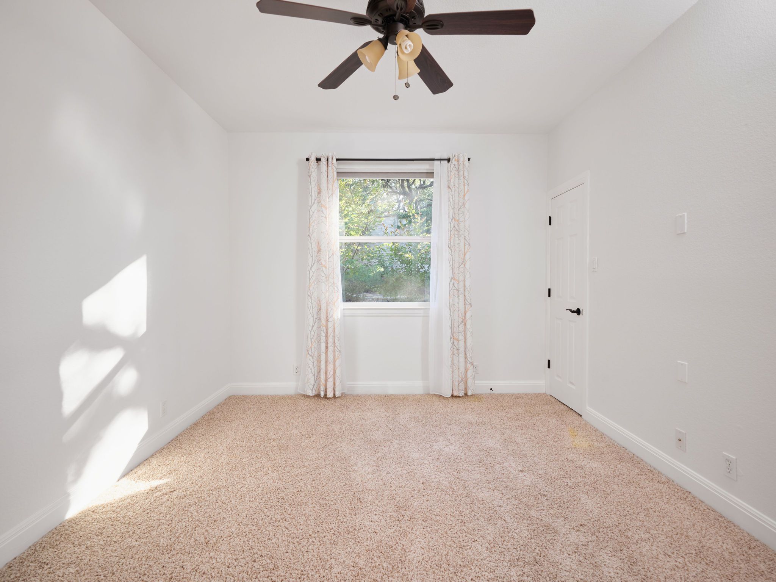
The primary suite functions as a private wellness escape, opening directly to the backyard and featuring a spa bath and rare in home sauna. Secondary bedrooms sit on the opposite wing, creating thoughtful separation ideal for guests or family.

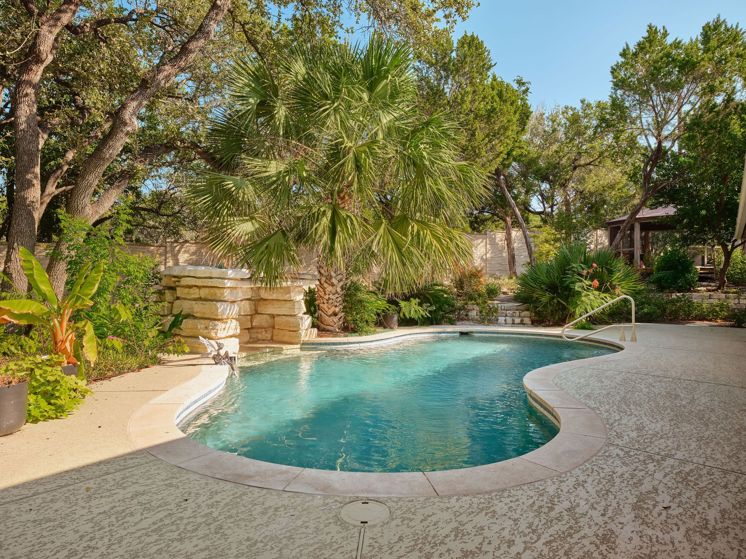
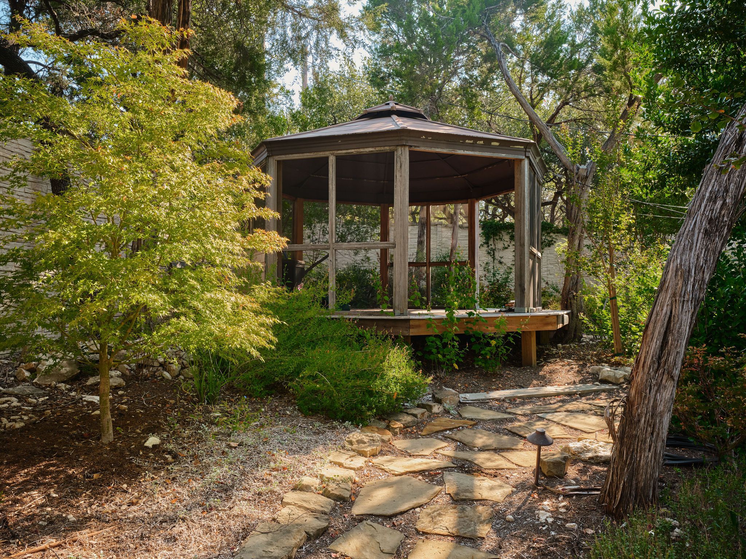
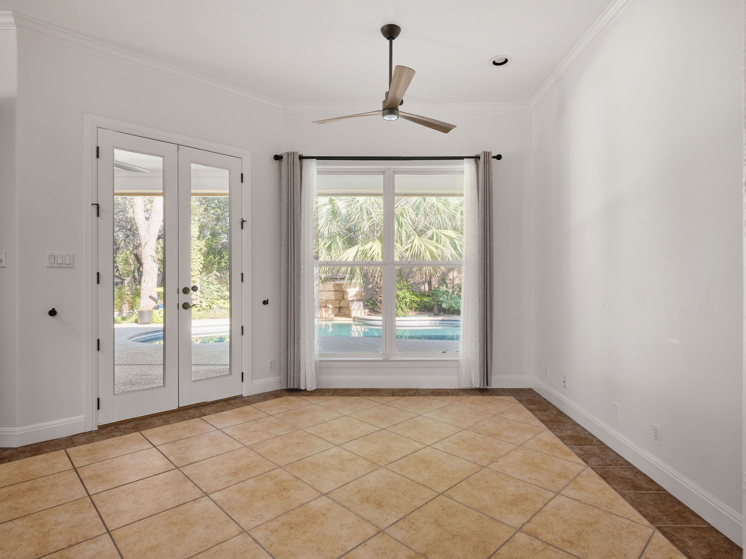
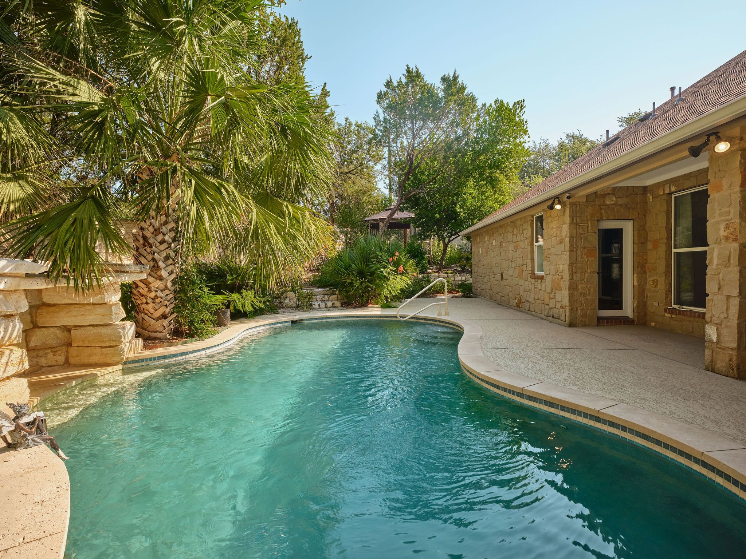
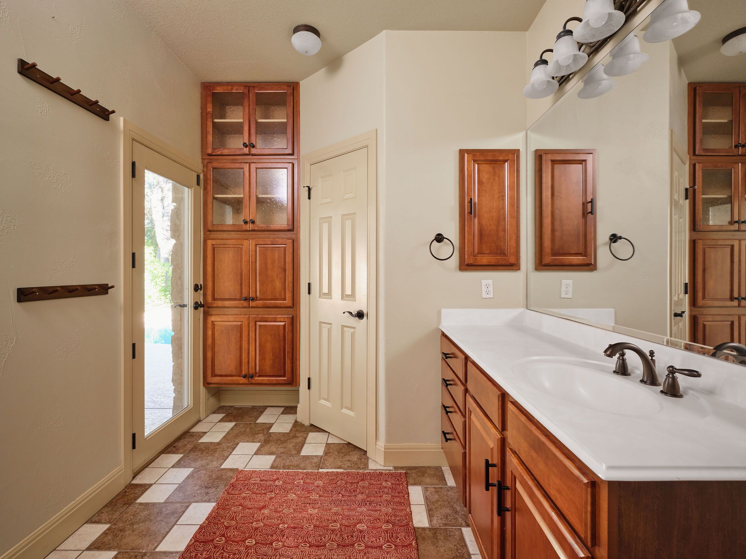
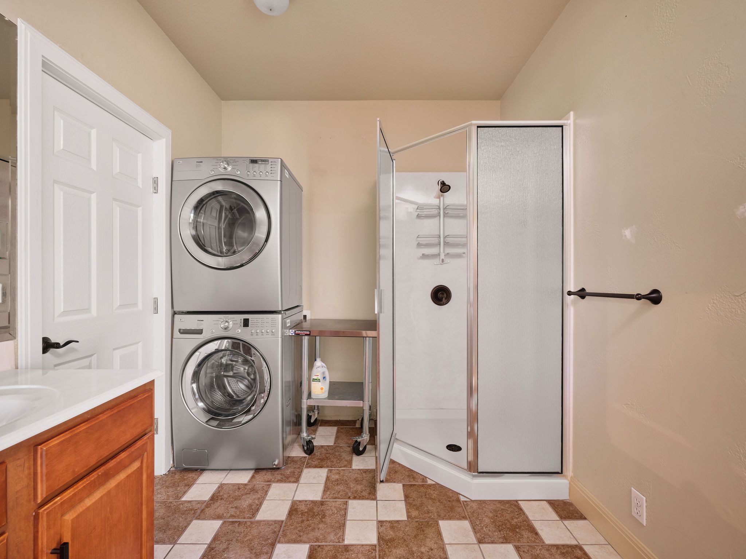
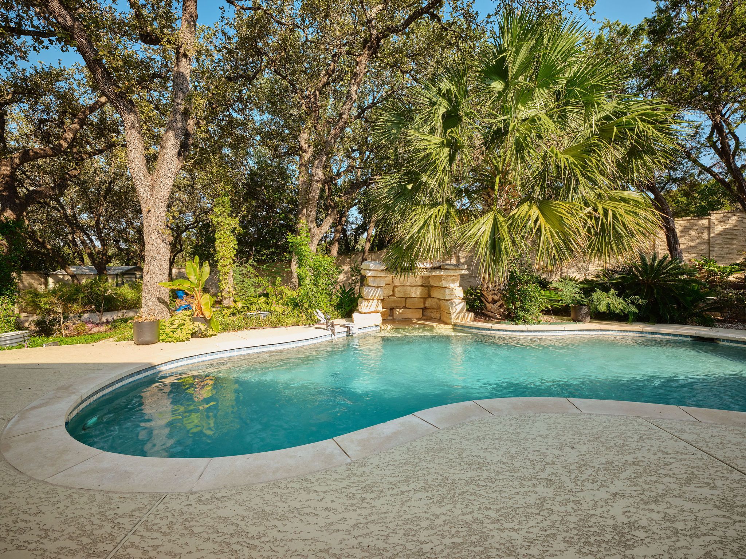
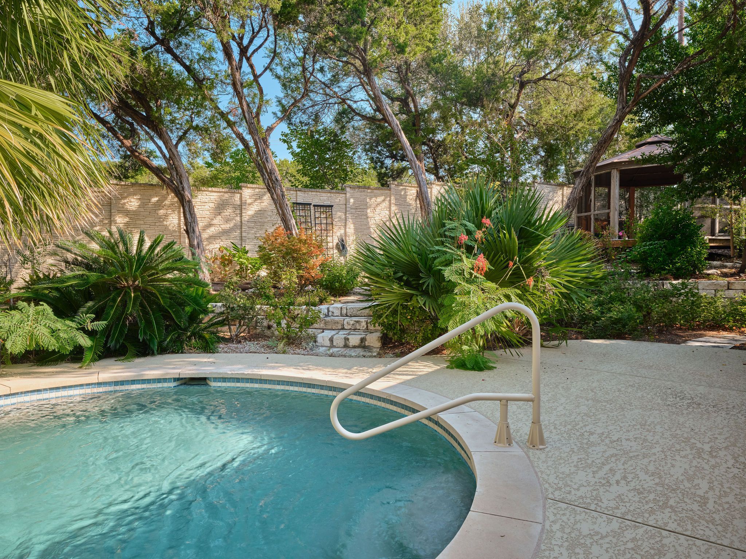
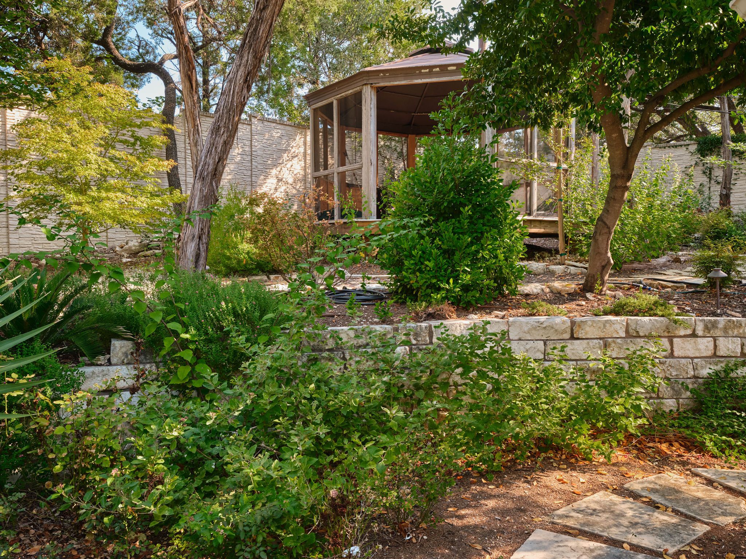
Outdoors is where The Grotto becomes unforgettable. A heated pool with cascading waterfall and hidden grotto sets the tone, surrounded by lush landscaping, a screened porch, outdoor fireplace, secluded gazebo, and shaded pavilion designed for meditation or relaxation. A dedicated pool bath with laundry adds convenience for entertaining, while an 8 foot cast stone privacy wall creates a backyard sanctuary rarely found this close to the city.

Backing to the 200 acre Bright Leaf Preserve and located minutes from downtown Austin, the Arboretum, and the Domain, this home offers the rare ability to feel completely tucked away while remaining centrally connected.

For those seeking a single story Mount Bonnell home with character, privacy, and true lifestyle appeal, The Grotto delivers a living experience that stands apart.

3
beds

4
baths

3,006 Sq.Ft. LIVING AREA

0.41 Acres lot

Bridget Ramey

Bridget Ramey

Features & Amenities

Interior

  • total bedrooms3
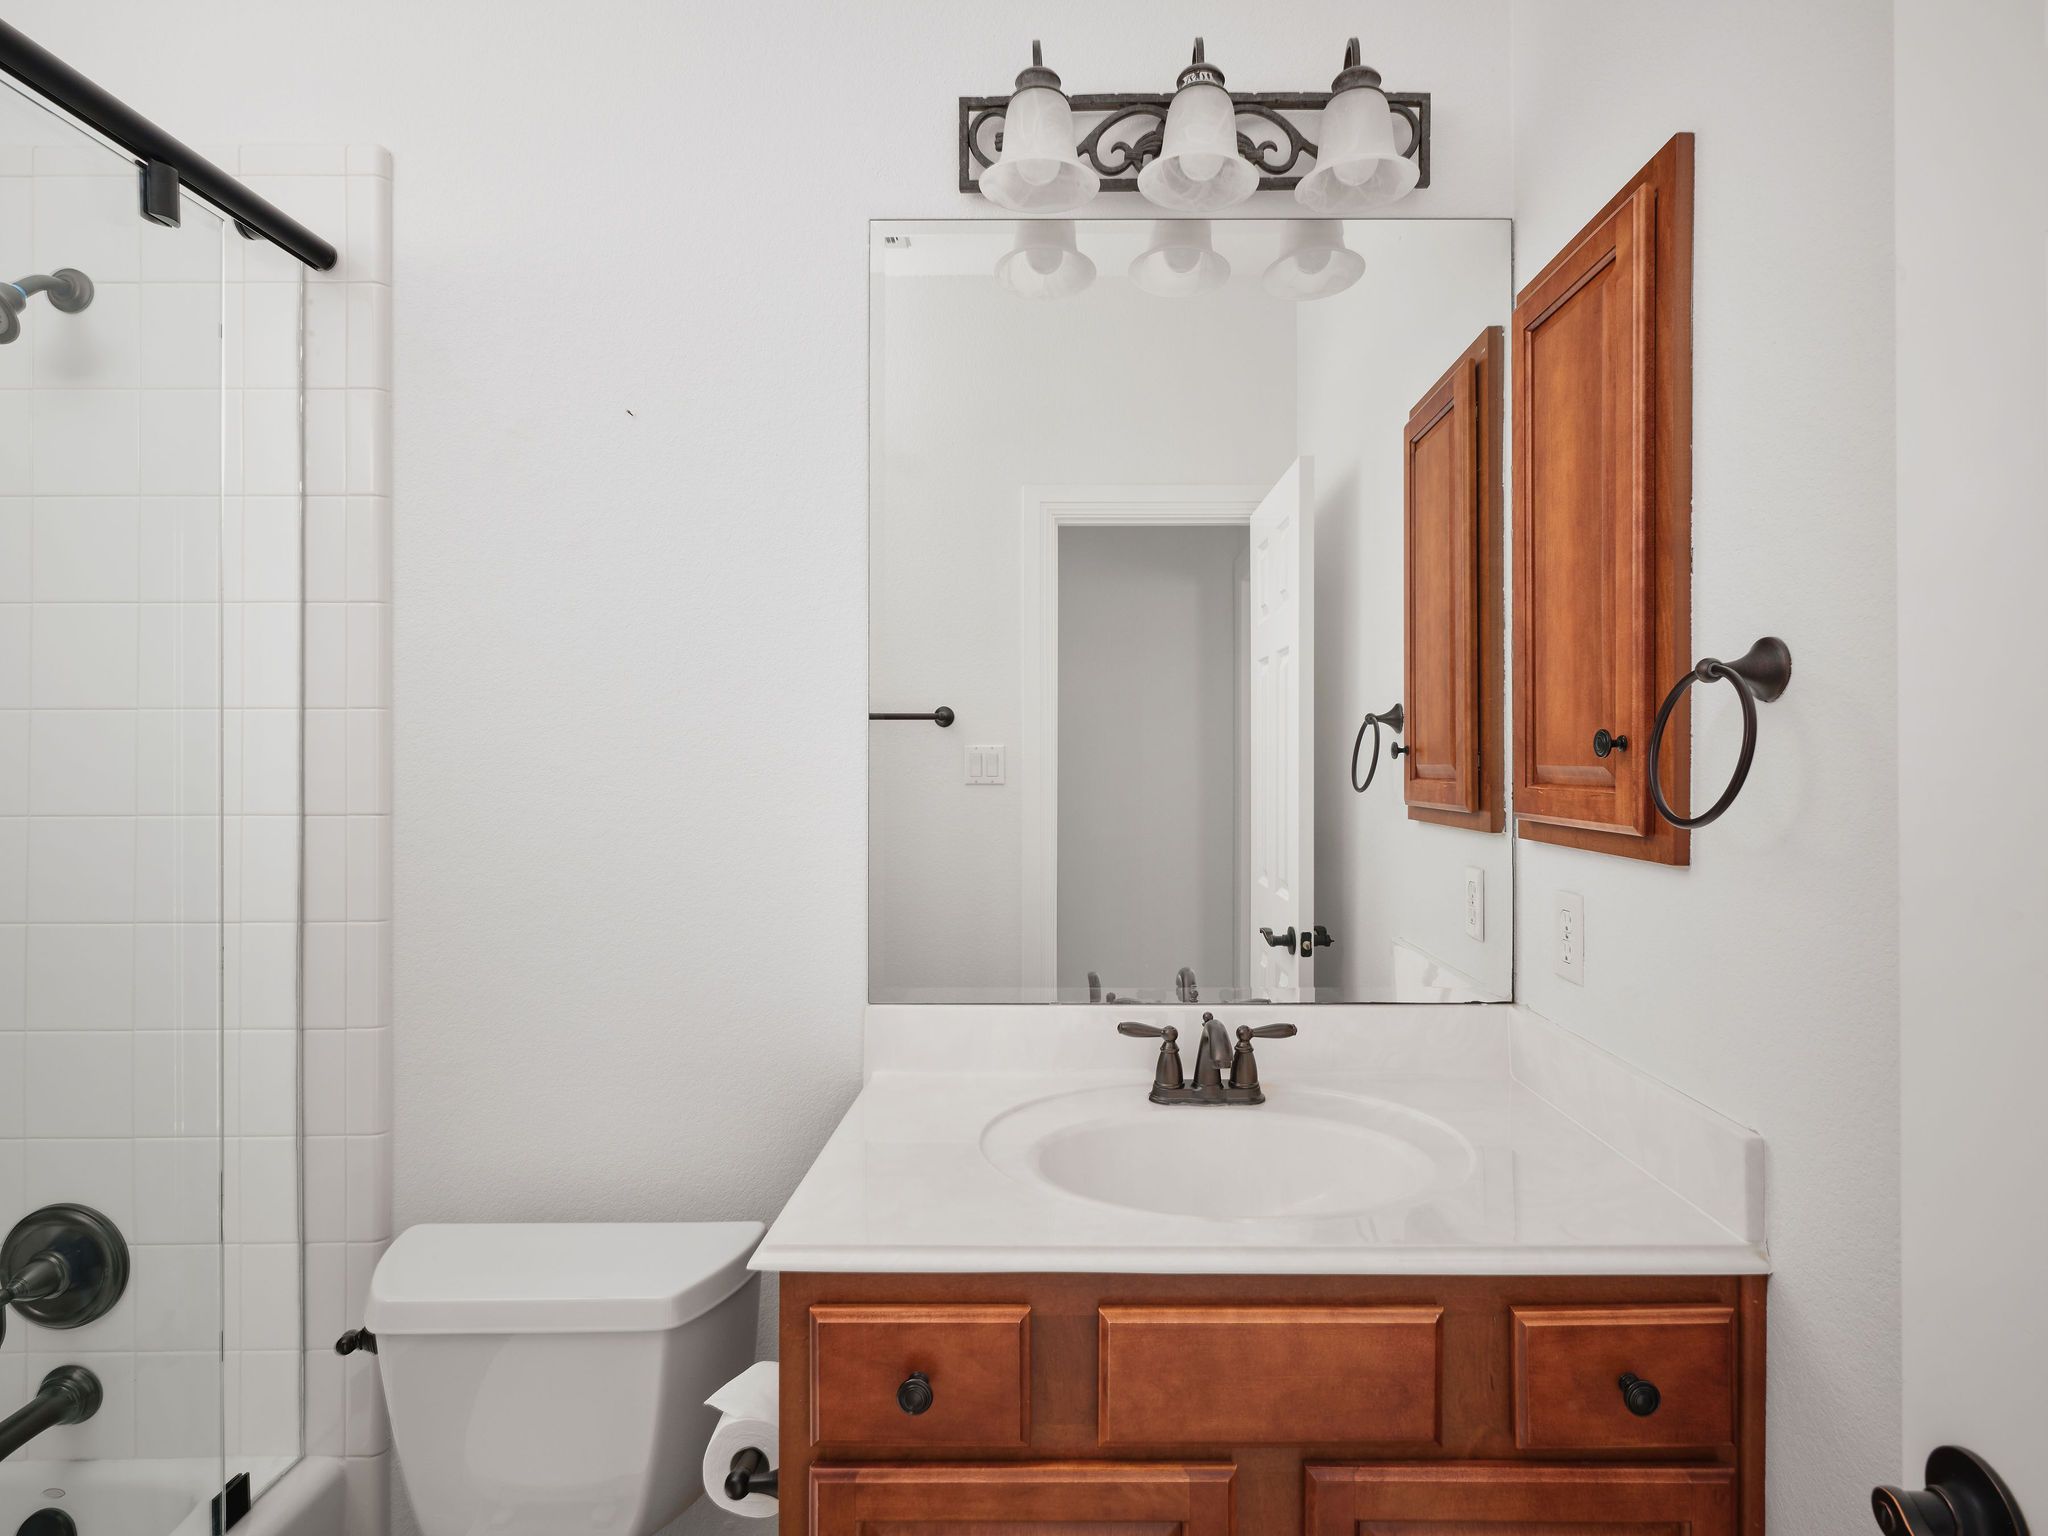
  • Total bathrooms4
  • full bathrooms3
  • half bathroom1
  • Flooring Hardwood, Mixed
  • APPLIANCES Refrigerator, Dishwasher, Range / Oven
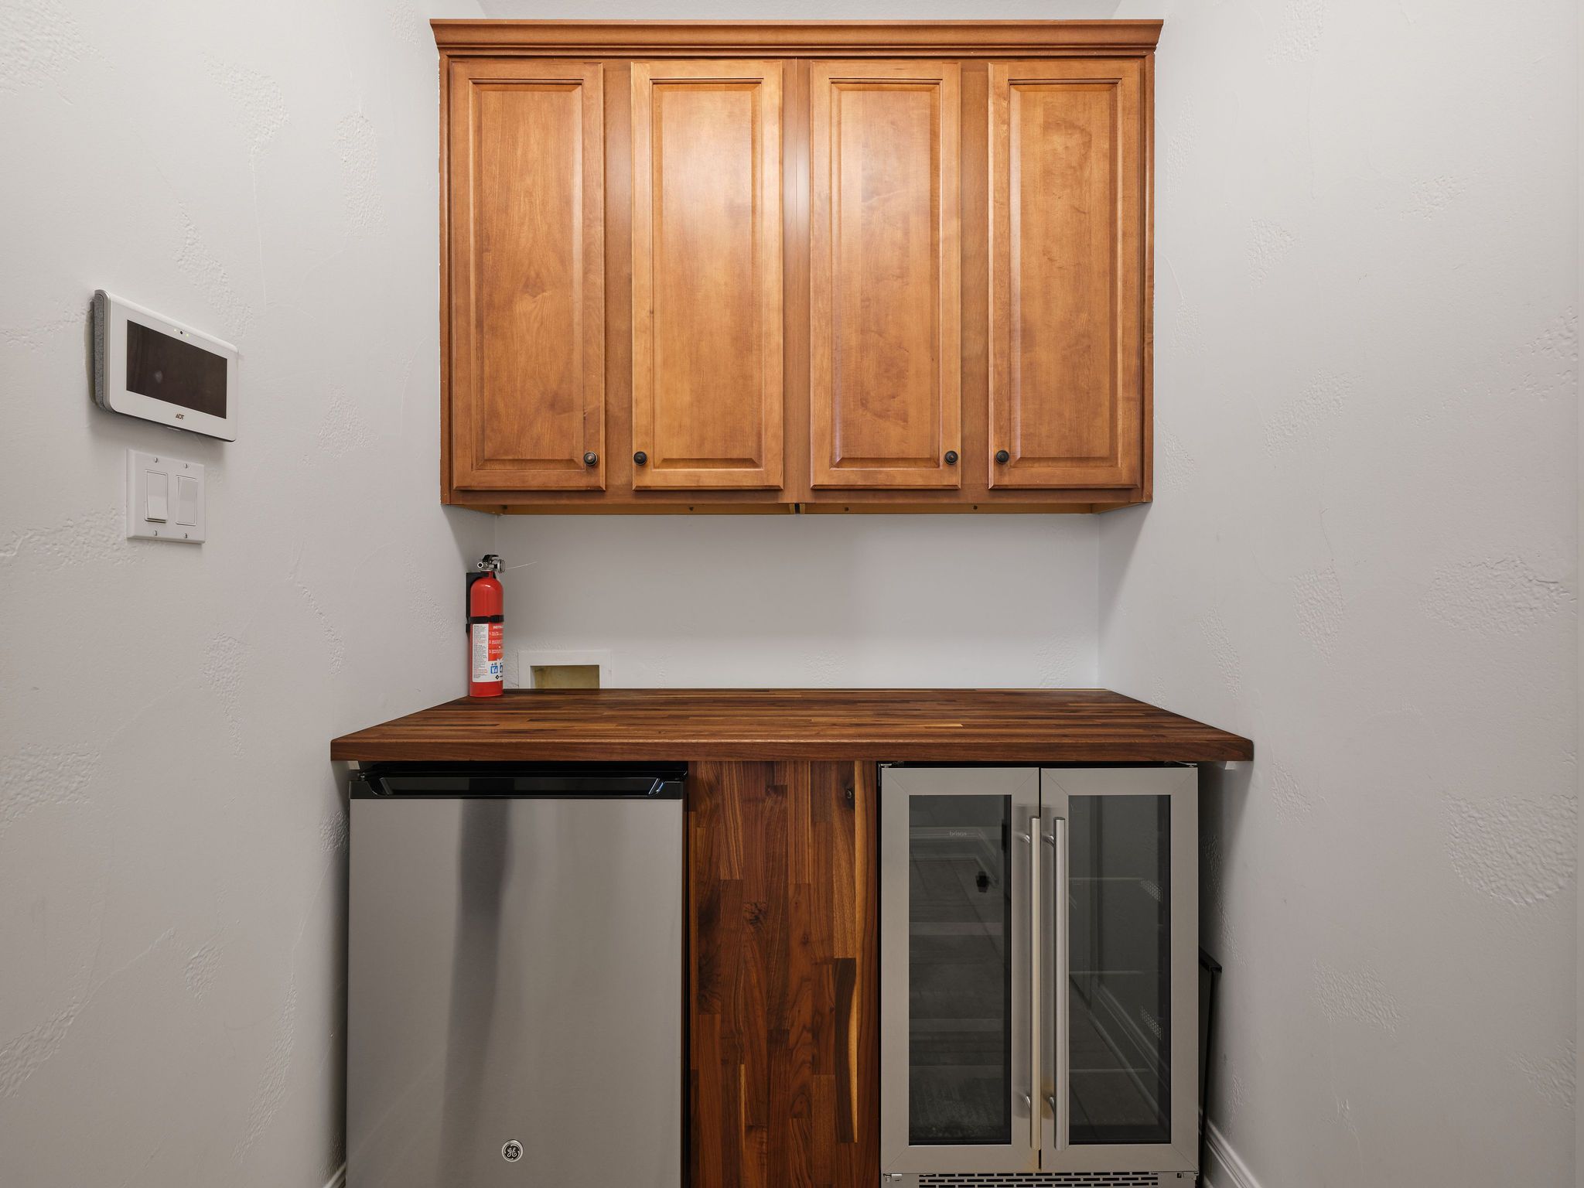
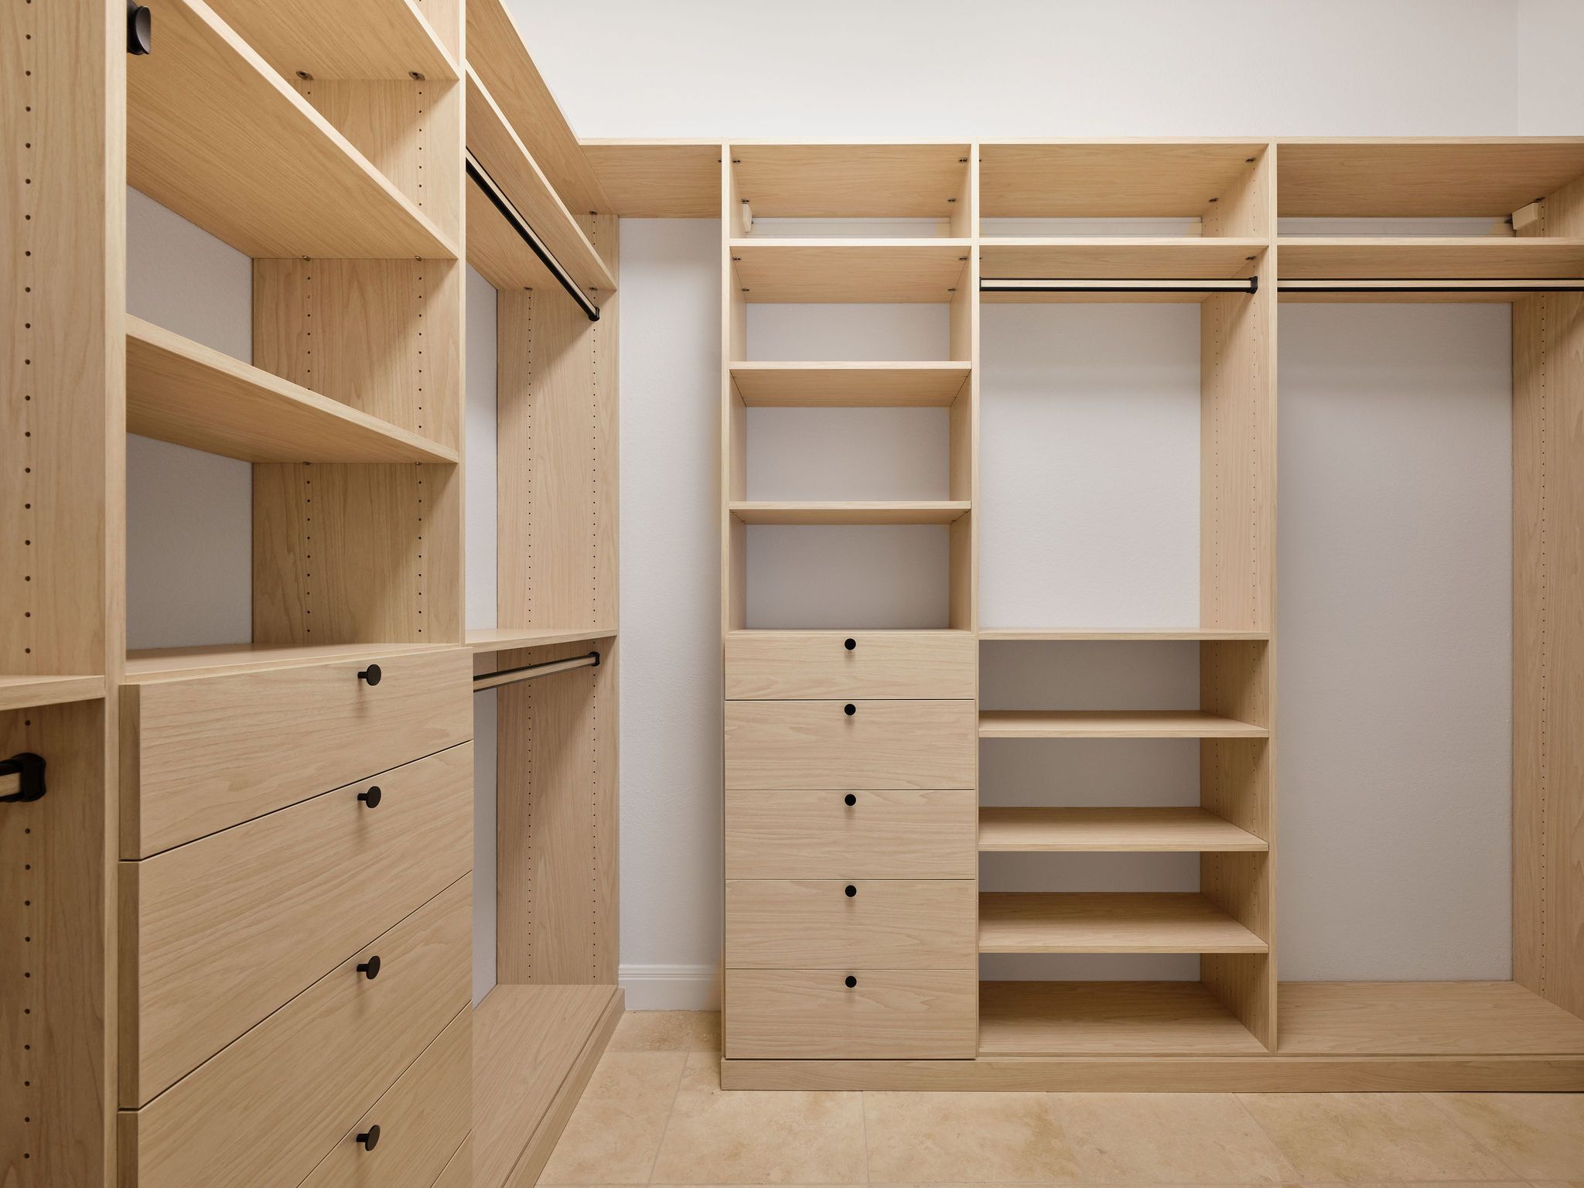
  • other interior Features Vaulted Ceilings, Wet Bar, Beam -Ceilings, Walk-in Closet, Center Island

Area & Lot

  • Status Pending
  • Living Area3,006 Sq.Ft.
  • Total Area3,006 Sq.Ft.
  • Lot Area0.41 Acres
  • MLS® ID2455529
  • TypeResidential
  • YEAR BUILT2003
  • Architecture Styles1 Level Ranch

Exterior

  • Garage Space2.0
  • parkingAttached Garage
  • other exterior FeaturesStone, Gardens, Deck, Storage Shed, Patio

Financial

  • Sales Price$1,199,000
  • Real Estate Tax $33,147/yr

Mortgage Calculator

Estimate your monthly mortgage payment, including the principal and interest, property taxes, and HOA. Adjust the values to generate a more accurate rate.

All estimates are provided for informational purposes only. Actual amounts may vary.
$0,000 Your Payment 20 15 65
$0,000 Your Payment

Work With Us

We pride ourselves in providing personalized solutions that bring our clients closer to their dream properties and enhance their long-term wealth.

Follow Us On Instagram