Leave a Message

Thank you for your message. We will be in touch with you shortly.

5660 NE Trieste Way
5660 NE Trieste Way
5660 NE Trieste Way
5660 NE Trieste Way
5660 NE Trieste Way
5660 NE Trieste Way
5660 NE Trieste Way
5660 NE Trieste Way
5660 NE Trieste Way
5660 NE Trieste Way
5660 NE Trieste Way
5660 NE Trieste Way
5660 NE Trieste Way
5660 NE Trieste Way
5660 NE Trieste Way
5660 NE Trieste Way
5660 NE Trieste Way
5660 NE Trieste Way
5660 NE Trieste Way
5660 NE Trieste Way
5660 NE Trieste Way
5660 NE Trieste Way
5660 NE Trieste Way
5660 NE Trieste Way
5660 NE Trieste Way
5660 NE Trieste Way
5660 NE Trieste Way
5660 NE Trieste Way
5660 NE Trieste Way
5660 NE Trieste Way
5660 NE Trieste Way
5660 NE Trieste Way
5660 NE Trieste Way
5660 NE Trieste Way
SEE ALL PHOTOS
5660 NE Trieste Way
5660 NE Trieste Way
5660 NE Trieste Way
5660 NE Trieste Way
5660 NE Trieste Way
5660 NE Trieste Way
5660 NE Trieste Way
5660 NE Trieste Way
5660 NE Trieste Way
5660 NE Trieste Way
5660 NE Trieste Way
5660 NE Trieste Way
5660 NE Trieste Way
5660 NE Trieste Way
5660 NE Trieste Way
5660 NE Trieste Way
5660 NE Trieste Way
5660 NE Trieste Way
5660 NE Trieste Way
5660 NE Trieste Way
5660 NE Trieste Way
5660 NE Trieste Way
5660 NE Trieste Way
5660 NE Trieste Way
5660 NE Trieste Way
5660 NE Trieste Way
5660 NE Trieste Way
5660 NE Trieste Way
5660 NE Trieste Way
5660 NE Trieste Way
5660 NE Trieste Way
5660 NE Trieste Way
5660 NE Trieste Way
5660 NE Trieste Way
Sold

5660 NE Trieste Way

5660 NE Trieste Way , Boca Raton, FL 33487

$1,000,000
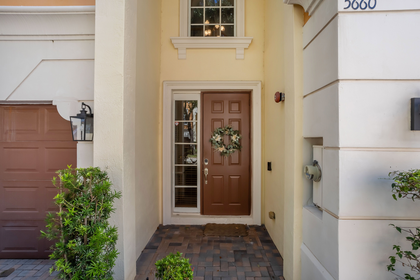
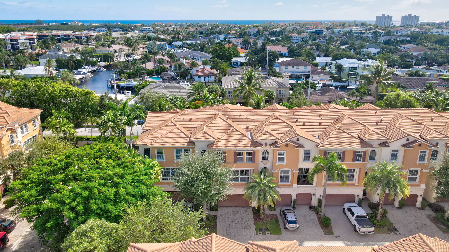
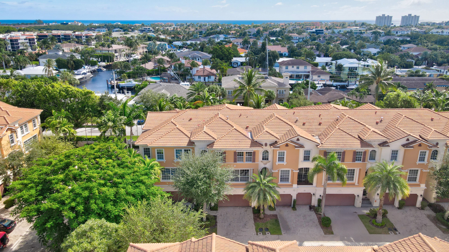
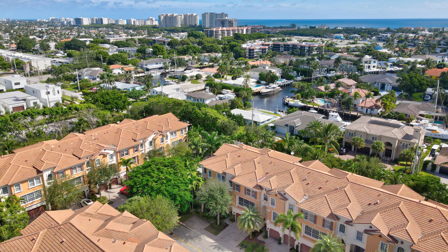
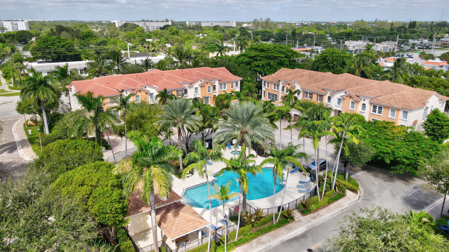
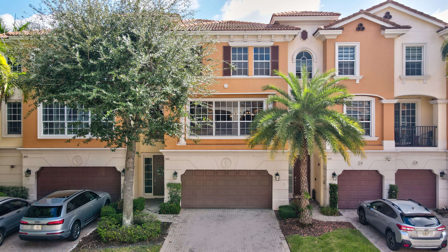
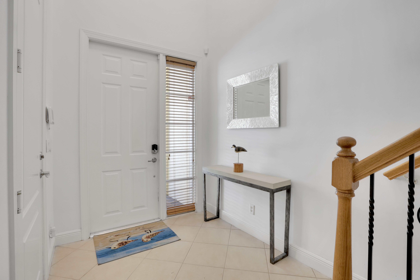
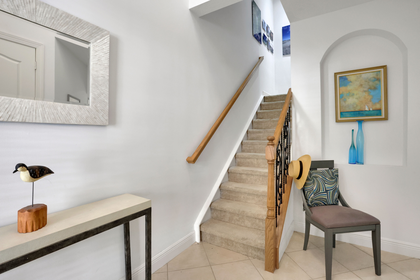
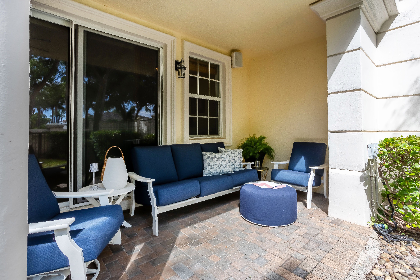
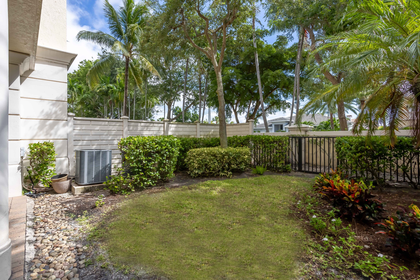
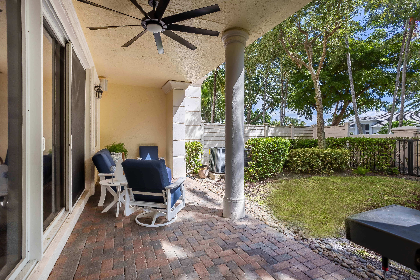
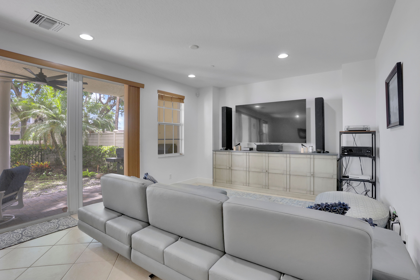
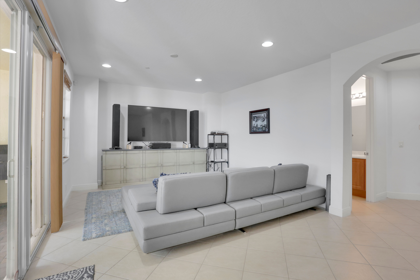
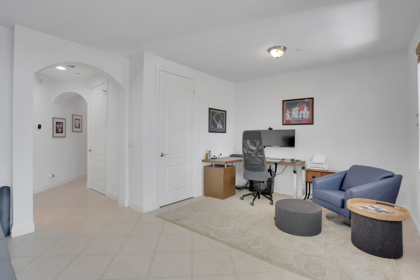
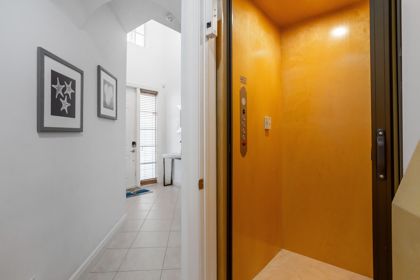
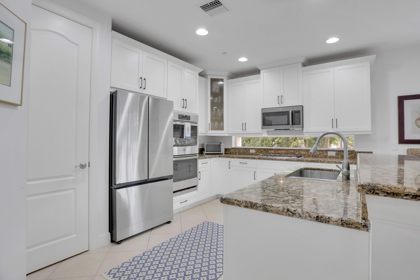
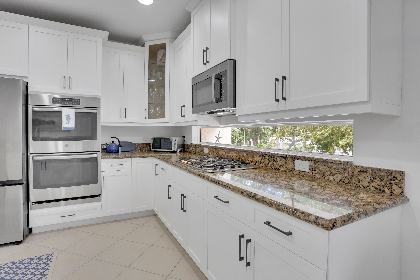
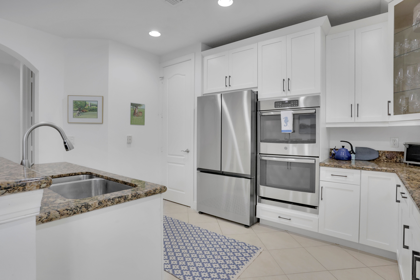
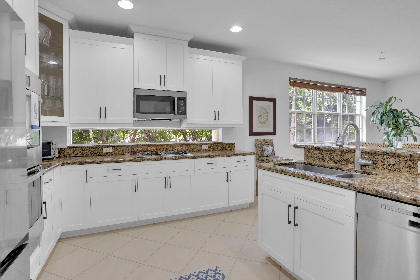
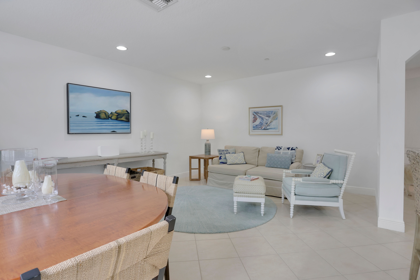
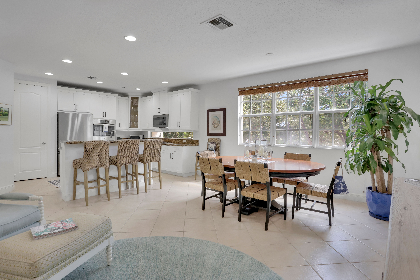
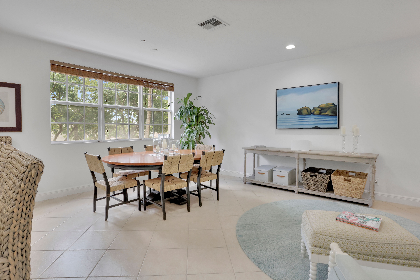
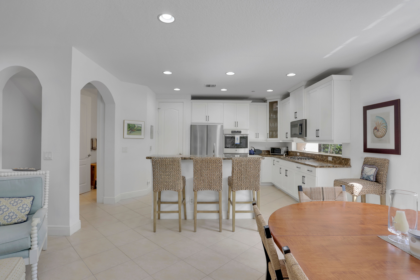
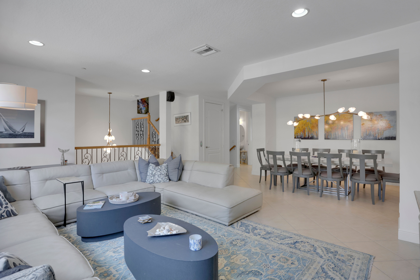
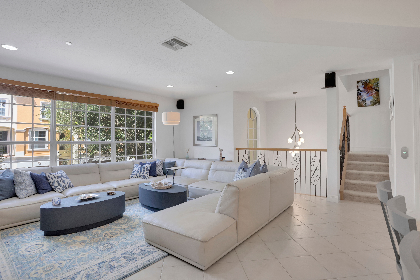
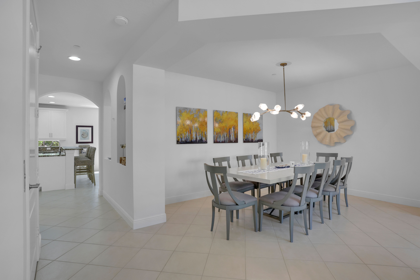
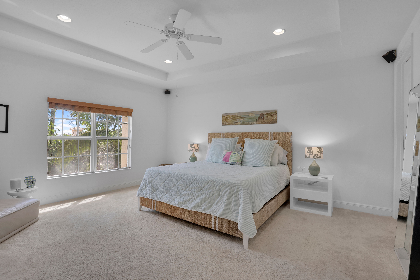
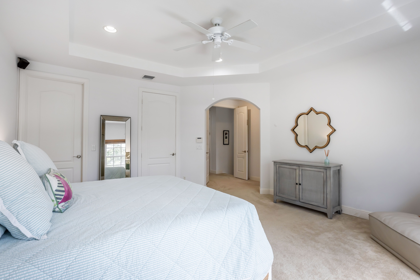
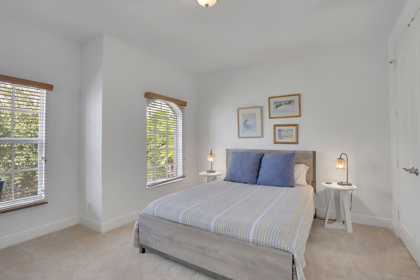
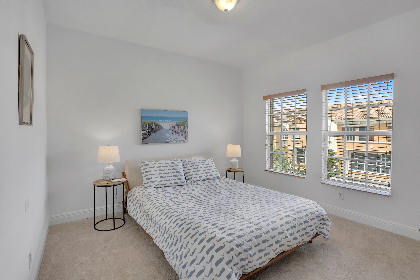
Welcome home to this beautiful East Boca ''Bellavita'' model, in desirable Trieste at Boca Raton. Built by Toll Brothers, this 3 story townhome features 3 generous size bedrooms, a very large flex space downstairs, 3 1/2 baths, private elevator, high ceilings, impact windows, updated kitchen cabinetry, new dishwasher, refrigerator, gas stove, new A/C and much more. Amazing East Boca Location close to the Best Beaches, Great Restaurants, Trendy Delray Beach, Night Life, Upscale Town Center Mall, Whole Foods, Trader Joes, Museums, Golf/pickleball. First level has an interior elevator, 2 car garage, a Private Backyard with no rear neighbors, Family Room/Office and a full bathroom. Second level features an open concept kitchen, family room, dining room, living room and a half bath.

3
beds

4
baths

3,244 Sq.Ft. LIVING AREA

Alina Schwartz

Alina Schwartz

Features & Amenities

Interior

  • total bedrooms3
  • Total bathrooms4
  • full bathrooms3
  • half bathroom1
  • Flooring Wall to Wall Carpet

Area & Lot

  • Status Sold
  • Living Area3,244 Sq.Ft.
  • Total Area3,244 Sq.Ft.
  • MLS® IDR11127730
  • TypeTownhouse
  • YEAR BUILT2006
  • Architecture StylesOther Style

Exterior

  • Garage Space2.0
  • AIR CONDITIONINGCentral A/C - Electric, Zoned A/C
  • other exterior FeaturesSidewalk

Financial

  • Sales Price$1,000,000
  • Real Estate Tax $12,980/yr

Work With Us

We pride ourselves in providing personalized solutions that bring our clients closer to their dream properties and enhance their long-term wealth.

Follow Us On Instagram