Leave a Message

Thank you for your message. We will be in touch with you shortly.

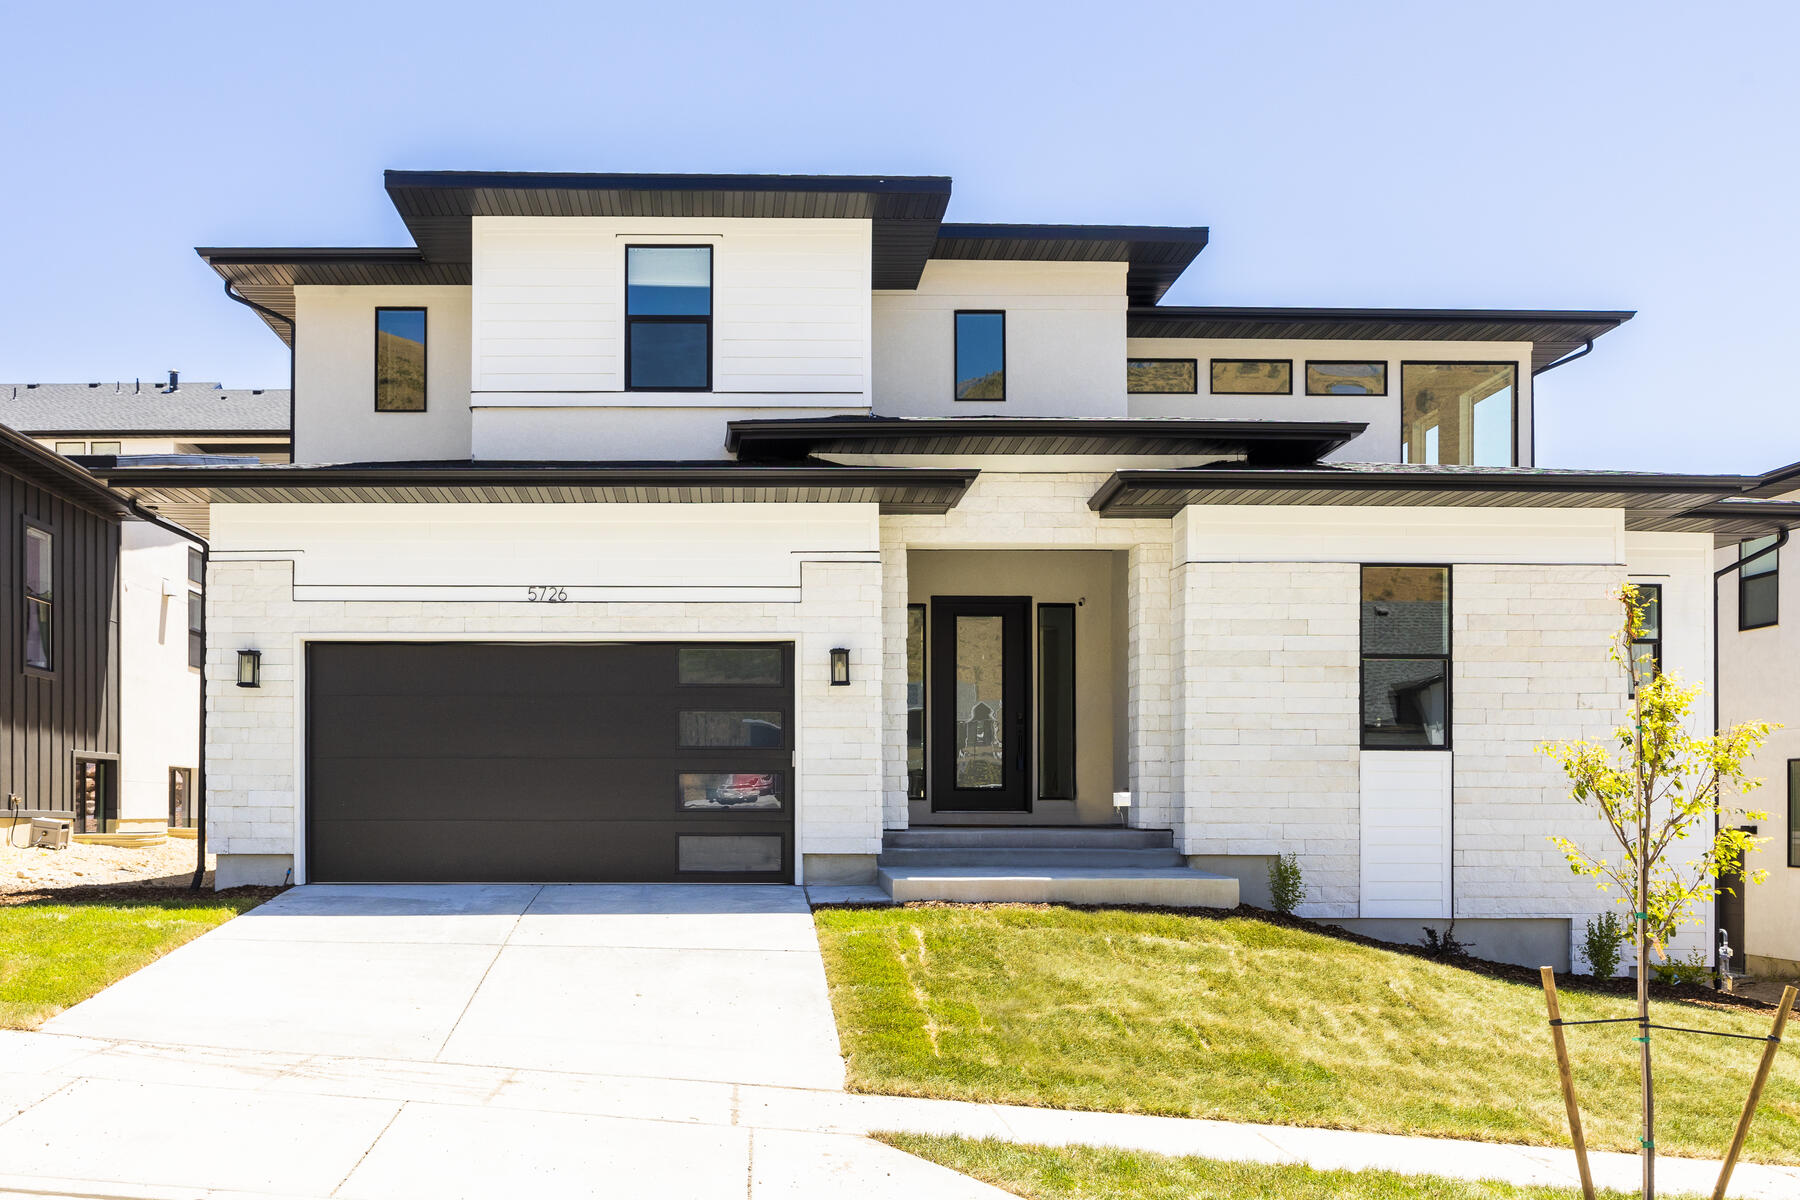
5726 N Fox Canyon Rd
SEE ALL PHOTOS
5726 N Fox Canyon Rd
Courtesy of Summit Sotheby's International Realty
Sold

5726 N Fox Canyon Rd

5726 N Fox Canyon Rd , Lehi, UT 84043

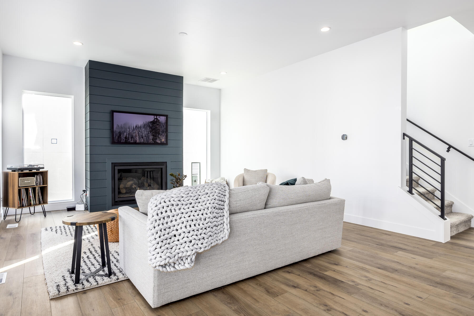
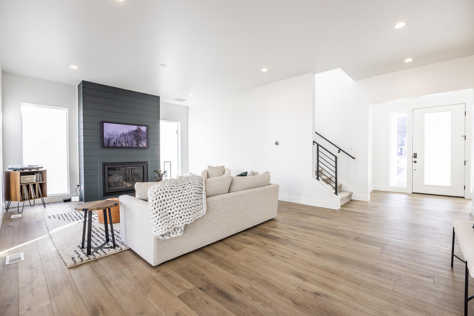
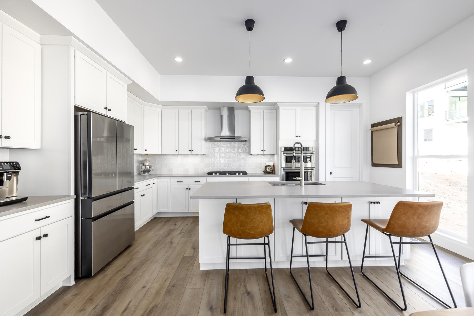
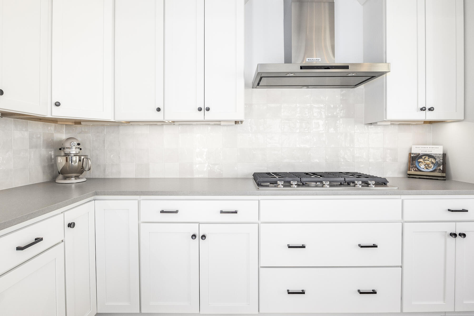
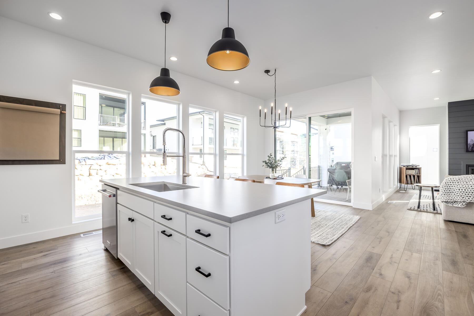
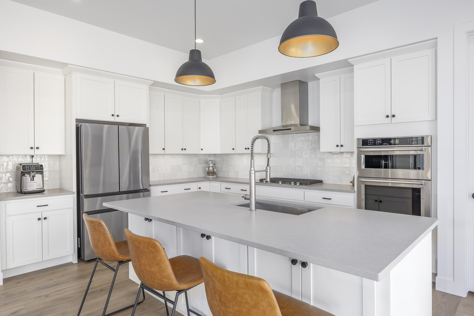
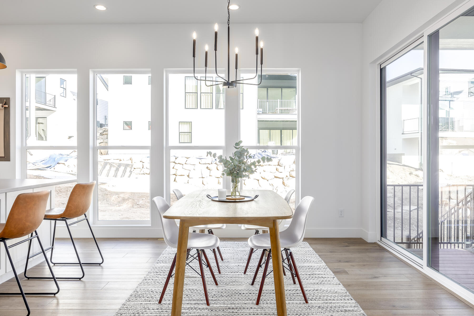
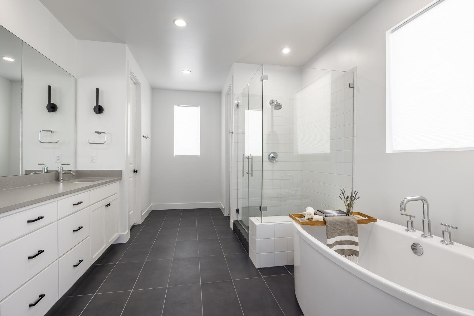
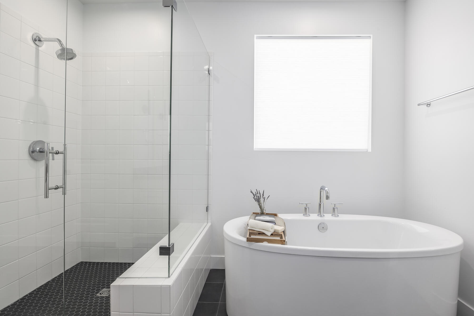
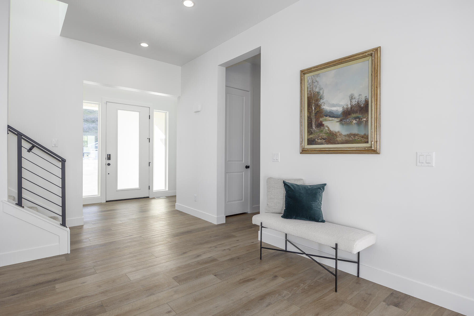
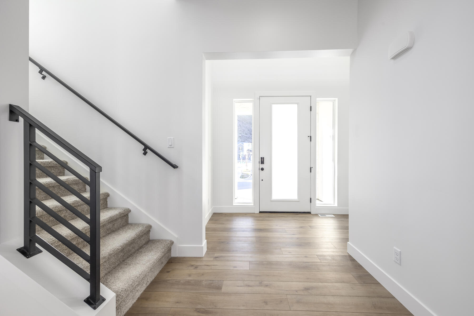
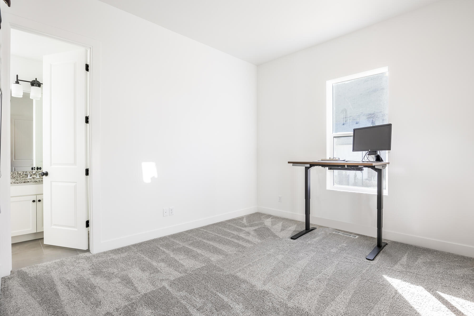
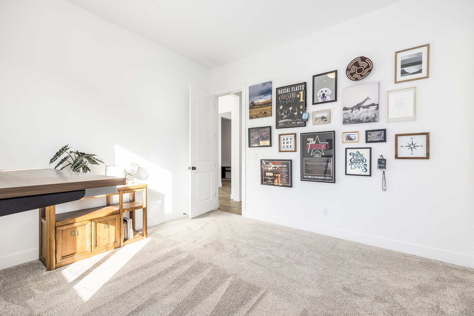
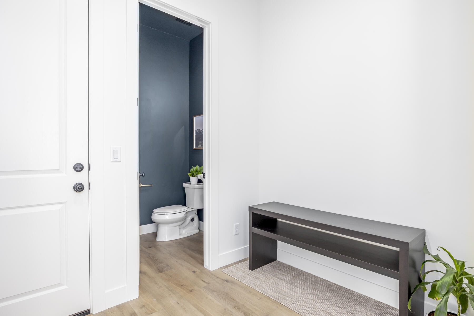
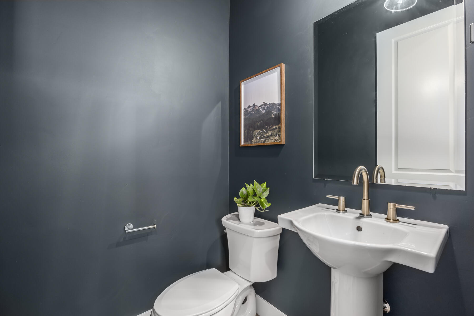
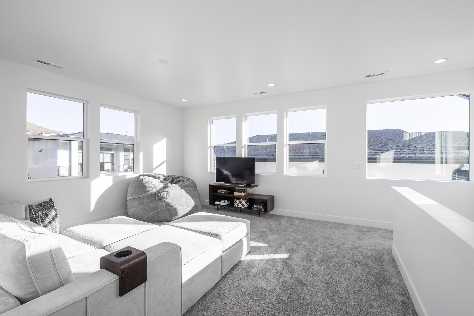
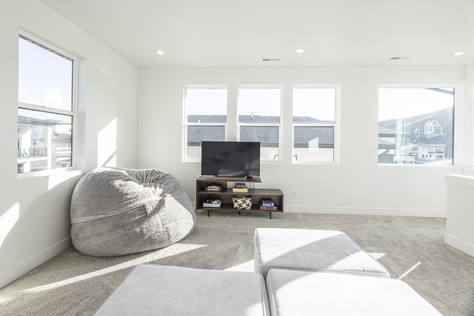
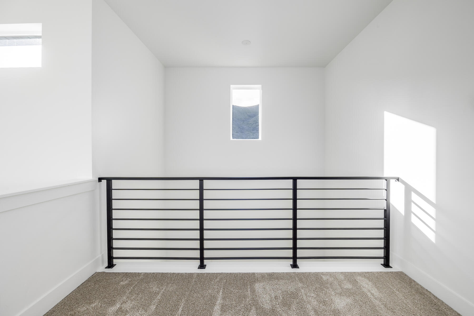
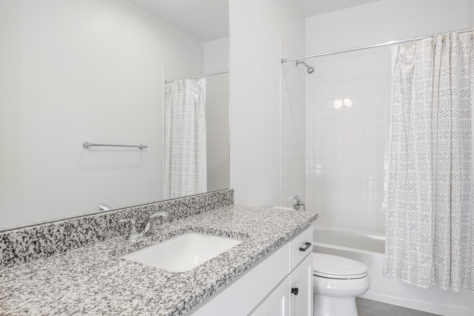
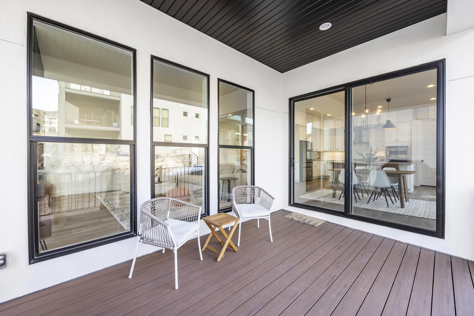
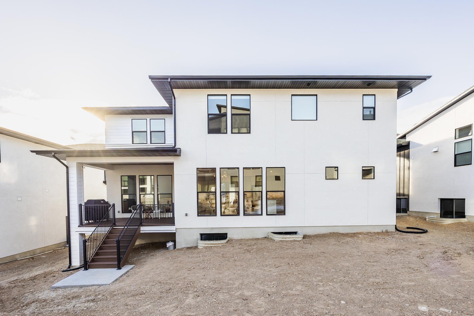
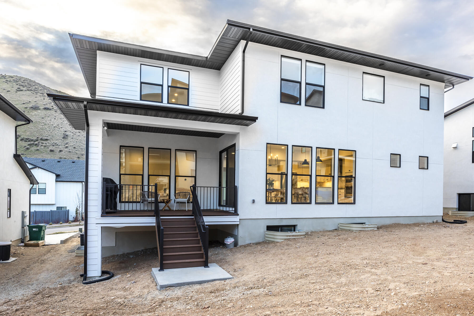
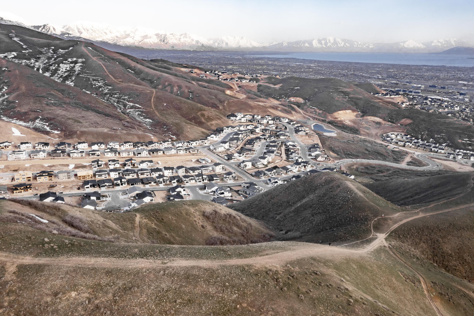
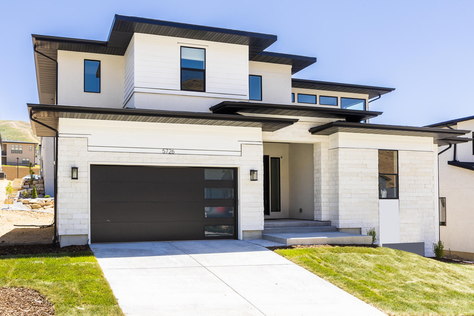
This beautiful 7-month old property is nestled in the desirable Lehi neighborhood of Canyon Point overlooking Silicon Slopes & Utah Lake. The 4 bedroom, 3.5 bath home features plenty of living space with an open floor plan, fun mountain-view loft and more room to grow in the basement. The extended-height ceilings and extra-large windows throughout allow ample natural light with features like the living room gas fireplace adding coziness to the home. The gourmet kitchen features high-end stainless-steel appliances, a huge walk-in pantry, extended island with quartz countertops and custom cabinetry with soft-close doors. The downstairs spaces are expertly positioned to provide you a perfect place to entertain. The home also offers thoughtful features like a spacious primary suite with luxurious bath finishes, insulated 3-car garage with a 220V outlet for EV charging, scratch-resistant LVP floors, dual-furnaces & AC units with smart thermostats, and a covered deck overlooking the large backyard. Enjoy the amazing mountain views with direct access to hiking and mountain biking trails just out your front door. The front landscape & sprinklers to be installed by builder any day now. This home is one you will want to see.

4
beds

4
baths

4,582 Sq.Ft. LIVING AREA

6,534 Sq.Ft. lot

Brett Sellick

Brett Sellick

Features & Amenities

Interior

  • total bedrooms4
  • Total bathrooms4
  • full bathrooms3
  • half bathroom1
  • Flooring Luxury Vinyl, Tile, Wall to Wall Carpet
  • APPLIANCES Dishwasher, Garbage Disposal, Microwave, Range / Oven, Refrigerator
  • other interior Features Walk-in Closet, Tub and Shower, Granite Countertops

Area & Lot

  • Status Sold
  • Living Area4,582 Sq.Ft.
  • Total Area4,582 Sq.Ft.
  • Lot Area6,534 Sq.Ft.
  • MLS® ID1873054
  • TypeResidential
  • YEAR BUILT2022
  • Architecture Styles2 Story

Exterior

  • Garage Space3.0
  • water SourceCity Water
  • parkingAttached Garage, Garage
  • HEAT TYPEGas, Forced Air
  • AIR CONDITIONINGCentral A/C - Electric
  • sewerPublic
  • other exterior FeaturesSprinkler System, Cement Siding, Stucco, Deck, Porch

Financial

  • Price Upon Request

Work With Us

We pride ourselves in providing personalized solutions that bring our clients closer to their dream properties and enhance their long-term wealth.

Follow Us On Instagram