58 Sheridan Drive NE No. 19
SEE ALL PHOTOS
58 Sheridan Drive NE No. 19
For Sale

58 Sheridan Drive NE No. 19

58 Sheridan Drive NE No. 19, Atlanta, GA 30305

$1,150,000
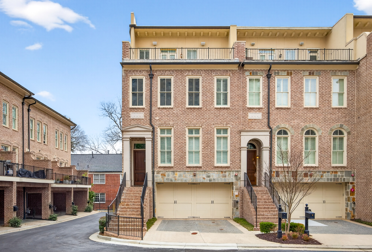
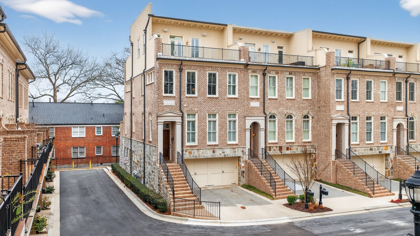
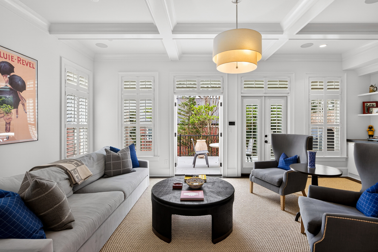
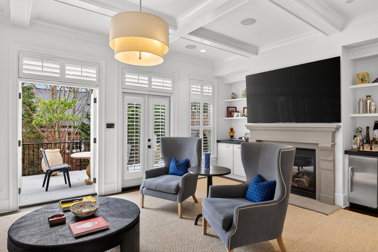
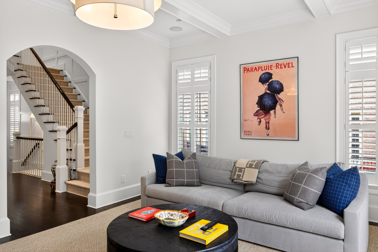
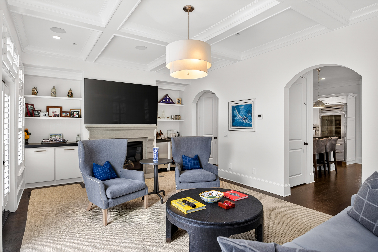
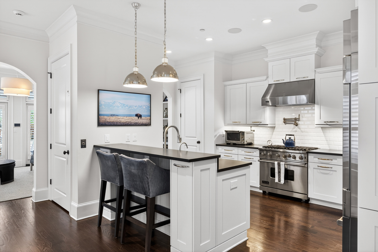
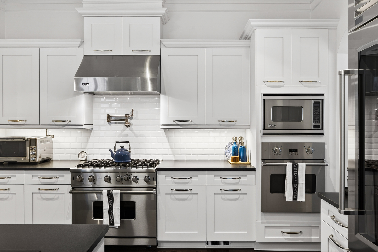
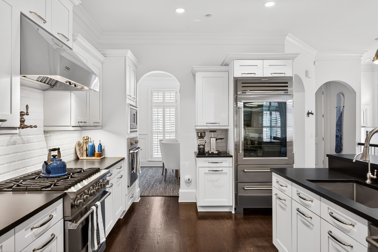
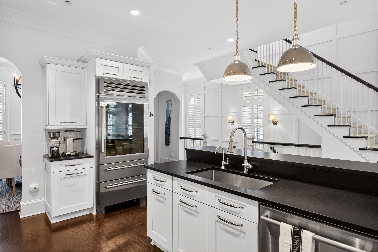
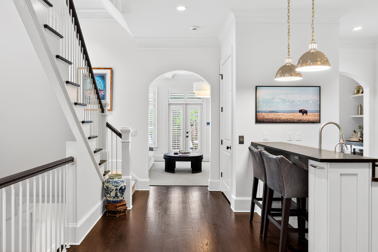
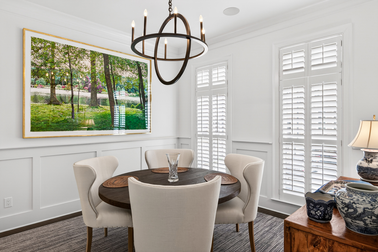
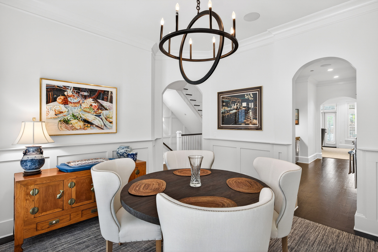
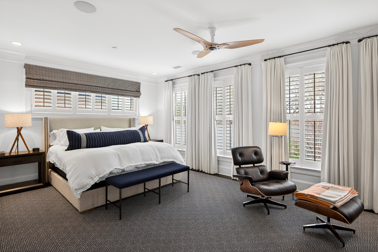
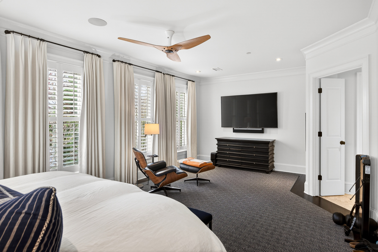
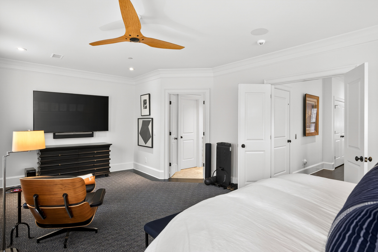
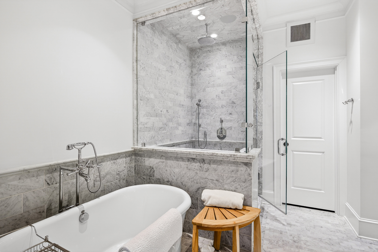
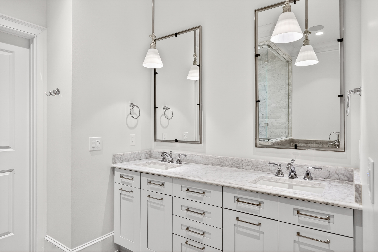
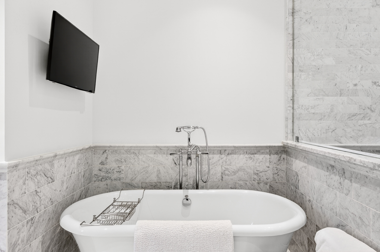
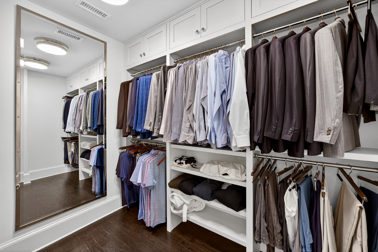
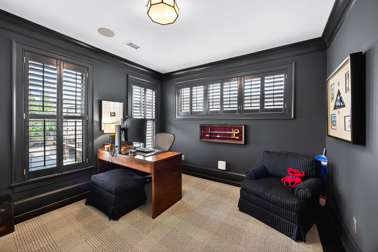
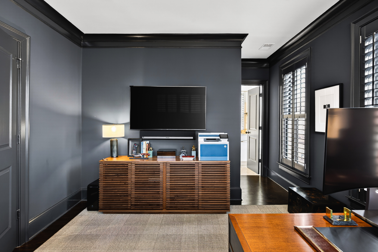
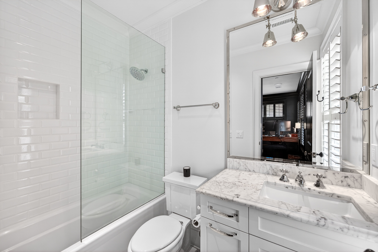
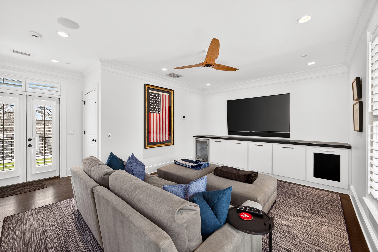
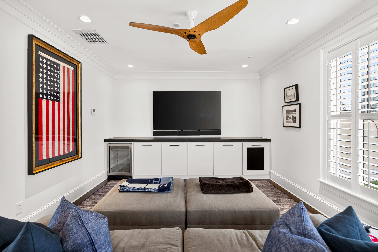
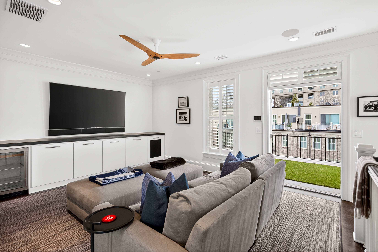
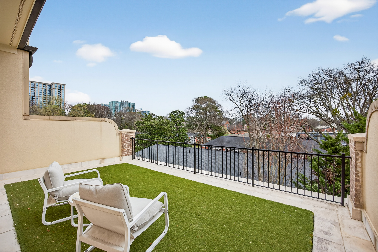
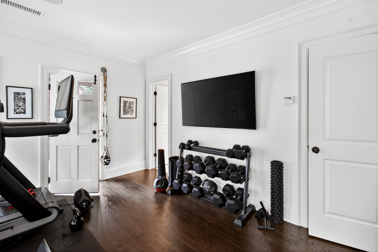
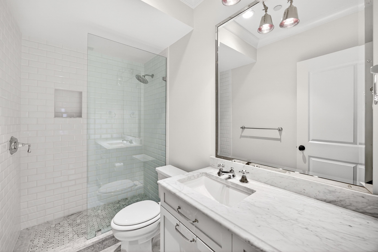
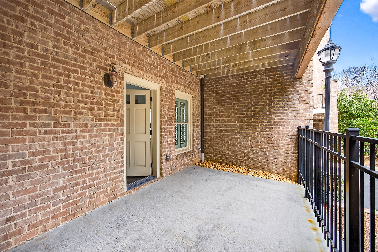
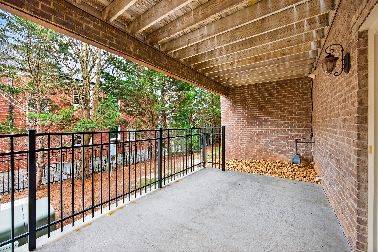
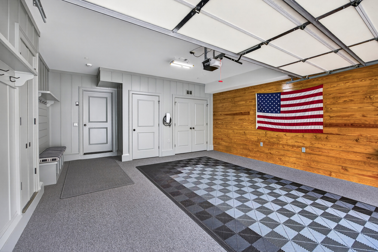
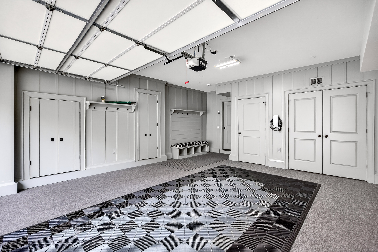
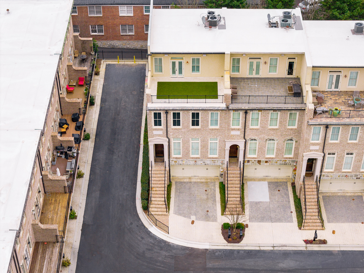
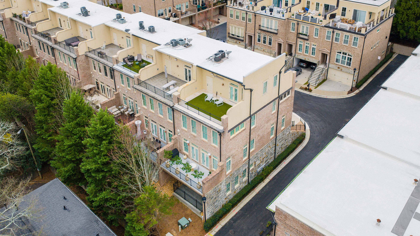
Experience sophisticated living in this beautifully renovated four-story townhome in the heart of Garden Hills, just moments from Buckhead Village. Offering the luxury and modern conveniences of new construction without the new-construction price, this exceptional residence features two private rooftop terraces, an elevator serving all four levels, and a complete down-to-the-studs renovation by K2 Construction. Thoughtfully designed with timeless finishes and modern functionality, the home offers elegant interiors, beautifully appointed living spaces, and luxurious Carrara marble bathrooms throughout. The spacious primary suite serves as a private retreat, complete with a sitting area, generous walk-in closet space, and a spa-inspired bathroom featuring a steam shower. The chef's kitchen is equipped with premium appliances, including a brand-new Sub-Zero refrigerator, professional-grade Viking range and ovens, under-counter wine storage, and an ice maker. Opening seamlessly to the fireside family room, the kitchen creates an inviting setting for everyday living and entertaining. A spacious 10-by-22-foot deck extends the living space outdoors, perfect for al fresco dining or relaxing. The penthouse level offers a versatile flex room with direct access to two private, turfed rooftop terraces on either side, creating exceptional outdoor spaces for entertaining, enjoying quiet evenings, or taking in the surrounding neighborhood. The terrace level provides additional privacy and flexibility with a guest suite featuring a full bathroom and access to the two-car garage. Modern upgrades throughout the home include updated HVAC systems, whole-home water filtration, and a Control4 whole-home AV and security system, offering comfort, convenience, and peace of mind. Ideally located in the sought-after Garden Hills neighborhood, this residence is within close proximity of Garden Hills Elementary School, the Garden Hills pool and park, and the premier shopping and dining destinations of Buckhead Village. Combining the quality of a comprehensive renovation, exceptional outdoor living, and an unbeatable location, this turnkey townhome offers a rare opportunity to enjoy luxury living in one of Buckhead's most desirable communities.

3
beds

5
baths

2,792 Sq.Ft. LIVING AREA

1,481.04 Sq.Ft. lot

Sam Bayne

Sam Bayne

Features & Amenities

Interior

  • total bedrooms3
  • Total bathrooms5
  • full bathrooms3
  • half bathrooms2
  • Flooring Hardwood
  • APPLIANCES Dishwasher, Garbage Disposal, Range / Oven, Refrigerator
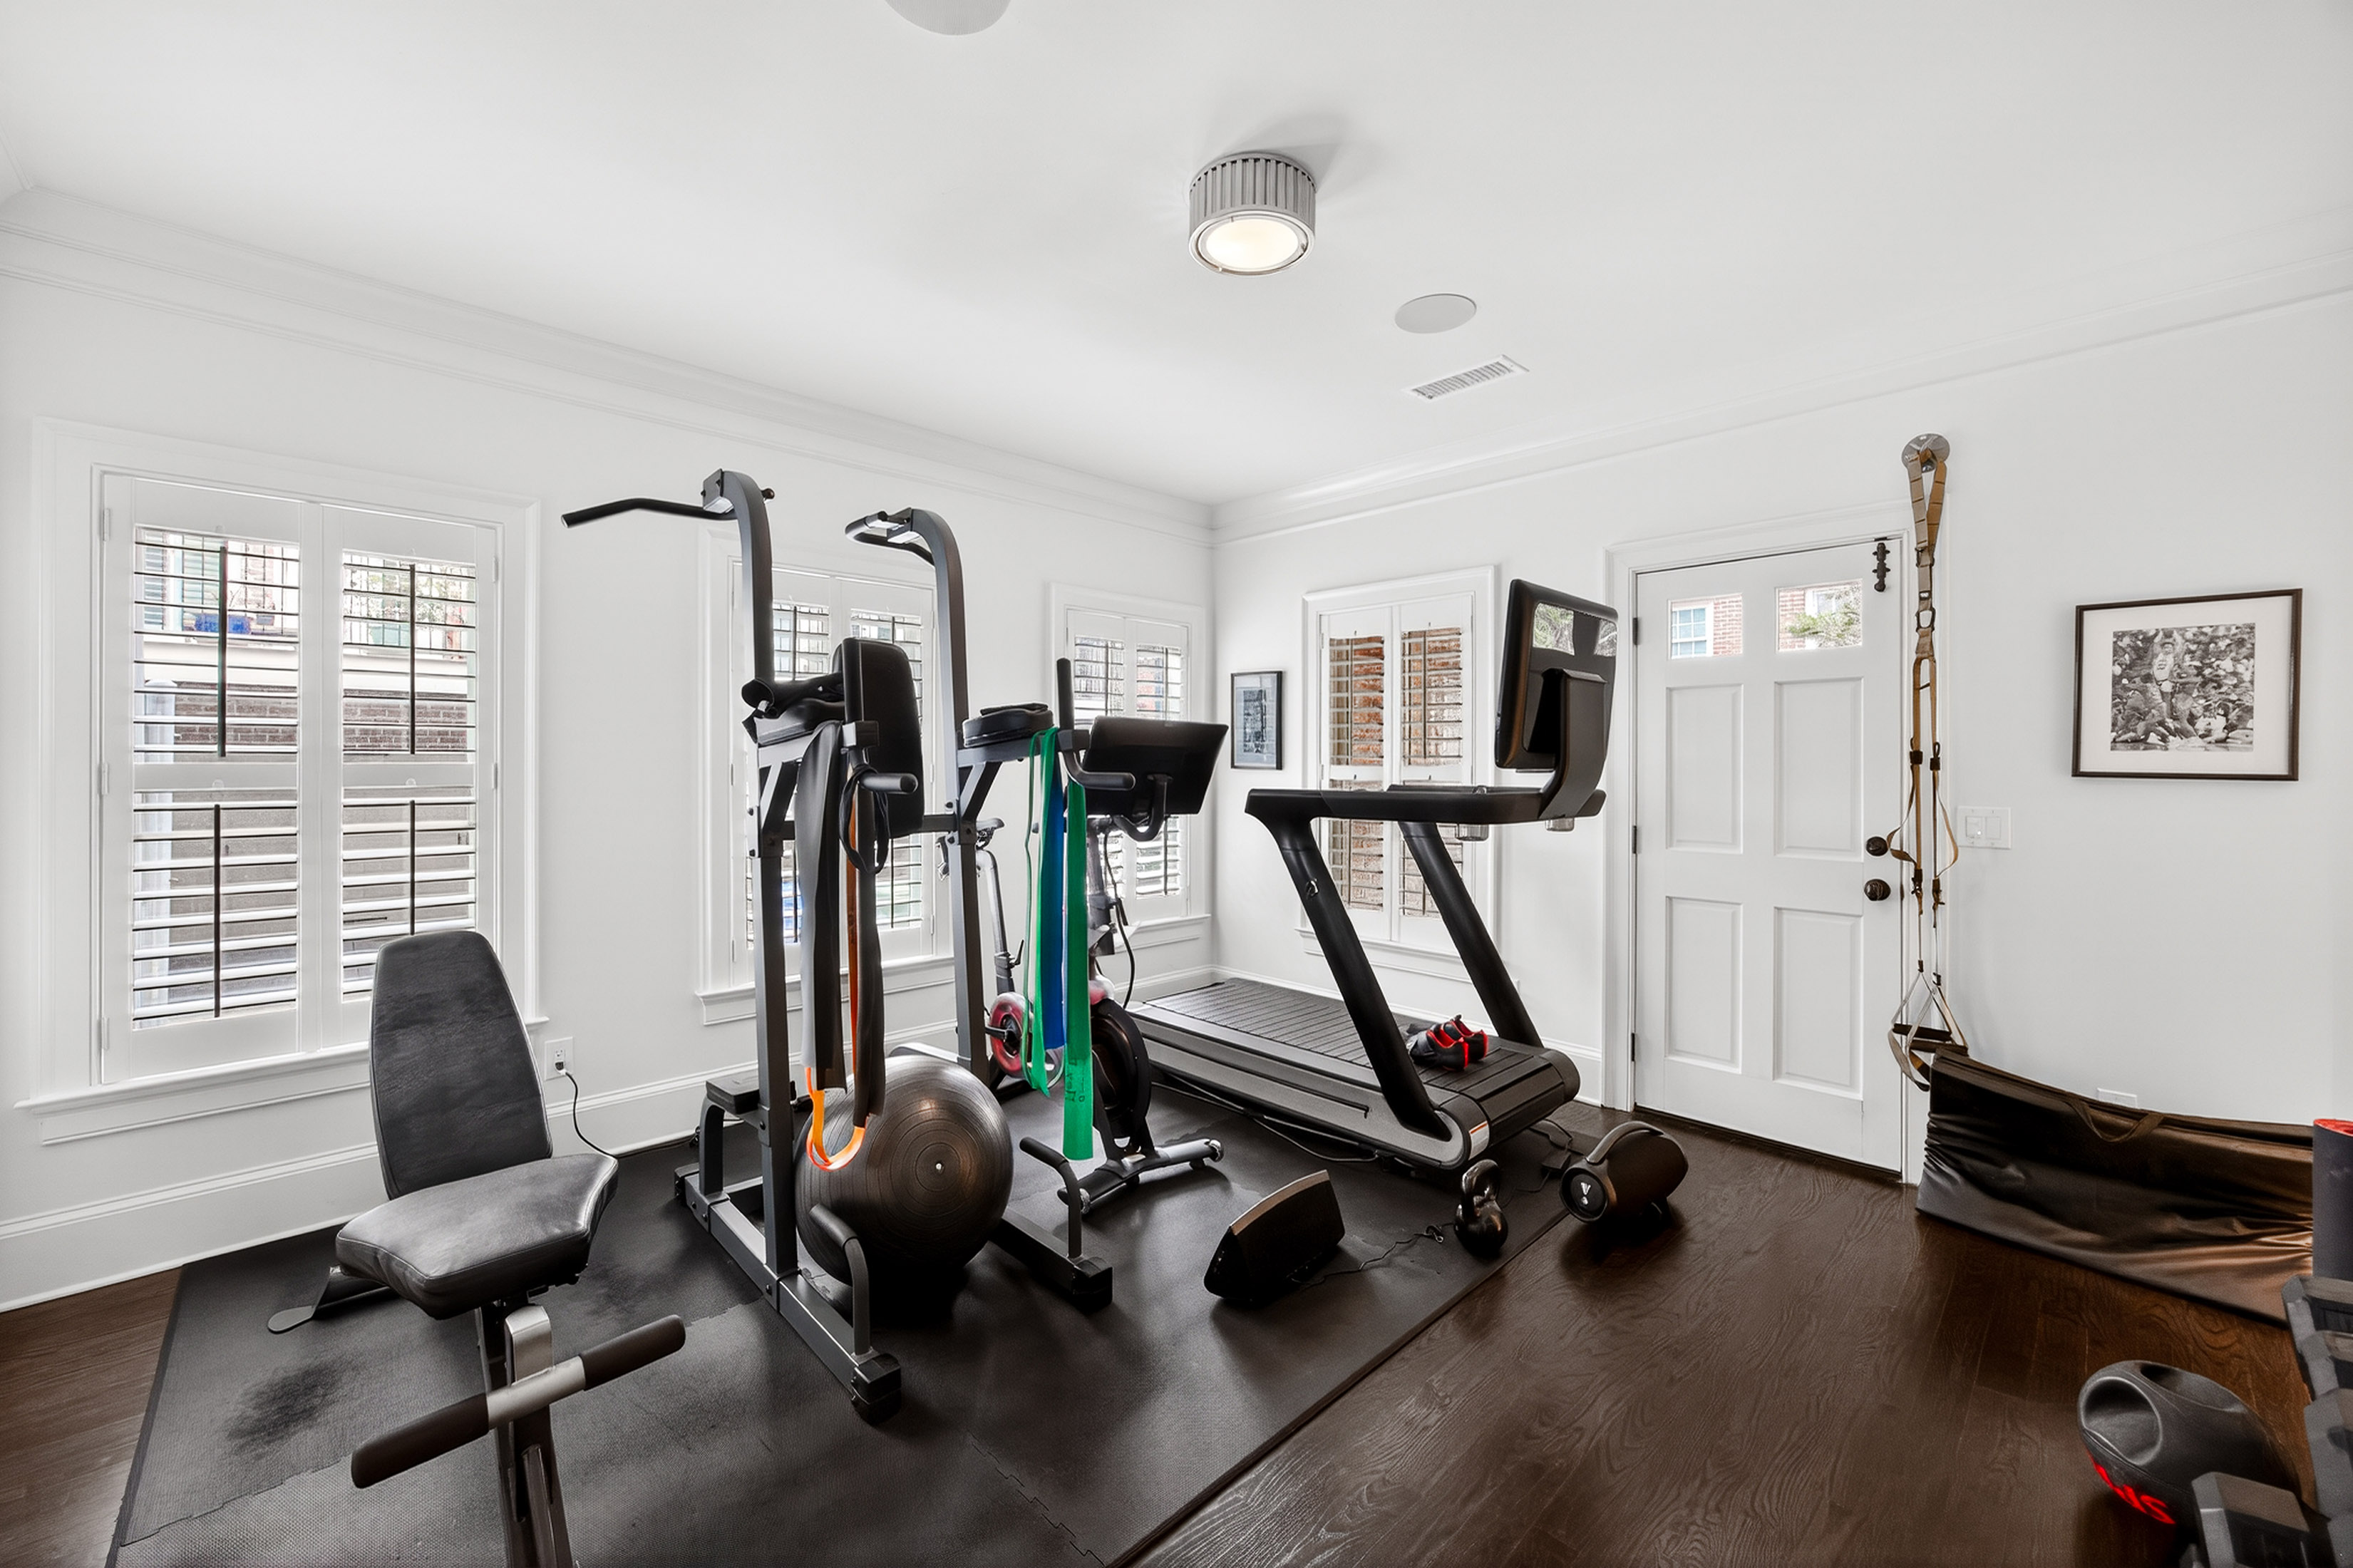
  • other interior Features Exercise Area, Walk-in Closet, Stall Shower and Tub, Breakfast Bar, Designer Kitchen

Area & Lot

  • Status For Sale
  • Living Area2,792 Sq.Ft.
  • Total Area2,792 Sq.Ft.
  • Lot Area1,481.04 Sq.Ft.
  • MLS® ID7859438
  • TypeTownhouse
  • YEAR BUILT2008
  • Architecture StylesTraditional

Exterior

  • Garage Space2.0
  • water SourceCity Water
  • parkingAttached Garage
  • HEAT TYPEGas, Multi-Zone Heat
  • AIR CONDITIONINGCentral A/C, Zoned A/C
  • sewerPublic
  • other exterior FeaturesBrick, Deck, Porch, Rooftop Patio

Financial

  • Sales Price$1,150,000
  • Real Estate Tax $12,793/yr

Mortgage Calculator

Estimate your monthly mortgage payment, including the principal and interest, property taxes, and HOA. Adjust the values to generate a more accurate rate.

All estimates are provided for informational purposes only. Actual amounts may vary.
$0,000 Your Payment 20 15 65
$0,000 Your Payment

Work With Us

We pride ourselves in providing personalized solutions that bring our clients closer to their dream properties and enhance their long-term wealth.

Follow Us On Instagram