Leave a Message

Thank you for your message. We will be in touch with you shortly.

58 Sheridan Drive NE No. 19
SEE ALL PHOTOS
58 Sheridan Drive NE No. 19
Courtesy of Atlanta Fine Homes Sotheby's International Realty
For Sale

58 Sheridan Drive NE No. 19

58 Sheridan Drive NE No. 19, Atlanta, GA 30305

$1,250,000
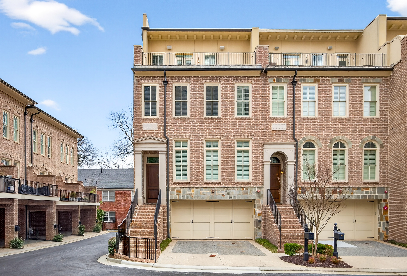
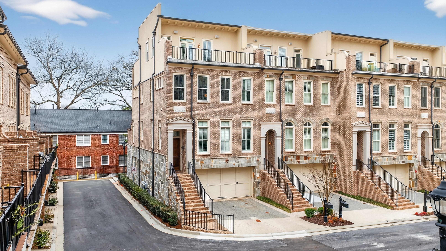
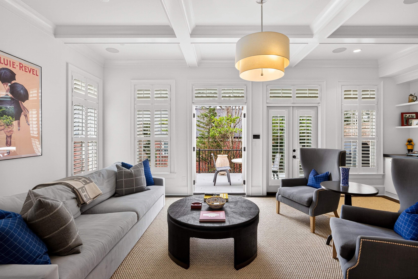
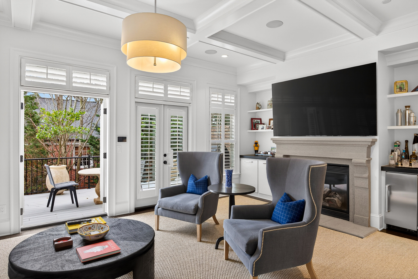
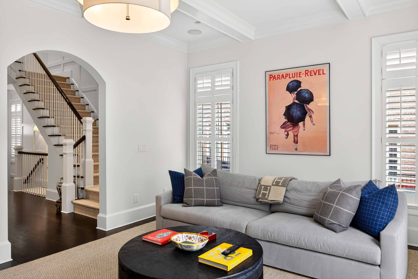
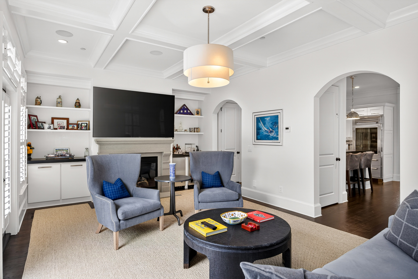
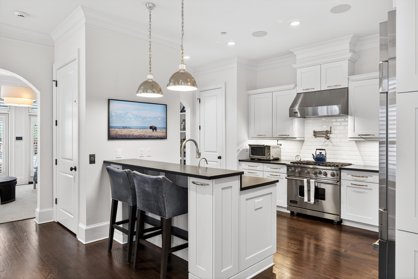
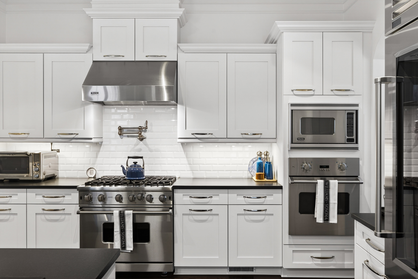
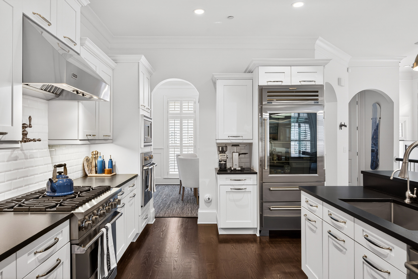
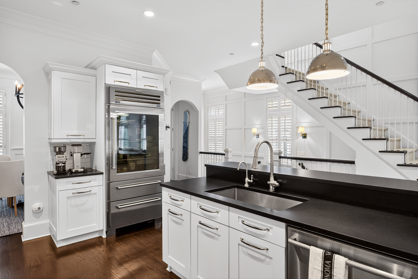
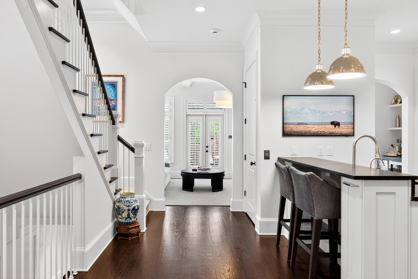
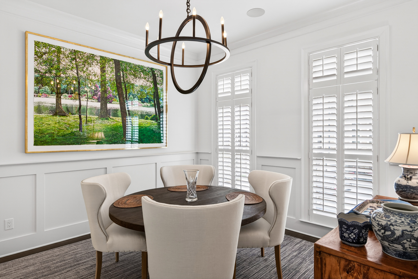
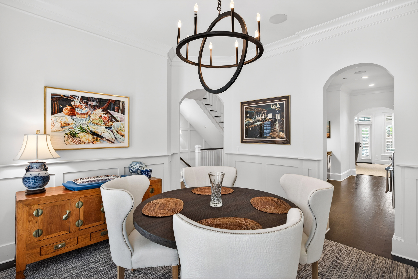
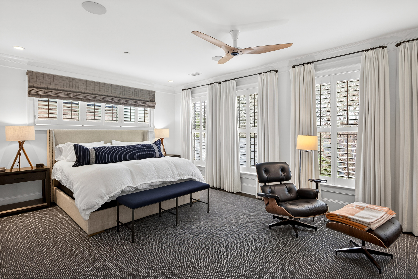
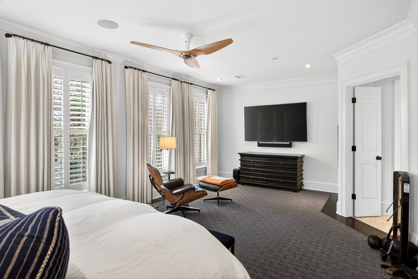
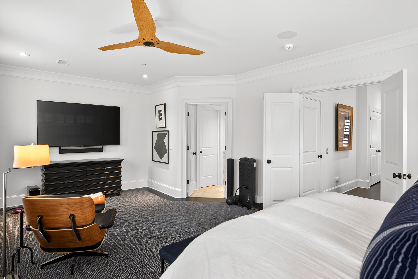
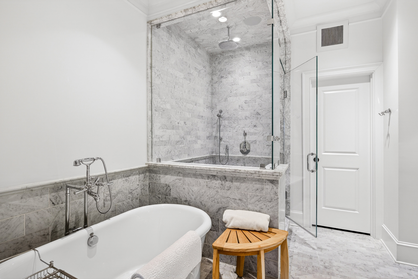
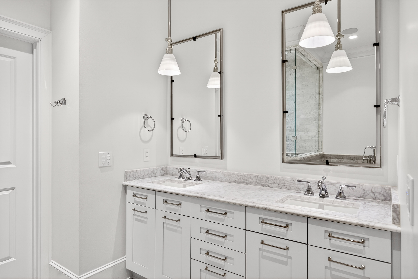
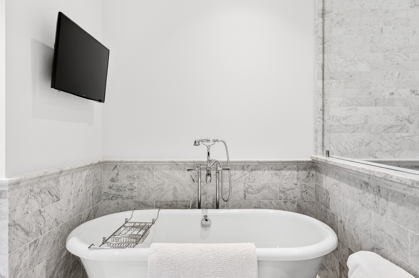
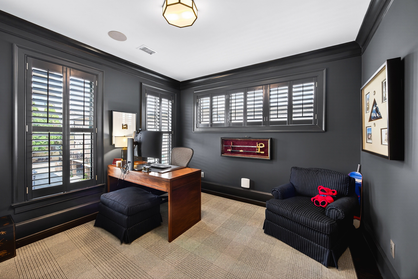
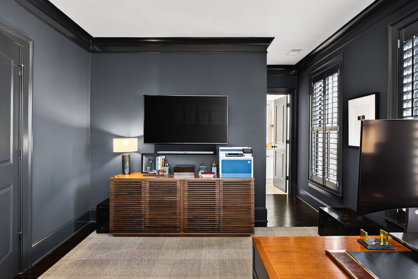
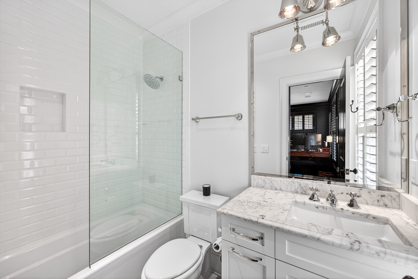
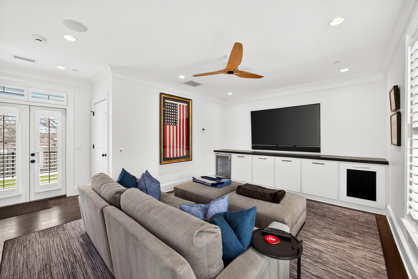
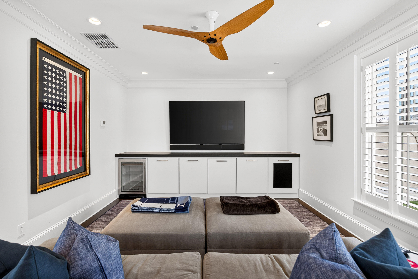
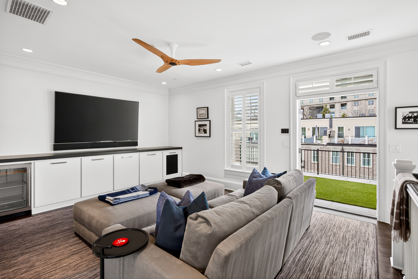
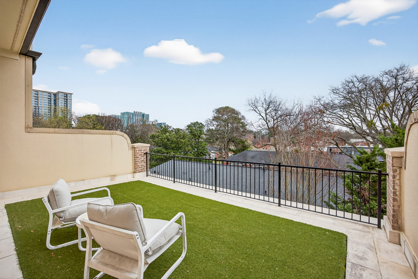
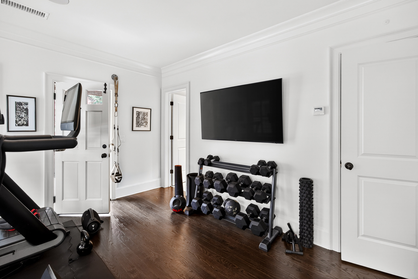
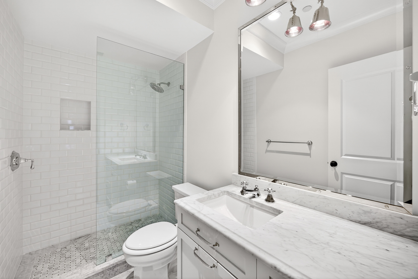
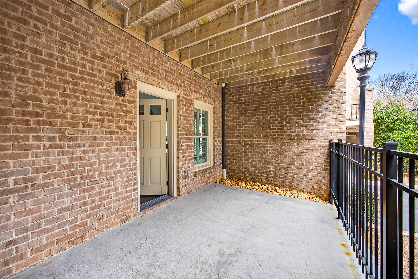
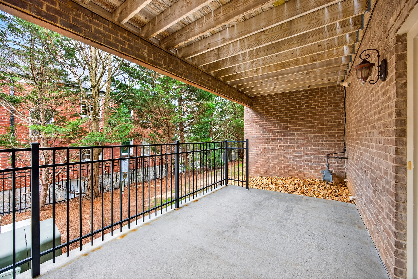
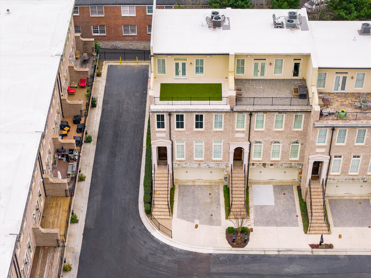
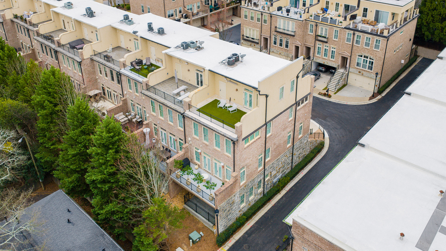
Experience sophisticated living in this beautifully renovated four-story townhome in the heart of Buckhead. Thoughtfully updated from top to bottom, the residence underwent a full-scale renovation in 2015 by K2 Construction, blending timeless design with modern technology and convenience. Designed for both comfort and entertaining, the home features elegant interiors complemented by luxurious Carrara marble bathrooms throughout. The serene primary suite offers a spa-like retreat highlighted by a steam shower, creating the perfect space to unwind. The gourmet kitchen is equipped with premium appliances, including a brand-new Sub-Zero refrigerator, under-counter wine storage, ice maker, and a professional-grade Viking range and ovens ideal for both everyday living and elevated entertaining. Spanning four levels and serviced by a private elevator, the home offers effortless access throughout. Multiple private patios provide inviting outdoor spaces for morning coffee, al fresco dining, or relaxing while enjoying the vibrant energy of Buckhead. Modern upgrades ensure effortless living, including updated HVAC systems, a whole-home water filtration system, and a state-of-the-art whole-home AV and security system powered by Control4. This exceptional townhome provides a rare opportunity to enjoy turnkey luxury in the heart of Buckhead, just moments from the area's premier dining, shopping, and entertainment.

3
beds

5
baths

2,792 Sq.Ft. LIVING AREA

1,481.04 Sq.Ft. lot

Sam Bayne

Sam Bayne

Features & Amenities

Interior

  • total bedrooms3
  • Total bathrooms5
  • full bathrooms3
  • half bathrooms2
  • Flooring Hardwood
  • APPLIANCES Dishwasher, Garbage Disposal, Range / Oven, Refrigerator
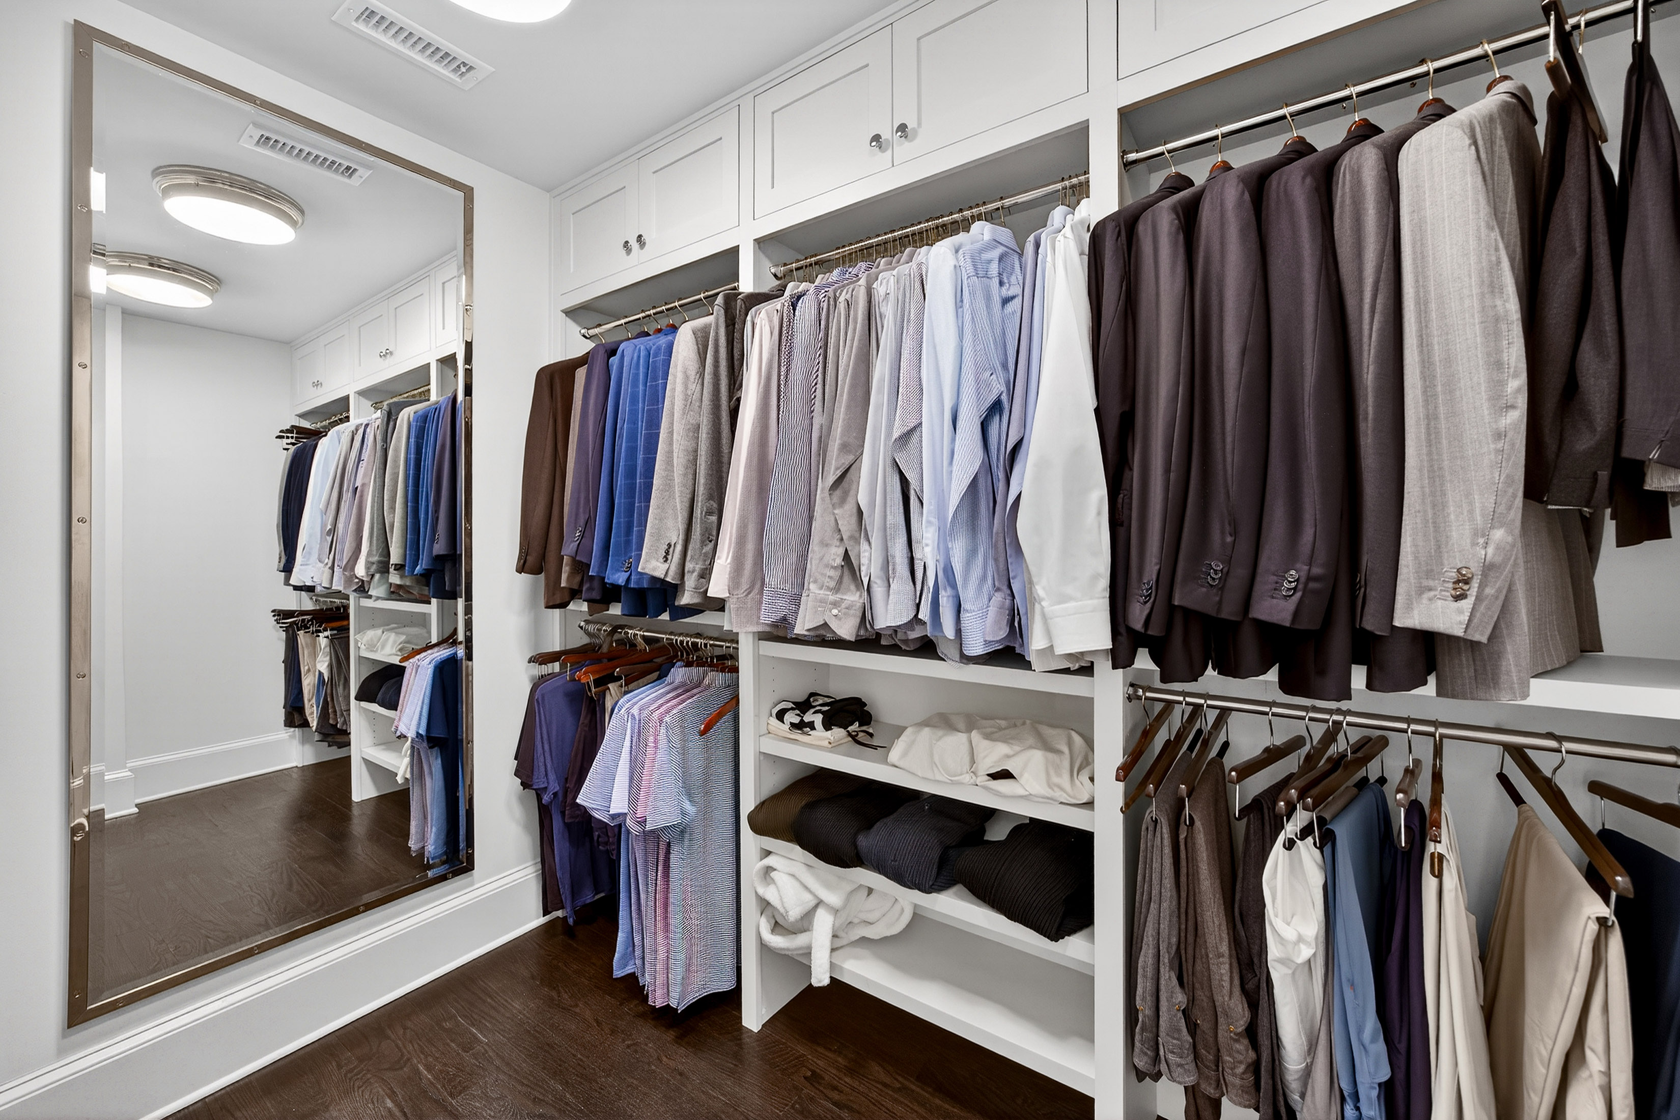
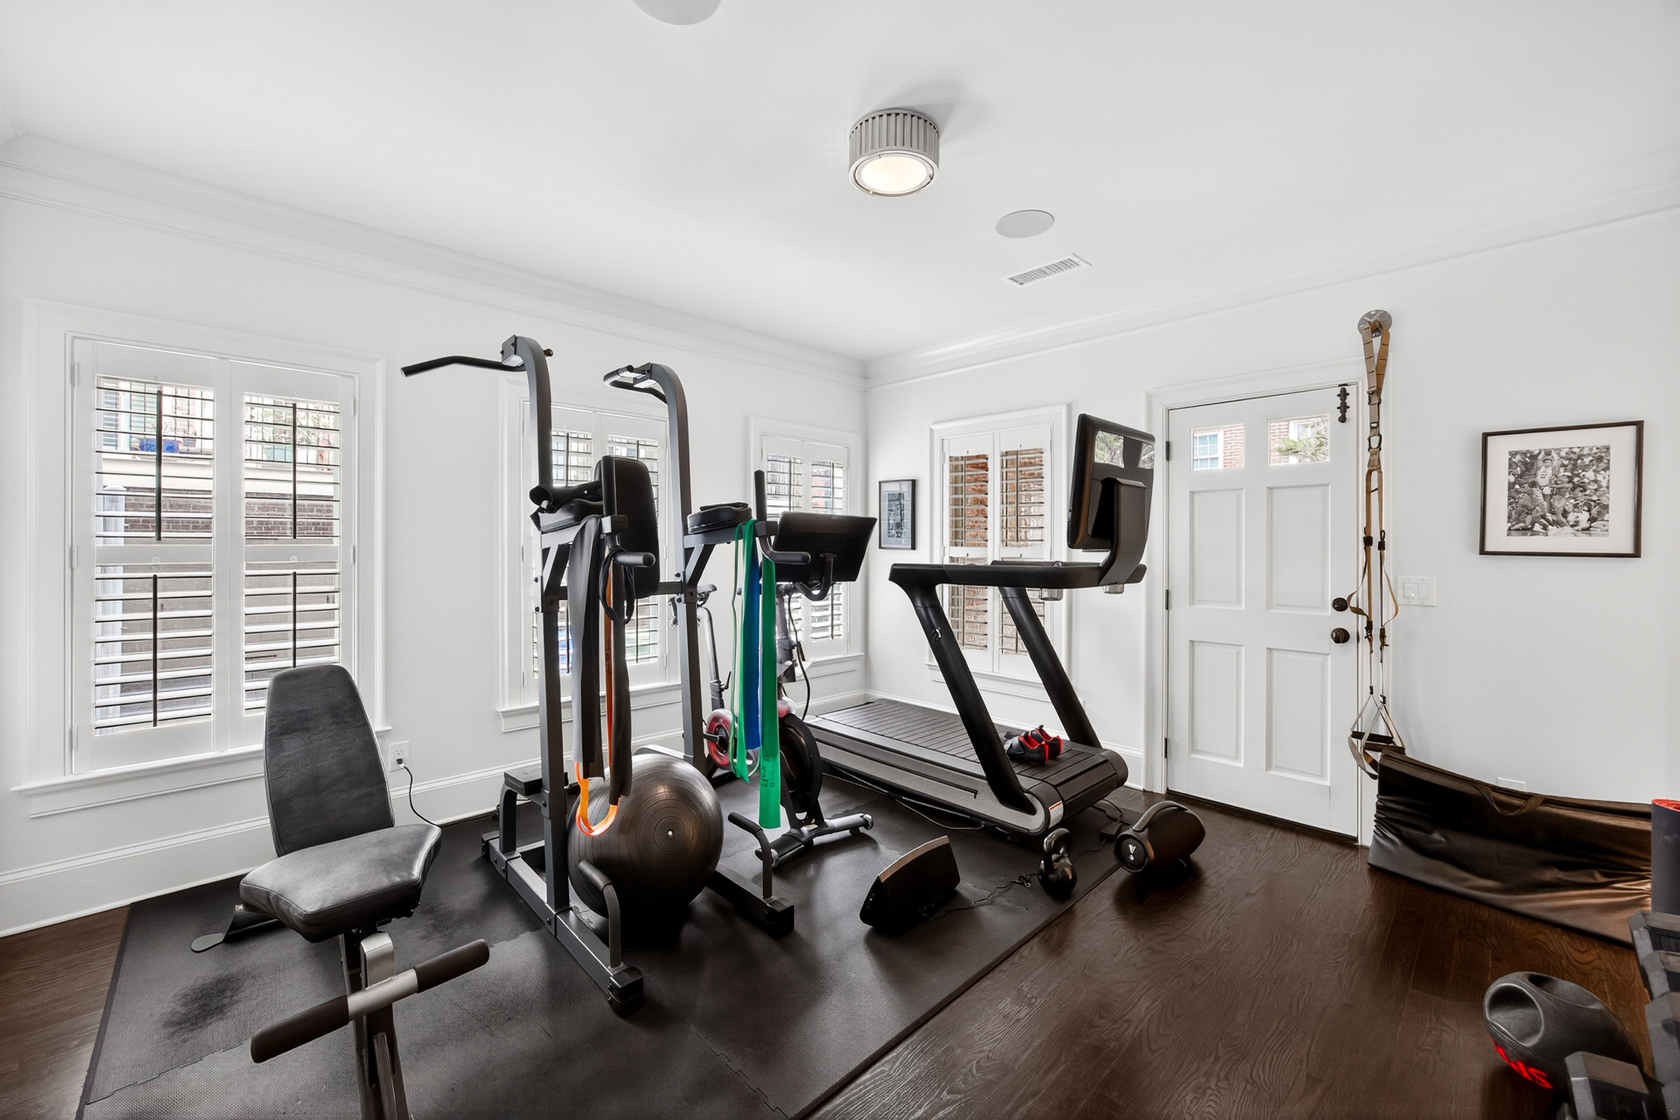
  • other interior Features Exercise Area, Walk-in Closet, Stall Shower and Tub, Breakfast Bar, Designer Kitchen

Area & Lot

  • Status For Sale
  • Living Area2,792 Sq.Ft.
  • Total Area2,792 Sq.Ft.
  • Lot Area1,481.04 Sq.Ft.
  • MLS® ID7800574
  • TypeTownhouse
  • YEAR BUILT2008
  • Architecture StylesTraditional

Exterior

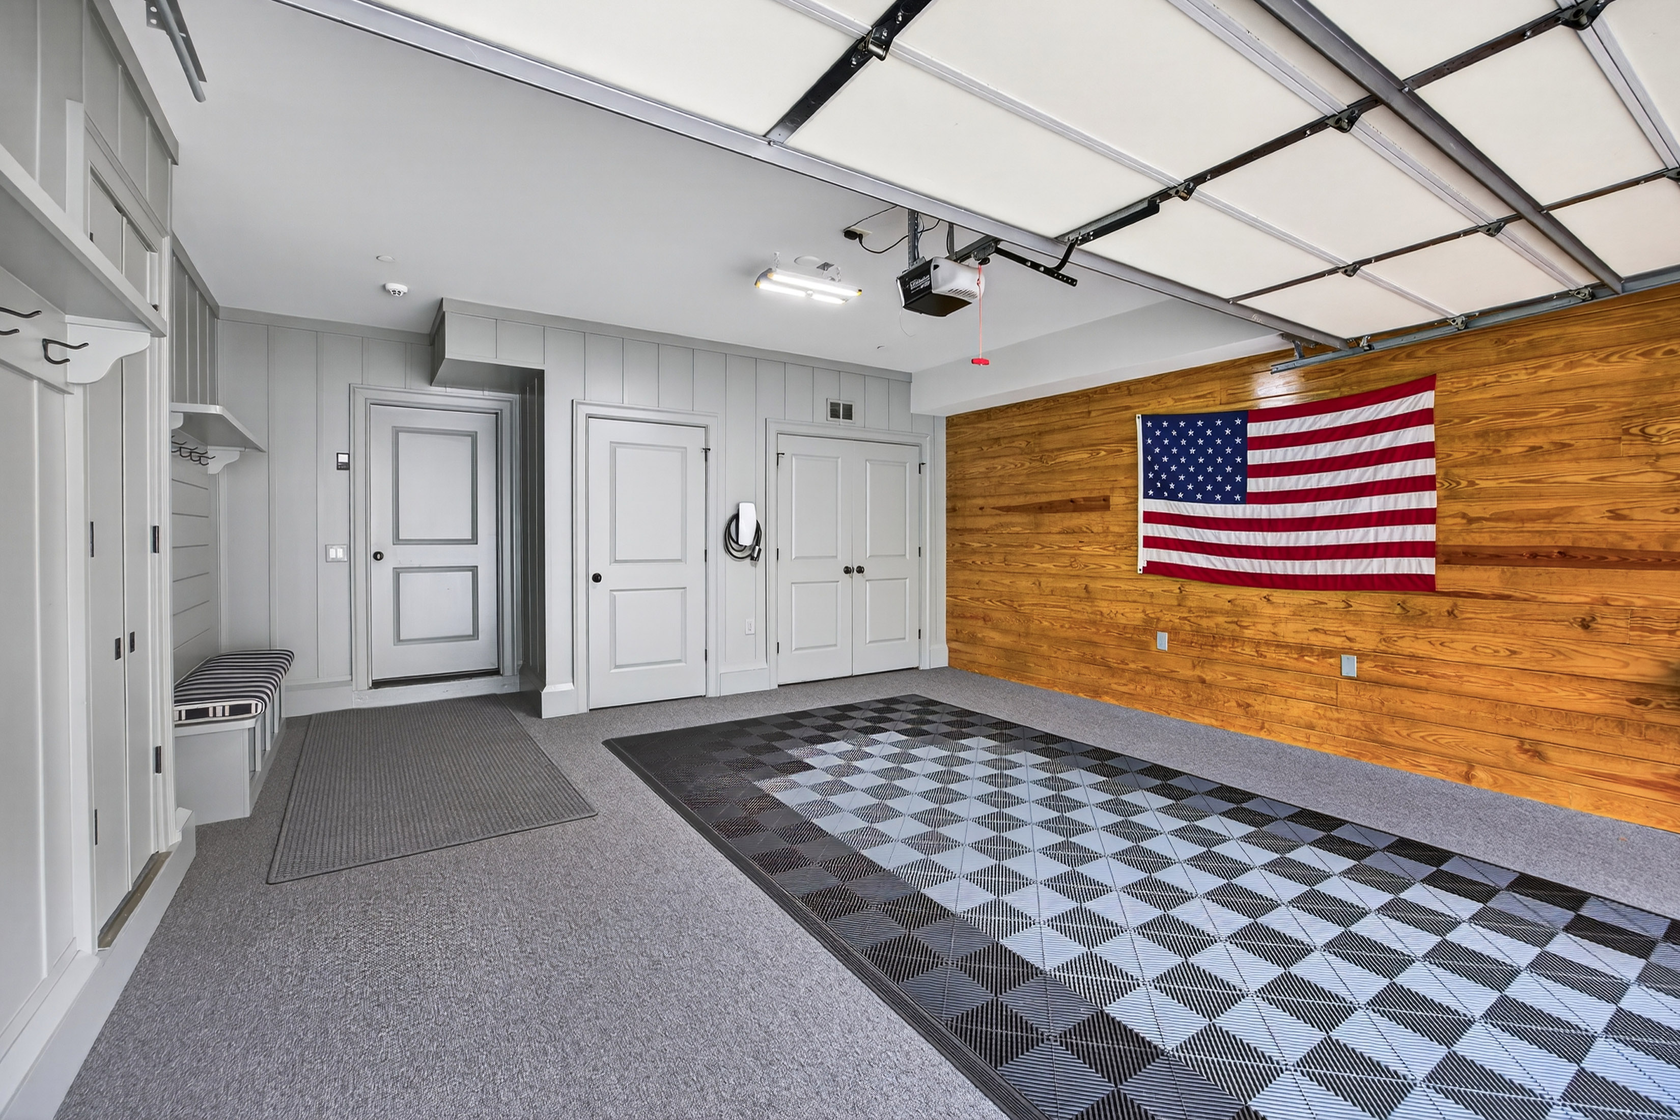
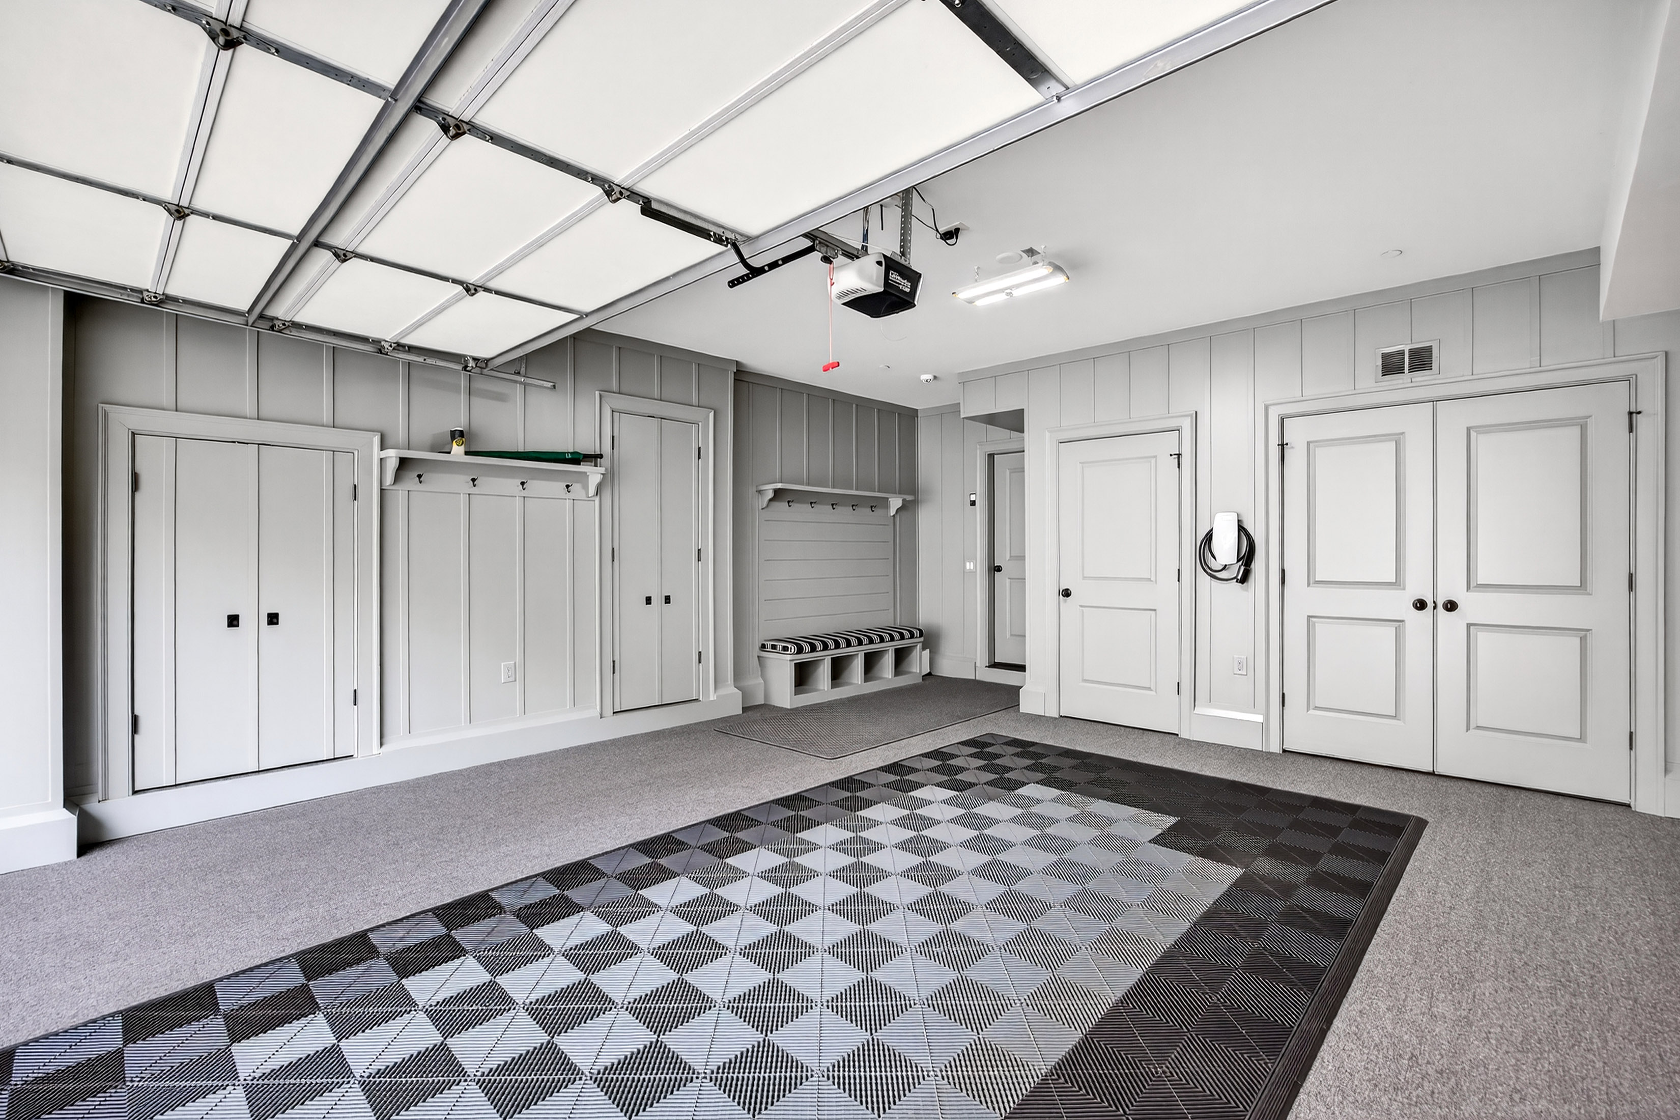
  • Garage Space2.0
  • water SourceCity Water
  • parkingAttached Garage
  • HEAT TYPEGas, Multi-Zone Heat
  • AIR CONDITIONINGCentral A/C, Zoned A/C
  • sewerPublic
  • other exterior FeaturesBrick, Deck, Porch, Rooftop Patio

Financial

  • Sales Price$1,250,000
  • Real Estate Tax $12,793/yr

Mortgage Calculator

Estimate your monthly mortgage payment, including the principal and interest, property taxes, and HOA. Adjust the values to generate a more accurate rate.

All estimates are provided for informational purposes only. Actual amounts may vary.
$0,000 Your Payment 20 15 65
$0,000 Your Payment

Work With Us

We pride ourselves in providing personalized solutions that bring our clients closer to their dream properties and enhance their long-term wealth.

Follow Us On Instagram