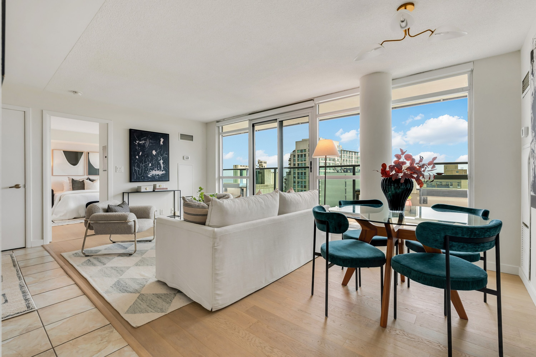
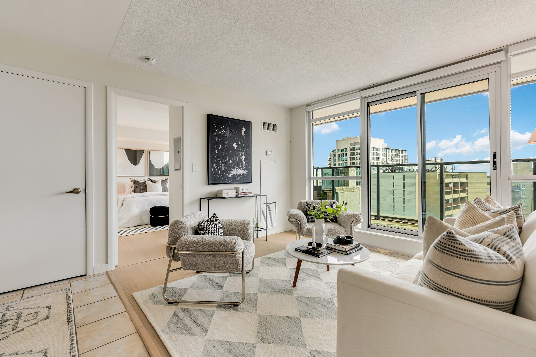
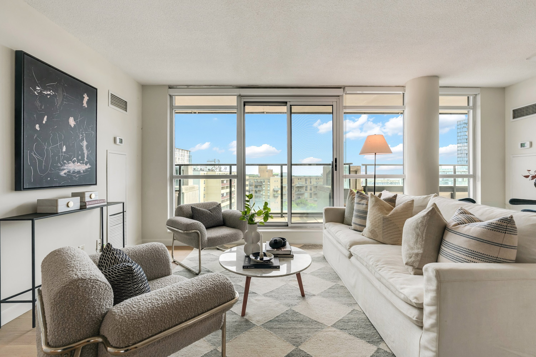
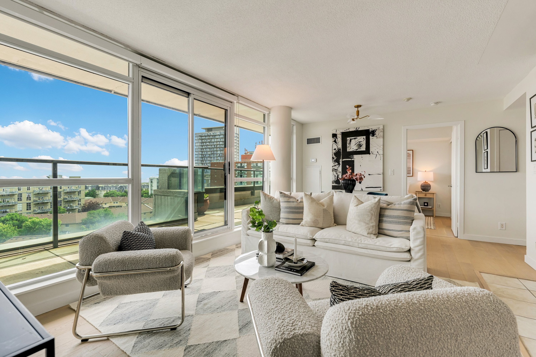
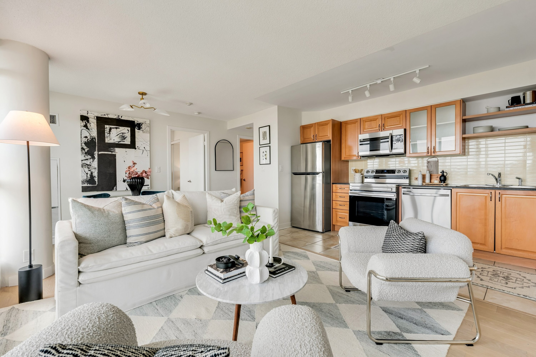
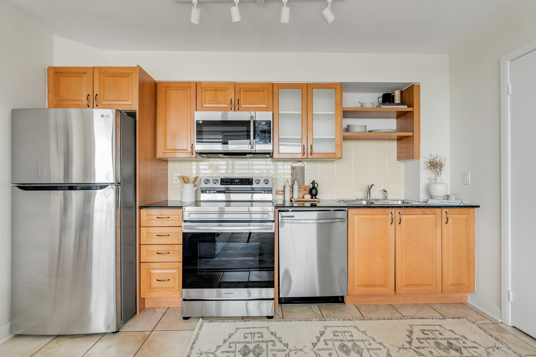
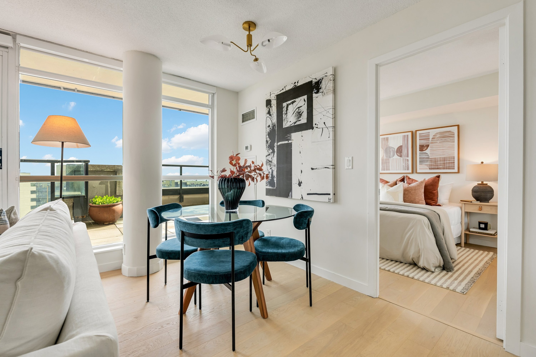
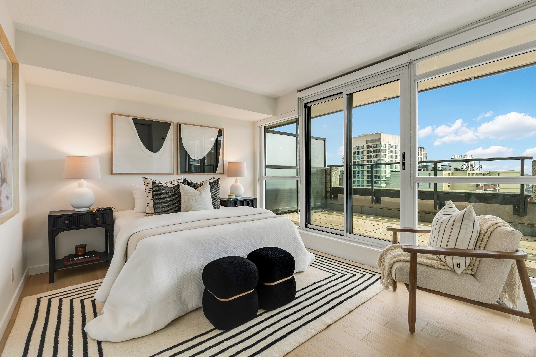
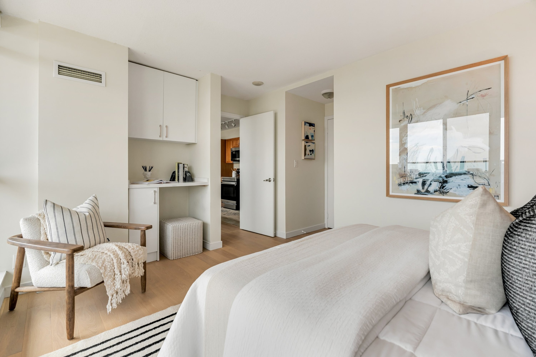
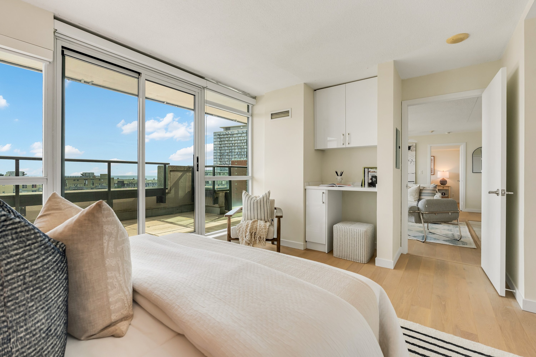
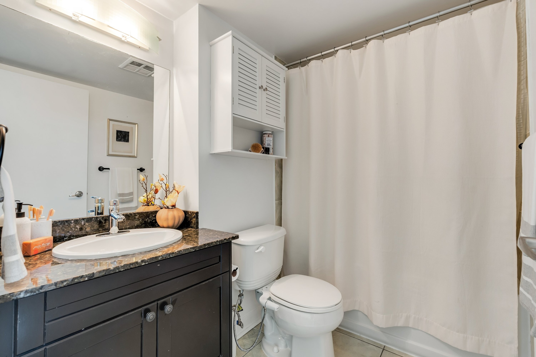
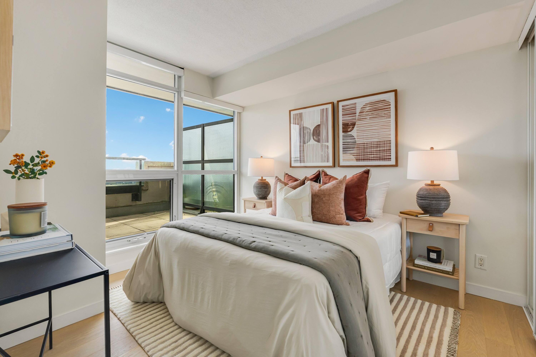
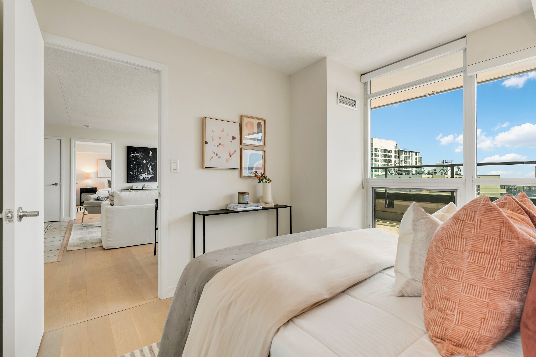
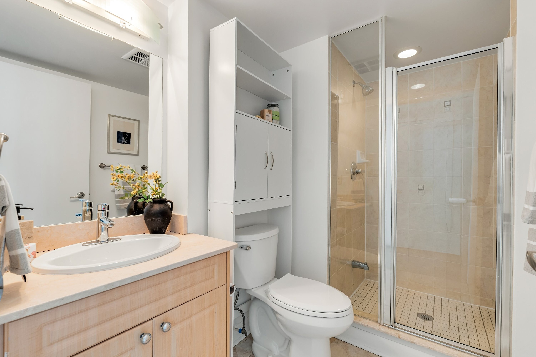
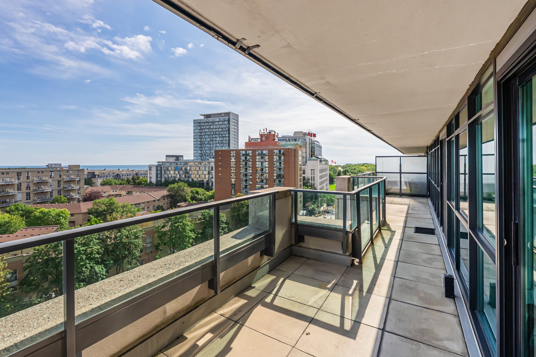
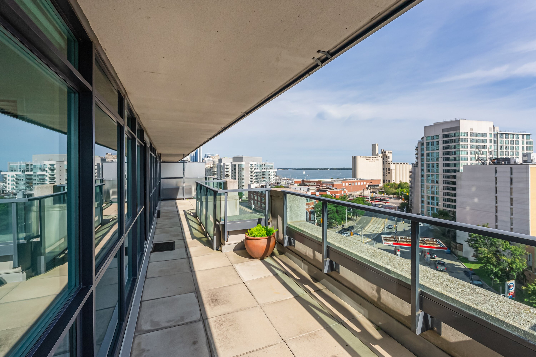
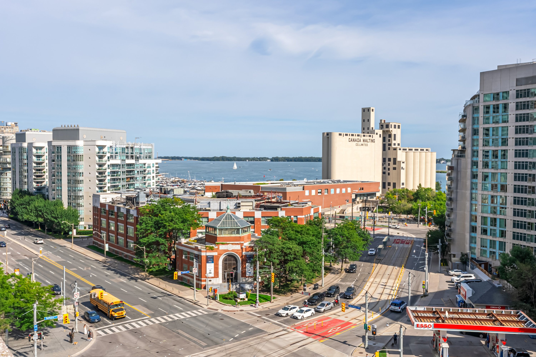
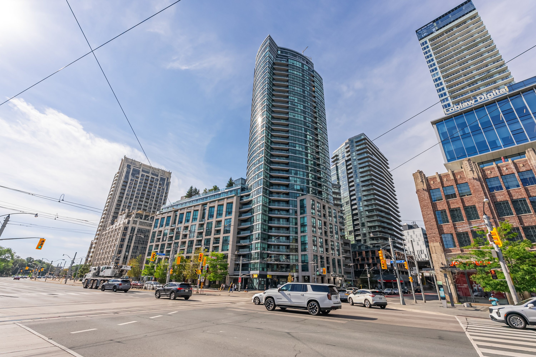
Step outside onto your private, oversized terrace and take in the view: sweeping urban skyline vistas to one side and the calm expanse of Lake Ontario to the other. Living at Suite 1015 offers that rare balance between dynamic downtown energy and peaceful waterfront living. This bright, approx. 740 sq ft. living space is highlighted by a wall of windows, with two separate entrances to the approx. 240 sq ft. expansive terrace -- creating a smooth transition between indoor living and outdoor entertaining. The main living area and bedrooms have been updated with bright white oak hardwood floors and a fresh coat of paint. The kitchen features granite countertops and recently replaced appliances. The in-suite laundry is tucked away with a stacked washer and dryer setup. The split-bedroom floor plan prioritizes privacy and convenience. The primary bedroom is a serene retreat featuring direct access to the terrace and its own 4 pc ensuite. The primary also has a newly installed built-in office nook with custom shelving and a stone countertop - ideal for remote work or study. The second bedroom, positioned on the opposite side of the layout, looks onto the terrace and is right next to a full 3 pc bathroom. Each side has a recently upgraded thermostat and all windows in the suite have newly installed blinds. Daily living couldn't be more convenient with the building's incredible location. Two TTC stops at your front door, the 509 Harbourfront Line btw Union and Exhibition and the 511 Bathurst Line from Exhibition GO to Bathurst Subway Station and streetcars going directly to Union and Bathurst subway stations. Flagship retail right at your doorstep, with access right across the street to Loblaws, Shoppers Drug Mart, and LCBO for all your daily essentials, alongside a multitude of fantastic local restaurants, cafes, and eateries. You are minutes to the library, community centre, Queen's Quay and the Coronation, Fort York, Garrison and Trillium Parks. Walk directly over to The Bentway--a cultural pulse point which hosts year-round community activities, markets, and public art--or explore the surrounding waterfront bike/walking trails and lake breezes that provide a natural escape right in the city. This dog friendly building also has great amenities: Fully equipped gym, indoor pool, hot tub, billiard room, meeting room, party room, Terrace with BBQ, Lots of Visitor Parking and 24 hour concierge service.