Leave a Message

Thank you for your message. We will be in touch with you shortly.

6000 Leilani Lane
6000 Leilani Lane
6000 Leilani Lane
6000 Leilani Lane
6000 Leilani Lane
6000 Leilani Lane
6000 Leilani Lane
6000 Leilani Lane
6000 Leilani Lane
6000 Leilani Lane
6000 Leilani Lane
6000 Leilani Lane
6000 Leilani Lane
6000 Leilani Lane
6000 Leilani Lane
6000 Leilani Lane
6000 Leilani Lane
6000 Leilani Lane
6000 Leilani Lane
6000 Leilani Lane
6000 Leilani Lane
6000 Leilani Lane
6000 Leilani Lane
6000 Leilani Lane
6000 Leilani Lane
6000 Leilani Lane
6000 Leilani Lane
6000 Leilani Lane
6000 Leilani Lane
6000 Leilani Lane
6000 Leilani Lane
6000 Leilani Lane
6000 Leilani Lane
6000 Leilani Lane
6000 Leilani Lane
6000 Leilani Lane
6000 Leilani Lane
6000 Leilani Lane
6000 Leilani Lane
6000 Leilani Lane
6000 Leilani Lane
6000 Leilani Lane
6000 Leilani Lane
6000 Leilani Lane
6000 Leilani Lane
6000 Leilani Lane
6000 Leilani Lane
6000 Leilani Lane
6000 Leilani Lane
6000 Leilani Lane
SEE ALL PHOTOS
6000 Leilani Lane
6000 Leilani Lane
6000 Leilani Lane
6000 Leilani Lane
6000 Leilani Lane
6000 Leilani Lane
6000 Leilani Lane
6000 Leilani Lane
6000 Leilani Lane
6000 Leilani Lane
6000 Leilani Lane
6000 Leilani Lane
6000 Leilani Lane
6000 Leilani Lane
6000 Leilani Lane
6000 Leilani Lane
6000 Leilani Lane
6000 Leilani Lane
6000 Leilani Lane
6000 Leilani Lane
6000 Leilani Lane
6000 Leilani Lane
6000 Leilani Lane
6000 Leilani Lane
6000 Leilani Lane
6000 Leilani Lane
6000 Leilani Lane
6000 Leilani Lane
6000 Leilani Lane
6000 Leilani Lane
6000 Leilani Lane
6000 Leilani Lane
6000 Leilani Lane
6000 Leilani Lane
6000 Leilani Lane
6000 Leilani Lane
6000 Leilani Lane
6000 Leilani Lane
6000 Leilani Lane
6000 Leilani Lane
6000 Leilani Lane
6000 Leilani Lane
6000 Leilani Lane
6000 Leilani Lane
6000 Leilani Lane
6000 Leilani Lane
6000 Leilani Lane
6000 Leilani Lane
6000 Leilani Lane
6000 Leilani Lane
Sold

6000 Leilani Lane

6000 Leilani Lane , Castle Rock, CO 80108

$749,000
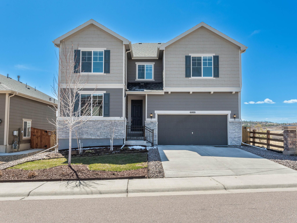
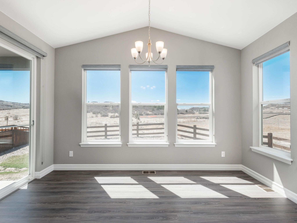
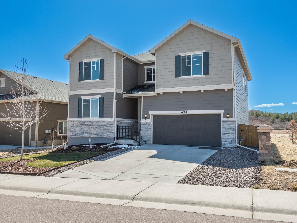
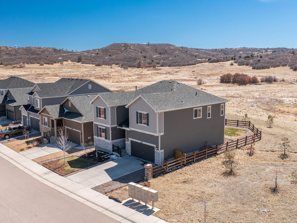
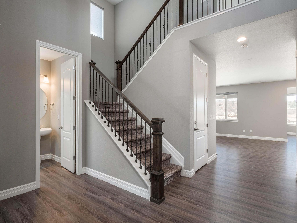
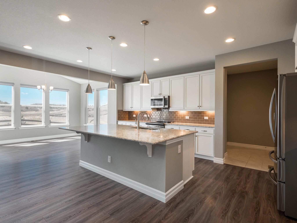
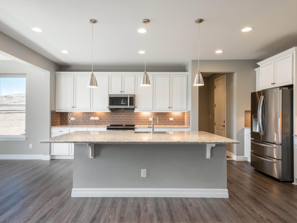
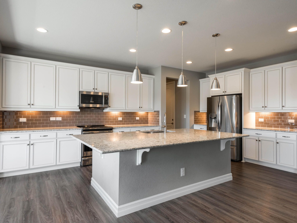
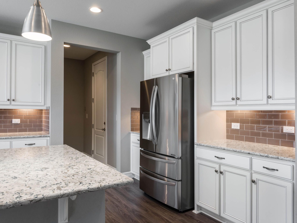
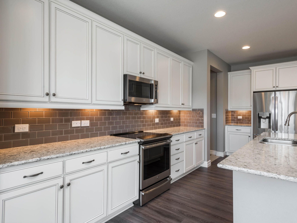
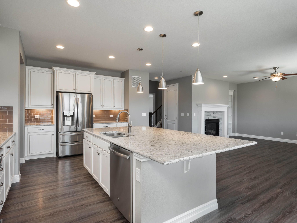
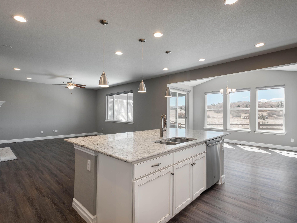
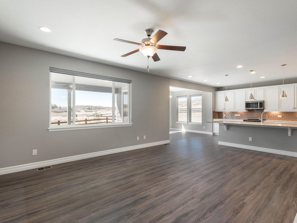
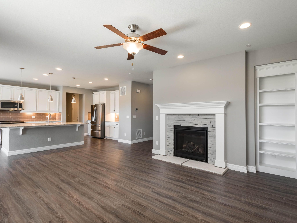
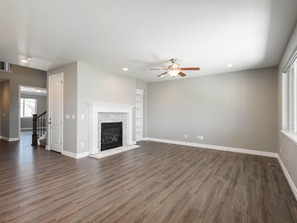
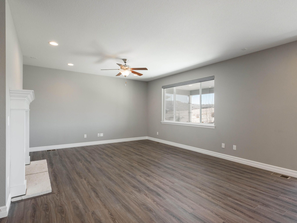
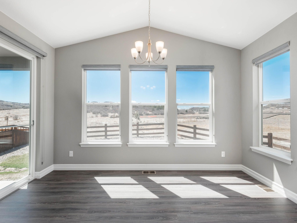
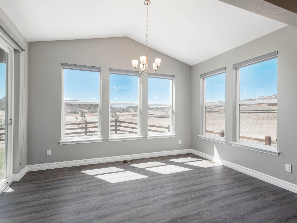
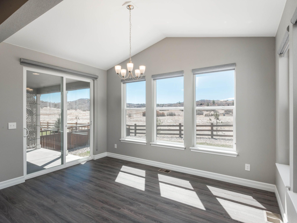
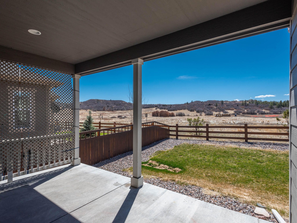
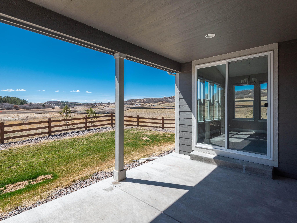
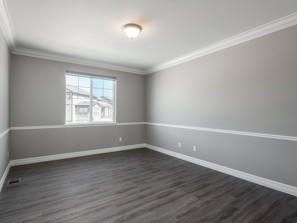
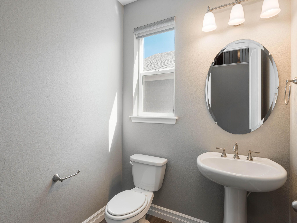
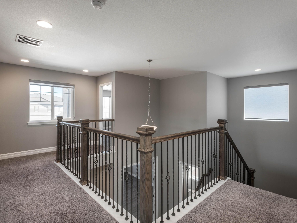
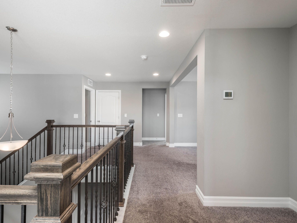
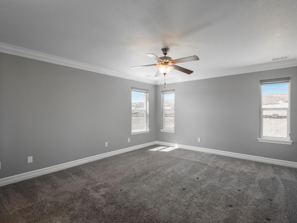
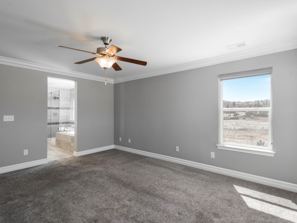
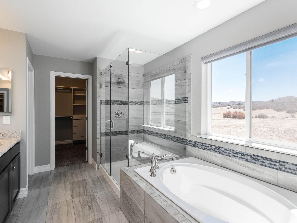
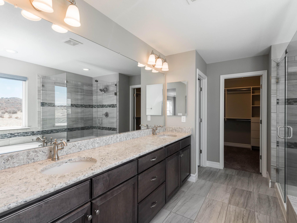
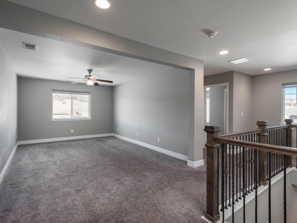
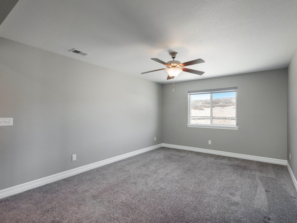
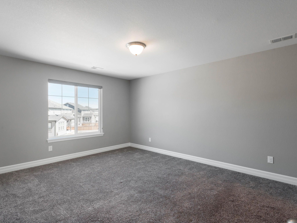
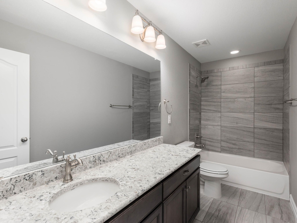
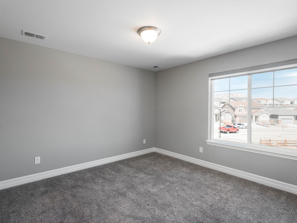
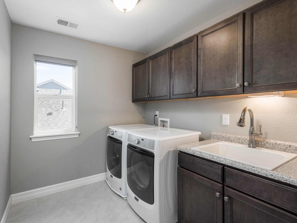
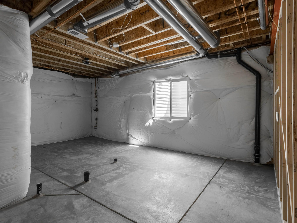
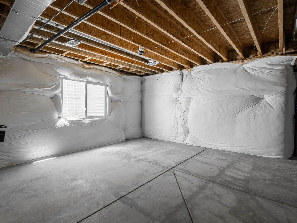
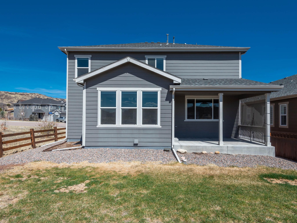
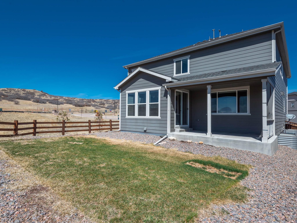
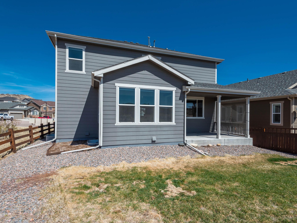
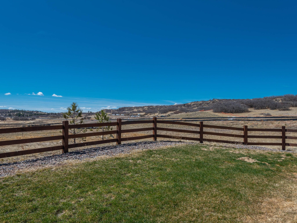
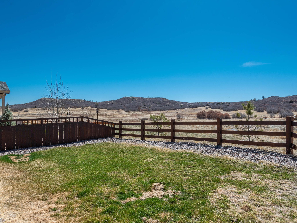
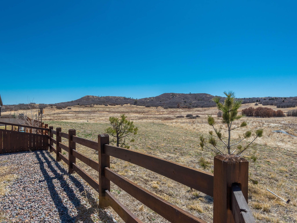
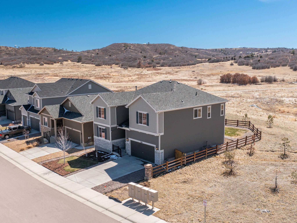
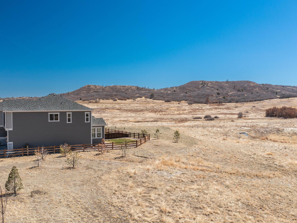
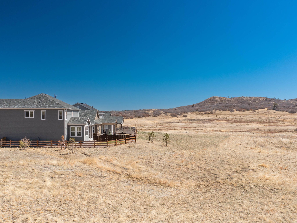
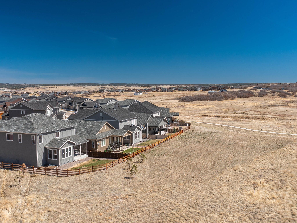
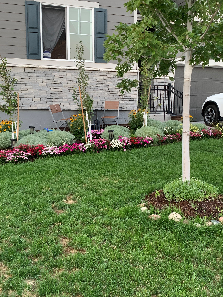
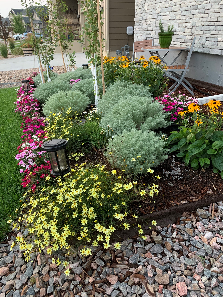
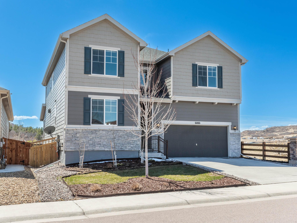
Welcome home to this immaculate turnkey Cobblestone Ranch home ready for IMMEDIATE MOVE IN! Situated on a fantastic end lot backing to open space, this 3 bed, 3 bath home offers an open floor plan with the highest quality of upgrades and modern style of soft greys and whites. Open and bright, you'll love cooking in your gourmet kitchen on an upgraded induction stove while entertaining friends and family in the adjacent sunroom and family room. Attractive and durable manufactured hardwood flooring extends throughout the main floor. Relax in your upstairs primary suite with a lovely 5-piece bath with Jacuzzi tub, and remarkable custom walk-in closet. Take the fun outside to the covered patio overlooking the fully fenced landscaped yard, and open space. The landscaped front yard has fabulous perennials which are loved by butterflies and birds! Many thoughtful details and upgrades have been made within the home including pre-wired family room for 5 ceiling speakers, gas line running to the oven range (currently an electric induction) and patio, upgraded sump pump, 2nd upper-level full bath plumbed for a 2nd sink, and dedicated extra 20-amp outlets in the garage and basement. Cobblestone Ranch neighborhood offers many amenities including a pool, playgrounds, tennis courts, walking trails and over 600 acres of open space for your to explore! Appreciate being in the desired Douglas County School District.

3
beds

3
baths

4,369 Sq.Ft. LIVING AREA

5,662.8 Sq.Ft. lot

Anne Dresser Kocur

Anne Dresser Kocur

Features & Amenities

Interior

  • total bedrooms3
  • Total bathrooms3
  • full bathrooms2
  • half bathroom1
  • Flooring Hardwood, Tile, Wall to Wall Carpet
  • Fireplace Fireplace, Gas, Stone
  • APPLIANCES Dishwasher, Dryer, Garbage Disposal, Microwave, Range / Oven, Refrigerator, Washer
  • other interior Features Walk-in Closet, Blinds, Tub and Shower, Stall Shower and Tub, Center Island, Eat-in Kitchen, Gourmet Kitchen

Area & Lot

  • Status Sold
  • Living Area4,369 Sq.Ft.
  • Total Area4,369 Sq.Ft.
  • Lot Area5,662.8 Sq.Ft.
  • MLS® ID1944995
  • TypeResidential
  • YEAR BUILT2018
  • Architecture StylesTraditional

Exterior

  • Garage Space2.0
  • water SourceCity Water
  • parkingAttached Garage, Garage
  • HEAT TYPEForced Air, Gas
  • AIR CONDITIONINGCentral A/C, A/C
  • sewerPublic
  • other exterior FeaturesDouble Pane / Storm Windows, Stone, Wood Siding, Patio, Sprinkler System

Financial

  • Sales Price$749,000
  • Real Estate Tax $5,152/yr

Work With Us

We pride ourselves in providing personalized solutions that bring our clients closer to their dream properties and enhance their long-term wealth.

Follow Us On Instagram