Leave a Message

Thank you for your message. We will be in touch with you shortly.

6003 S Bellaire Way
6003 S Bellaire Way
6003 S Bellaire Way
6003 S Bellaire Way
6003 S Bellaire Way
6003 S Bellaire Way
6003 S Bellaire Way
6003 S Bellaire Way
6003 S Bellaire Way
6003 S Bellaire Way
6003 S Bellaire Way
6003 S Bellaire Way
6003 S Bellaire Way
6003 S Bellaire Way
6003 S Bellaire Way
6003 S Bellaire Way
6003 S Bellaire Way
6003 S Bellaire Way
6003 S Bellaire Way
6003 S Bellaire Way
6003 S Bellaire Way
6003 S Bellaire Way
6003 S Bellaire Way
6003 S Bellaire Way
6003 S Bellaire Way
6003 S Bellaire Way
6003 S Bellaire Way
6003 S Bellaire Way
6003 S Bellaire Way
6003 S Bellaire Way
6003 S Bellaire Way
6003 S Bellaire Way
6003 S Bellaire Way
6003 S Bellaire Way
6003 S Bellaire Way
6003 S Bellaire Way
6003 S Bellaire Way
6003 S Bellaire Way
6003 S Bellaire Way
6003 S Bellaire Way
6003 S Bellaire Way
6003 S Bellaire Way
6003 S Bellaire Way
6003 S Bellaire Way
6003 S Bellaire Way
6003 S Bellaire Way
6003 S Bellaire Way
6003 S Bellaire Way
6003 S Bellaire Way
6003 S Bellaire Way
SEE ALL PHOTOS
6003 S Bellaire Way
6003 S Bellaire Way
6003 S Bellaire Way
6003 S Bellaire Way
6003 S Bellaire Way
6003 S Bellaire Way
6003 S Bellaire Way
6003 S Bellaire Way
6003 S Bellaire Way
6003 S Bellaire Way
6003 S Bellaire Way
6003 S Bellaire Way
6003 S Bellaire Way
6003 S Bellaire Way
6003 S Bellaire Way
6003 S Bellaire Way
6003 S Bellaire Way
6003 S Bellaire Way
6003 S Bellaire Way
6003 S Bellaire Way
6003 S Bellaire Way
6003 S Bellaire Way
6003 S Bellaire Way
6003 S Bellaire Way
6003 S Bellaire Way
6003 S Bellaire Way
6003 S Bellaire Way
6003 S Bellaire Way
6003 S Bellaire Way
6003 S Bellaire Way
6003 S Bellaire Way
6003 S Bellaire Way
6003 S Bellaire Way
6003 S Bellaire Way
6003 S Bellaire Way
6003 S Bellaire Way
6003 S Bellaire Way
6003 S Bellaire Way
6003 S Bellaire Way
6003 S Bellaire Way
6003 S Bellaire Way
6003 S Bellaire Way
6003 S Bellaire Way
6003 S Bellaire Way
6003 S Bellaire Way
6003 S Bellaire Way
6003 S Bellaire Way
6003 S Bellaire Way
6003 S Bellaire Way
6003 S Bellaire Way
Sold

6003 S Bellaire Way

6003 S Bellaire Way , Centennial, CO 80121

$1,600,000
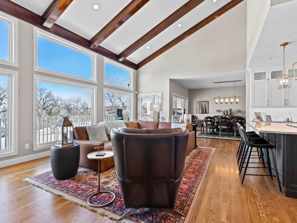
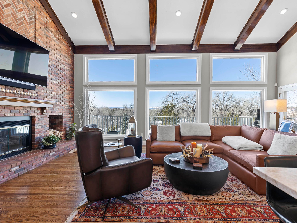
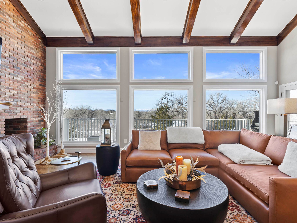
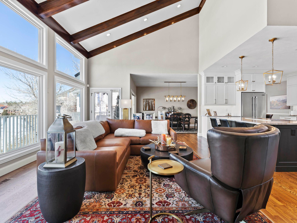
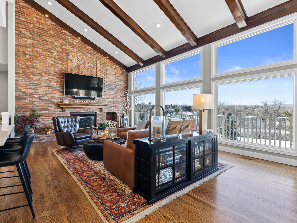
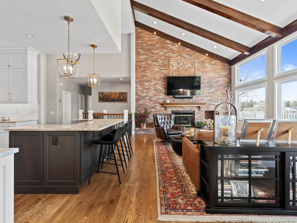
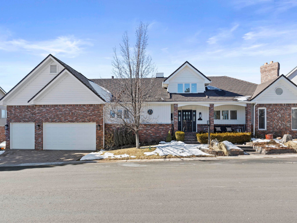
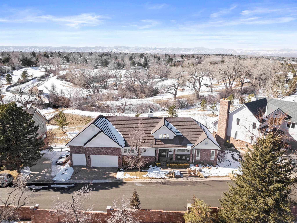
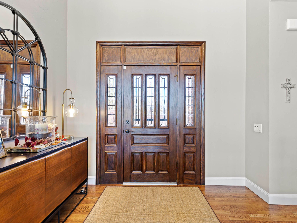
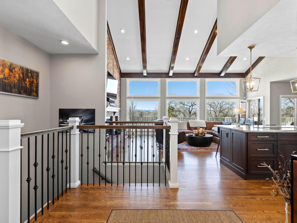
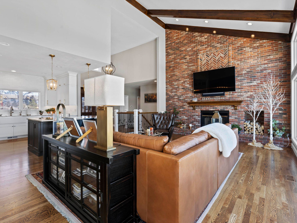
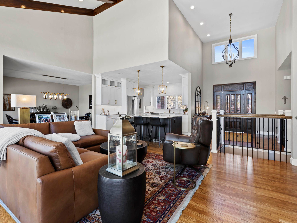
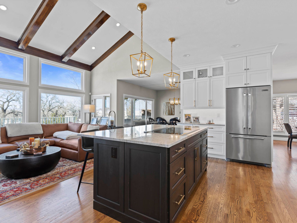
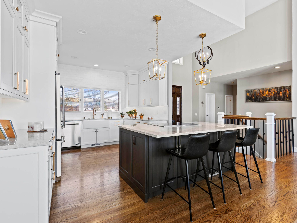
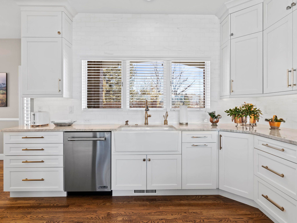
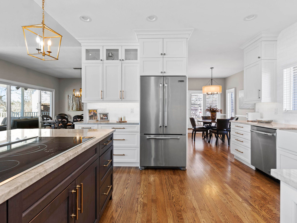
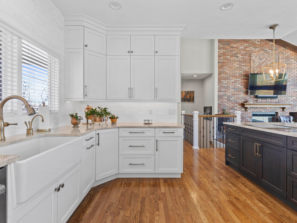
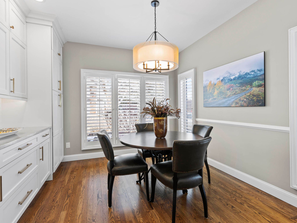
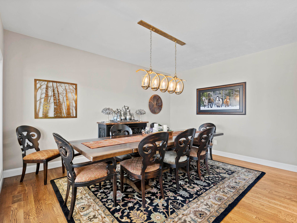
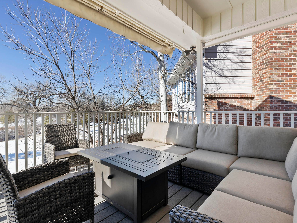
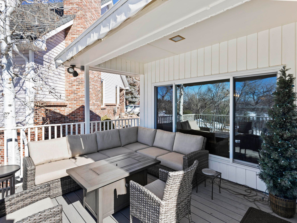
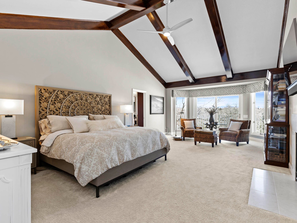
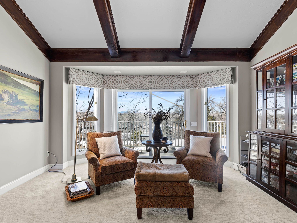
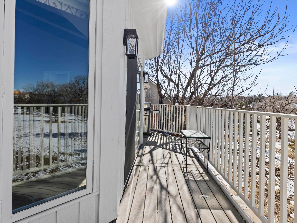
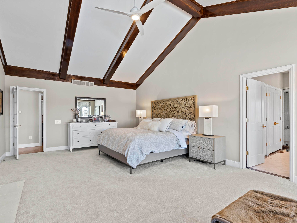
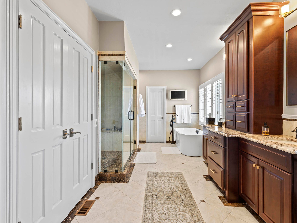
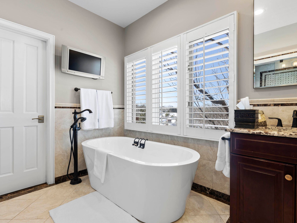
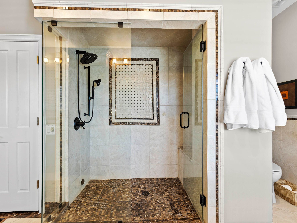
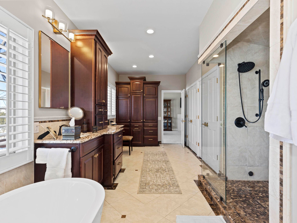
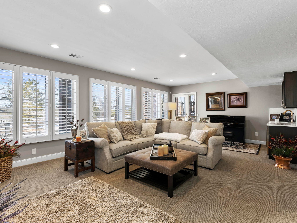
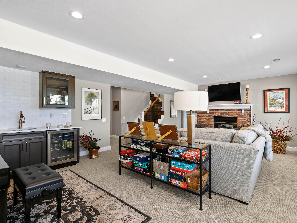
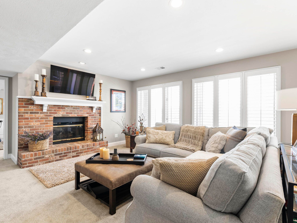
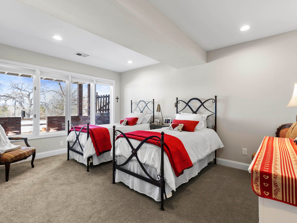
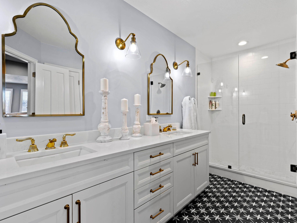
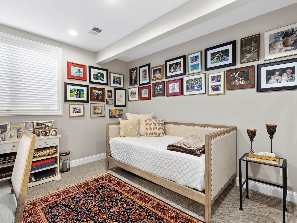
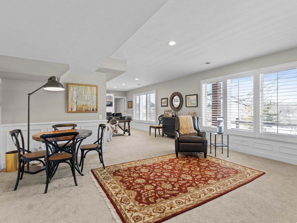
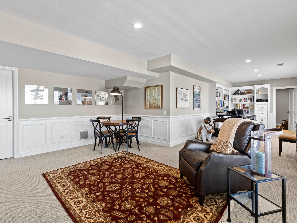
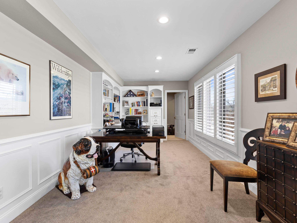
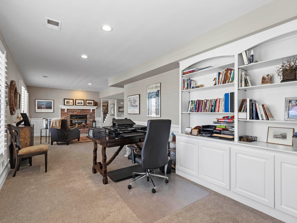
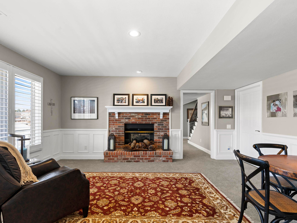
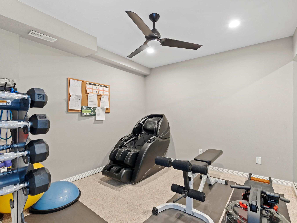
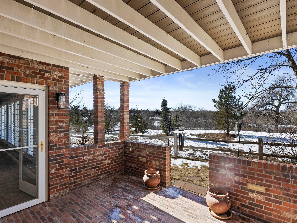
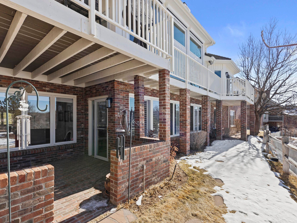
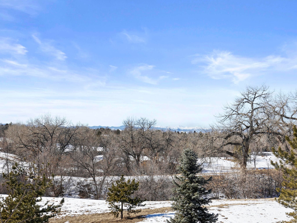
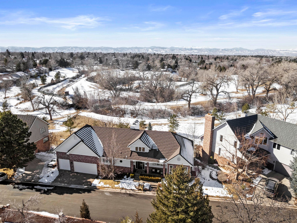
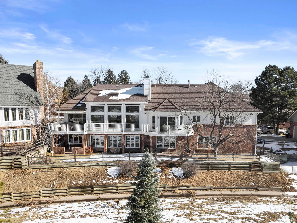
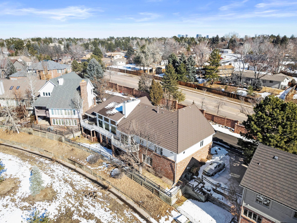
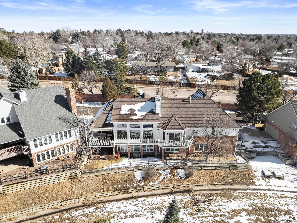
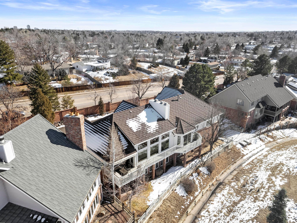
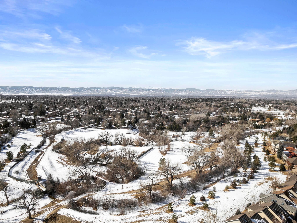
Tucked within the tranquil Orchard Meadows neighborhood is a completely renovated ranch style home that backs to the wondrous Highline Canal, offering sweeping mountain views from nearly every room. Upon entry you will immediately take note of the soaring ceilings accented with dark oak exposed beams and an open floor plan ideal for entertaining. The gourmet kitchen is complete with stainless steel appliances, large center island with breakfast bar and stunning Quartzite countertops that are perfectly paired with a gleaming marble tiled backsplash. The kitchen features a spacious breakfast nook and lots of cabinet storage. The great room offers expansive Renewal Anderson Windows, exposed brick fireplace and access to the west facing deck. Enjoy hosting friends & family in the indoor or outdoor living spaces. Retreat to the beloved main floor primary suite, where you can unwind next to a beautifully tiled fireplace or take in the mountain views from the deck off the primary bedroom. The five-piece primary bath includes a steam shower, soaking tub, dual sinks, and large walk-in closet. The walkout basement offers additional entertaining spaces with a cozy family room with dual sided fireplace, wet bar, lower patio access and more mountain views! In addition to the family room, you can find an exercise room, a bonus room currently being used as an office, 2 bedrooms with walk-in closets and a gorgeous 3/4 bathroom with dual sinks, mosaic tile floors and subway tiled walk-in shower. No detail was overlooked in the updating of this home. You will love everything about this home from the subtle gold hardware throughout to the tastefully refinished hardwood floors. Desirable 3 car garage with epoxy flooring and additional storage is a bonus. Enjoy idyllic and peaceful living just minutes away from today's conveniences. And on top of it all, the low maintenance community allows you to never worry about shoveling again!

3
beds

2
baths

4,352 Sq.Ft. LIVING AREA

5,227.2 Sq.Ft. lot

Anne Dresser Kocur

Anne Dresser Kocur

Features & Amenities

Interior

  • total bedrooms3
  • Total bathrooms2
  • full bathroom1
  • three quarter bathroom1
  • half bathroom1
  • Flooring Hardwood, Tile, Wall to Wall Carpet
  • Fireplace Gas
  • other interior Features Vaulted Ceilings, Walk-in Closet, Wet Bar, Tub and Shower, Center Island, Eat-in Kitchen

Area & Lot

  • Status Sold
  • Living Area4,352 Sq.Ft.
  • Total Area4,352 Sq.Ft.
  • Lot Area5,227.2 Sq.Ft.
  • MLS® ID4690971
  • TypeResidential
  • YEAR BUILT1987
  • Architecture StylesTraditional

Exterior

  • Garage Space3.0
  • water SourceCity Water
  • HEAT TYPEForced Air
  • AIR CONDITIONINGCentral A/C, A/C
  • sewerPublic
  • other exterior FeaturesBrick, Wood Siding, Deck, Patio

Financial

  • Sales Price$1,600,000
  • Real Estate Tax $7,862/yr

Work With Us

We pride ourselves in providing personalized solutions that bring our clients closer to their dream properties and enhance their long-term wealth.

Follow Us On Instagram