Leave a Message

Thank you for your message. We will be in touch with you shortly.

604 North Bluff Drive Unit 119
Sold

604 North Bluff Drive Unit 119

604 North Bluff Drive Unit 119, Austin, TX 78745

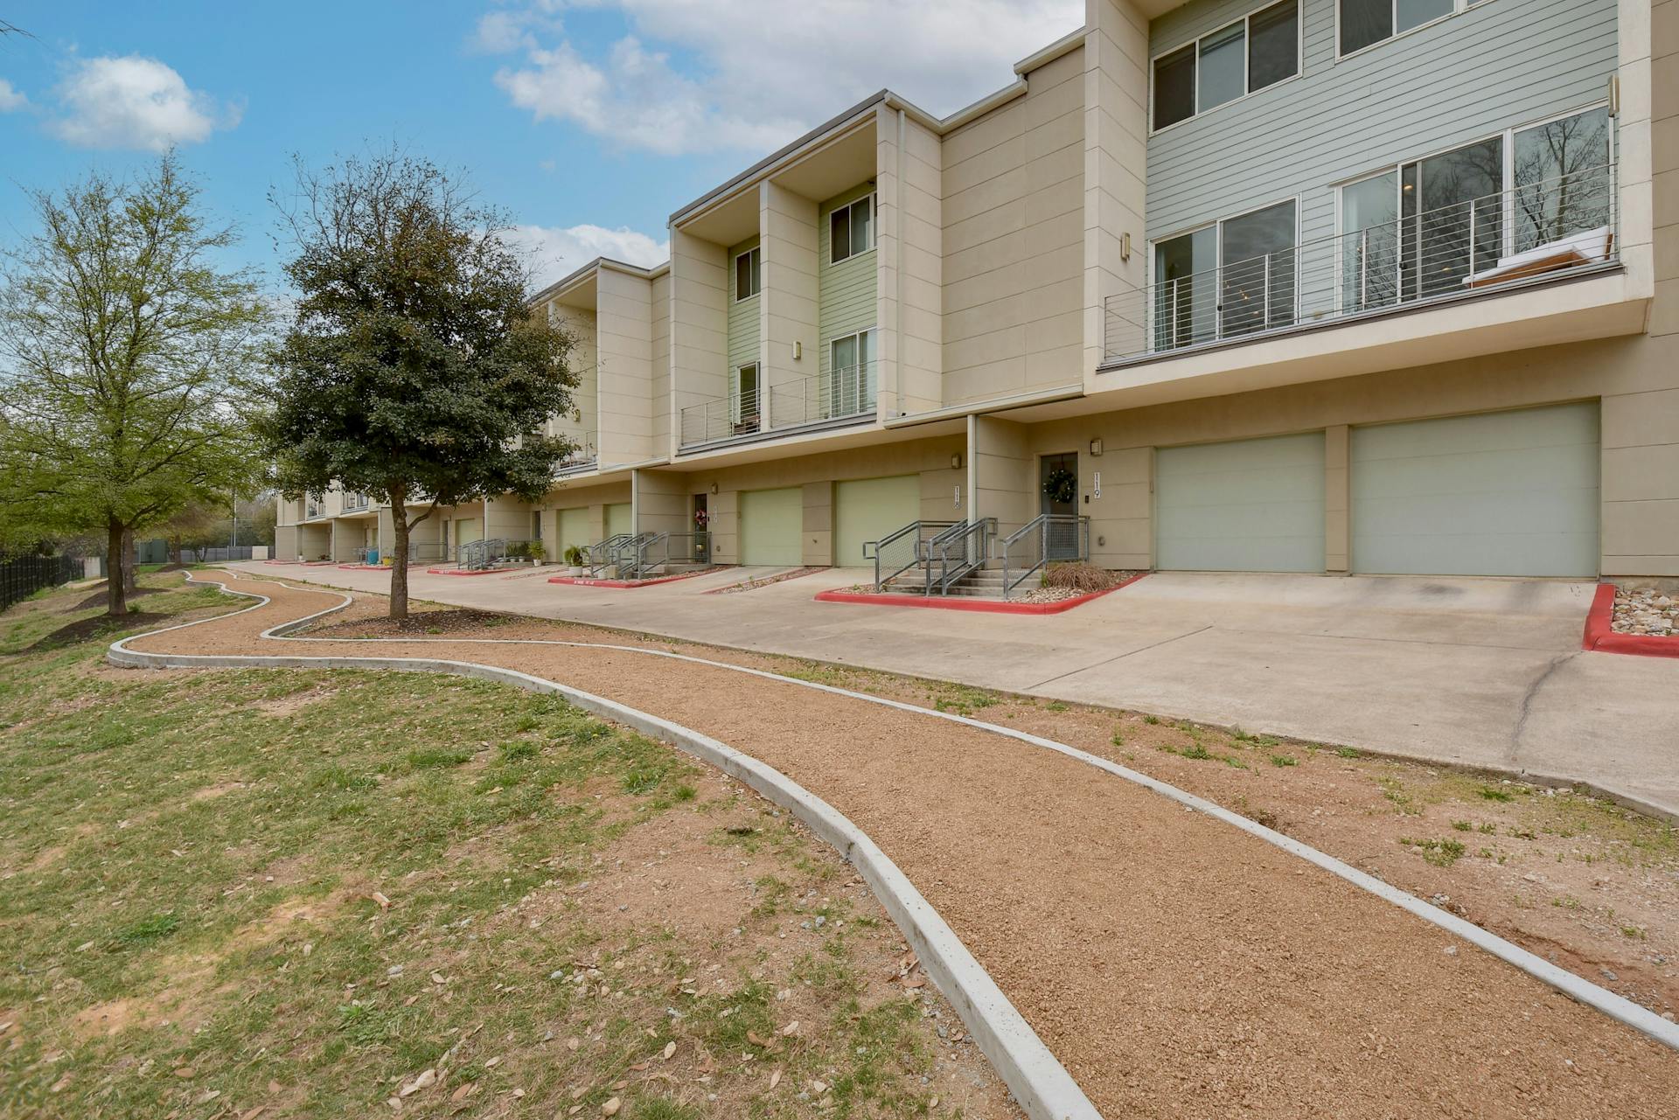
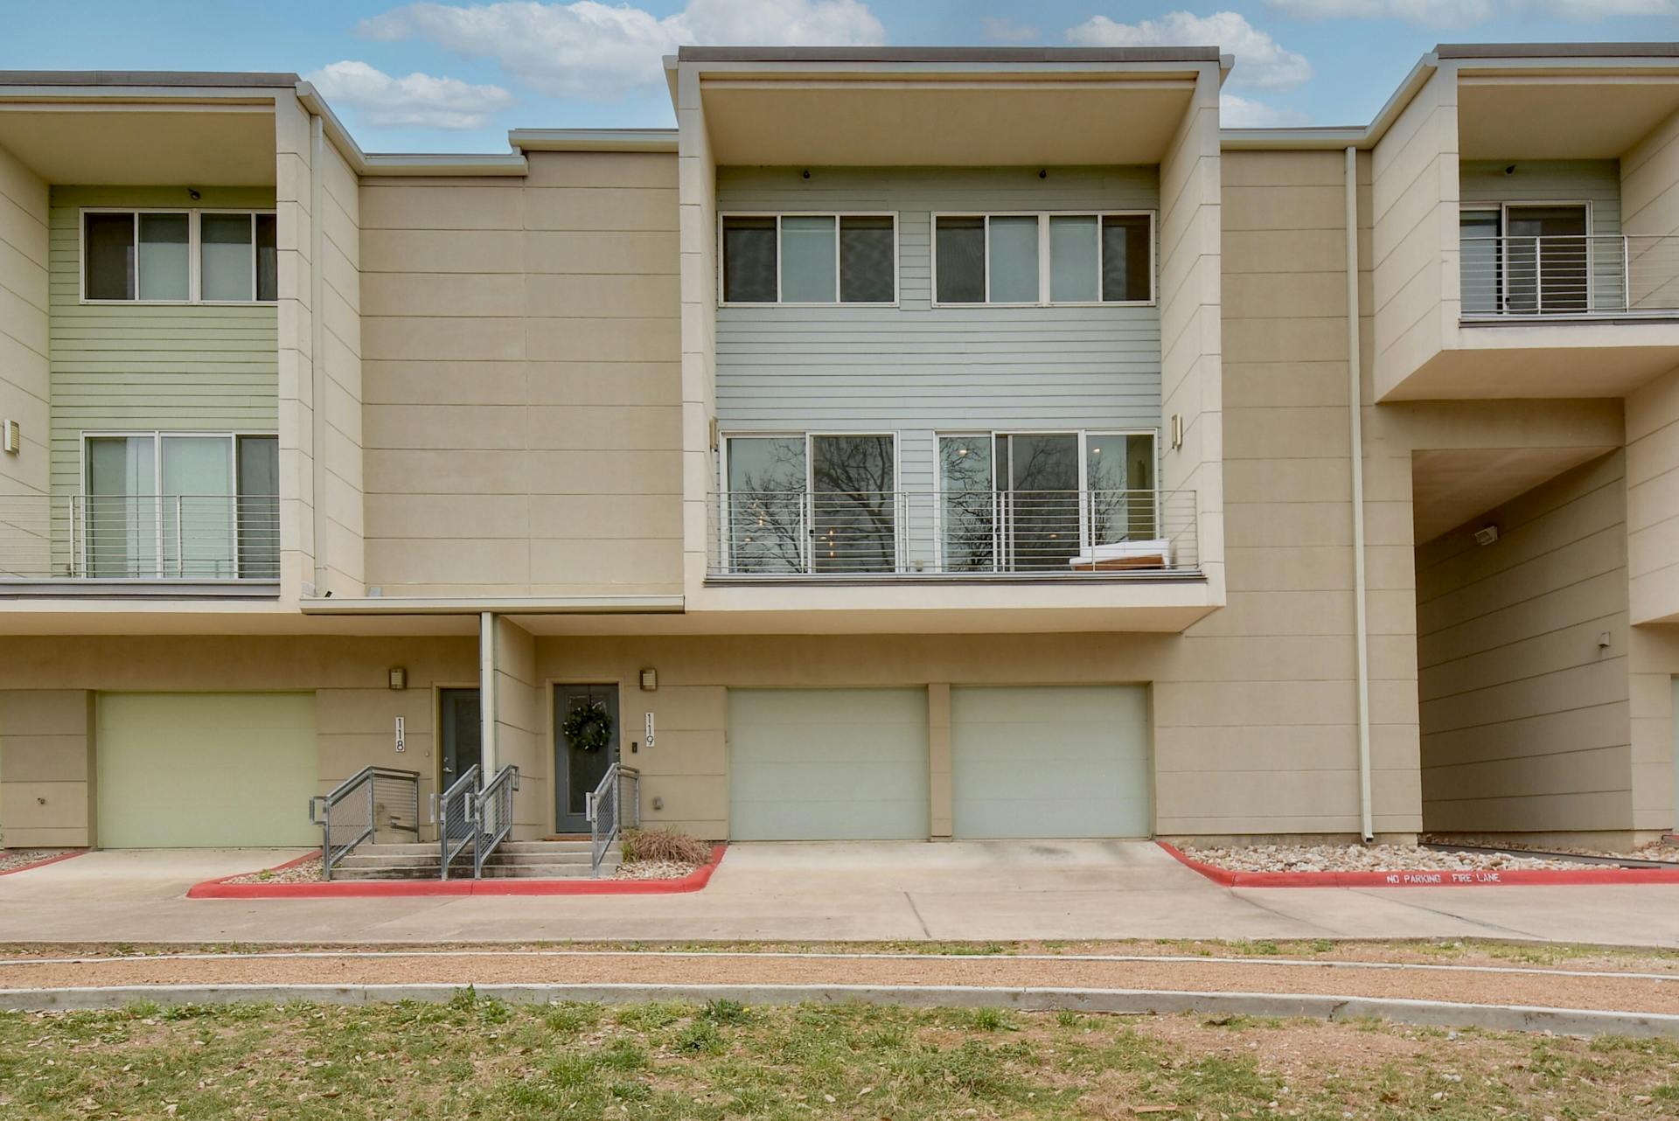
Impeccably designed to offer the very best lock-and-leave lifestyle, without compromising on space, this residence at Skybridge Lofts is ideally situated less than 15 minutes to Downtown Austin, while also boasting verdant views from every window. Experience the desirable combination of a prime and convenient location and being surrounded by the tranquility of nature. A private entry, a greatly oversized two-car garage with ample storage, and an additional dedicated exterior parking spot add to the offering.

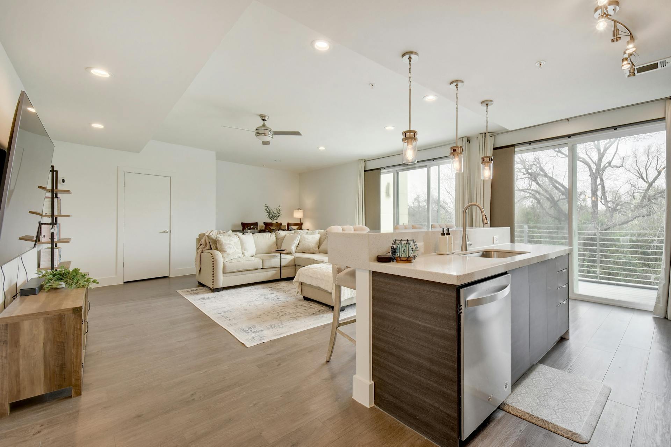
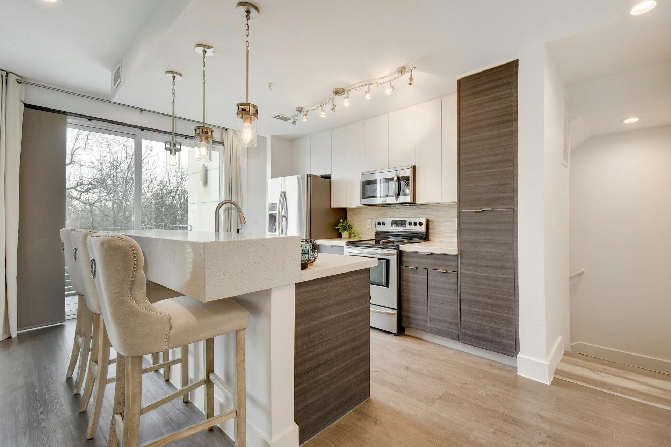
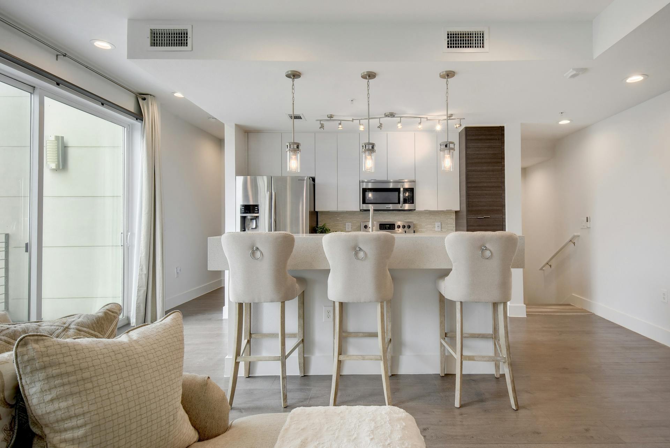
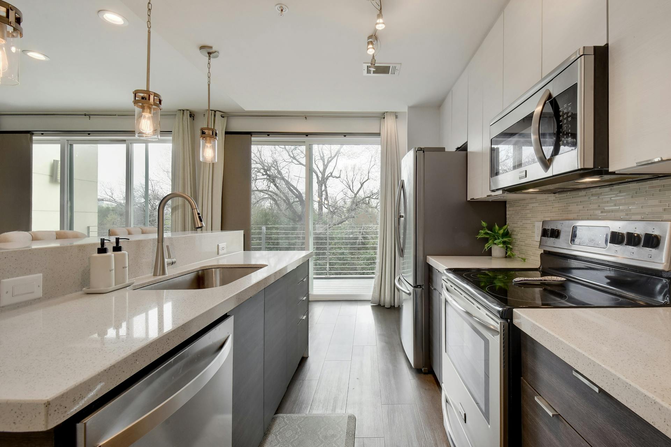
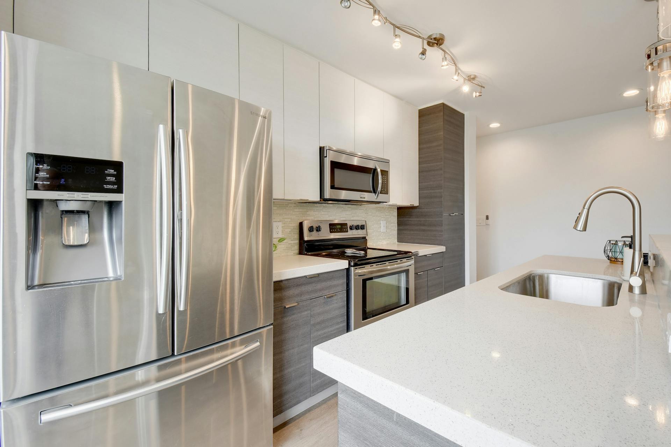
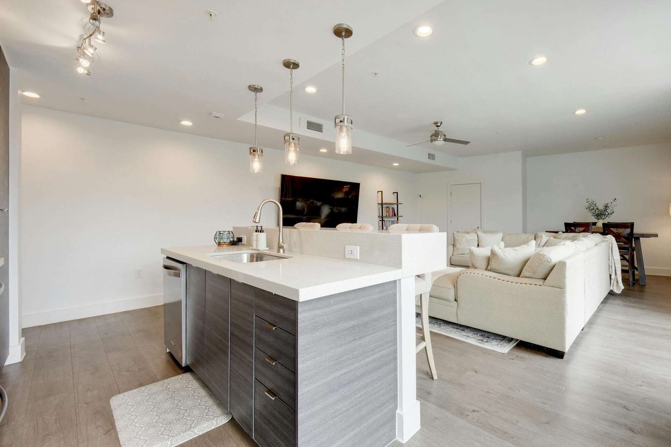
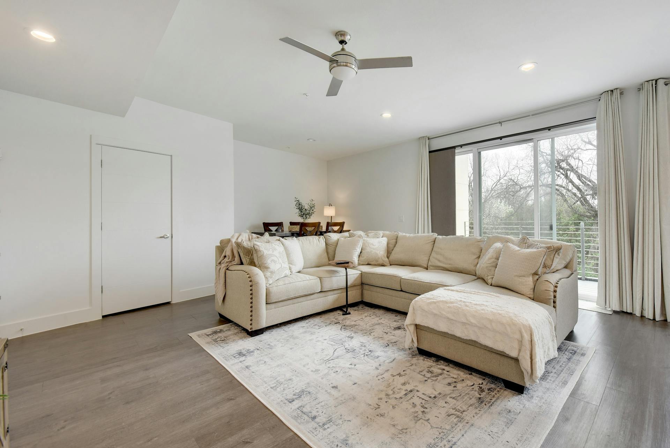
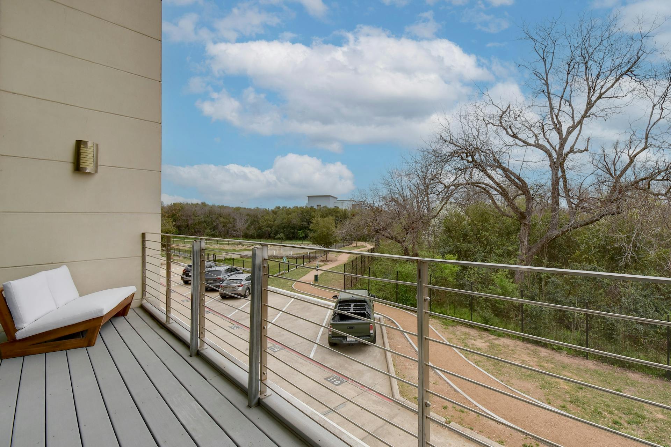
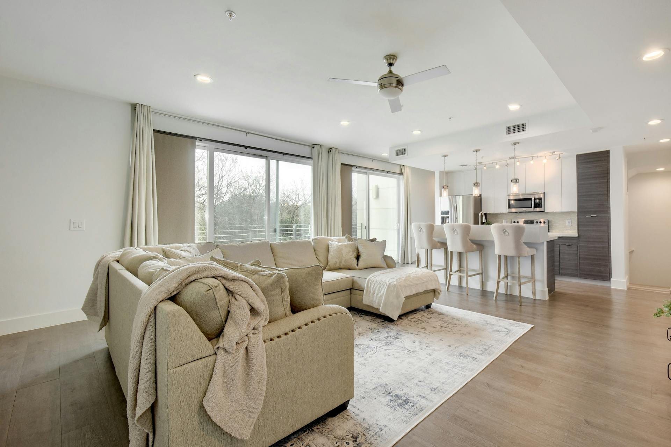
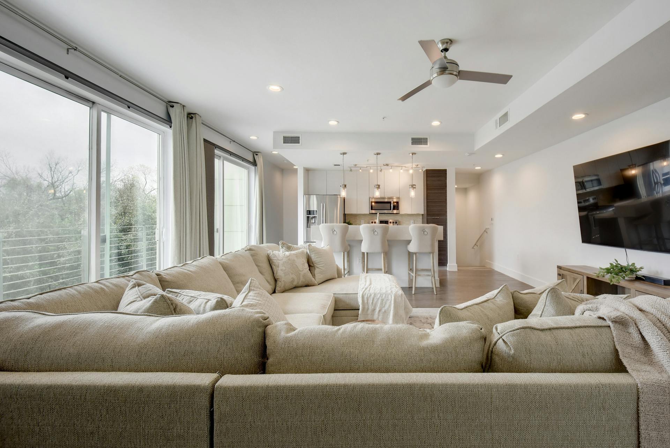
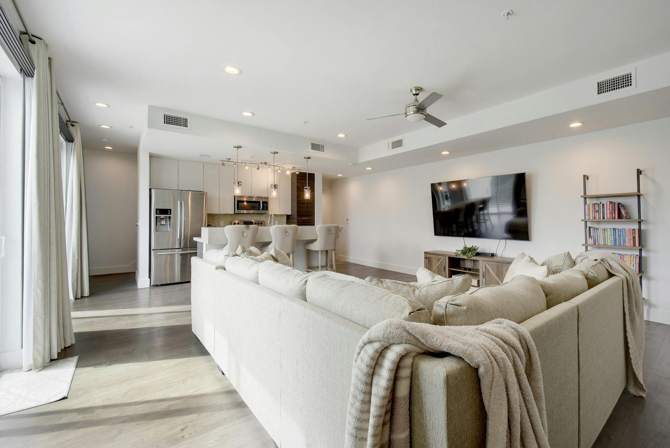
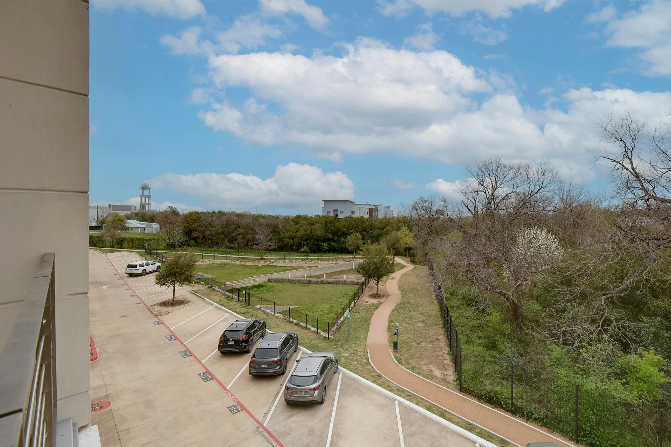
The generous open-concept layout seamlessly integrates the kitchen, dining, and living areas, which are complemented by modern finishes including quartz countertops, stainless steel appliances, and a spacious island with bar seating. Equally ideal for quiet relaxation or entertaining friends and family, the main living space also features sliding glass doors, which offer an abundance of natural light, leading to a balcony that overlooks serene trees and walking trails right outside your doorstep.

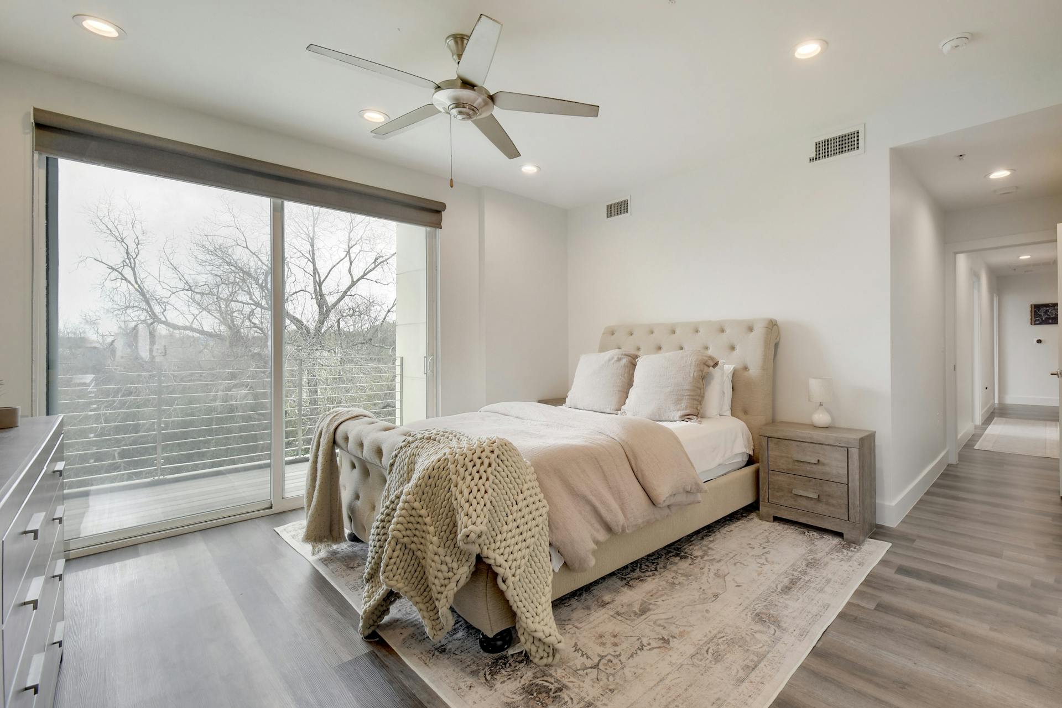
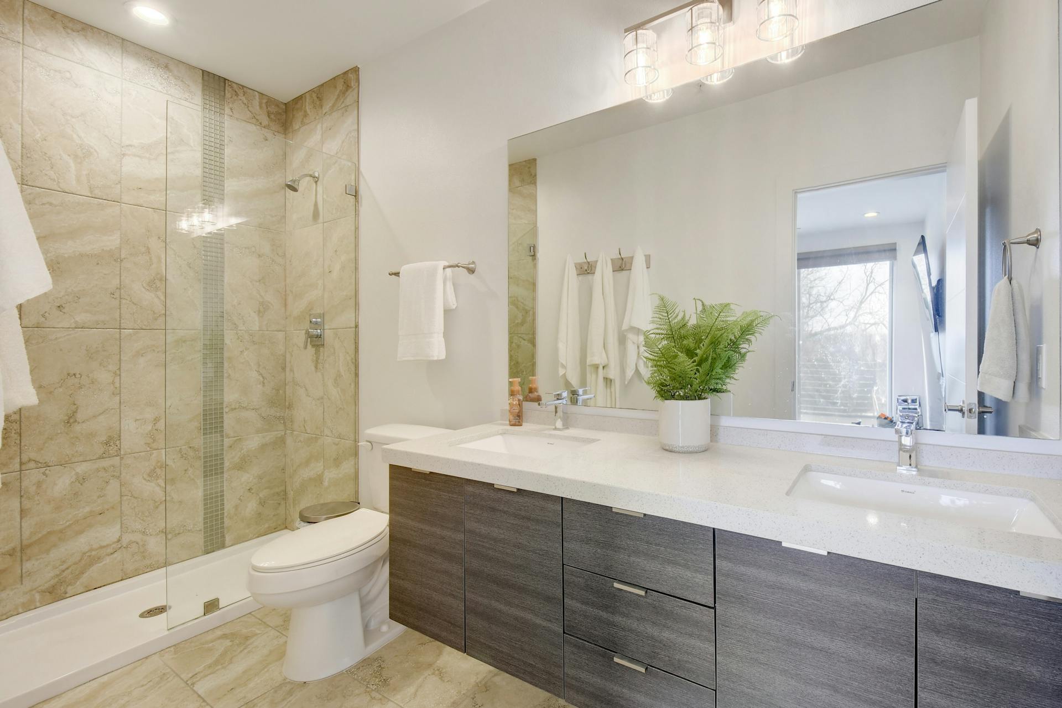
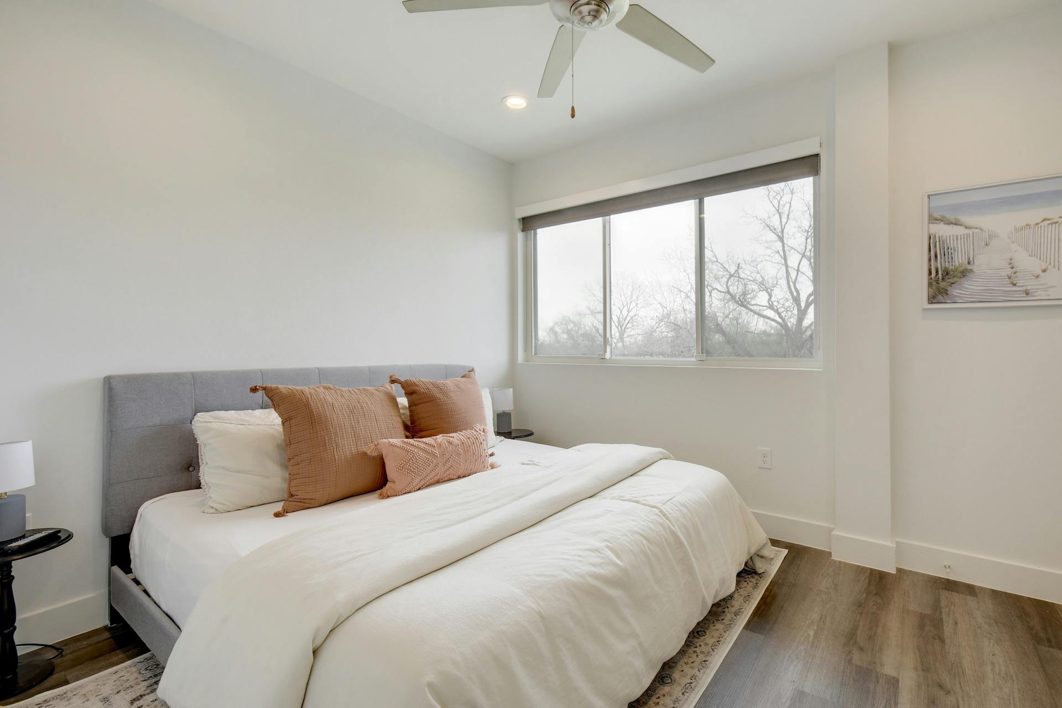
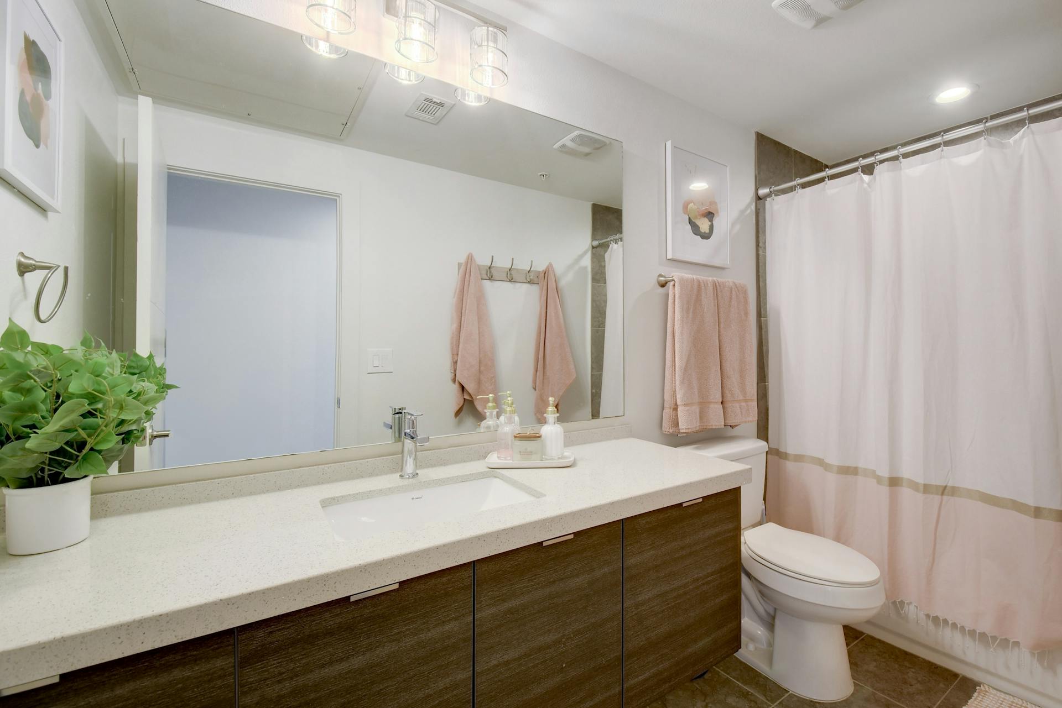
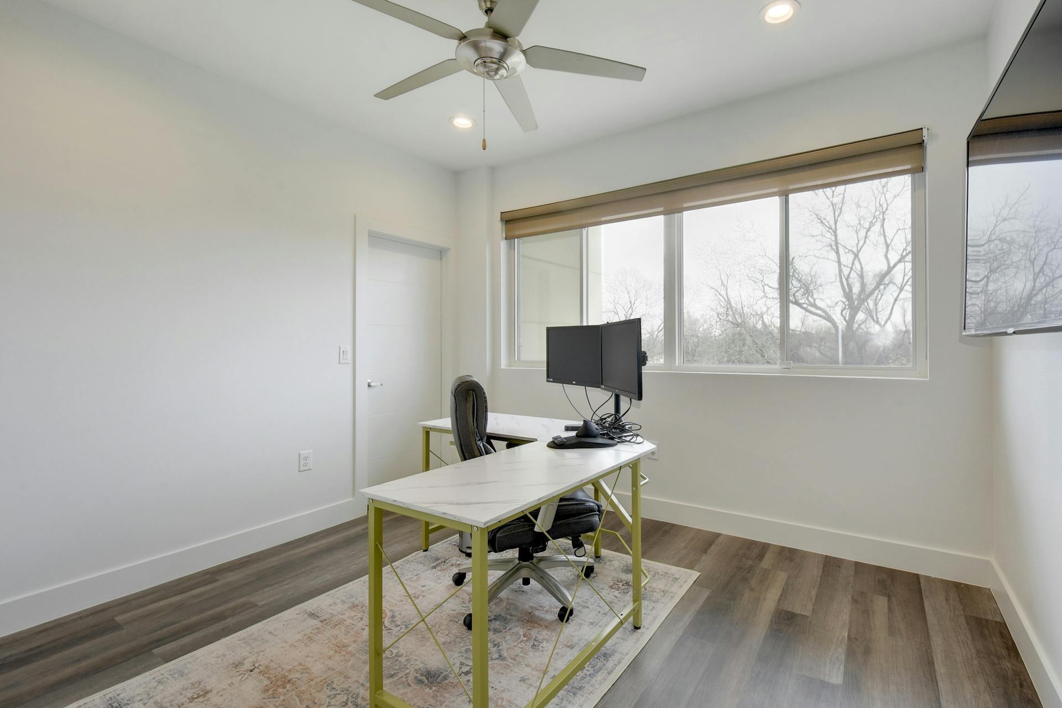
A private retreat awaits on the upper level with three bedrooms, two full bathrooms, and a conveniently placed laundry room. The primary bedroom is spacious and welcoming with an ensuite bathroom and walk-in closet.

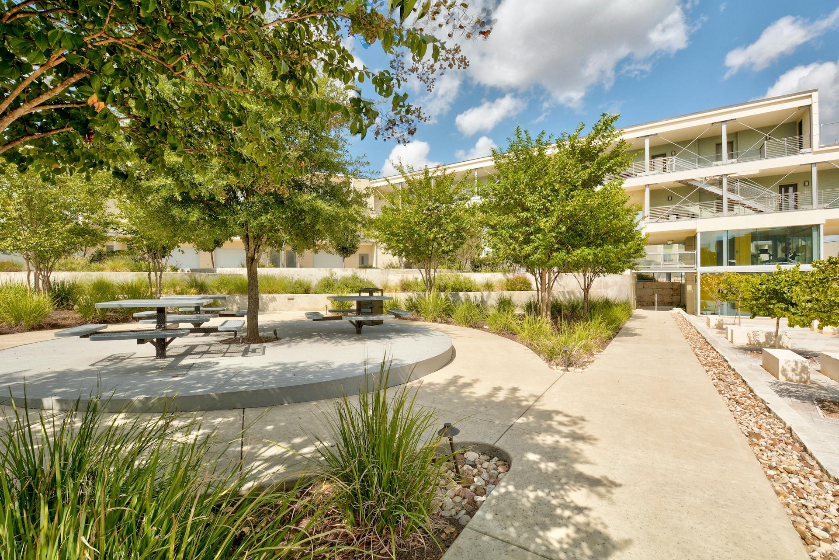
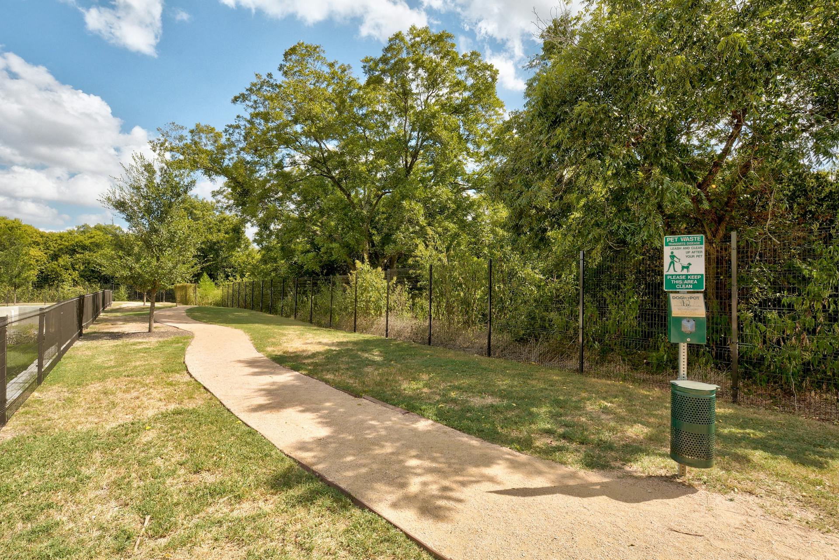
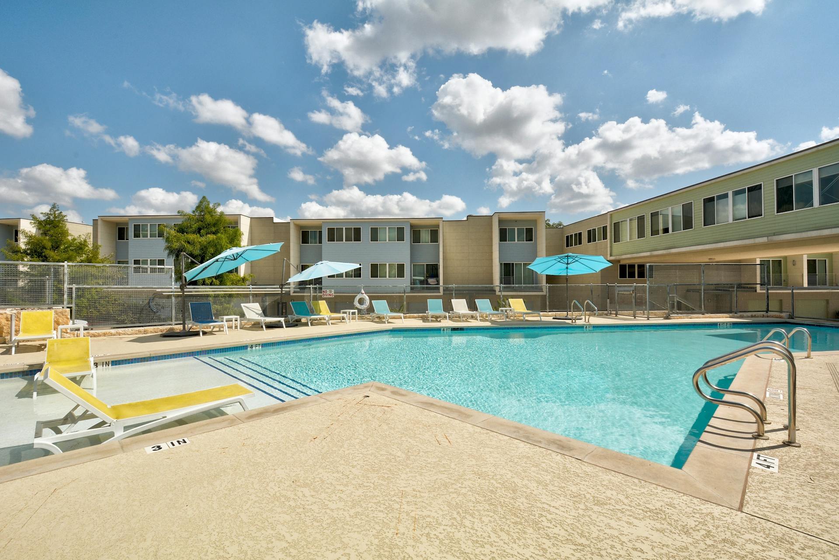
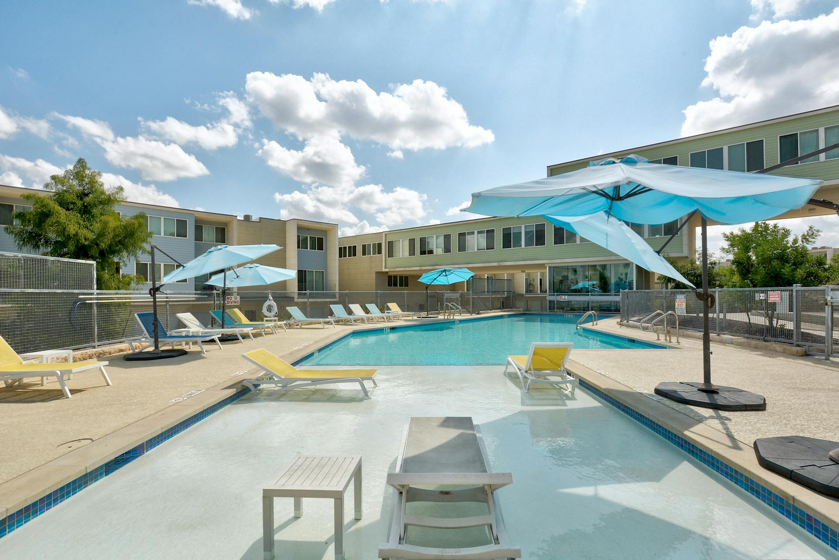
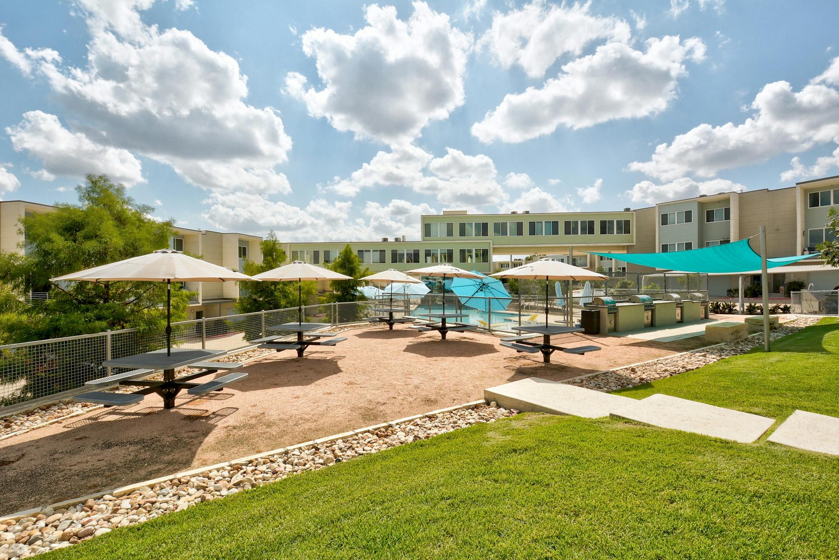
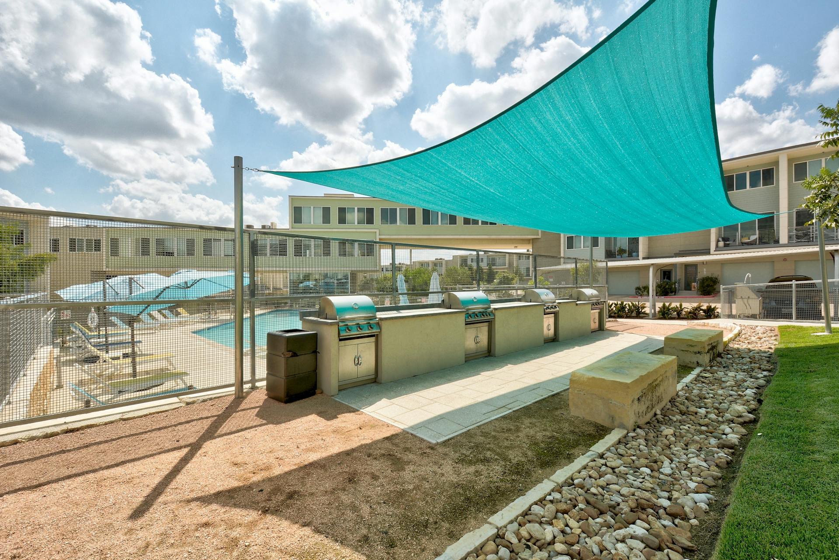
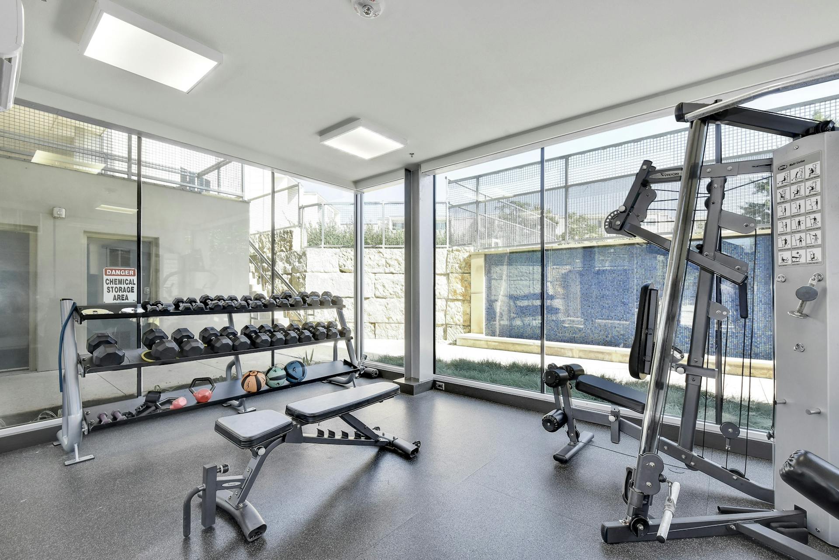
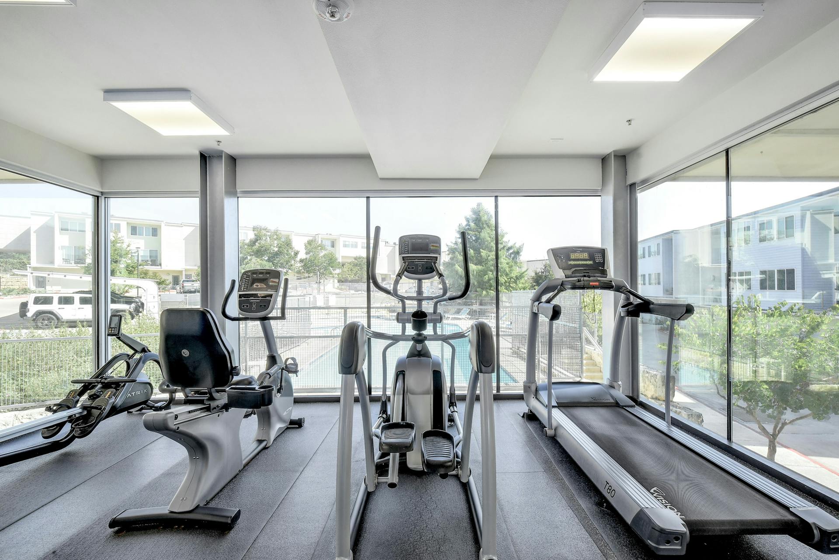
Community amenities elevate your living experience with a luxurious pool, gym, communal spaces, BBQ grills, a dog park, and scenic trails. With quick access to I-35, South Park Meadows, St. Elmo District, and all the lifestyle famed South Congress has to offer, this home offers the perfect blend of a private oasis and urban convenience.

3
beds

3
baths

1,784 Sq.Ft. LIVING AREA

Bridget Ramey

Bridget Ramey

Features & Amenities

Interior

  • total bedrooms3
  • Total bathrooms3
  • full bathrooms2
  • half bathroom1
  • APPLIANCES Microwave, Dishwasher, Range / Oven, Garbage Disposal
  • other interior Features Tub and Shower, Stall Shower, Breakfast Bar, Kitchen Facilities

Area & Lot

  • Status Sold
  • Living Area1,784 Sq.Ft.
  • Total Area1,784 Sq.Ft.
  • MLS® ID8617805
  • TypeCondo
  • YEAR BUILT2015
  • Architecture StylesMulti Level

Exterior

  • Garage Space2.0
  • water SourceCity Water
  • parkingAttached Garage
  • HEAT TYPEElectric
  • AIR CONDITIONINGCentral A/C - Electric
  • sewerPublic
  • other exterior FeaturesBalcony / Lanai

Financial

  • Price Upon Request

Work With Us

We pride ourselves in providing personalized solutions that bring our clients closer to their dream properties and enhance their long-term wealth.

Follow Us On Instagram