Leave a Message

Thank you for your message. We will be in touch with you shortly.

6043 E Briarwood Drive
SEE ALL PHOTOS
6043 E Briarwood Drive
Courtesy of LIV Sotheby's International Realty
For Sale

6043 E Briarwood Drive

6043 E Briarwood Drive , Englewood, CO 80112

$600,000
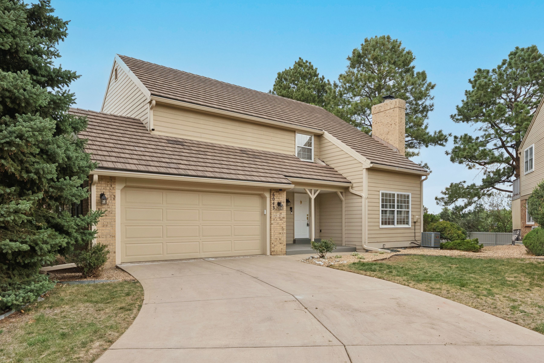
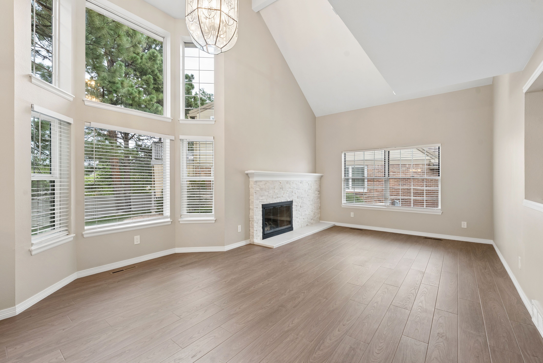
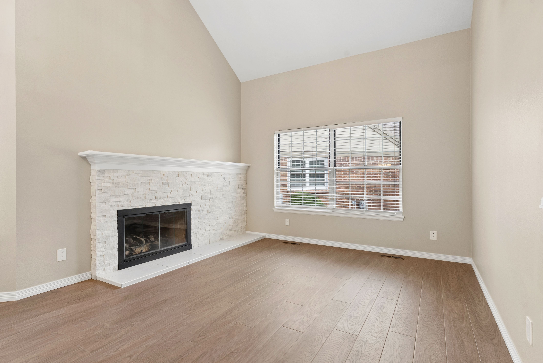
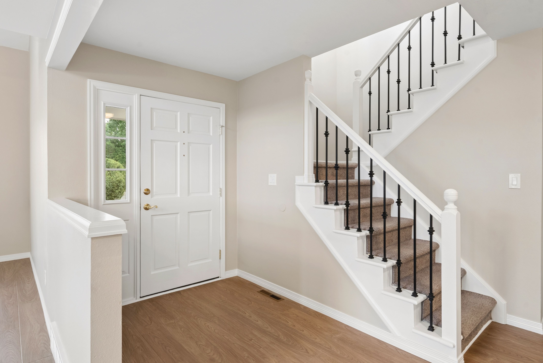
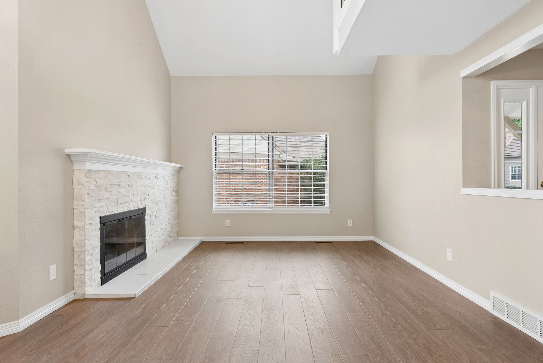
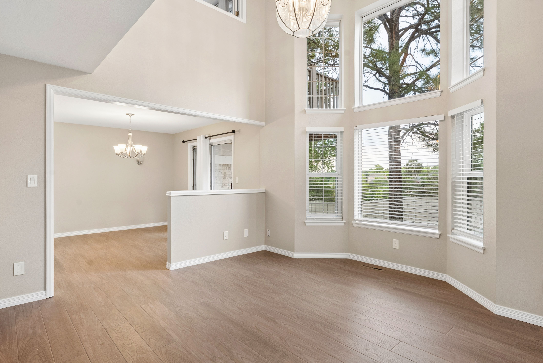
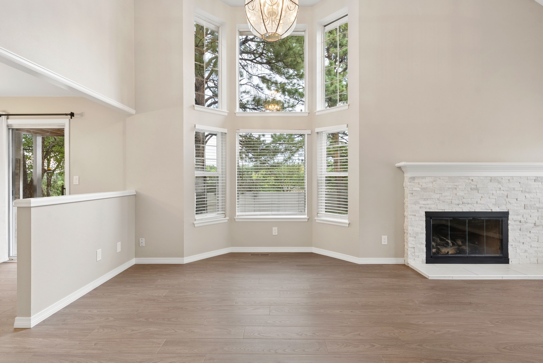
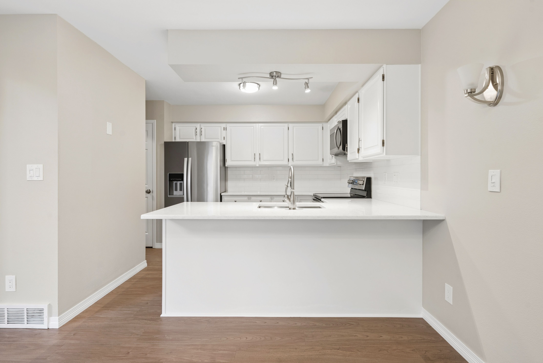
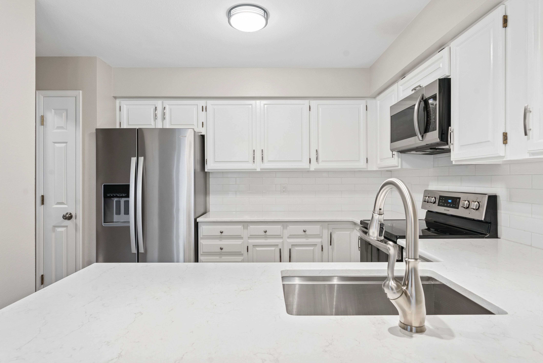
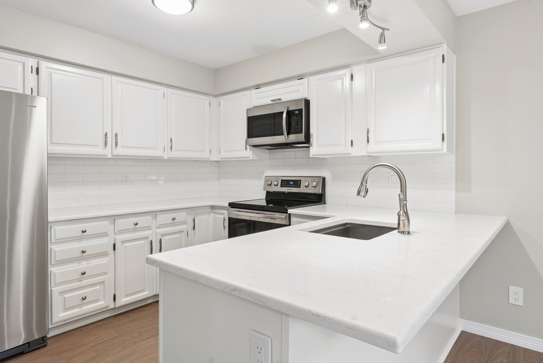
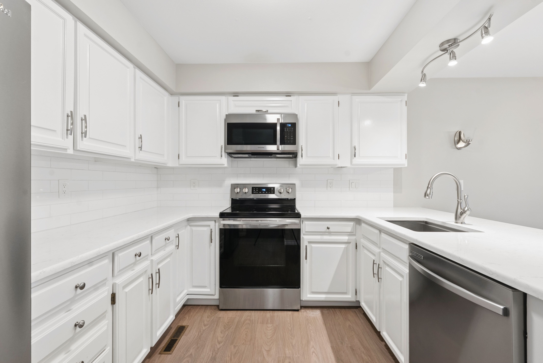
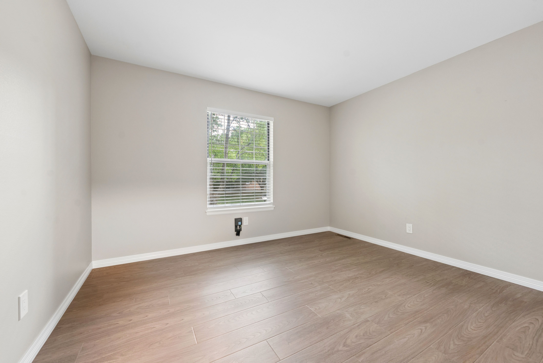
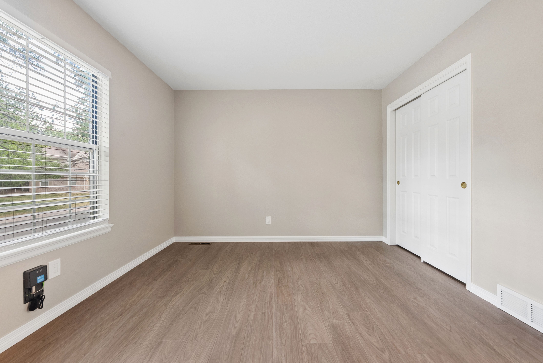
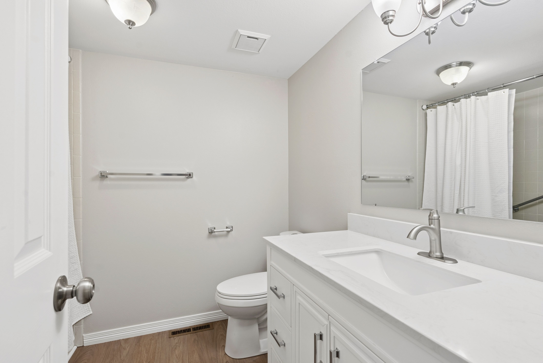
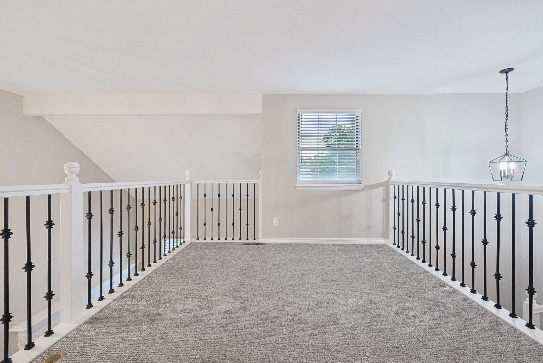
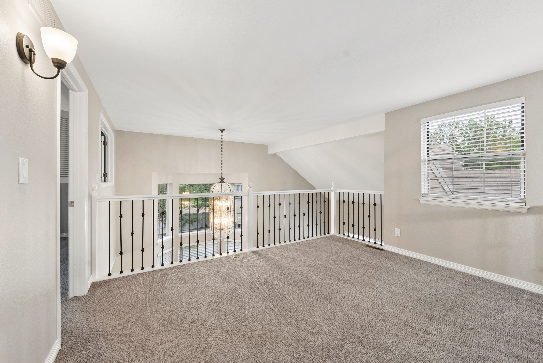
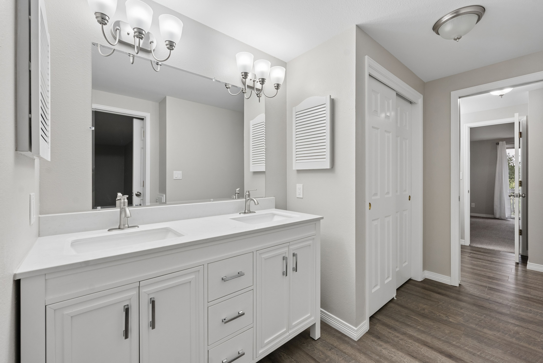
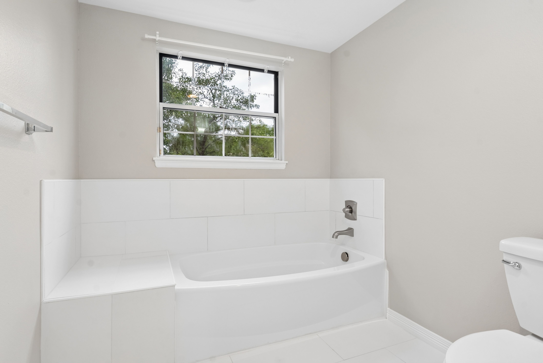
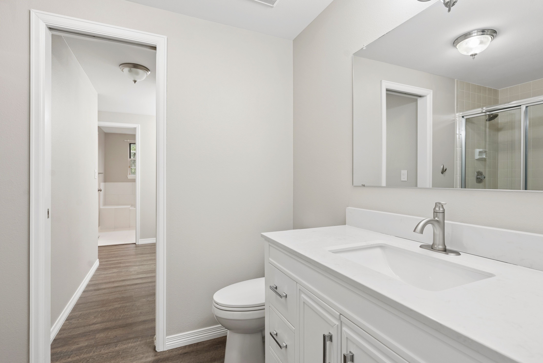
Beautifully updated & move-in ready, this 4-bedroom, 3-bathroom townhome in sought-after Homestead in the Willows offers an open floor plan, vaulted ceilings, abundant natural light, and a peaceful setting surrounded by mature trees and lush landscaping. Recent improvements include new LVT flooring, fresh paint throughout, an updated kitchen with quartz countertops, newer stainless-steel appliances, updated iron railings, refreshed bathroom vanities, a new soaking tub in the primary bath, and updated gas logs in the fireplace.
The main level features a bright family room with soaring ceilings, a dramatic two-story bay window, and a cozy gas fireplace. The kitchen opens to the living space, creating an easy flow for everyday living & entertaining. A main-level bedroom and full bath provide flexibility for guests, a home office, or convenient one-level living.
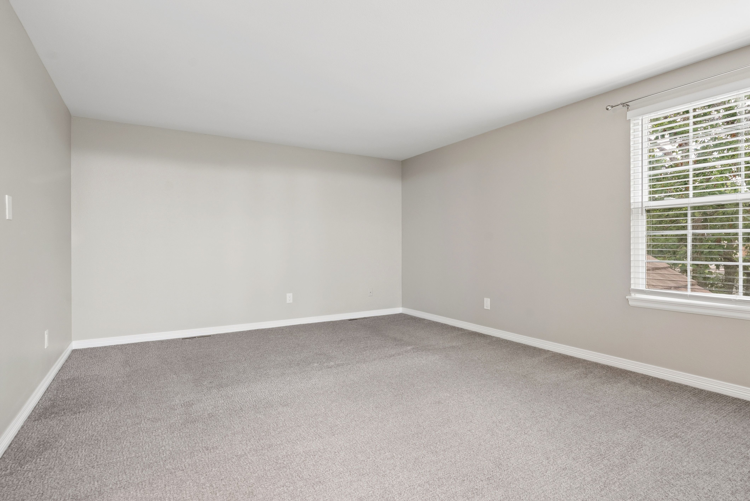
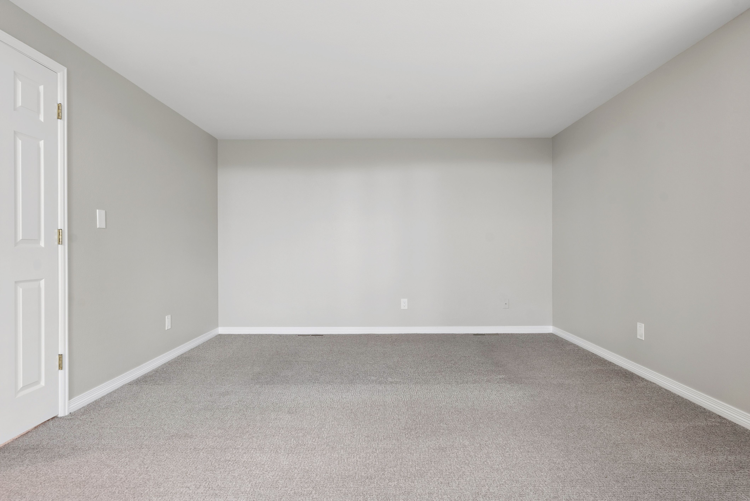
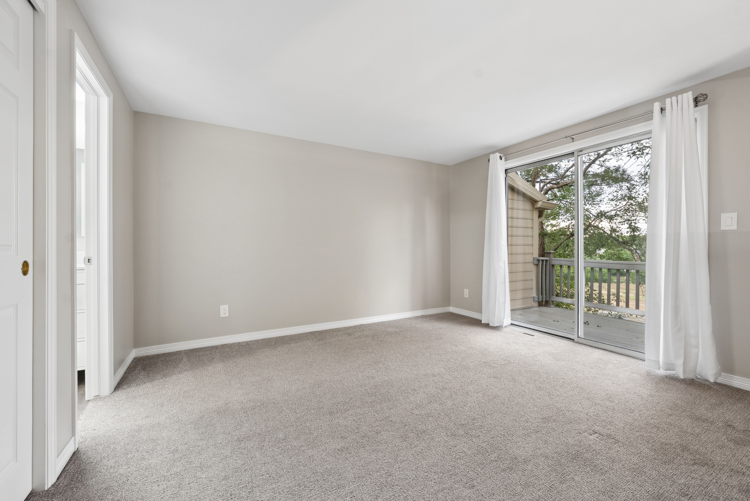
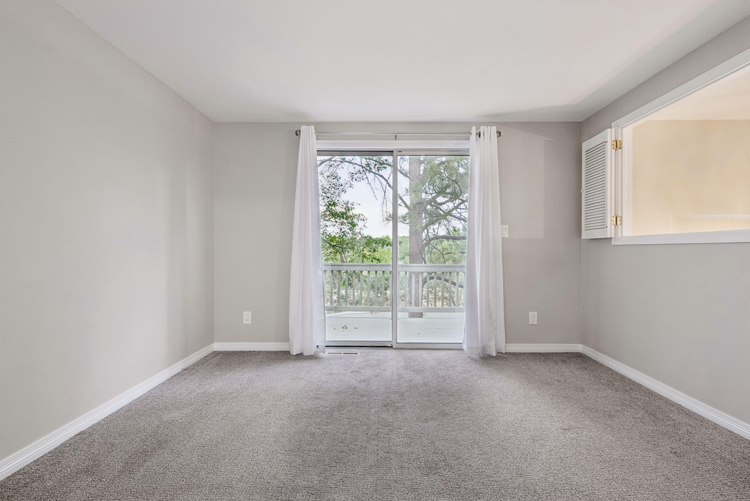
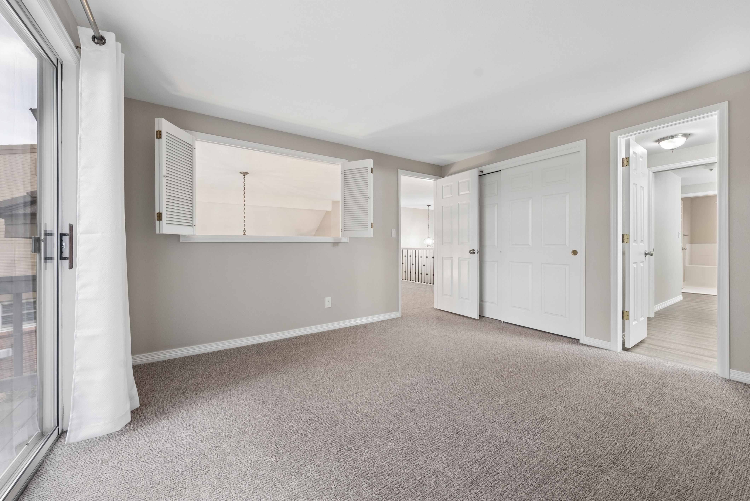
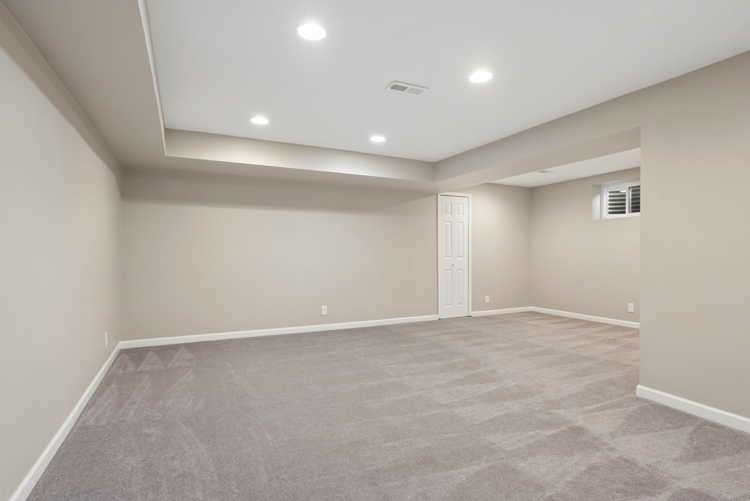
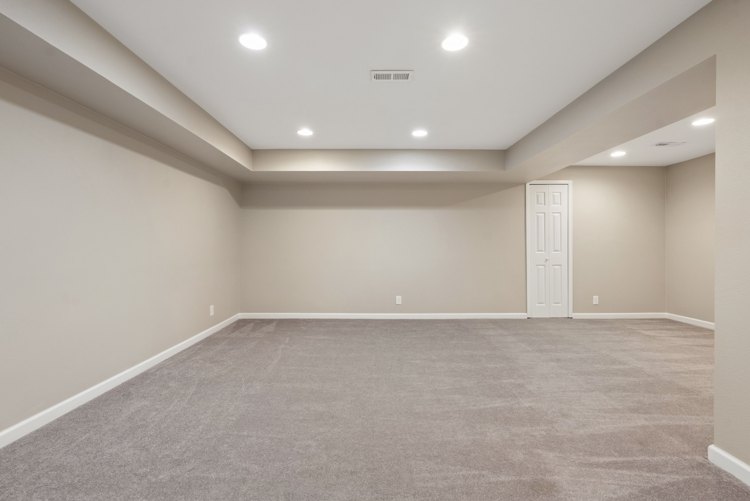
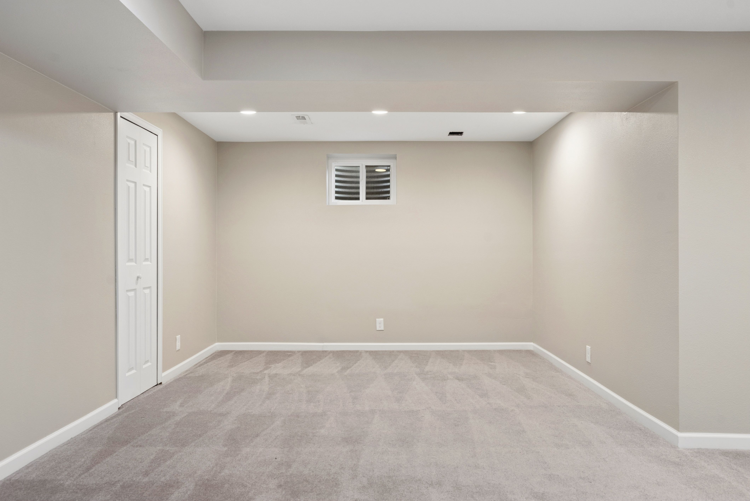
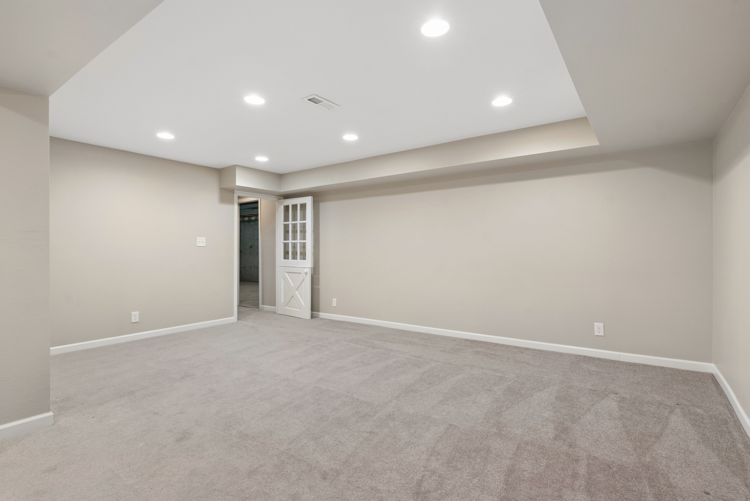
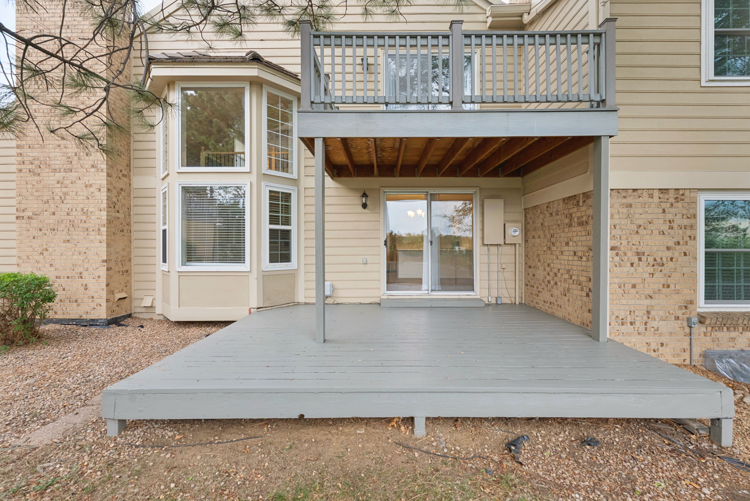
Upstairs, the open loft overlooks the family room & leads to two additional bedrooms, including a spacious primary suite with a private bath. The additional bedroom offers its own private bath & access to an elevated deck with partial mountain views. The partially finished basement adds versatile living space for a recreation room, office, workout area, or additional bedroom, plus unfinished storage.
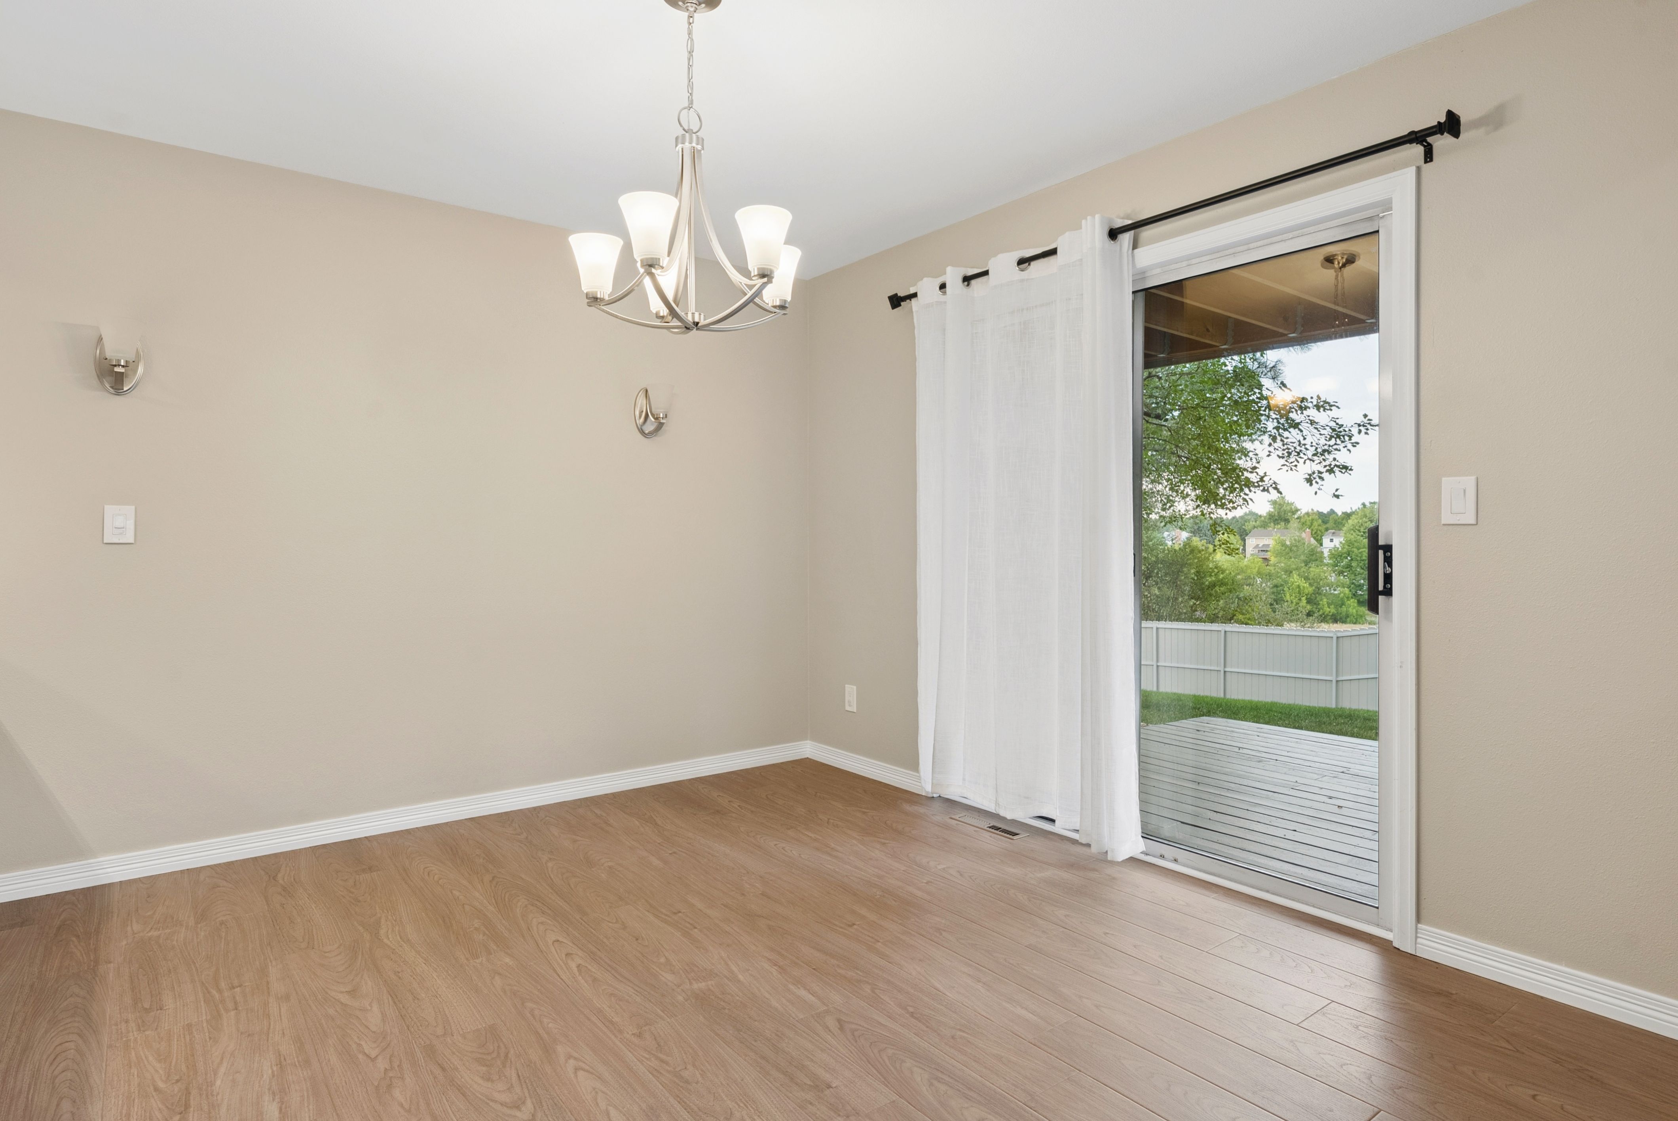
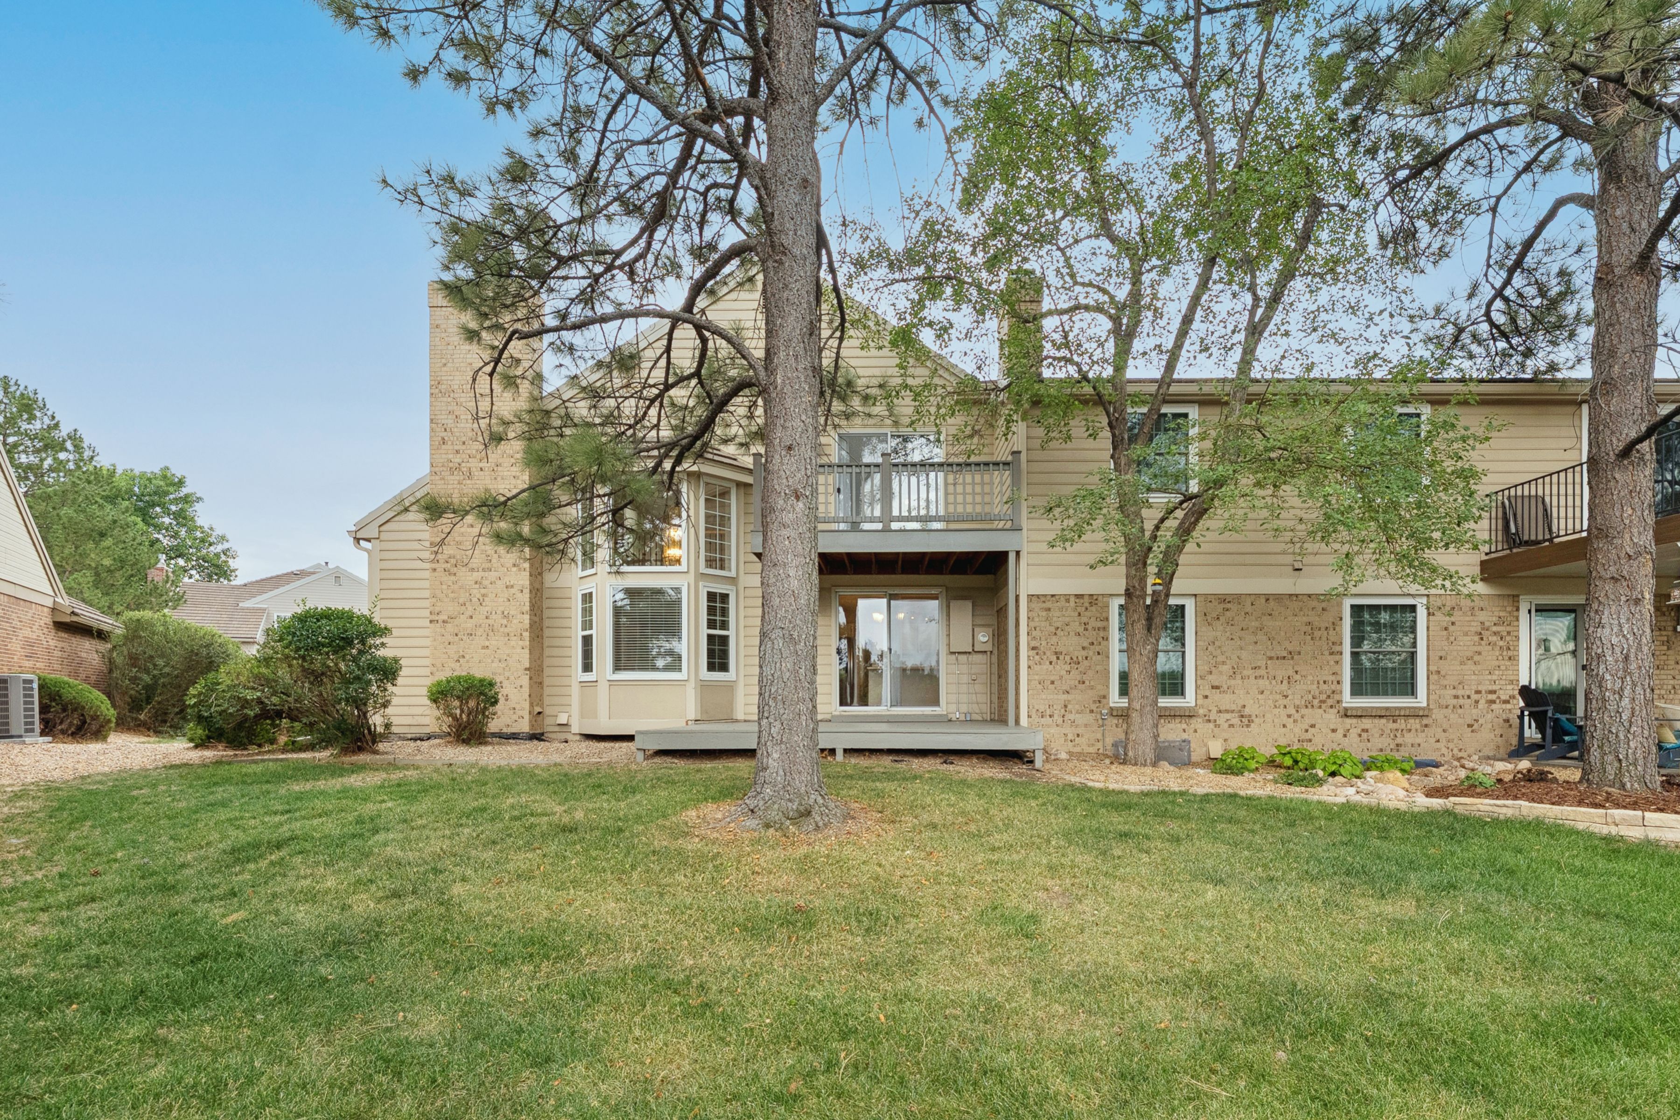
Enjoy the outdoors from the private patio overlooking the lush community setting. The location is exceptional, just a short walk to the community pool & Willow Creek Open Space, with easy access to trails, grocery stores, shopping, restaurants, The Streets at SouthGlenn, C-470, I-25 & light rail. Located in the Cherry Creek School District. A wonderful combination of updates, flexibility & location.

4
beds

3
baths

3,040 Sq.Ft. LIVING AREA

3,484.8 Sq.Ft. lot

Anne Dresser Kocur

Anne Dresser Kocur

Features & Amenities

Interior

  • total bedrooms4
  • Total bathrooms3
  • full bathrooms3
  • Flooring Wall to Wall Carpet
  • Fireplace Gas
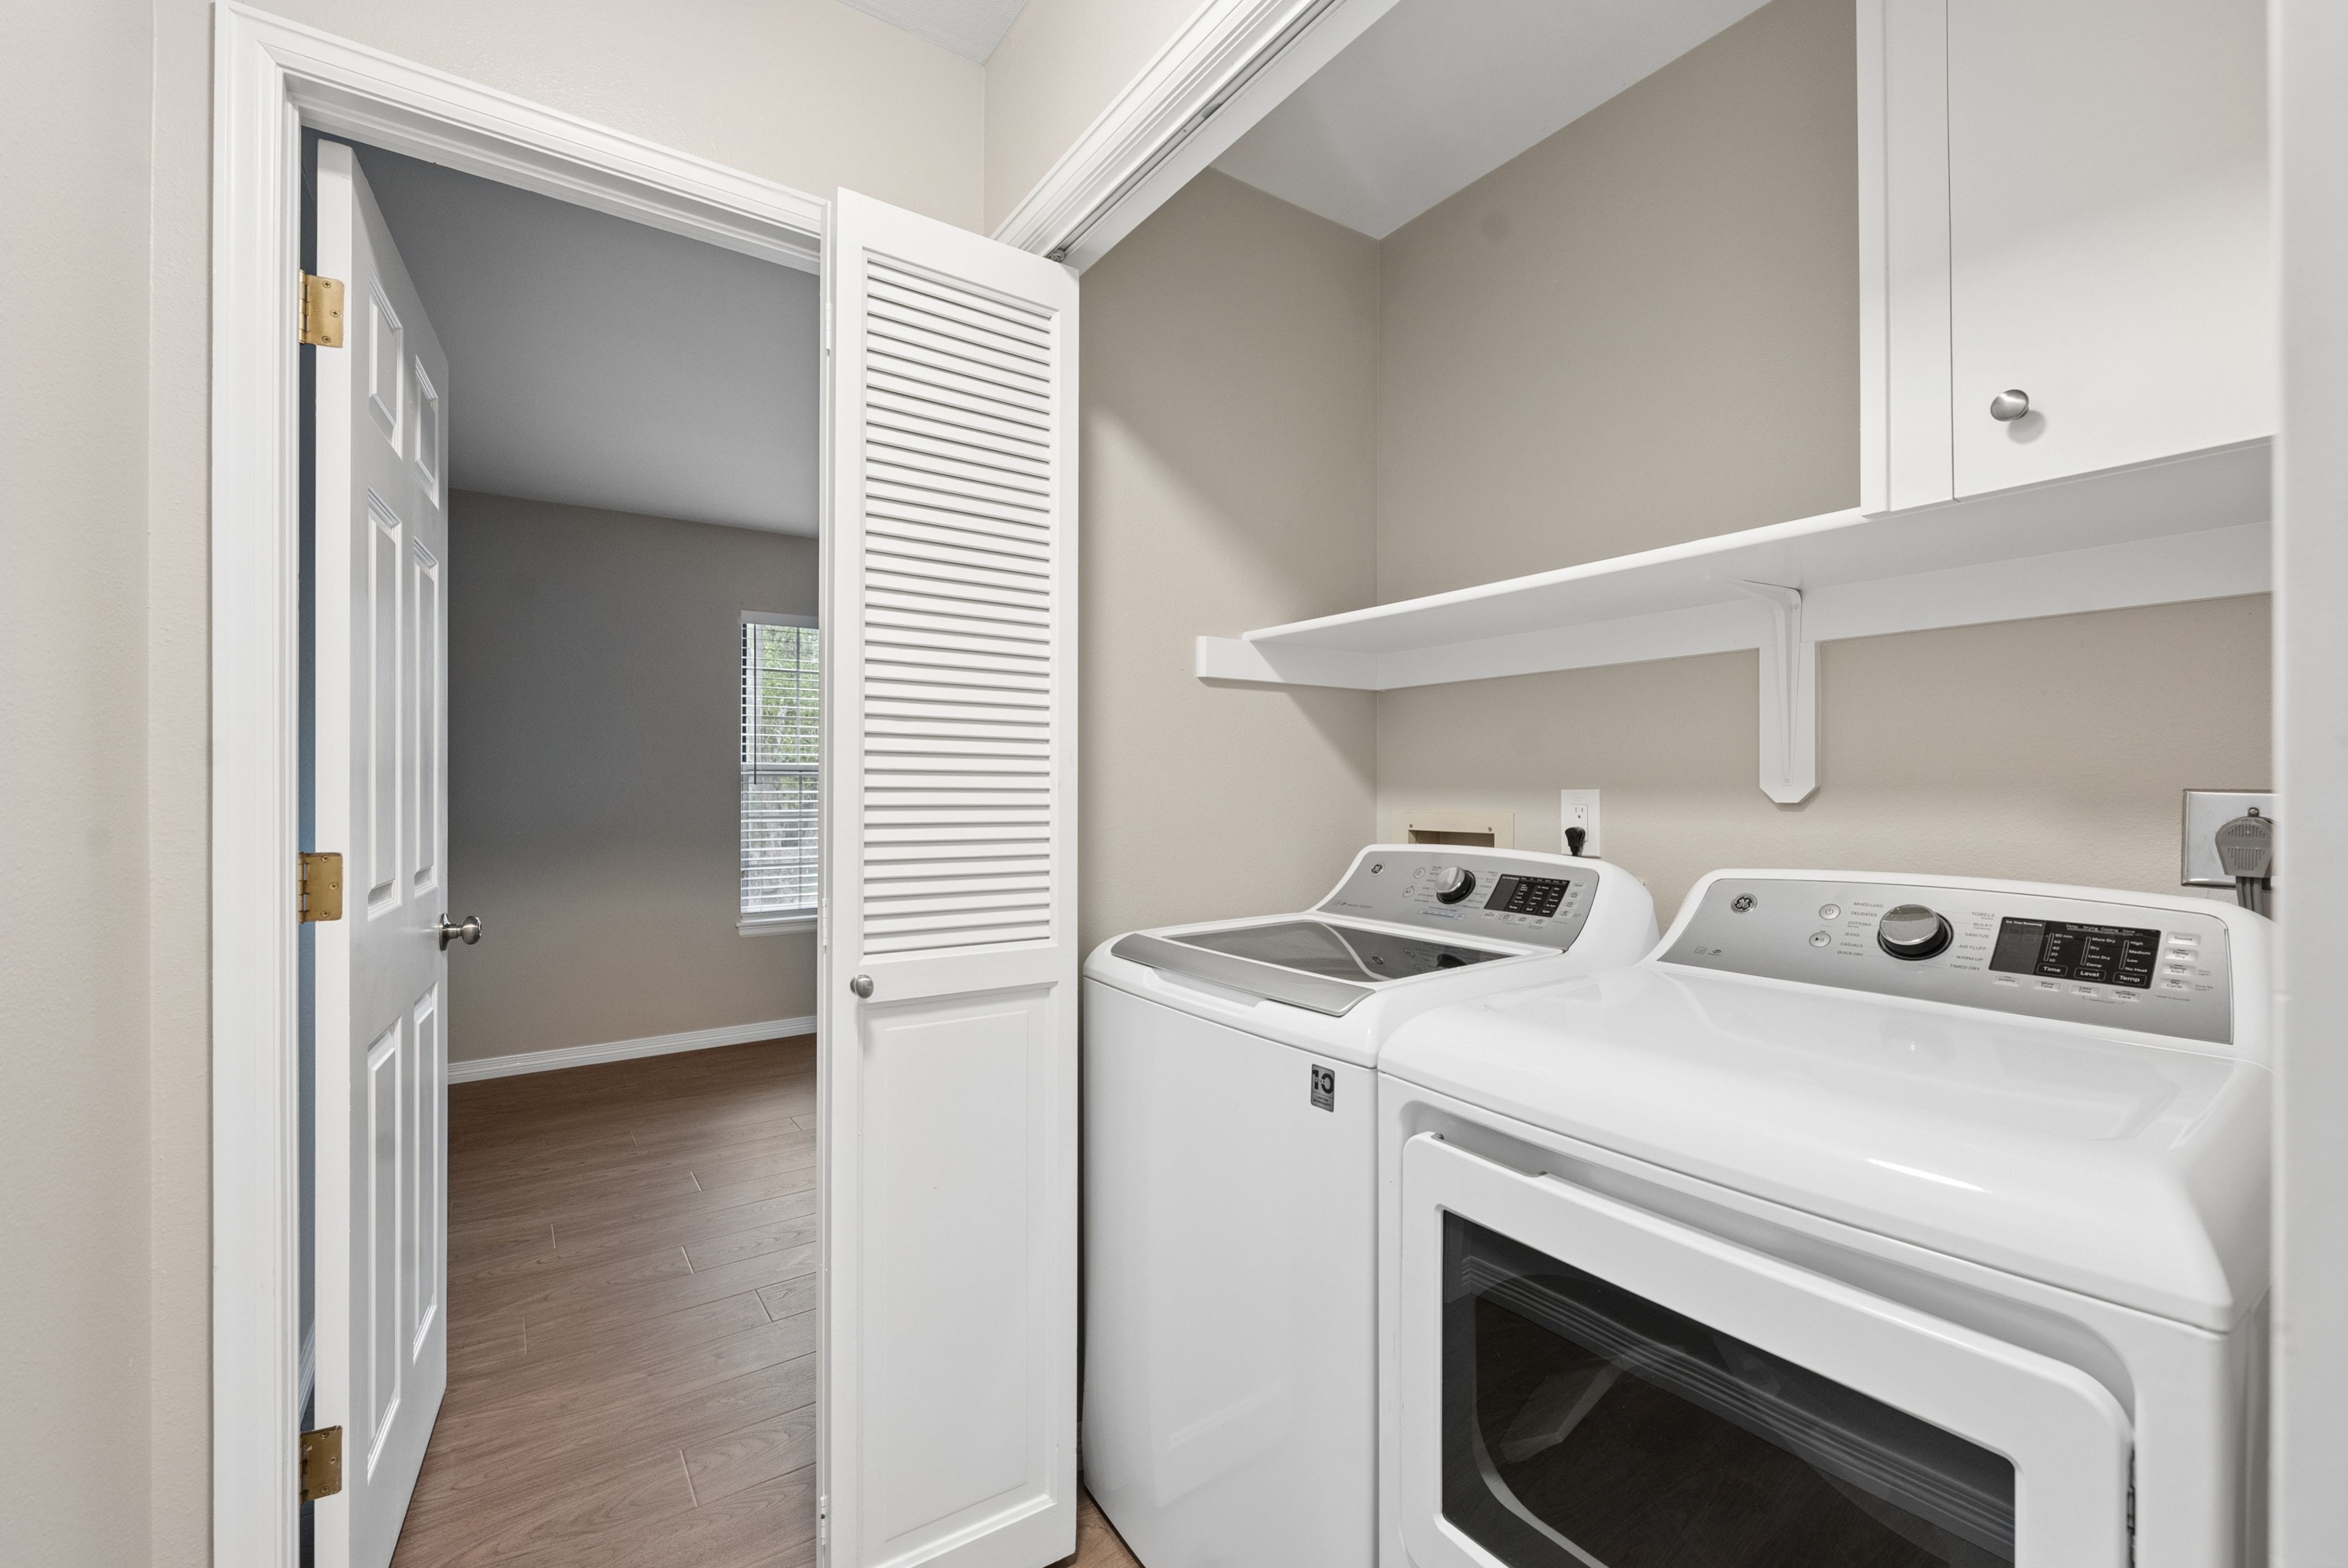
  • APPLIANCES Refrigerator, Microwave, Dishwasher, Range / Oven, Dryer, Washer
  • other interior Features Vaulted Ceilings, Walk-in Closet, Bay/Bow Window, Tub Only, Stall Shower, Eat-in Kitchen

Area & Lot

  • Status For Sale
  • Living Area3,040 Sq.Ft.
  • Total Area3,040 Sq.Ft.
  • Lot Area3,484.8 Sq.Ft.
  • MLS® ID5882419
  • TypeTownhouse
  • YEAR BUILT1982
  • Architecture StylesOther Style

Exterior

  • Garage Space2.0
  • water SourceCity Water
  • parkingAttached Garage
  • HEAT TYPEGas, Forced Air
  • AIR CONDITIONINGCentral A/C
  • sewerPublic
  • other exterior FeaturesBrick, Wood Frame, Deck

Financial

  • Sales Price$600,000
  • Real Estate Tax $3,593/yr
  • HOA $615/mo

Mortgage Calculator

Estimate your monthly mortgage payment, including the principal and interest, property taxes, and HOA. Adjust the values to generate a more accurate rate.

All estimates are provided for informational purposes only. Actual amounts may vary.
$0,000 Your Payment 20 15 65
$0,000 Your Payment

Work With Us

We pride ourselves in providing personalized solutions that bring our clients closer to their dream properties and enhance their long-term wealth.

Follow Us On Instagram