Leave a Message

Thank you for your message. We will be in touch with you shortly.

61 Douglass Street
61 Douglass Street
61 Douglass Street
61 Douglass Street
61 Douglass Street
61 Douglass Street
61 Douglass Street
61 Douglass Street
61 Douglass Street
61 Douglass Street
61 Douglass Street
61 Douglass Street
61 Douglass Street
61 Douglass Street
SEE ALL PHOTOS
61 Douglass Street
61 Douglass Street
61 Douglass Street
61 Douglass Street
61 Douglass Street
61 Douglass Street
61 Douglass Street
61 Douglass Street
61 Douglass Street
61 Douglass Street
61 Douglass Street
61 Douglass Street
61 Douglass Street
61 Douglass Street
For Sale

61 Douglass Street

61 Douglass Street , San Francisco, CA 94114

$995,000
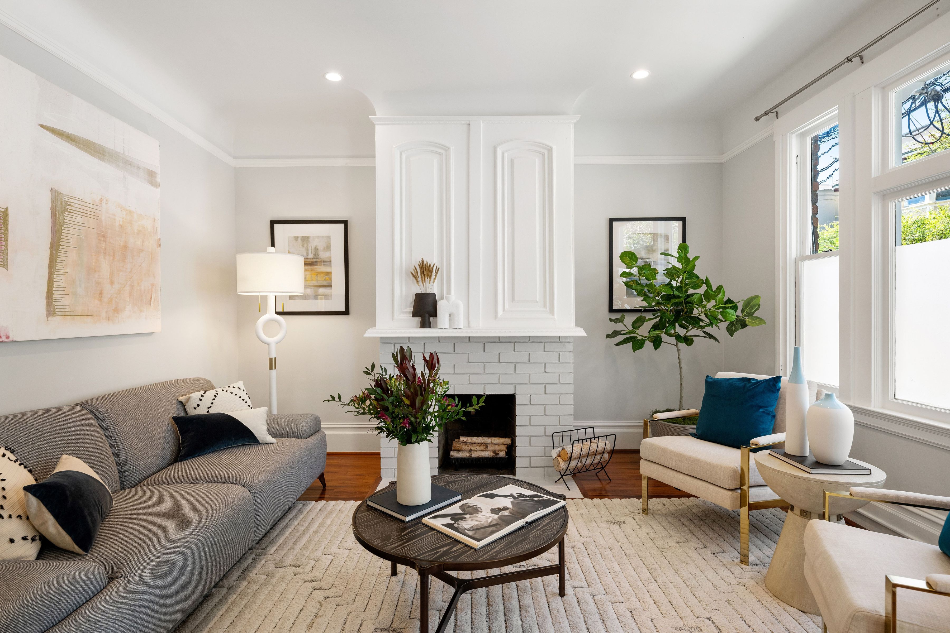
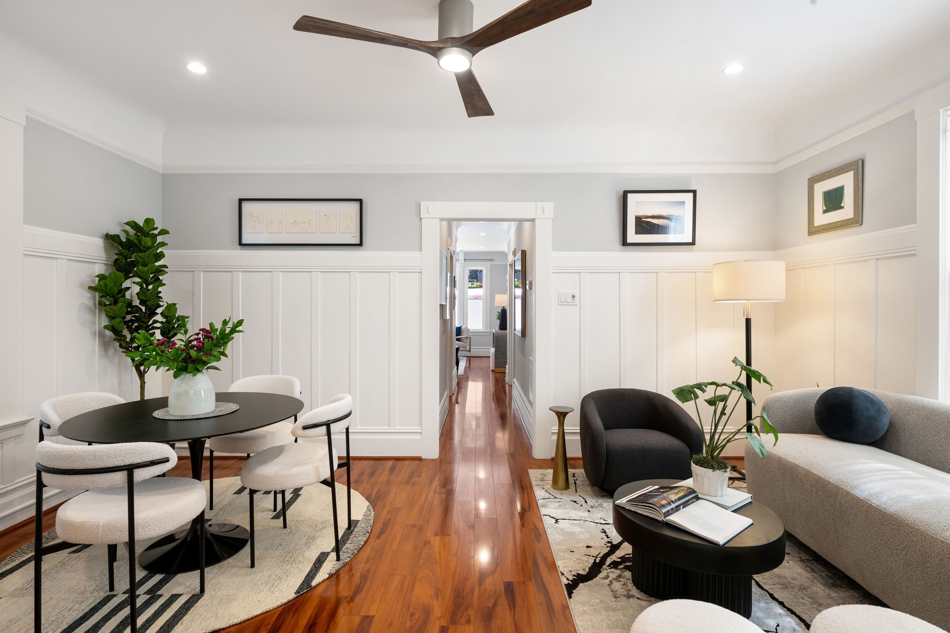
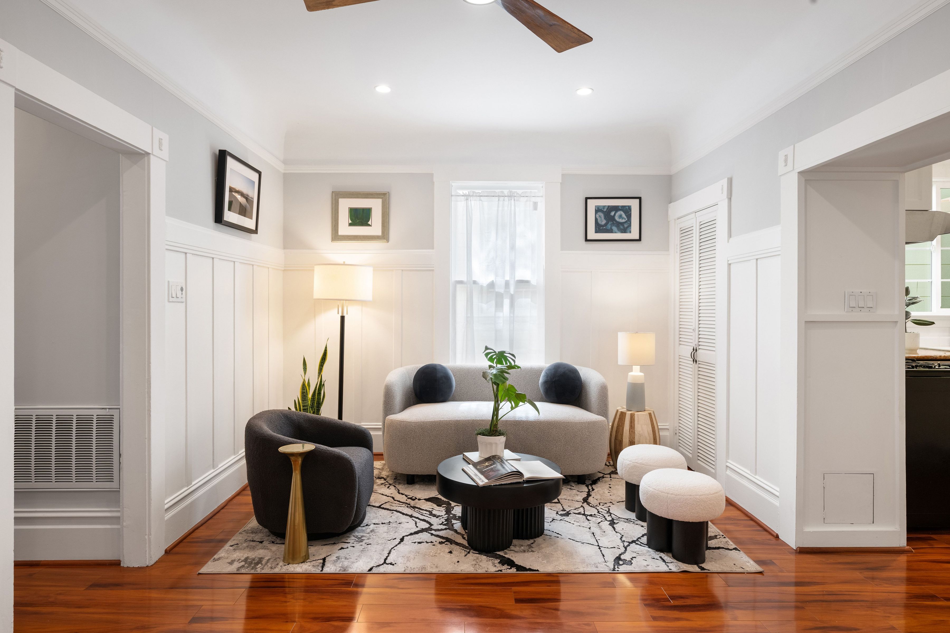
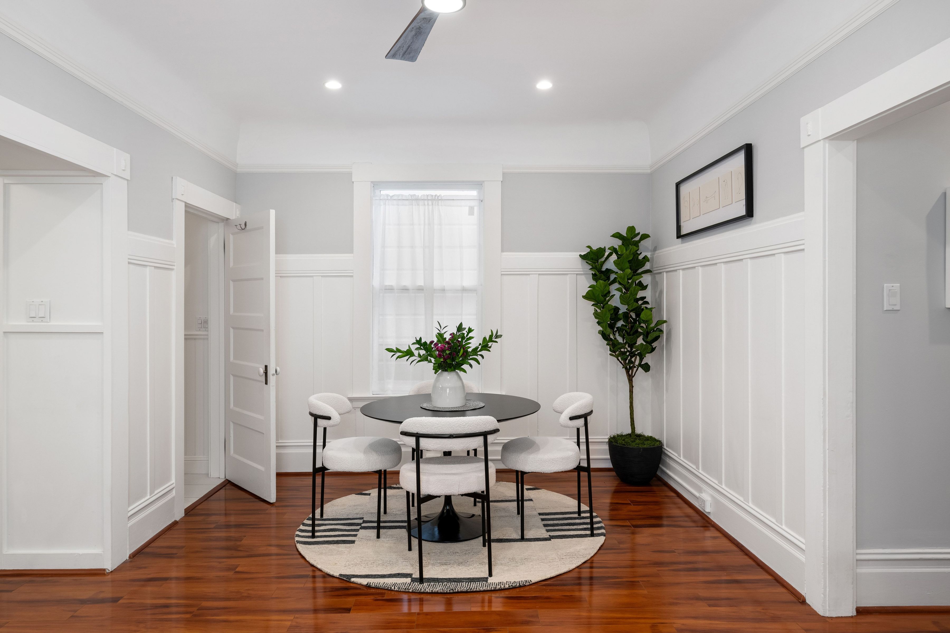
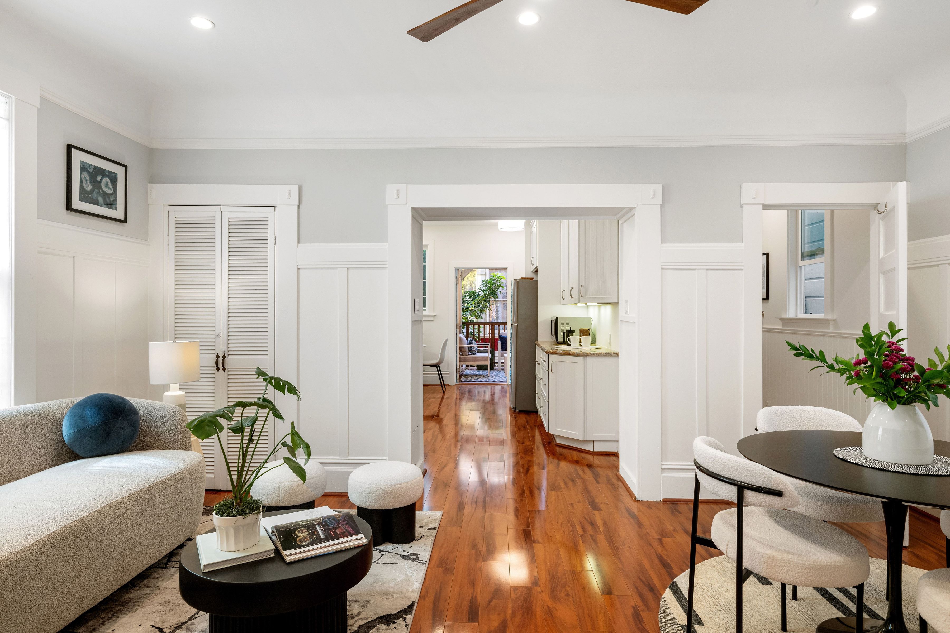
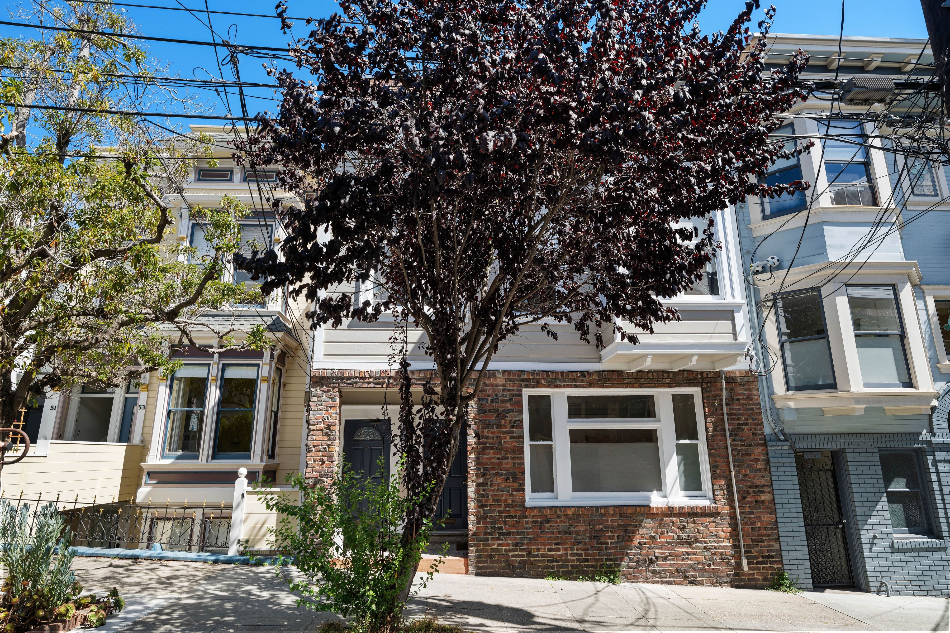
Tucked on a quiet, non-through block of Douglass Street, this 2-bedroom, 1-bath condominium pairs beautifully preserved Edwardian charm with fresh, renovated finishes — and a rare abundance of living space. Beyond the handsome brick facade, high ceilings, classic wainscoting, crown moldings, and gleaming wood floors set the tone.

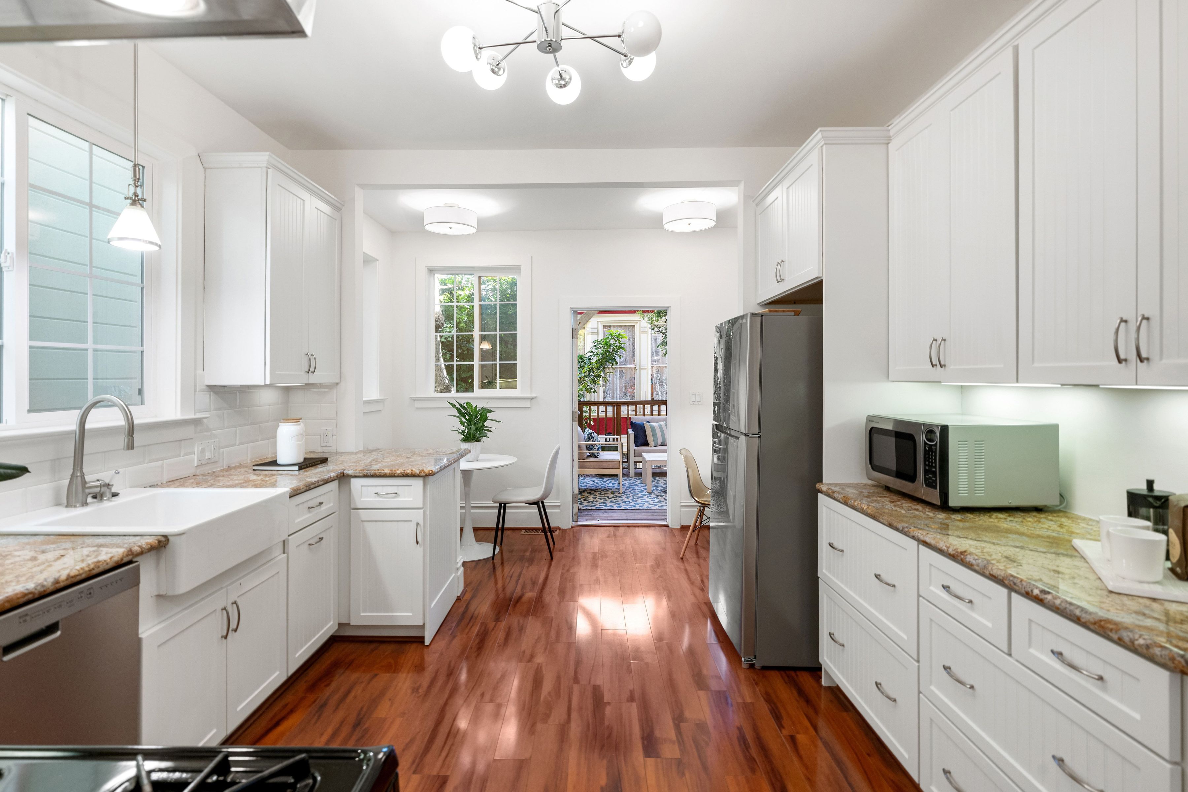
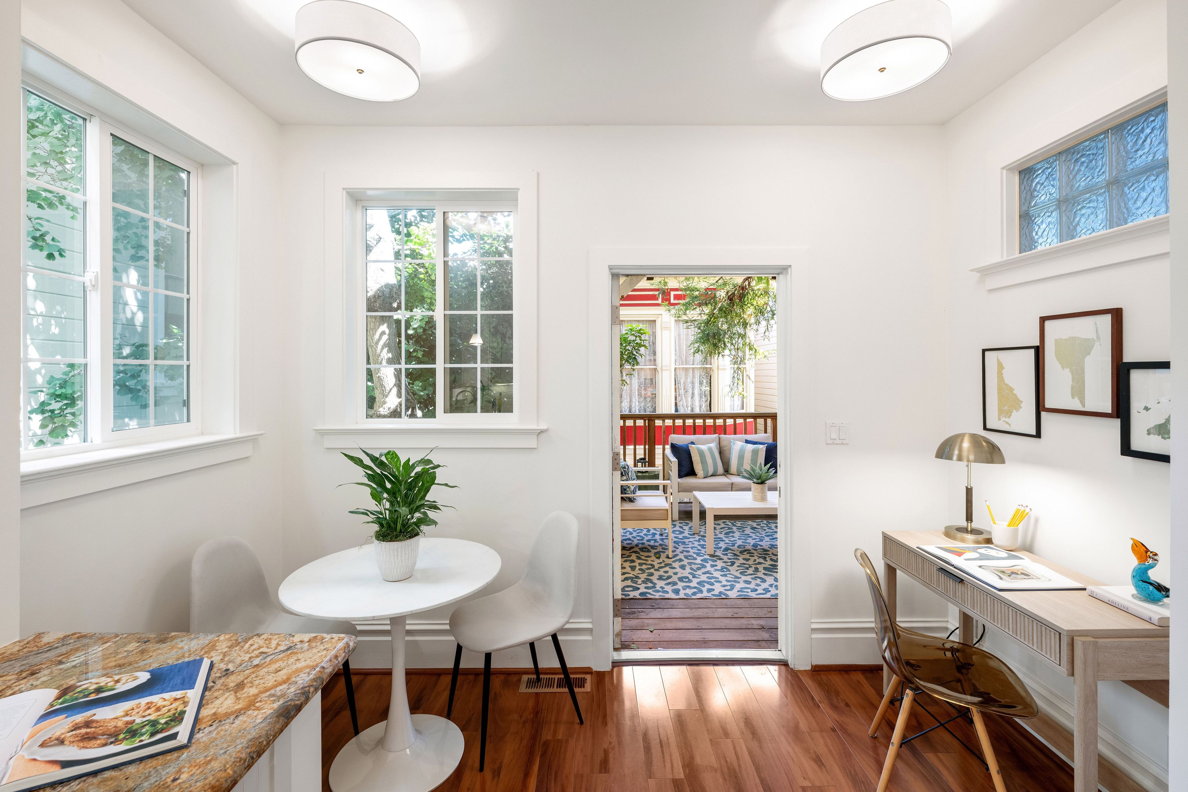
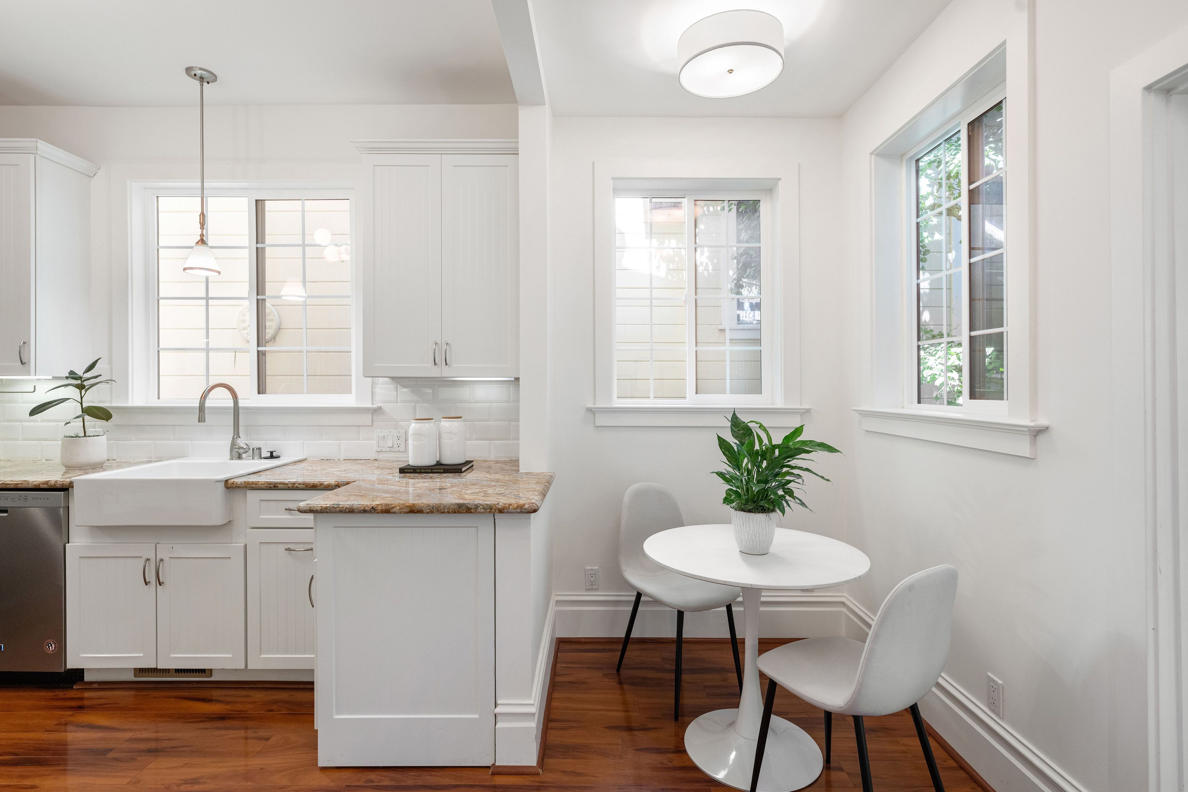
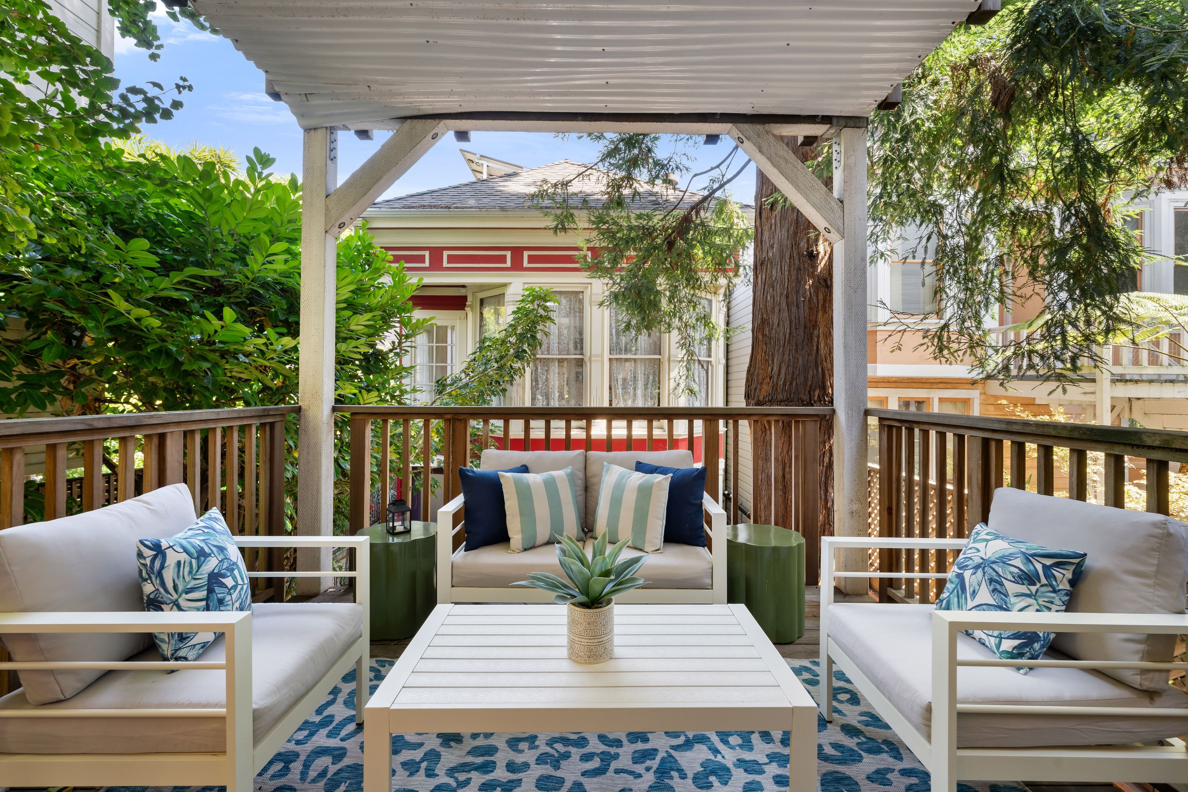
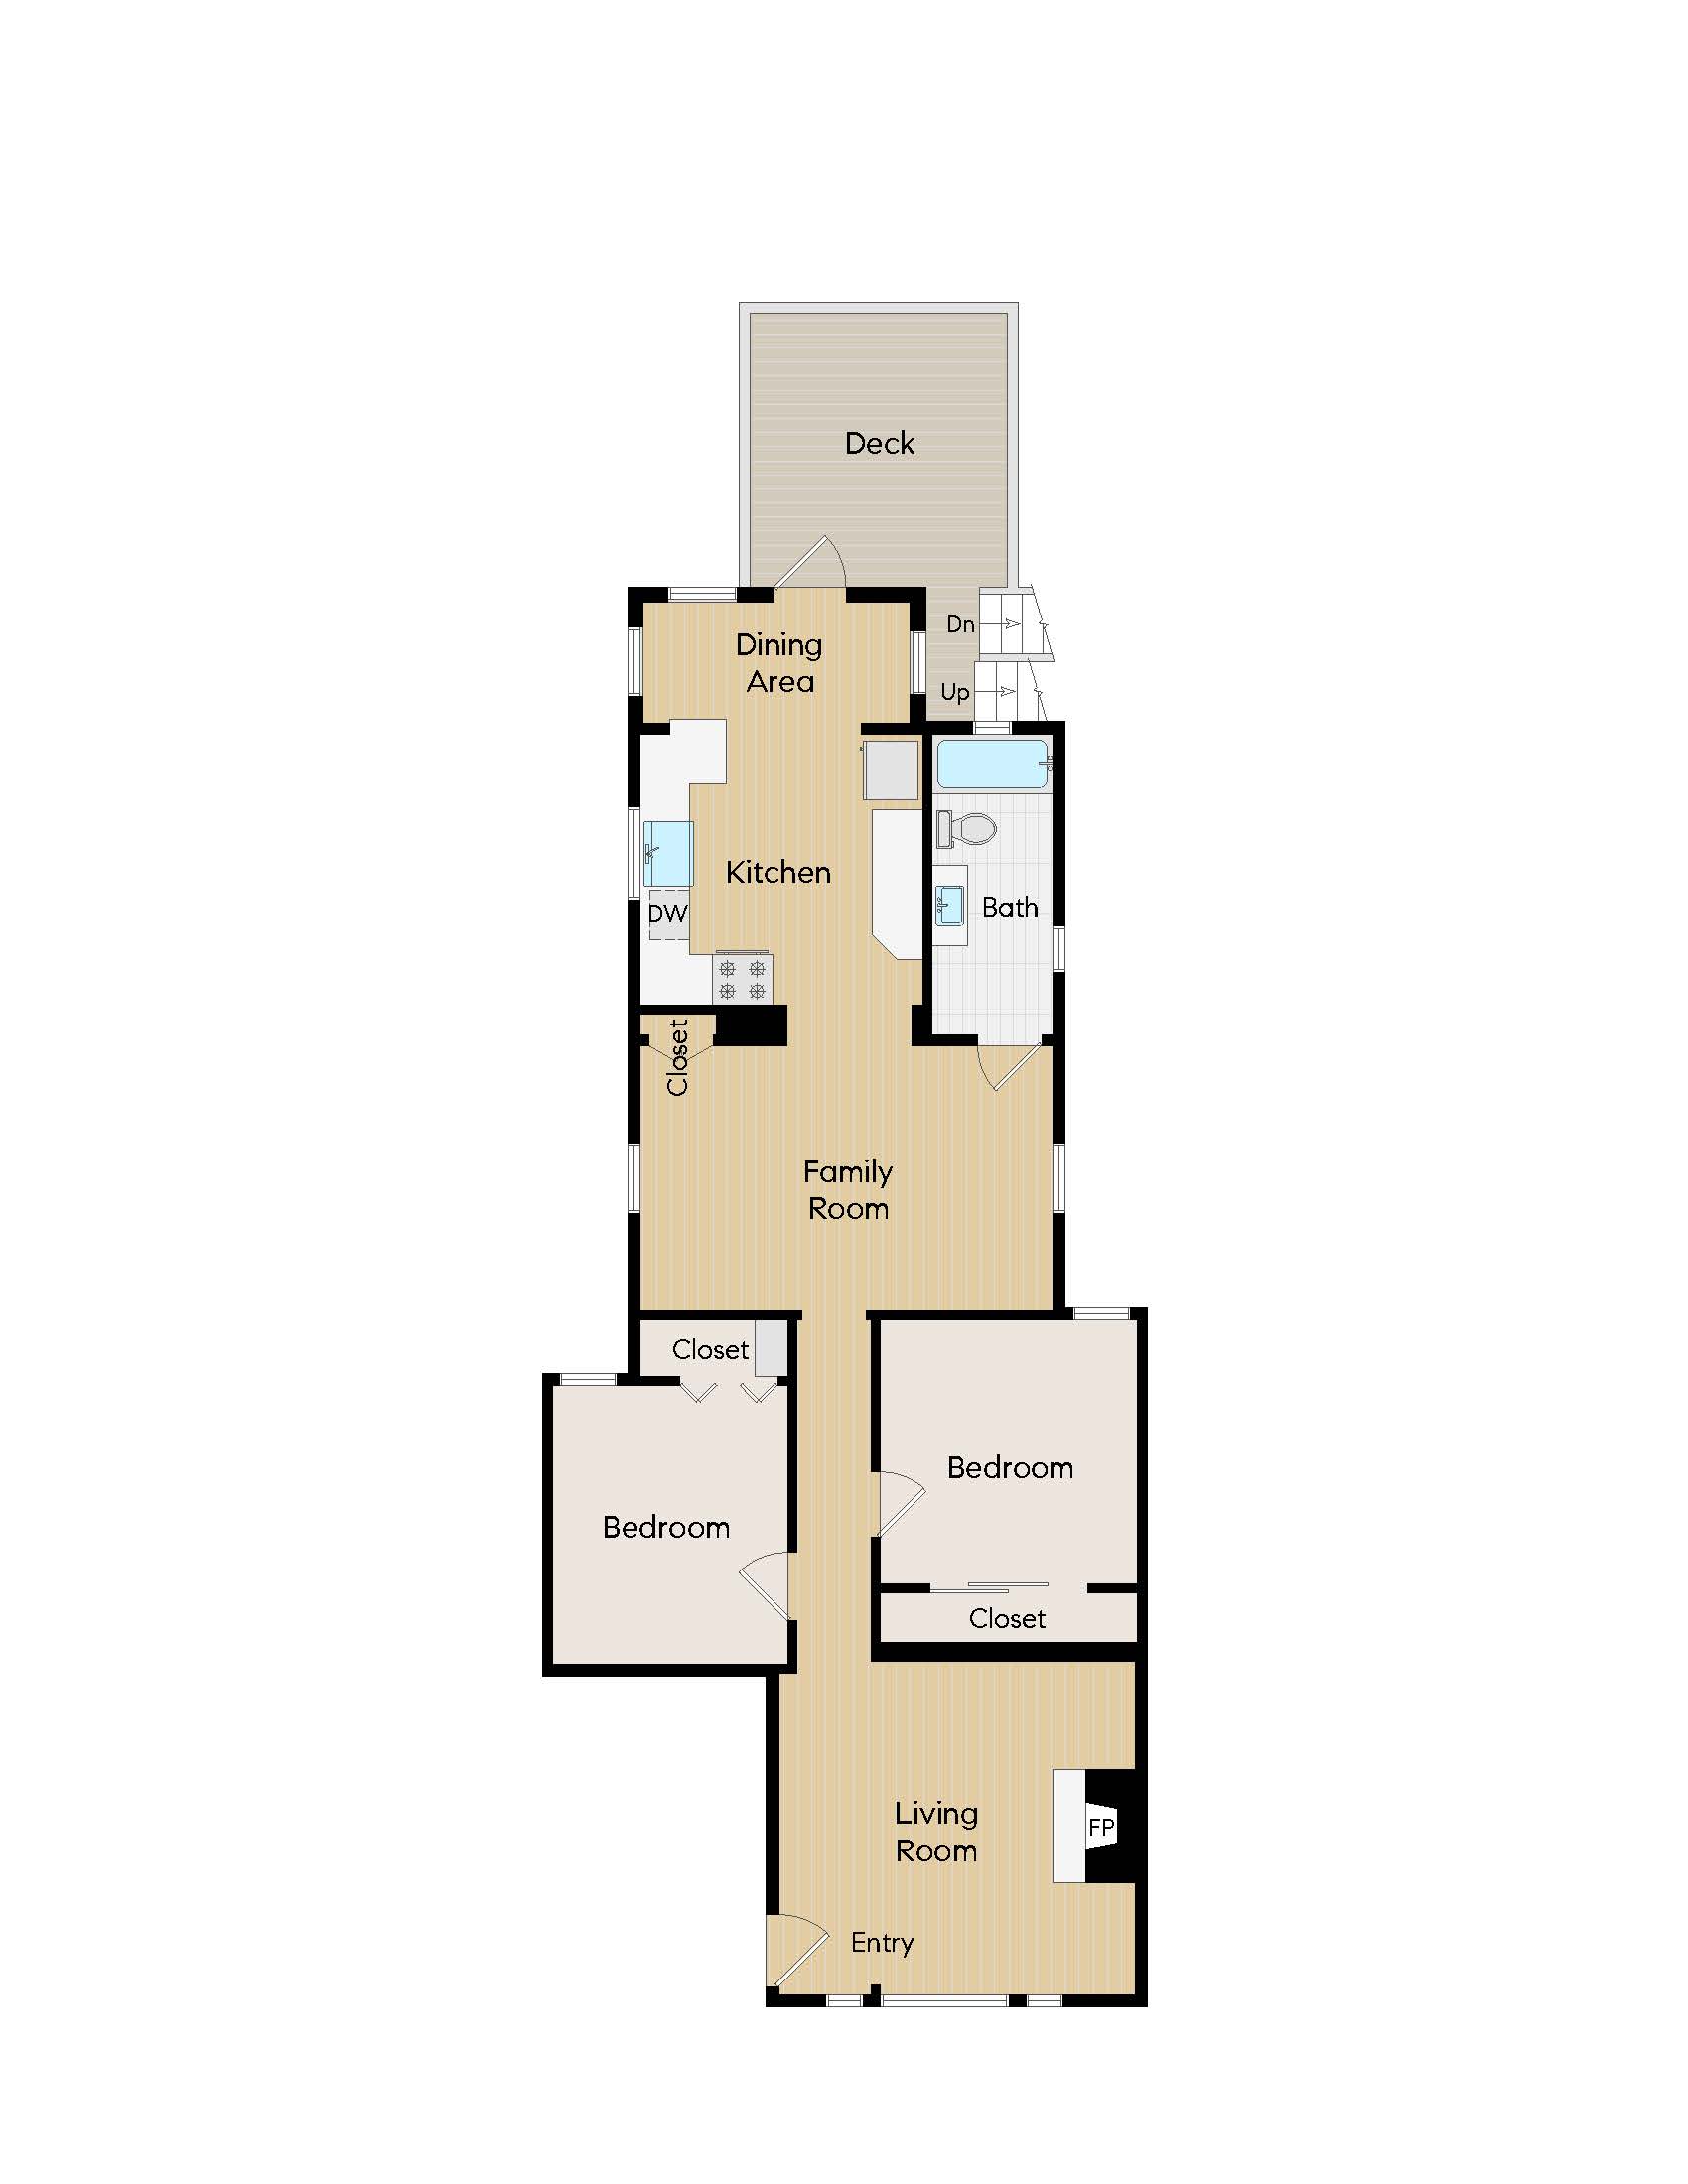
The floor plan is the star: a gracious living room anchored by a decorative fireplace with paneled surround, PLUS a separate family room — two full living zones that flex easily for movie nights, work-from-home, or hosting. The renovated, eat-in kitchen charms with white cabinetry, stone counters, a farmhouse sink, subway tile, stainless appliances, a sunny breakfast nook, and a built-in desk niche. Best of all, the kitchen opens directly to an exclusive-use covered deck — a leafy, private outdoor room made for morning coffee, evening wine, and year-round indoor/outdoor living.

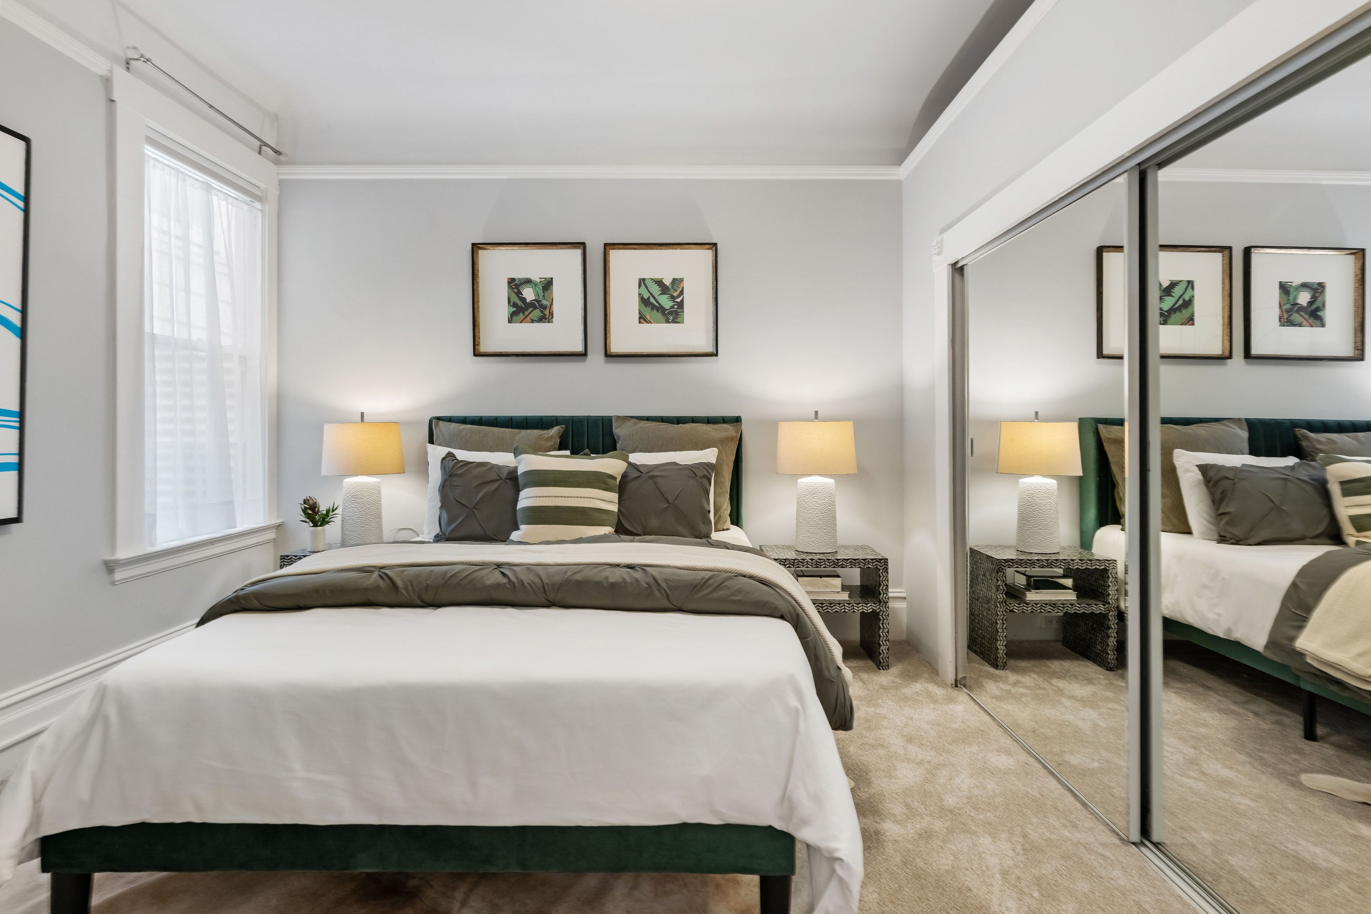
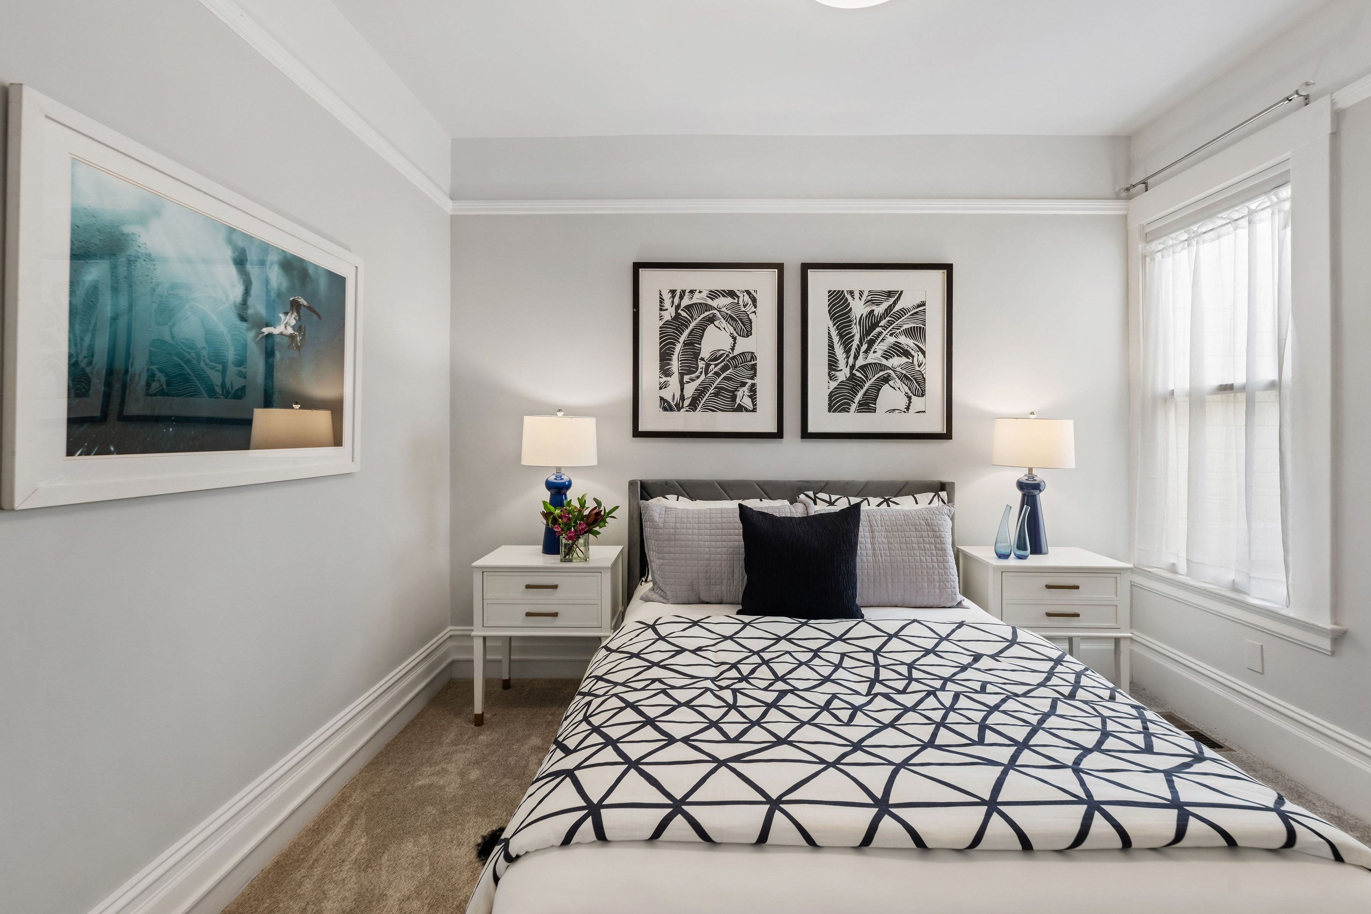
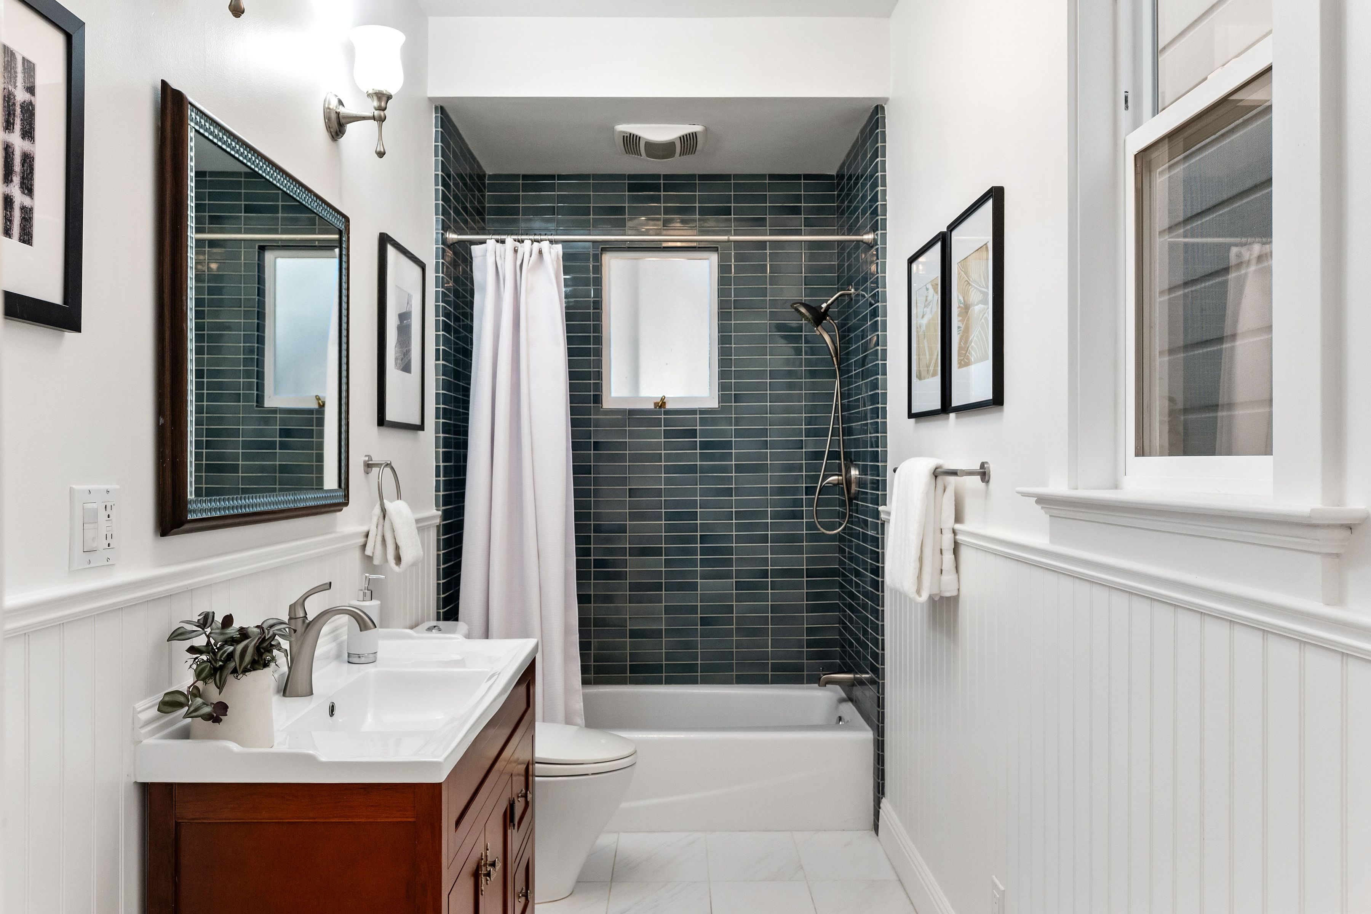
Both bedrooms are peaceful and bright, and the stylish remodeled bath features a deep blue tiled tub/shower, beadboard wainscoting, and classic fixtures.

Part of a small, well-kept 3-unit association on a tree-lined street that feels remarkably quiet and verdant — yet you're just blocks from the Castro's shops, restaurants, parks, and transit. Storybook setting, walk-everywhere location, and space to spread out.

· 2 Bedrooms, 1 Bath

· Living Room + Family Room

· Renovated, Eat-in Kitchen

· Exclusive-use Deck off Kitchen

· Renovated Bathroom

· 1,021sqft (approx. per public record)

· $444 Monthly Dues

· Small 3-unit Condominium

· Located on a quiet, verdant, non-through street

· Extremely walkable

2
beds

1
bath

1,021 Sq.Ft. LIVING AREA

Alex Hachiya

Alex Hachiya

Features & Amenities

Interior

  • total bedrooms2
  • Total bathroom1
  • full bathroom1

Area & Lot

  • Status For Sale
  • Living Area1,021 Sq.Ft.
  • Total Area1,021 Sq.Ft.
  • MLS® ID426161670
  • TypeCondo
  • YEAR BUILT1908
  • Architecture StylesOther Style

Financial

  • Sales Price$995,000

Mortgage Calculator

Estimate your monthly mortgage payment, including the principal and interest, property taxes, and HOA. Adjust the values to generate a more accurate rate.

All estimates are provided for informational purposes only. Actual amounts may vary.
$0,000 Your Payment 20 15 65
$0,000 Your Payment

Work With Us

We pride ourselves in providing personalized solutions that bring our clients closer to their dream properties and enhance their long-term wealth.

Follow Us On Instagram