Leave a Message

Thank you for your message. We will be in touch with you shortly.

611 Casasanta Trail
611 Casasanta Trail
611 Casasanta Trail
611 Casasanta Trail
611 Casasanta Trail
611 Casasanta Trail
611 Casasanta Trail
611 Casasanta Trail
611 Casasanta Trail
611 Casasanta Trail
611 Casasanta Trail
611 Casasanta Trail
611 Casasanta Trail
611 Casasanta Trail
611 Casasanta Trail
611 Casasanta Trail
611 Casasanta Trail
611 Casasanta Trail
611 Casasanta Trail
611 Casasanta Trail
611 Casasanta Trail
611 Casasanta Trail
611 Casasanta Trail
611 Casasanta Trail
611 Casasanta Trail
611 Casasanta Trail
611 Casasanta Trail
611 Casasanta Trail
611 Casasanta Trail
611 Casasanta Trail
611 Casasanta Trail
611 Casasanta Trail
611 Casasanta Trail
611 Casasanta Trail
611 Casasanta Trail
611 Casasanta Trail
611 Casasanta Trail
611 Casasanta Trail
611 Casasanta Trail
611 Casasanta Trail
611 Casasanta Trail
611 Casasanta Trail
611 Casasanta Trail
SEE ALL PHOTOS
611 Casasanta Trail
611 Casasanta Trail
611 Casasanta Trail
611 Casasanta Trail
611 Casasanta Trail
611 Casasanta Trail
611 Casasanta Trail
611 Casasanta Trail
611 Casasanta Trail
611 Casasanta Trail
611 Casasanta Trail
611 Casasanta Trail
611 Casasanta Trail
611 Casasanta Trail
611 Casasanta Trail
611 Casasanta Trail
611 Casasanta Trail
611 Casasanta Trail
611 Casasanta Trail
611 Casasanta Trail
611 Casasanta Trail
611 Casasanta Trail
611 Casasanta Trail
611 Casasanta Trail
611 Casasanta Trail
611 Casasanta Trail
611 Casasanta Trail
611 Casasanta Trail
611 Casasanta Trail
611 Casasanta Trail
611 Casasanta Trail
611 Casasanta Trail
611 Casasanta Trail
611 Casasanta Trail
611 Casasanta Trail
611 Casasanta Trail
611 Casasanta Trail
611 Casasanta Trail
611 Casasanta Trail
611 Casasanta Trail
611 Casasanta Trail
611 Casasanta Trail
611 Casasanta Trail
Courtesy of Kuper Sotheby's International Realty
Sold

611 Casasanta Trail

611 Casasanta Trail , Austin, TX 78738

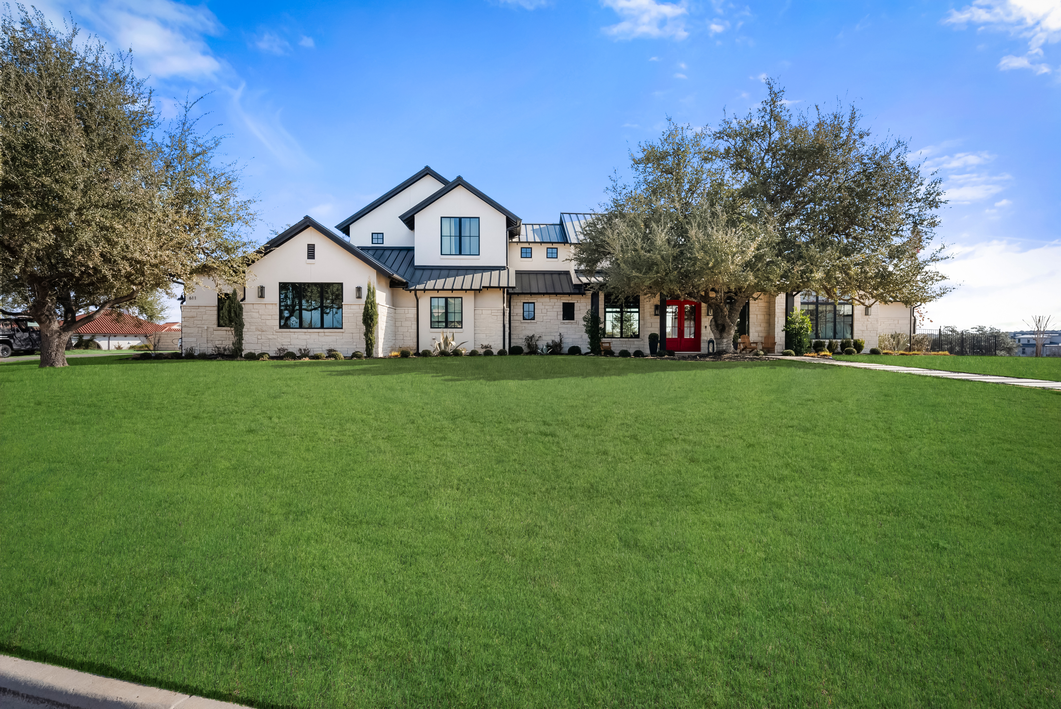
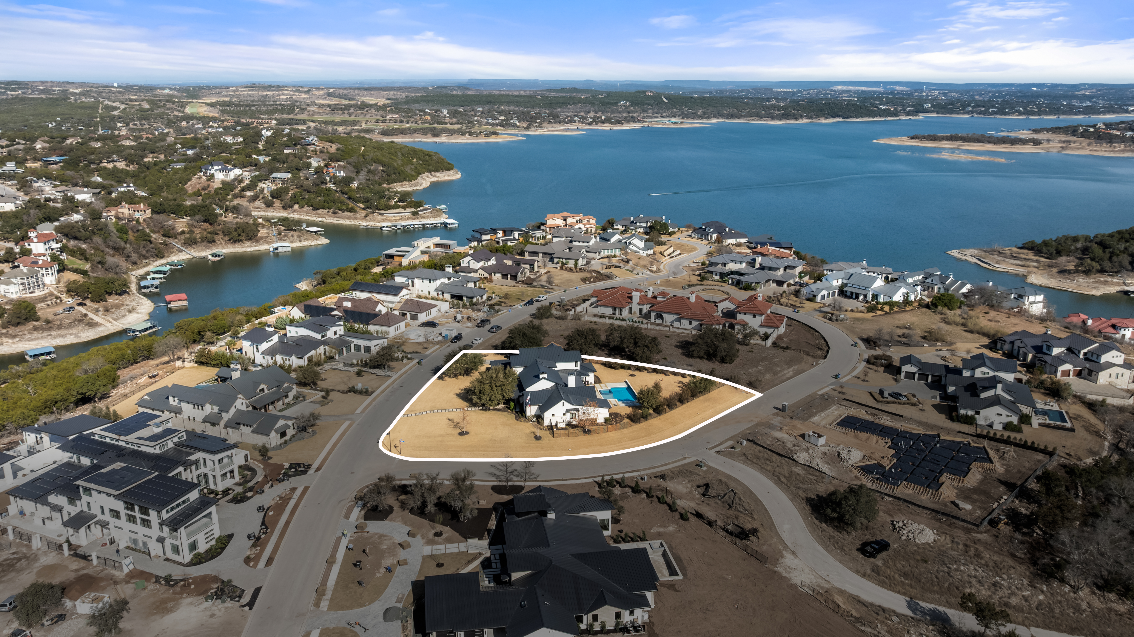
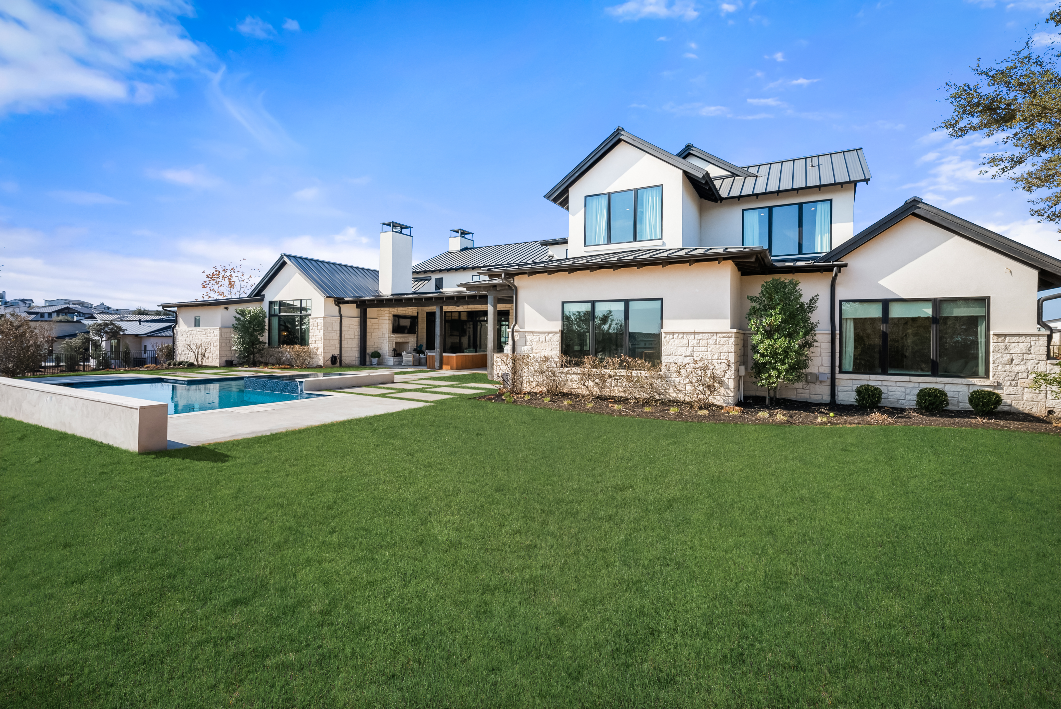
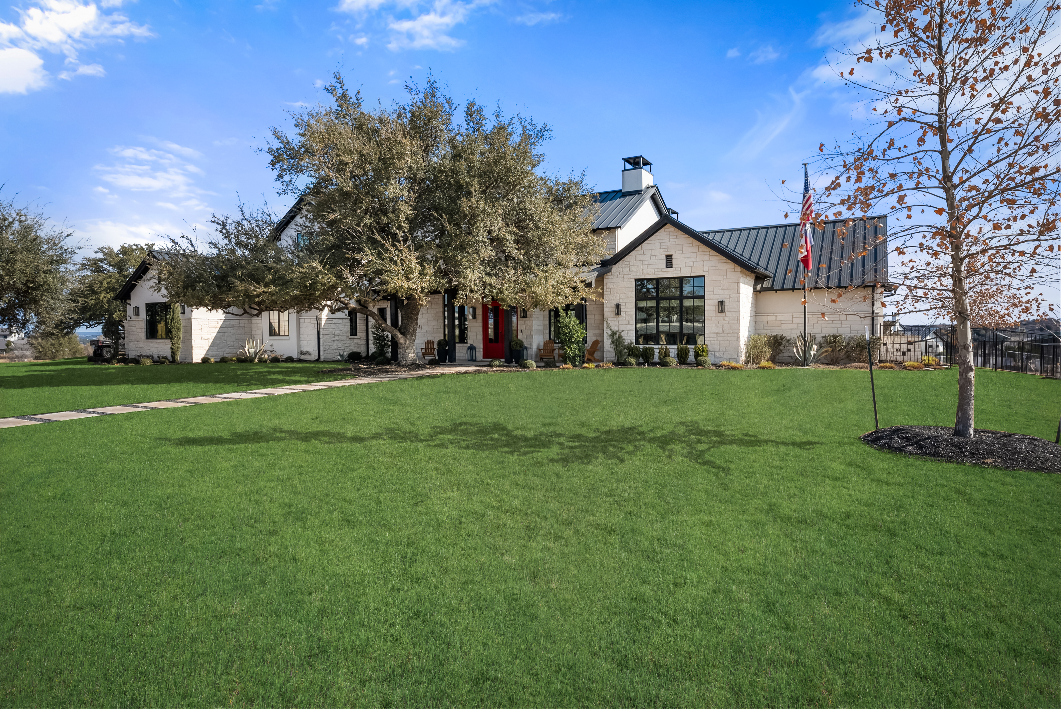
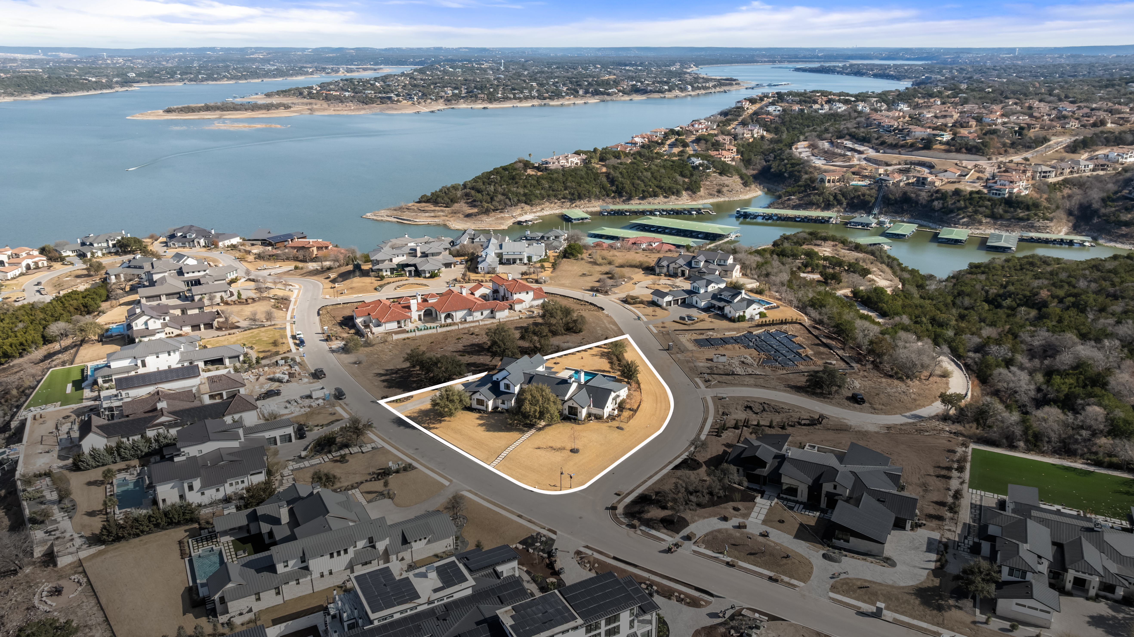
Set within The Peninsula, a gated enclave of Rough Hollow in Lakeway, The Bliss is a custom 2021 residence offering a rare combination of scale, privacy, and an exceptional floor plan, just minutes from Lake Travis and within one of the area's most sought after communities.

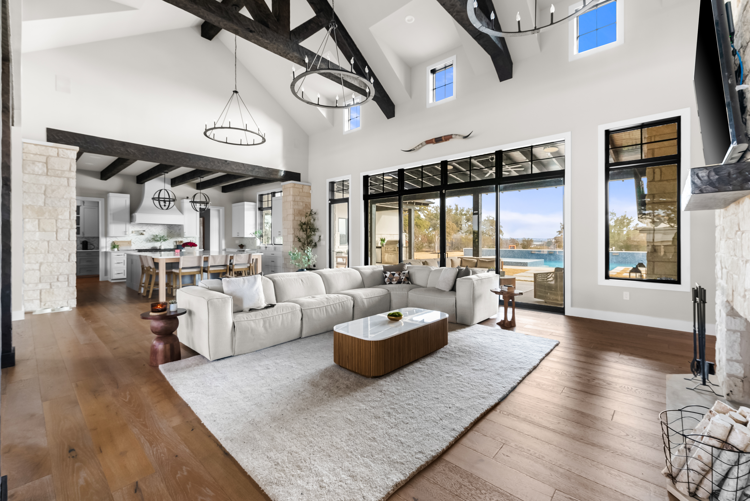
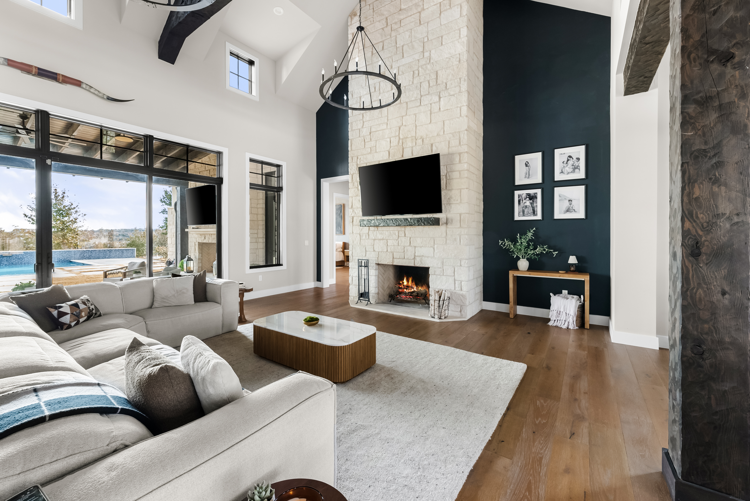
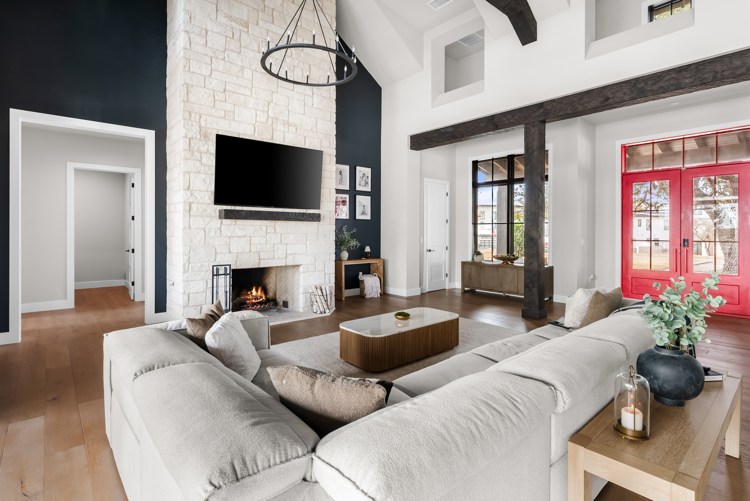
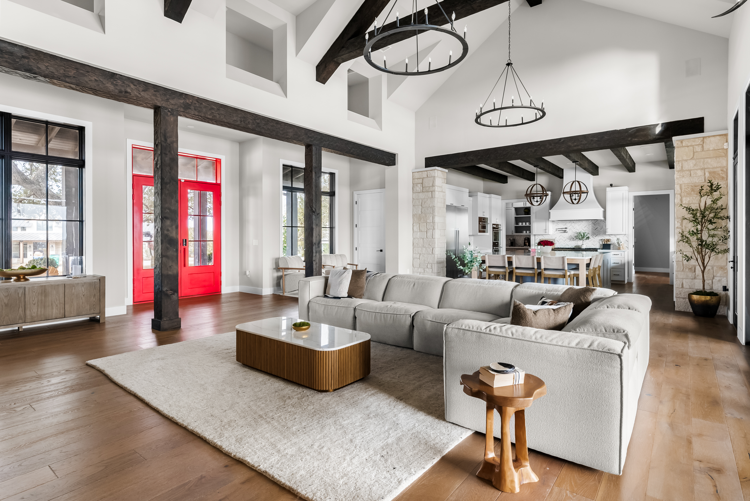
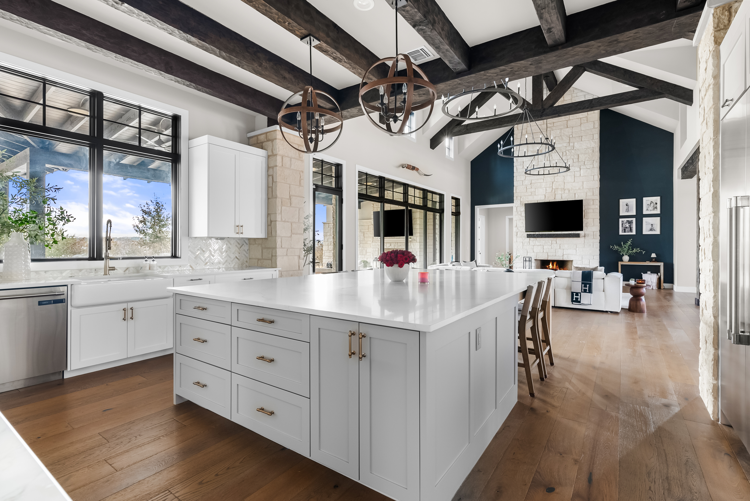
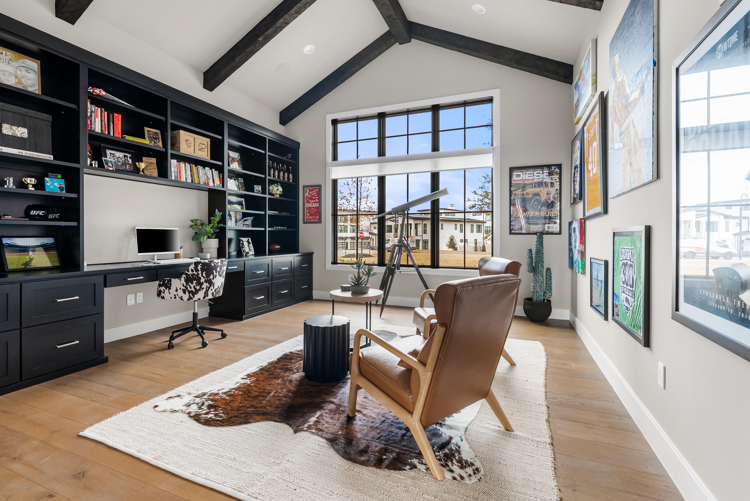
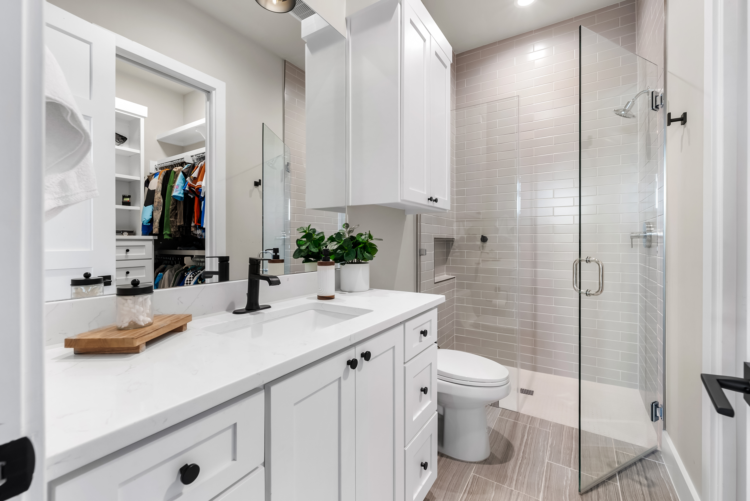
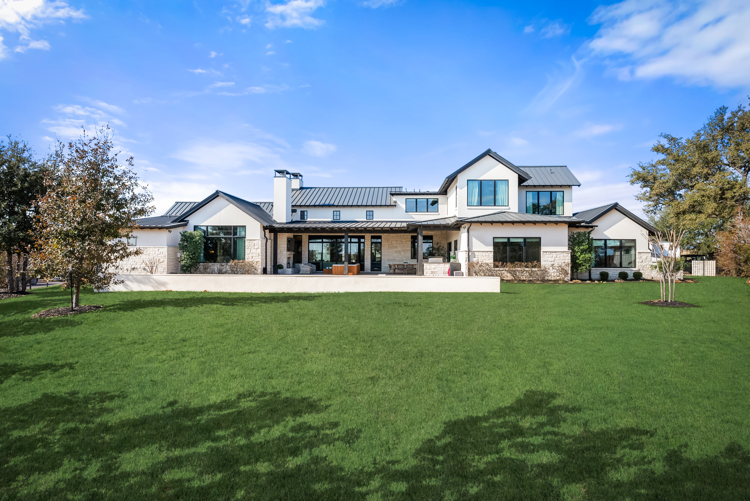
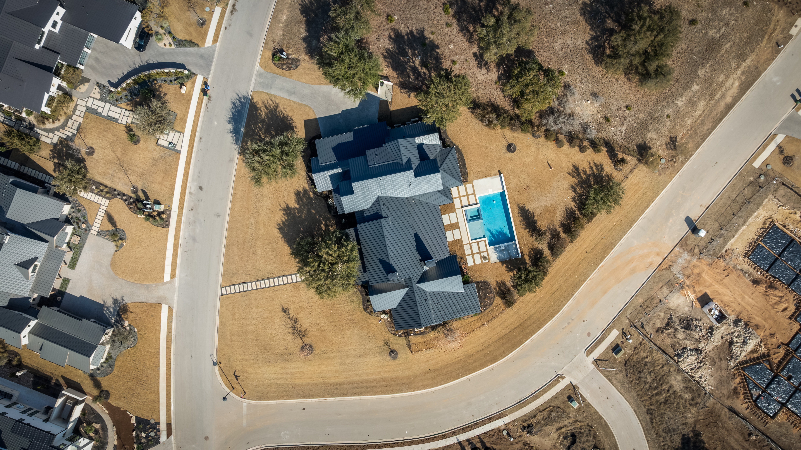
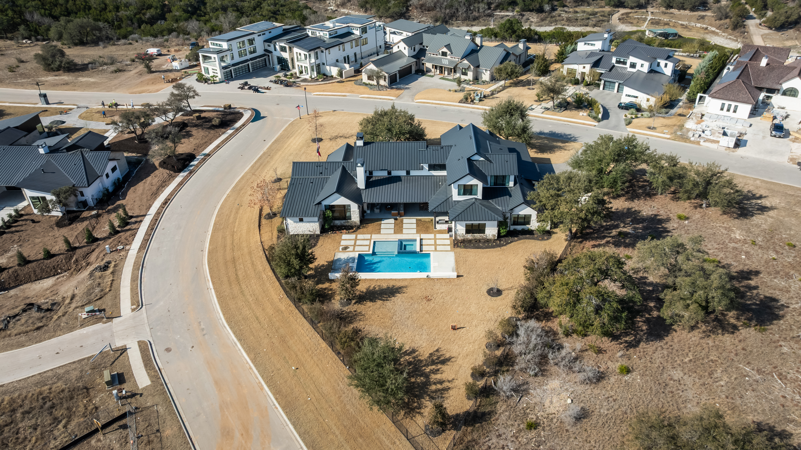
Positioned on just under an acre, this five bedroom, 5,600 plus square foot home was designed for modern living, with a layout that prioritizes functionality, flexibility, and seamless indoor outdoor connection. Soaring ceilings with exposed wood trusses define the main living space, anchored by a floor to ceiling stone fireplace and expansive windows that bring in natural light throughout the day.

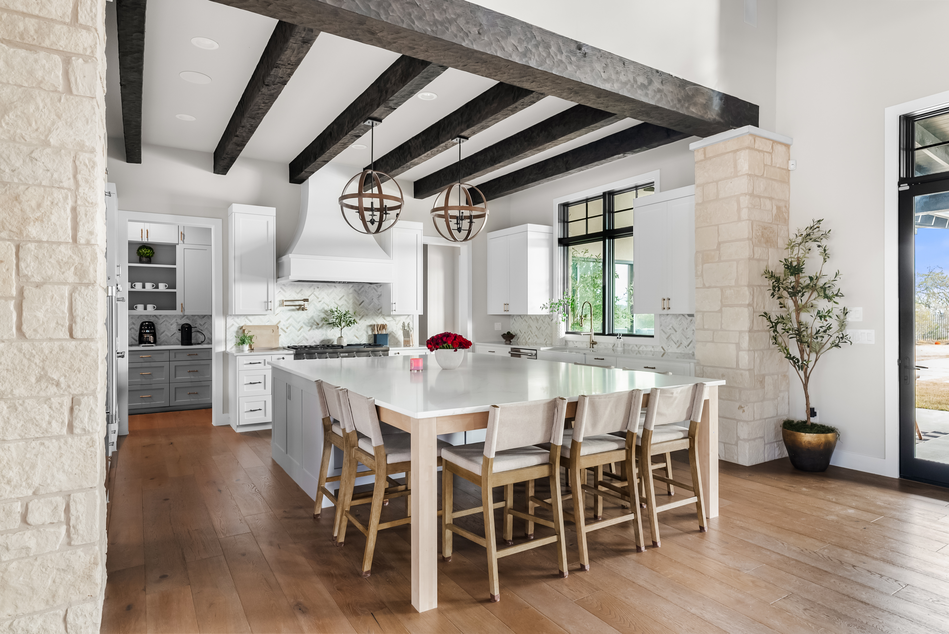
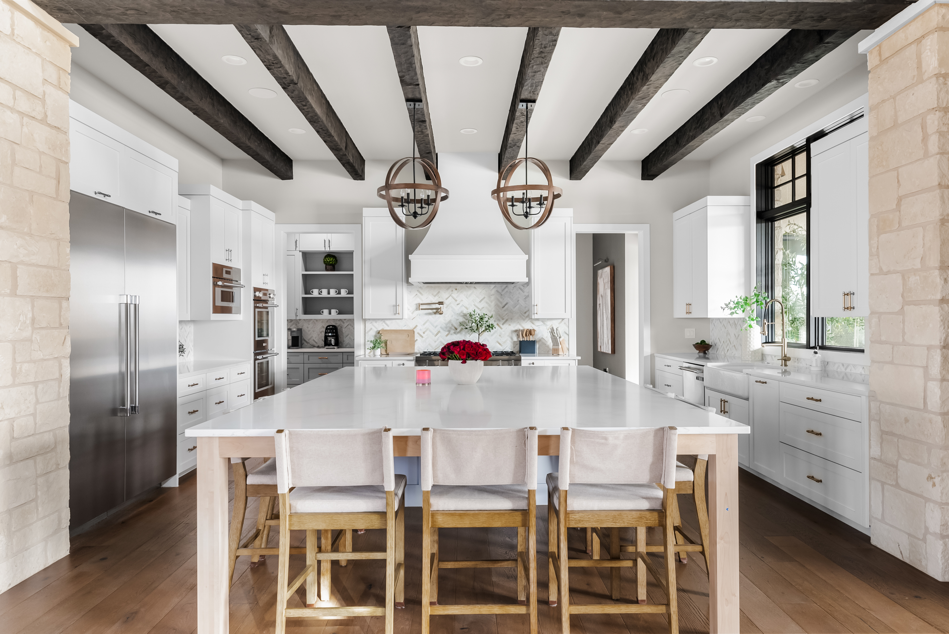
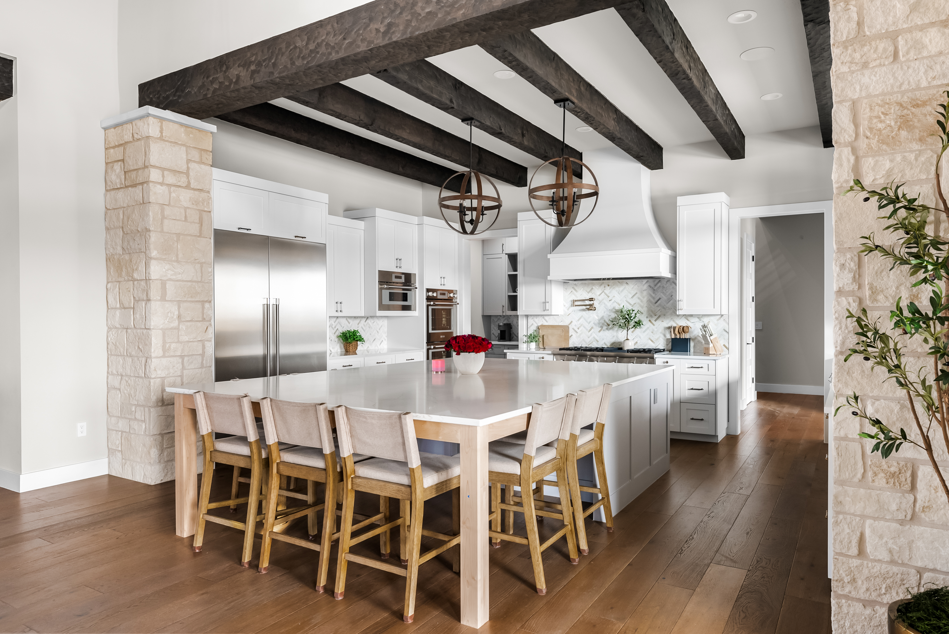
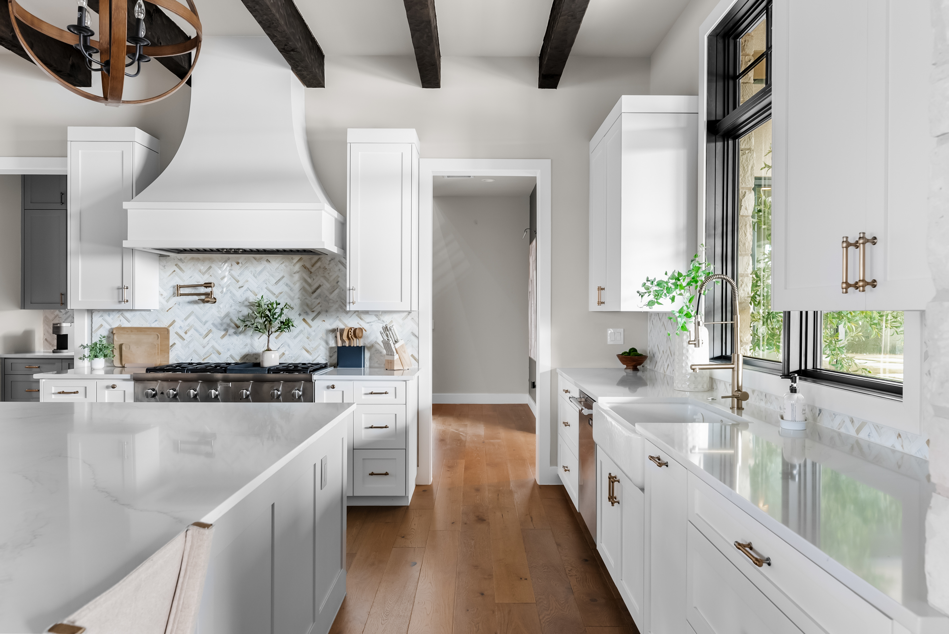
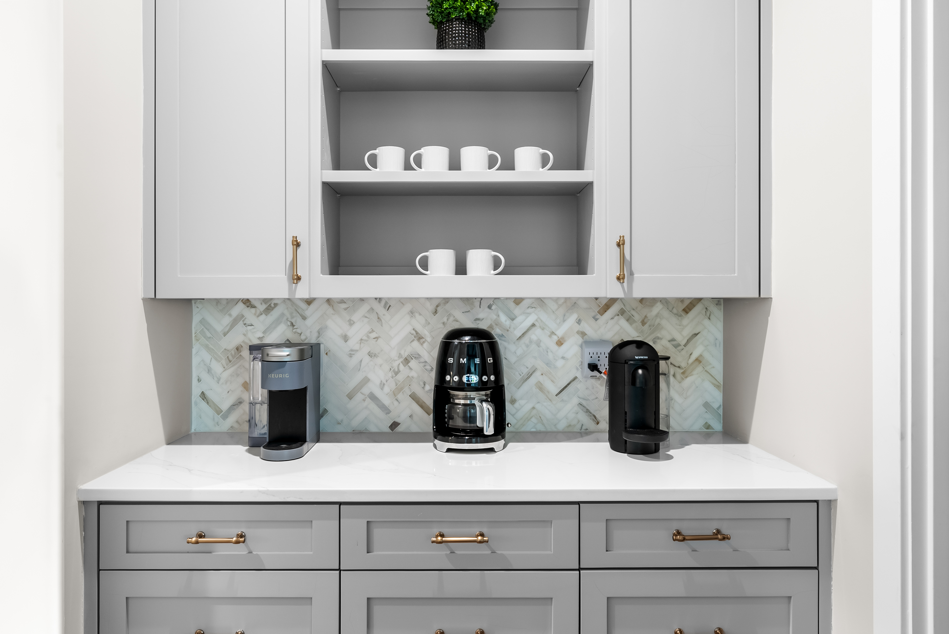
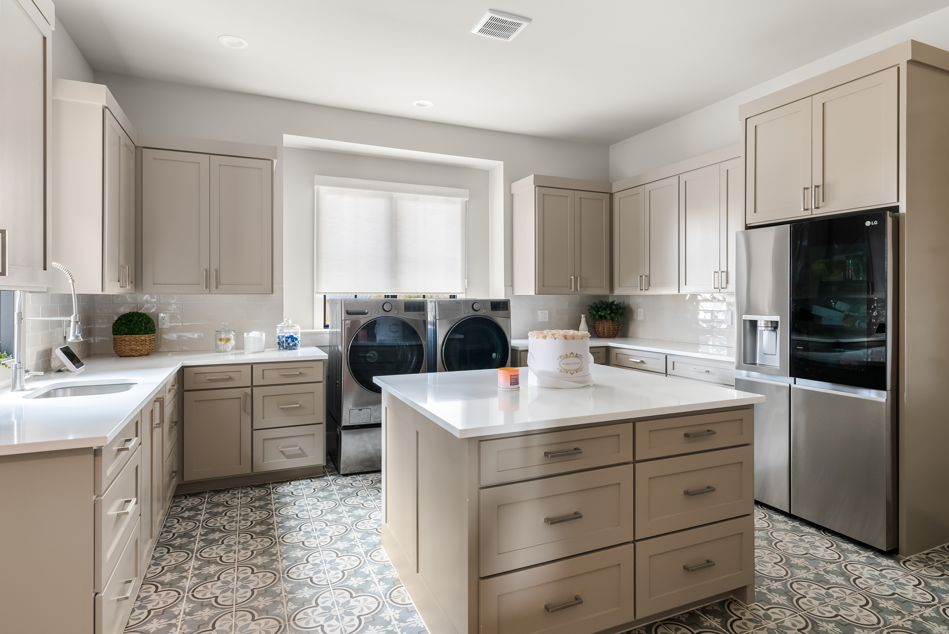
The kitchen is both refined and highly functional, featuring Thermador appliances, double ovens, quartz countertops, and a large center island ideal for gathering. A butler's pantry and oversized utility room support effortless entertaining and everyday organization.

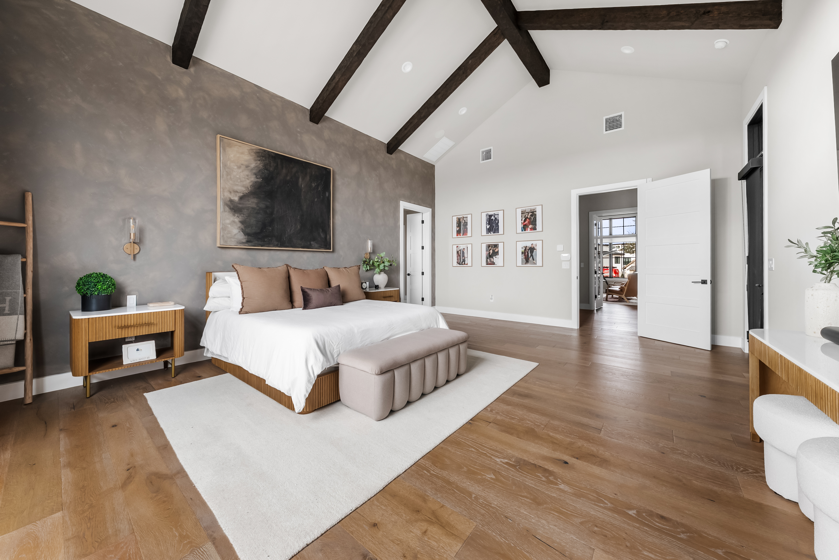
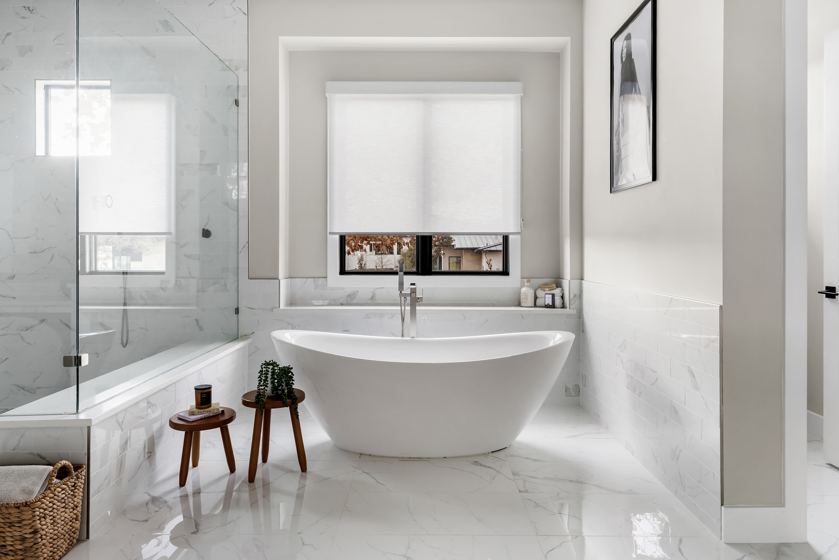
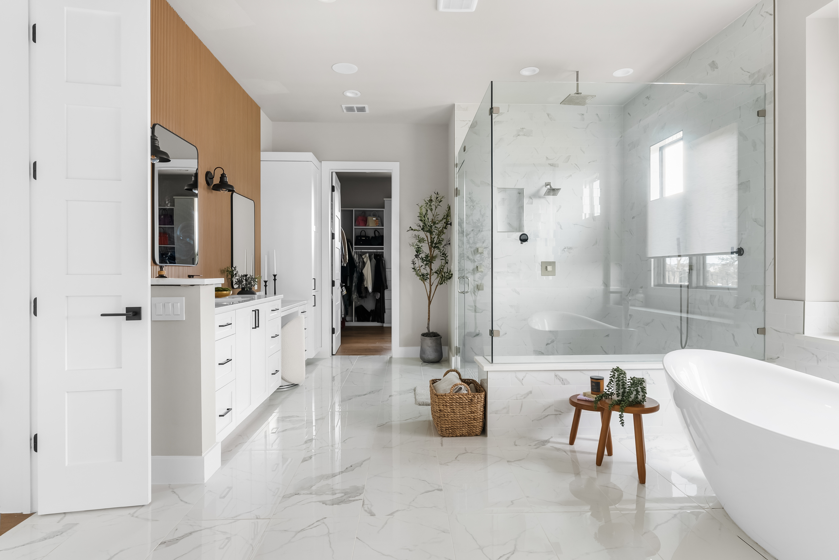
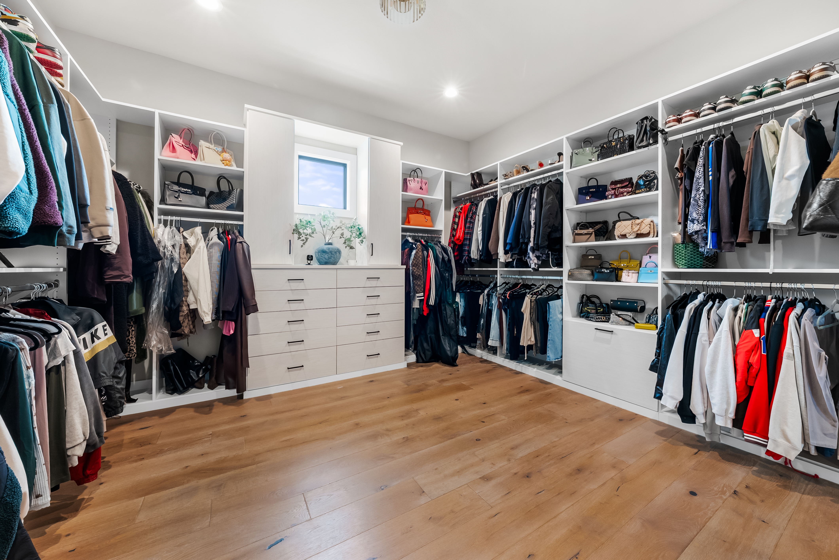
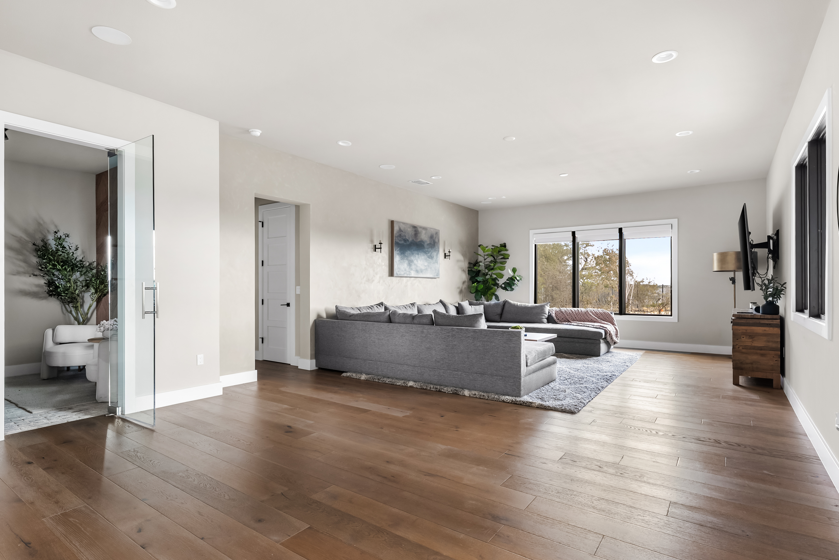
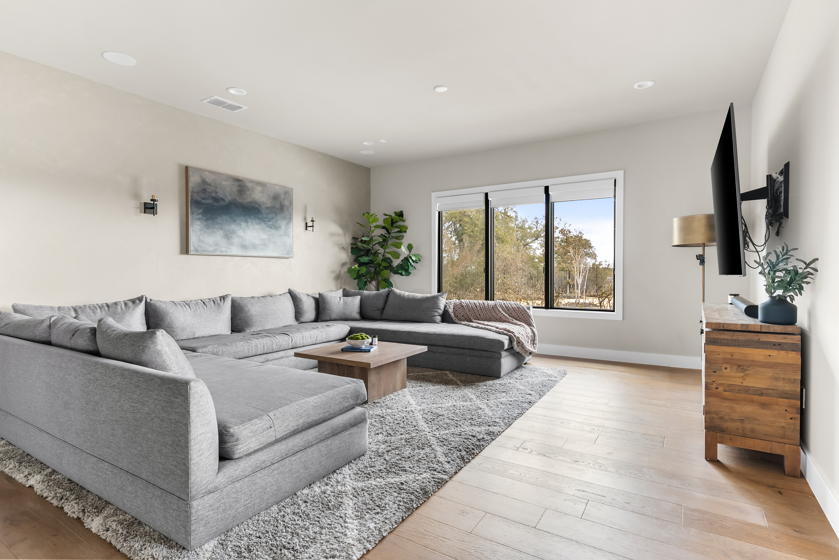
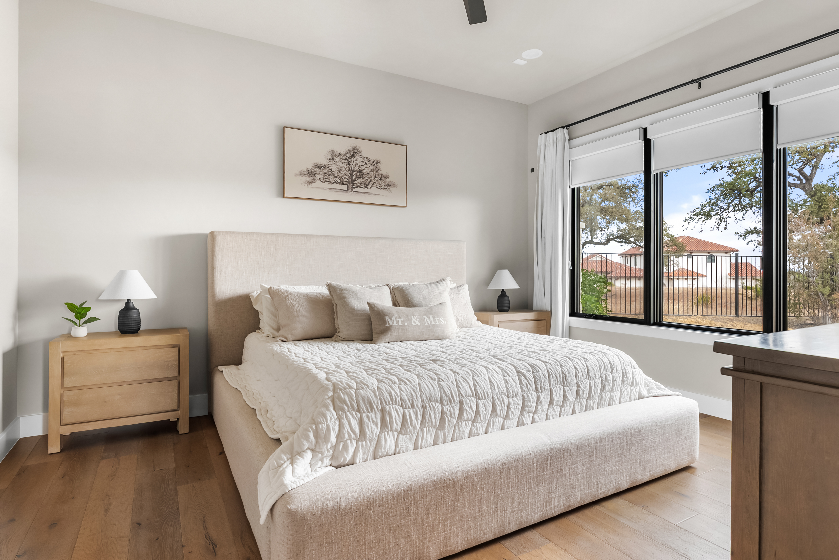
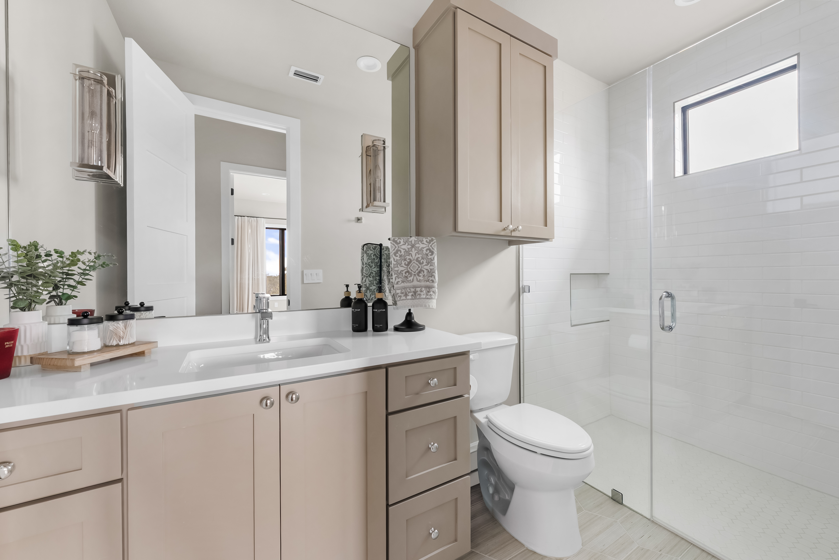
The main level primary suite offers privacy and scale, with a spa inspired bath including a soaking tub, walk in shower, dual vanities, and generous closet space. Also on the main level are two dedicated office spaces, a guest suite, and additional living areas, ideal for remote work, multigenerational living, or hosting.

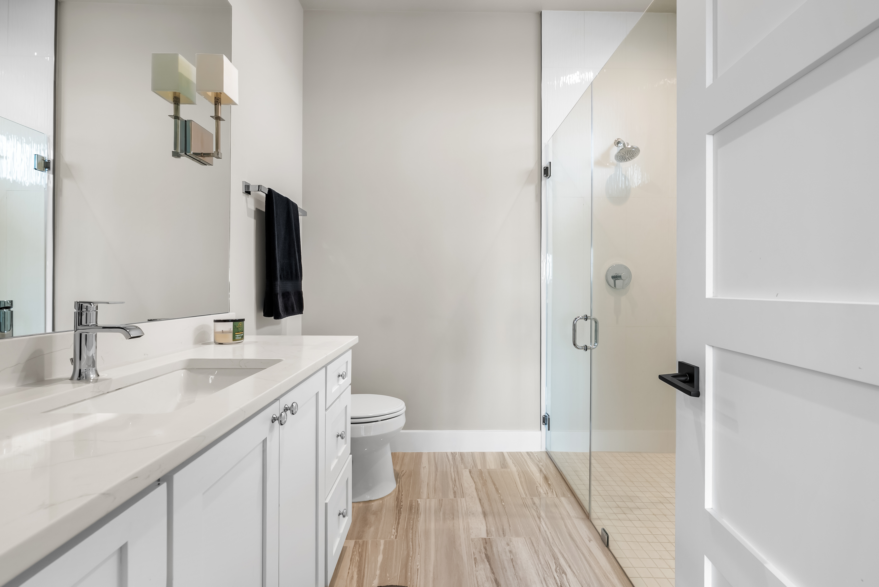
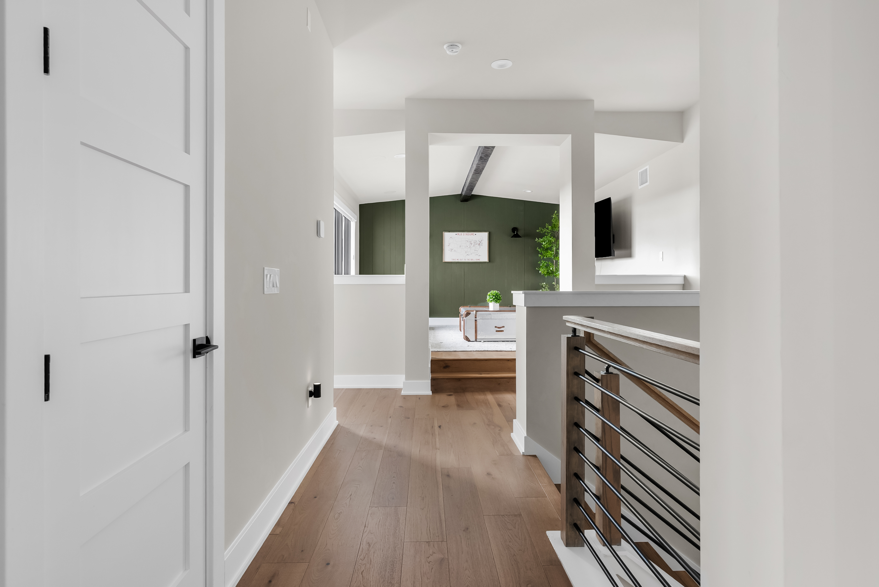
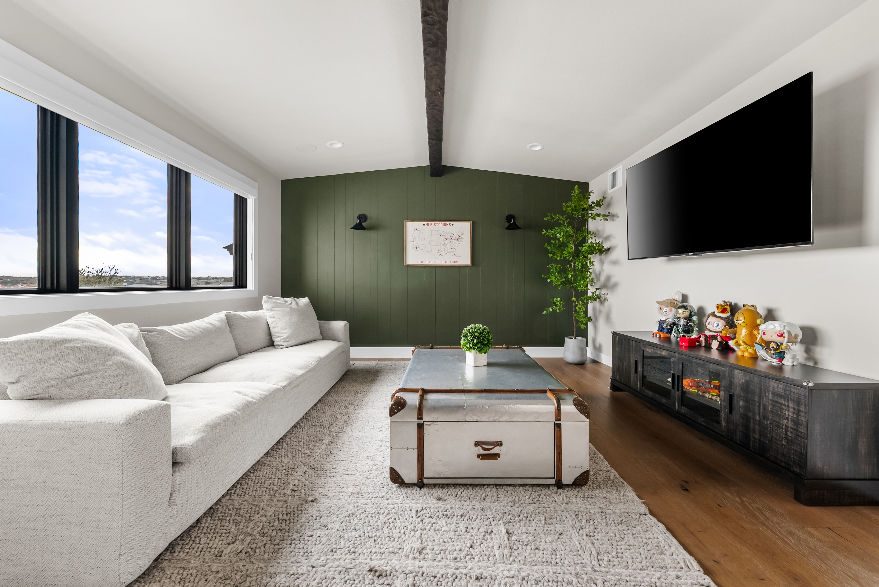
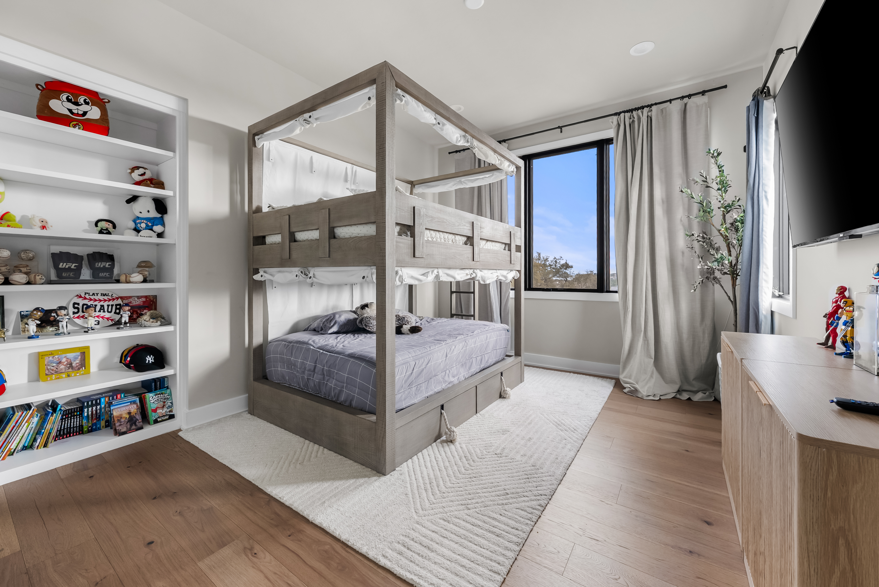
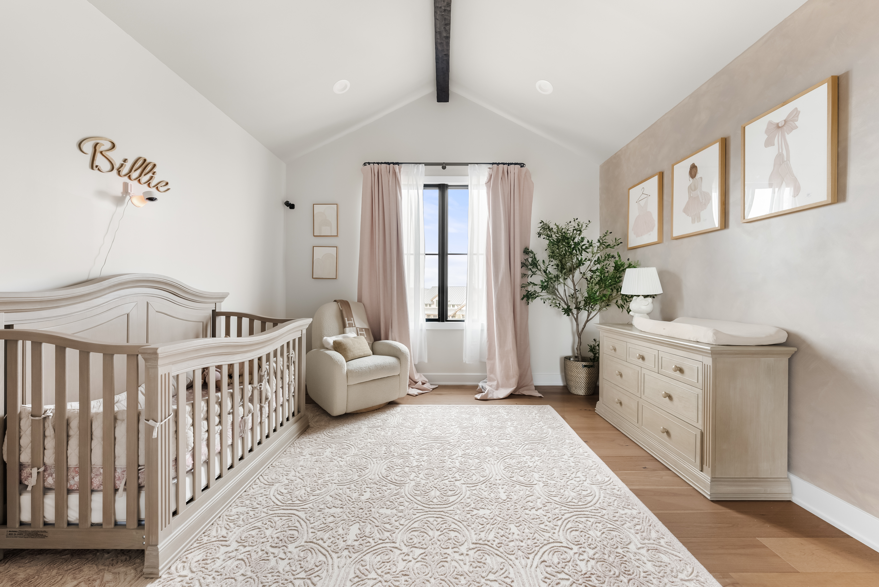
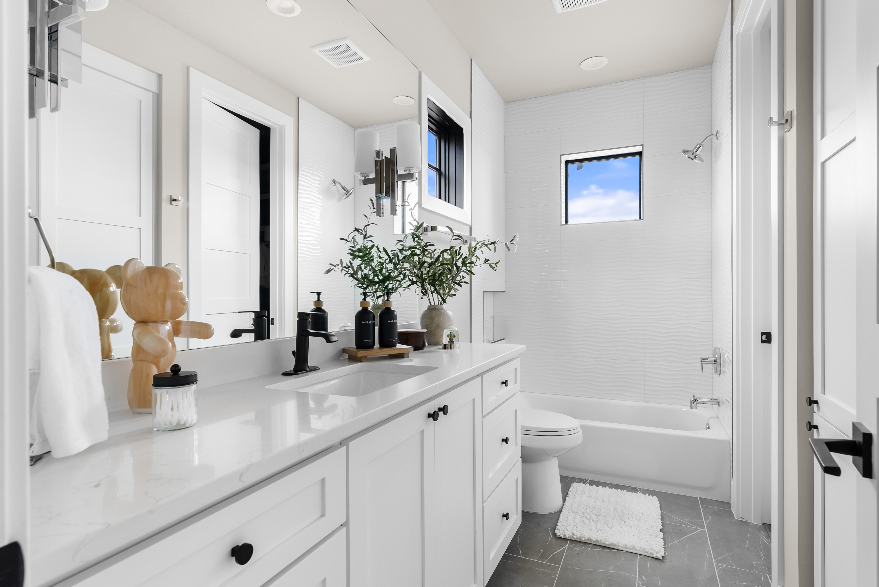
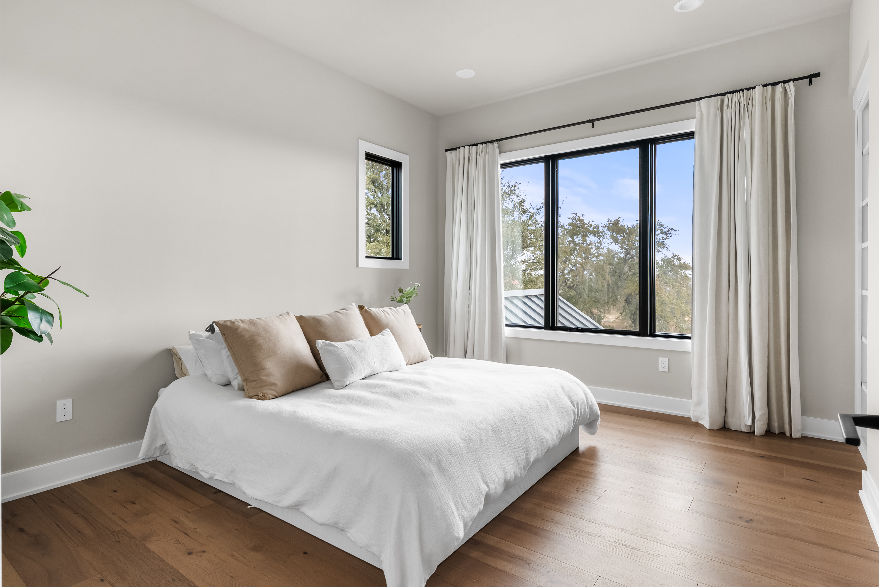
Upstairs, secondary bedrooms each feature en suite baths, along with a large flex living space that adapts to a variety of needs.

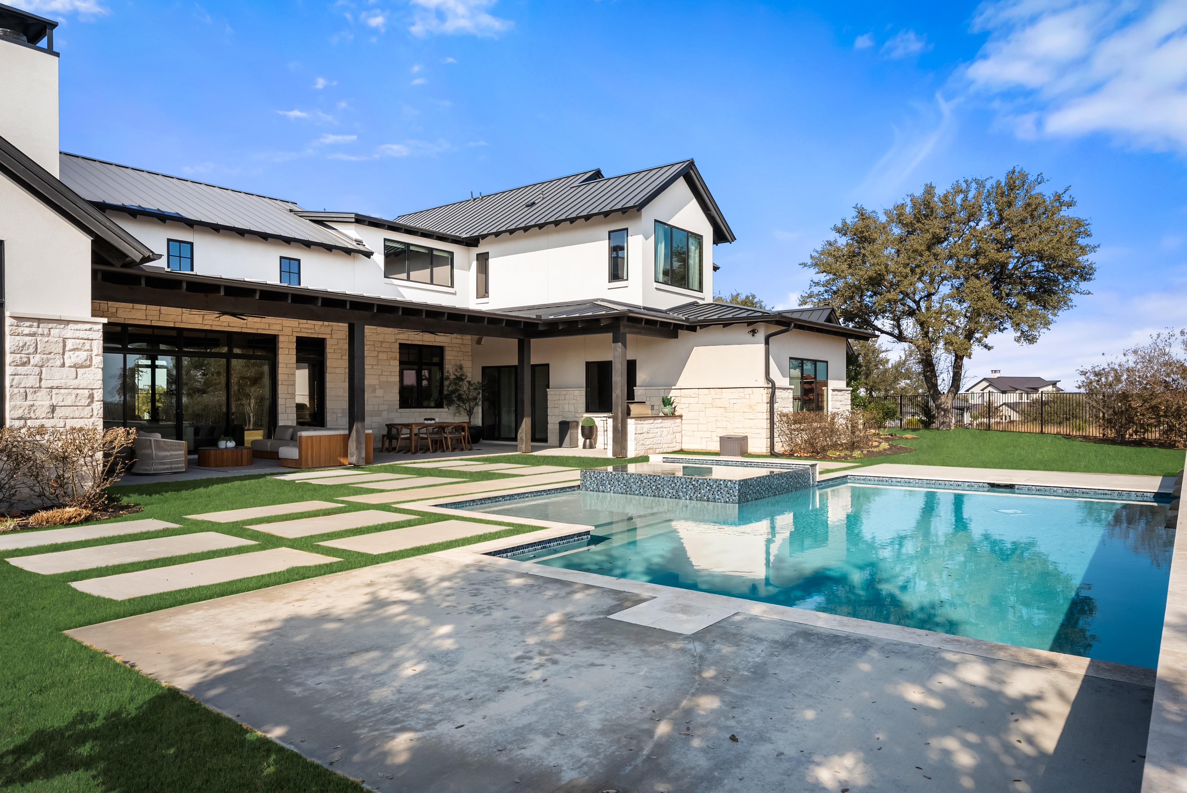
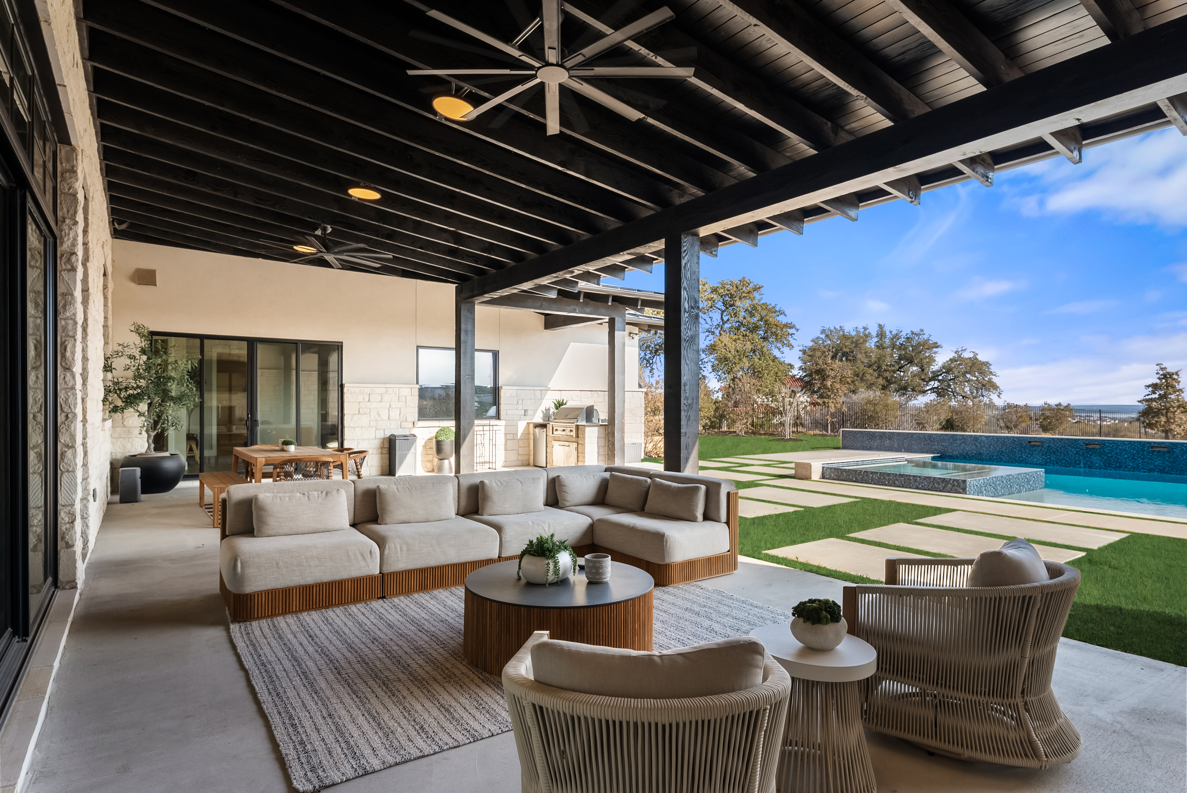
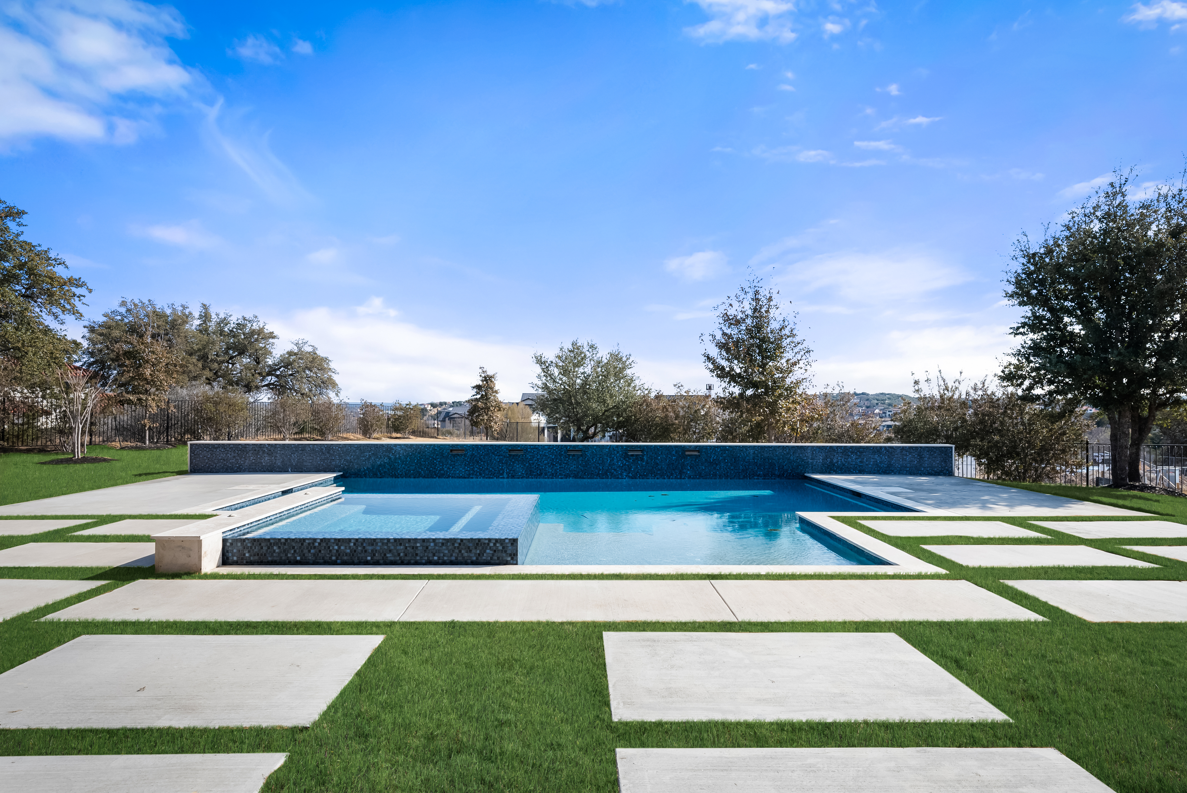
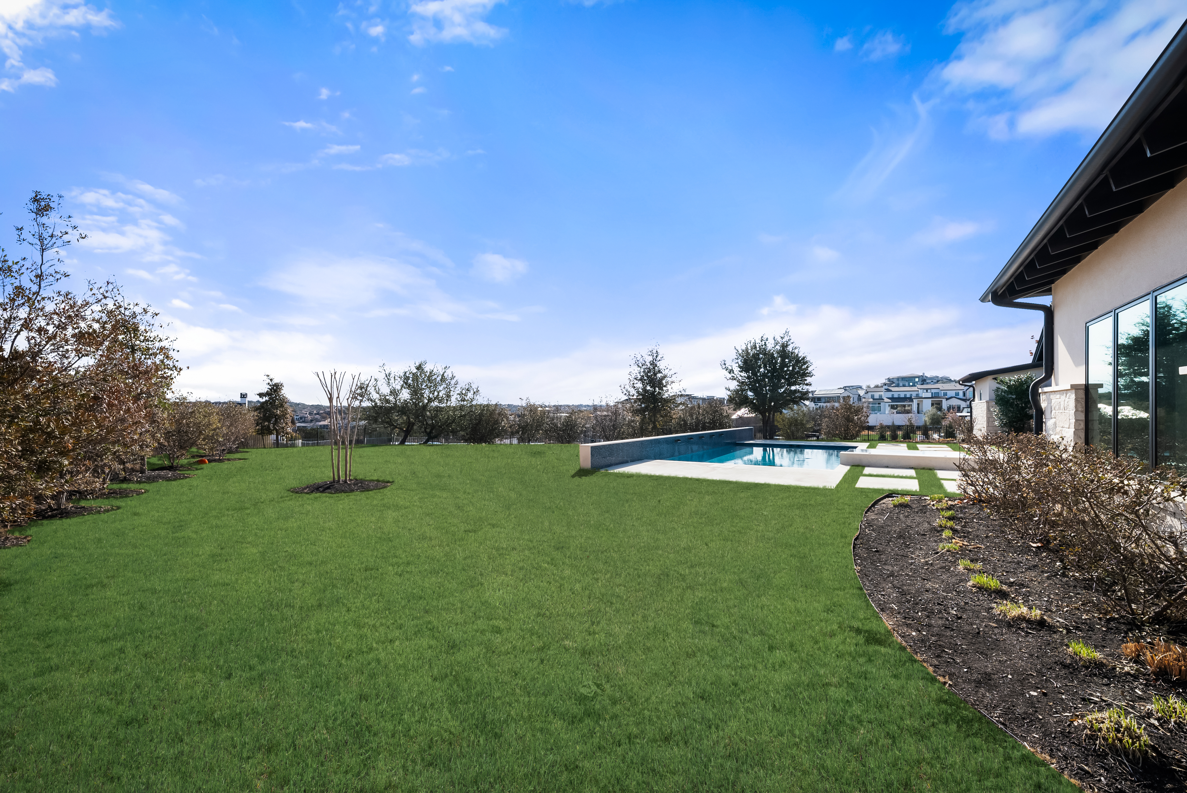
The backyard is designed for both entertaining and relaxation, with a pool, covered outdoor living, and mature landscaping that creates a private Hill Country setting.

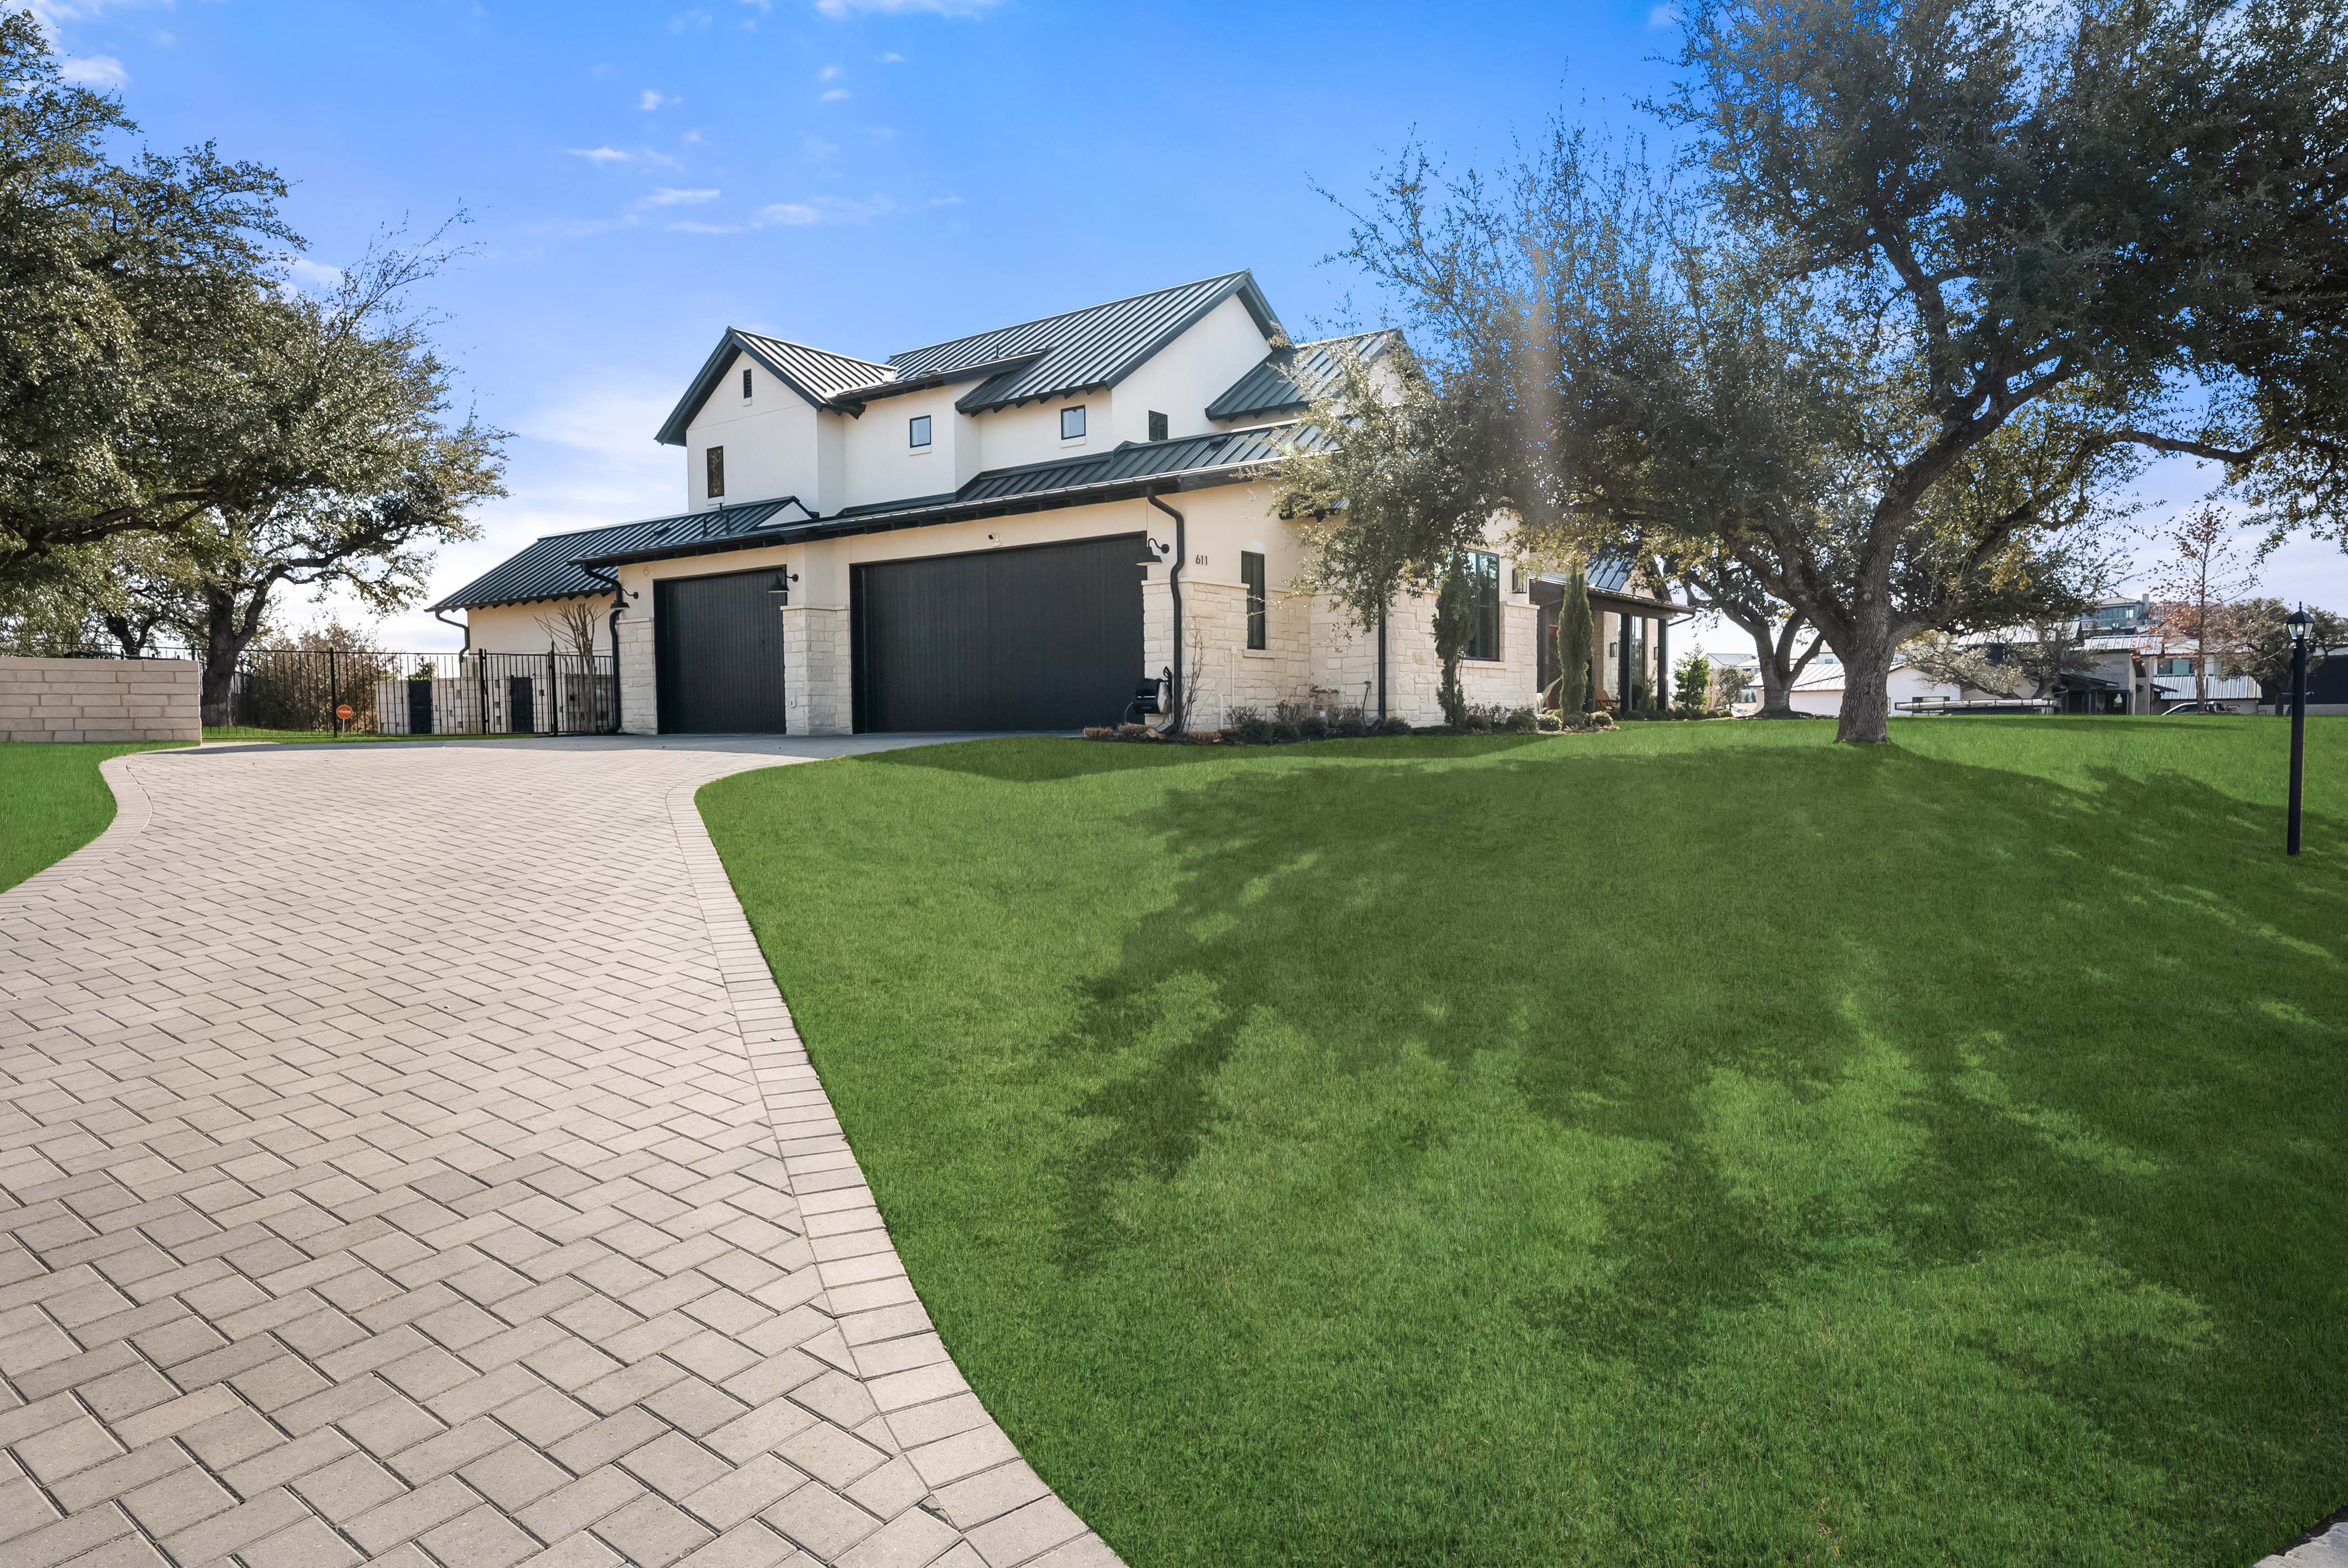
Additional features include Cat6 wiring, surround sound, central vacuum, instant hot water, and a three car garage.

Located in Rough Hollow, residents enjoy access to Lake Travis via the community marina, along with resort style pools, fitness center, walking trails, parks, and access to highly regarded Lake Travis ISD.

A gated Lakeway residence with a main level primary suite, dedicated office spaces, a pool, and a highly functional floor plan, positioned just minutes from Lake Travis. The Bliss is where design, livability, and setting align.

5
beds

7
baths

5,651 Sq.Ft. LIVING AREA

0.83 Acres lot

Bridget Ramey

Bridget Ramey

Features & Amenities

Interior

  • total bedrooms5
  • Total bathrooms7
  • full bathrooms5
  • half bathrooms2
  • Flooring Hardwood
  • other interior Features Vaulted Ceilings, Walk-in Closet, In-law Suite, Eat-in Kitchen, Center Island, Butlers Pantry

Area & Lot

  • Status Sold
  • Living Area5,651 Sq.Ft.
  • Total Area5,651 Sq.Ft.
  • Lot Area0.83 Acres
  • MLS® ID6930917
  • TypeResidential
  • YEAR BUILT2021
  • Architecture Styles1 Level Ranch

Exterior

  • Garage Space3.0
  • parkingAttached Garage
  • other exterior FeaturesOutdoor Kitchen, Stone, BBQ, Covered Terraces, Patio

Financial

  • Price Upon Request

Work With Us

We pride ourselves in providing personalized solutions that bring our clients closer to their dream properties and enhance their long-term wealth.

Follow Us On Instagram