613 Angell Street
613 Angell Street
613 Angell Street
613 Angell Street
613 Angell Street
613 Angell Street
613 Angell Street
613 Angell Street
613 Angell Street
613 Angell Street
613 Angell Street
613 Angell Street
613 Angell Street
613 Angell Street
613 Angell Street
613 Angell Street
613 Angell Street
613 Angell Street
613 Angell Street
613 Angell Street
613 Angell Street
613 Angell Street
613 Angell Street
613 Angell Street
613 Angell Street
613 Angell Street
613 Angell Street
613 Angell Street
613 Angell Street
613 Angell Street
613 Angell Street
613 Angell Street
613 Angell Street
613 Angell Street
613 Angell Street
613 Angell Street
613 Angell Street
613 Angell Street
613 Angell Street
613 Angell Street
613 Angell Street
613 Angell Street
613 Angell Street
613 Angell Street
613 Angell Street
SEE ALL PHOTOS
613 Angell Street
613 Angell Street
613 Angell Street
613 Angell Street
613 Angell Street
613 Angell Street
613 Angell Street
613 Angell Street
613 Angell Street
613 Angell Street
613 Angell Street
613 Angell Street
613 Angell Street
613 Angell Street
613 Angell Street
613 Angell Street
613 Angell Street
613 Angell Street
613 Angell Street
613 Angell Street
613 Angell Street
613 Angell Street
613 Angell Street
613 Angell Street
613 Angell Street
613 Angell Street
613 Angell Street
613 Angell Street
613 Angell Street
613 Angell Street
613 Angell Street
613 Angell Street
613 Angell Street
613 Angell Street
613 Angell Street
613 Angell Street
613 Angell Street
613 Angell Street
613 Angell Street
613 Angell Street
613 Angell Street
613 Angell Street
613 Angell Street
613 Angell Street
613 Angell Street
For Sale

613 Angell Street

613 Angell Street , Providence, RI 02906

$4,250,000
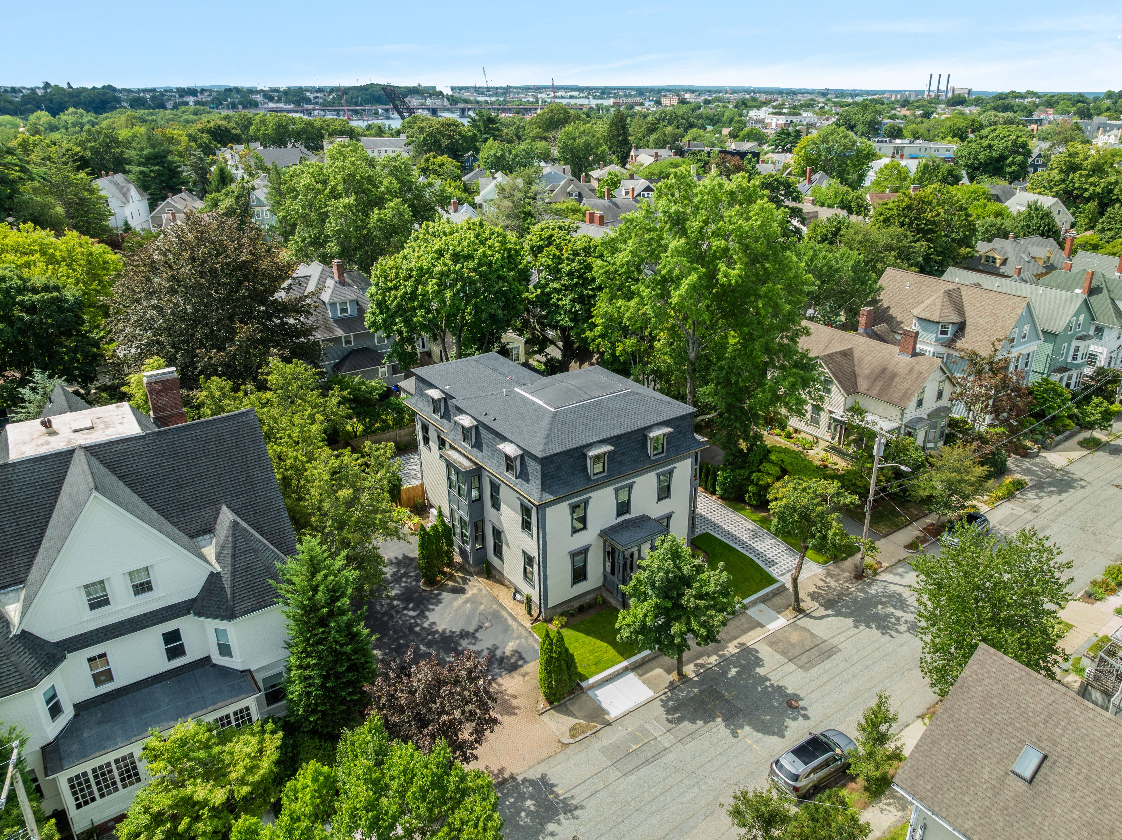
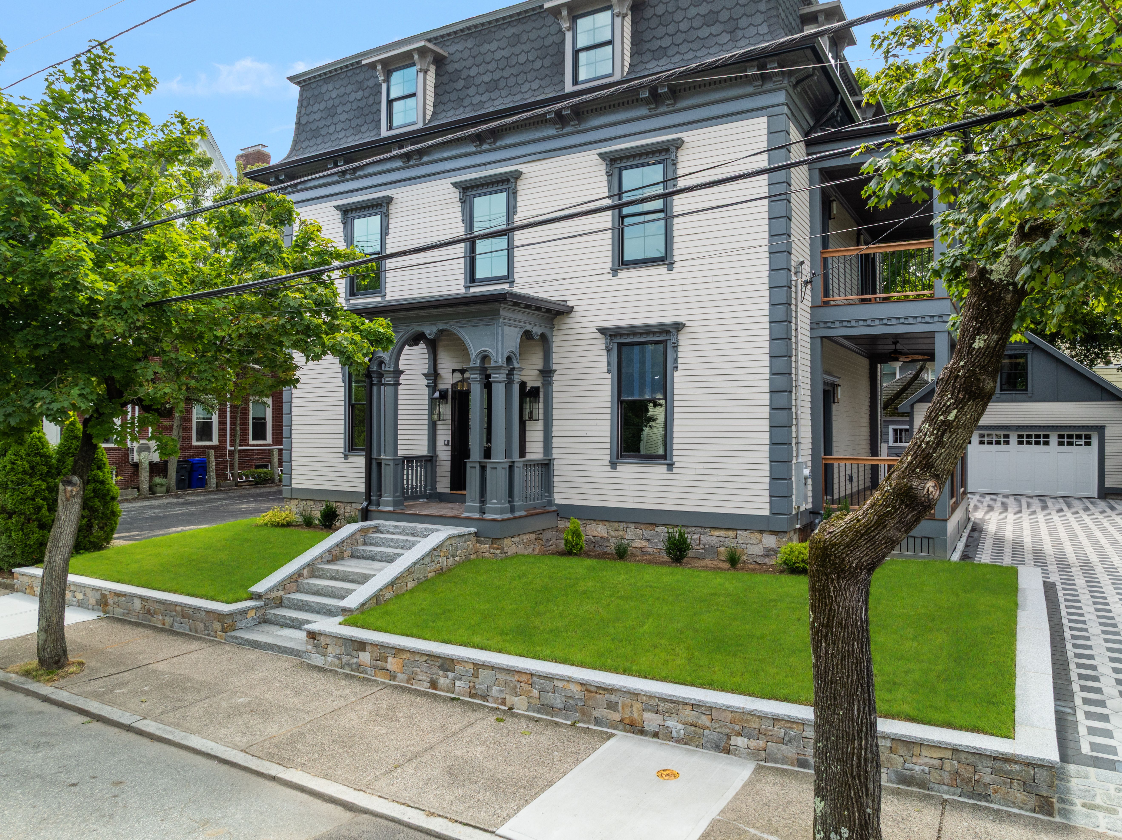
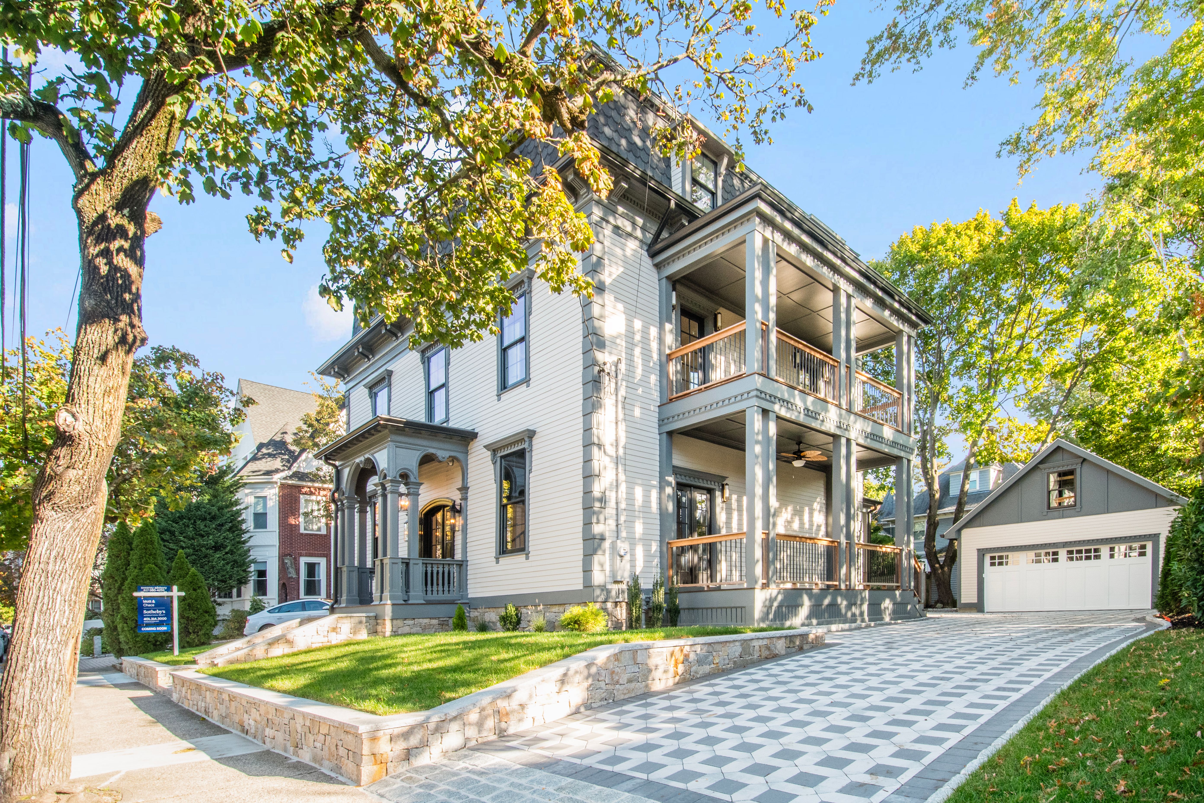
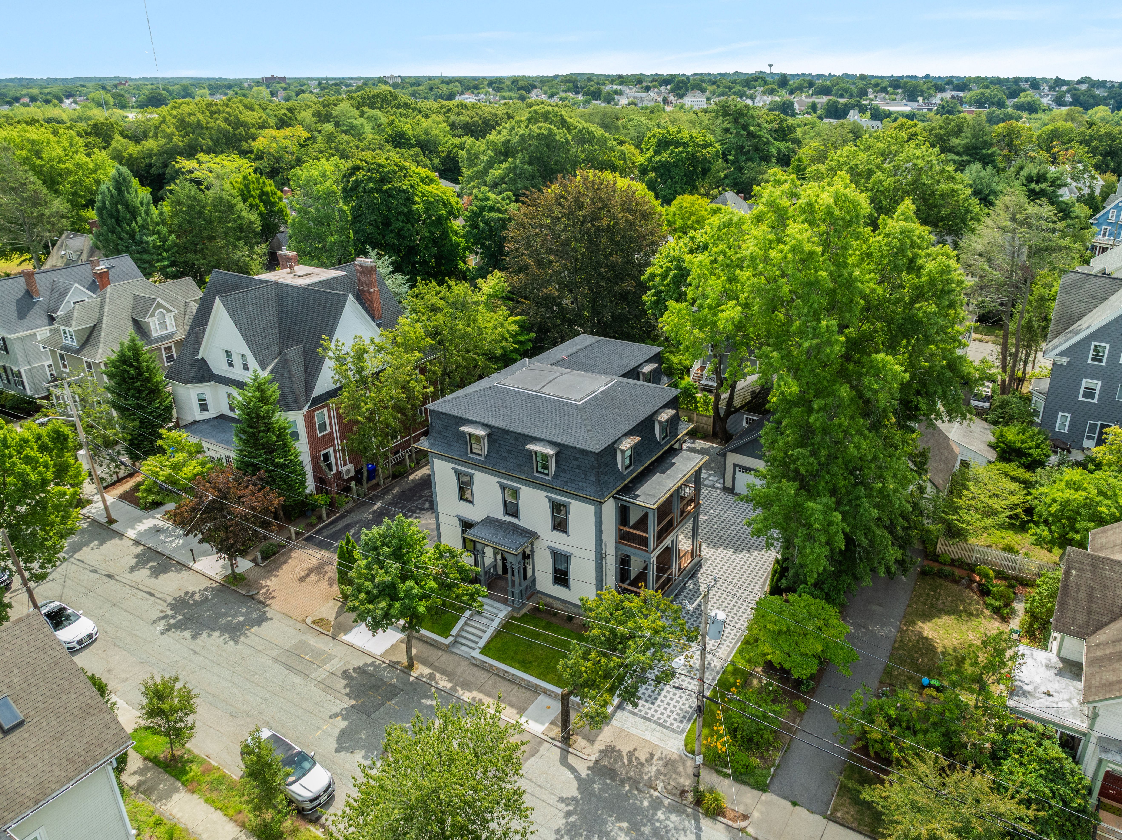
Built circa 1867 and known as the John F. & William F. Slater House, 613 Angell Street is an extraordinary Second Empire residence on Providence's East Side, restored for its next 100 years.

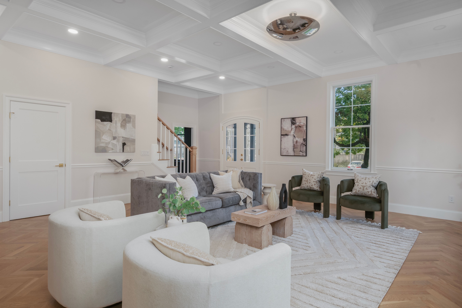
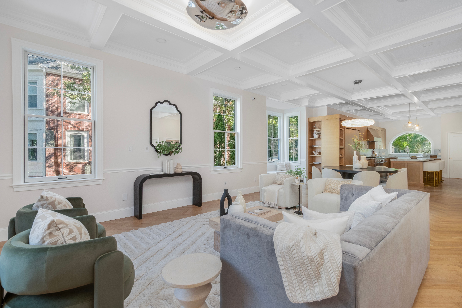
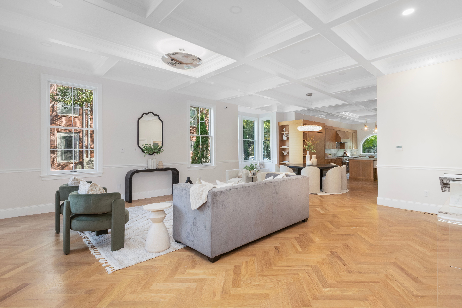
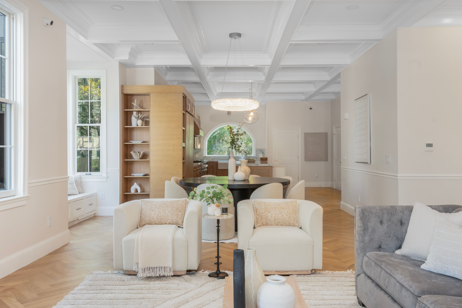
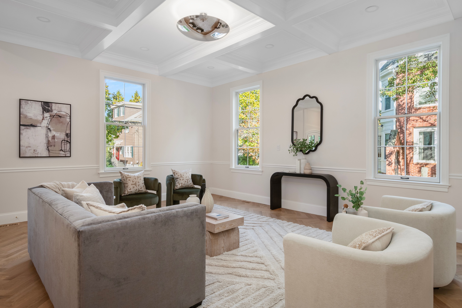
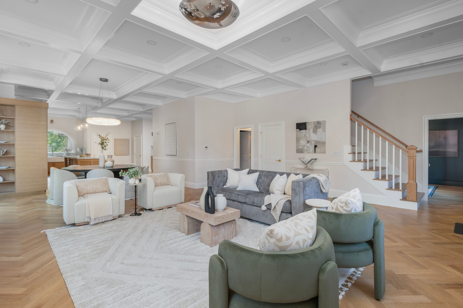
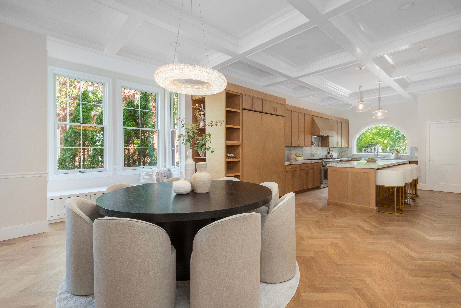
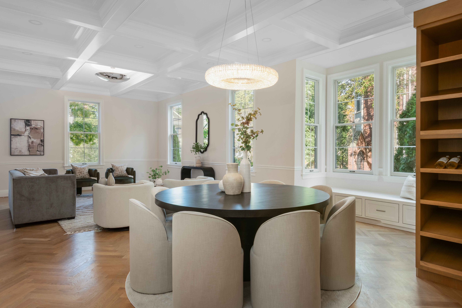
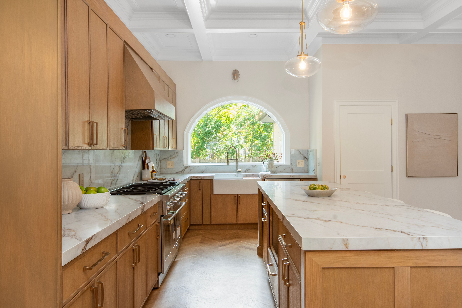
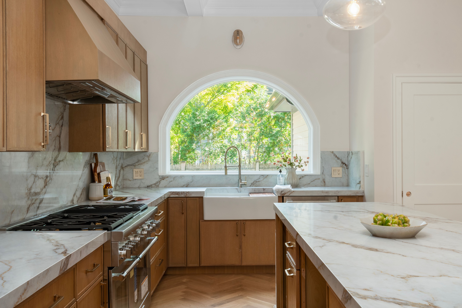
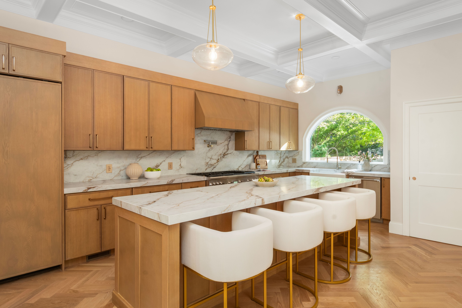
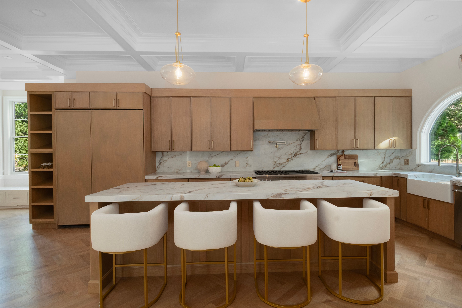
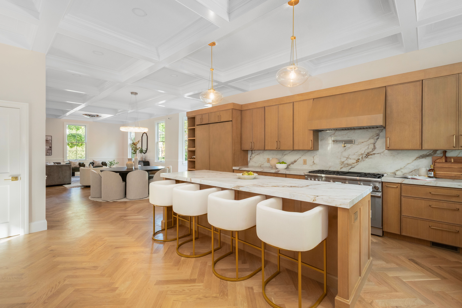
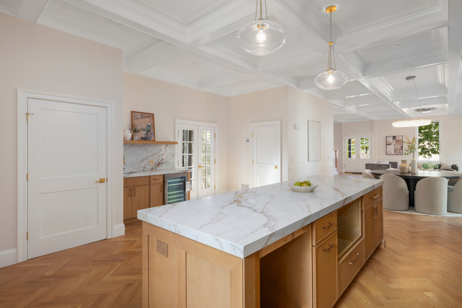
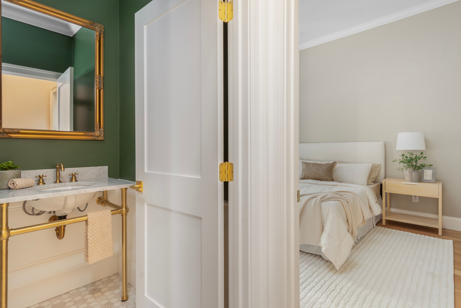
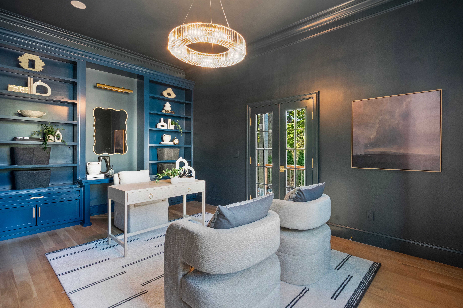
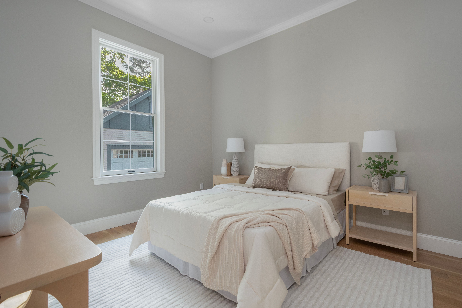
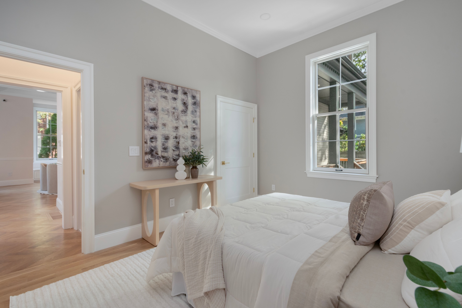
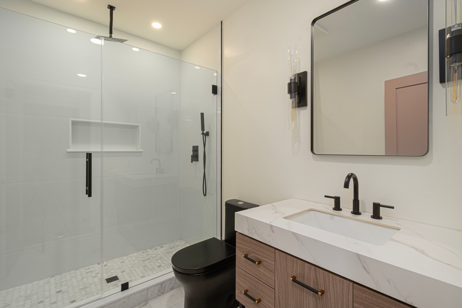
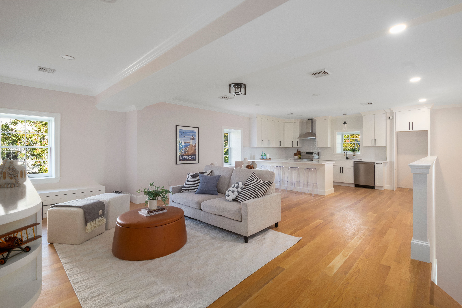
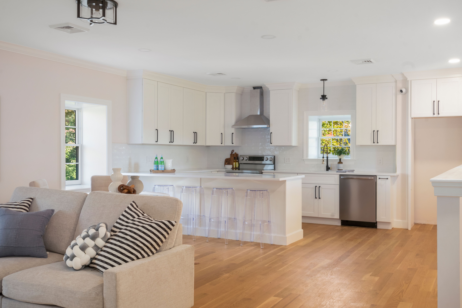
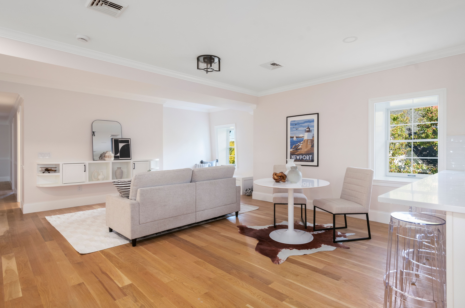
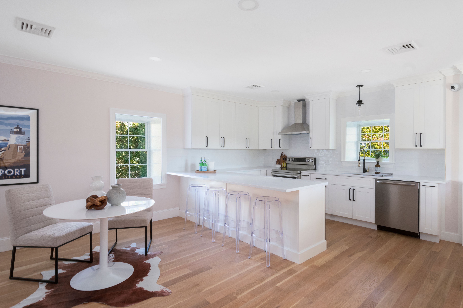
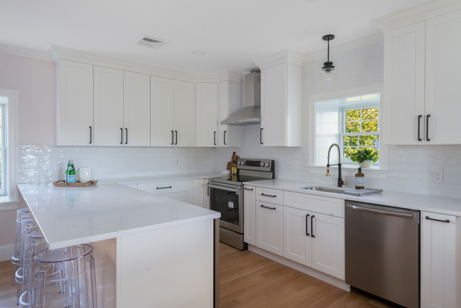
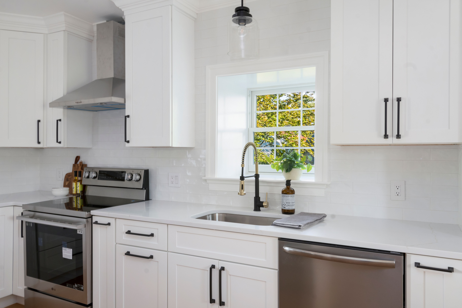
The main level pairs a 24-foot living room with a bay-windowed dining room, both with soaring ceilings, intricate millwork and refinished hardwood floors. The expansive kitchen features custom rift-cut white oak slim Shaker cabinetry, Calacatta Zella quartz countertops, a pantry and adjoining mudroom. An office, guest bedroom, full bath and half bath complete the first floor.

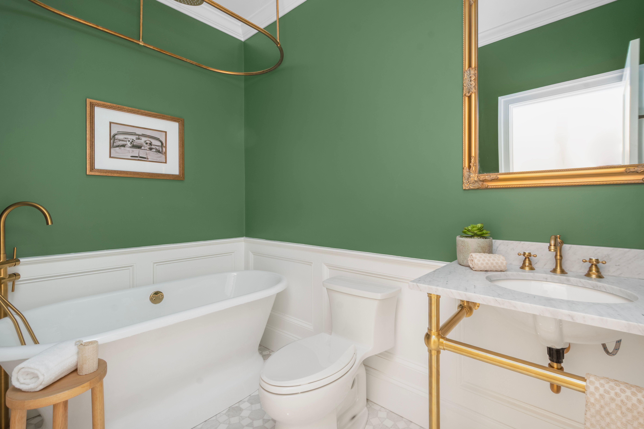
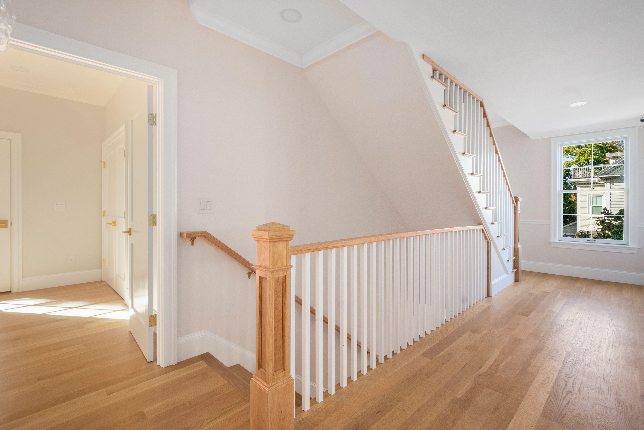
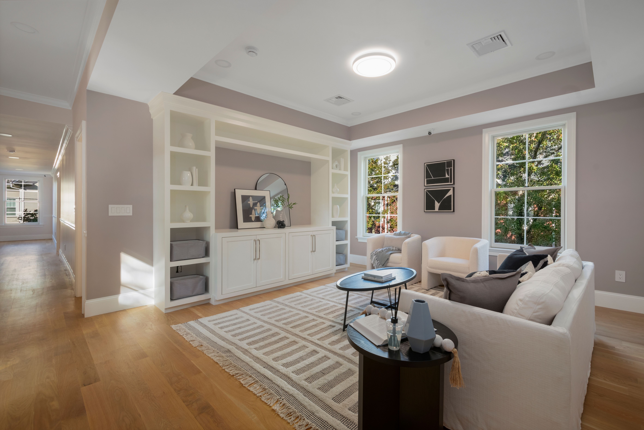
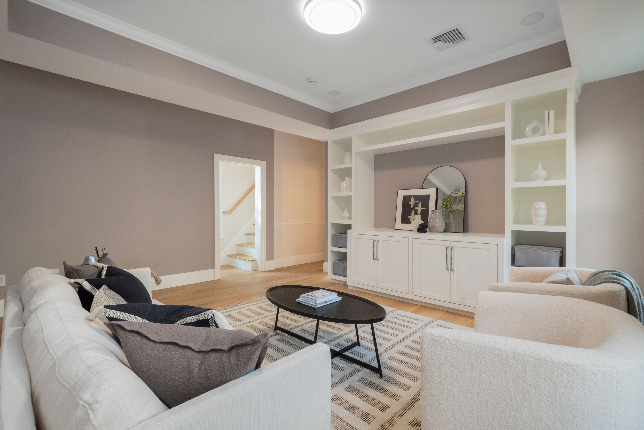
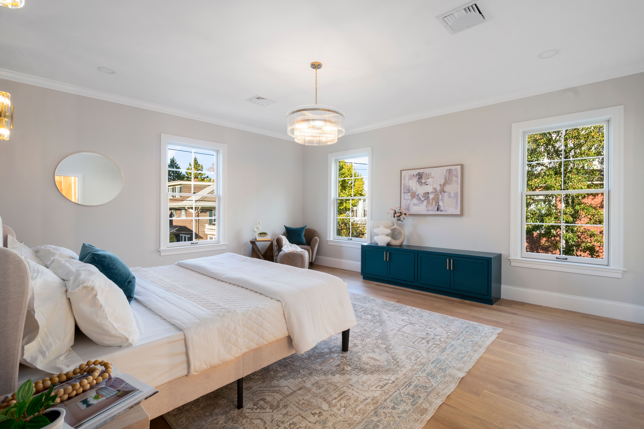
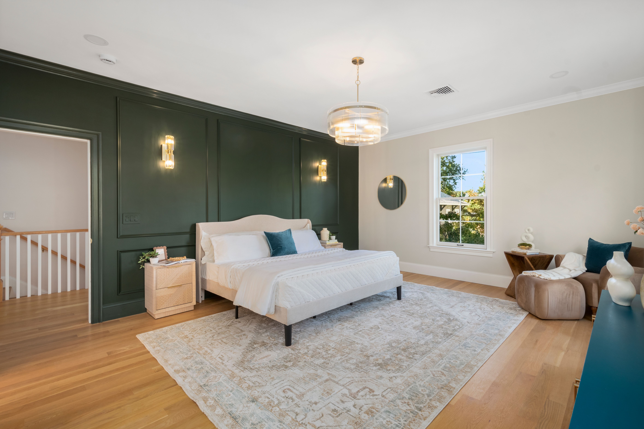
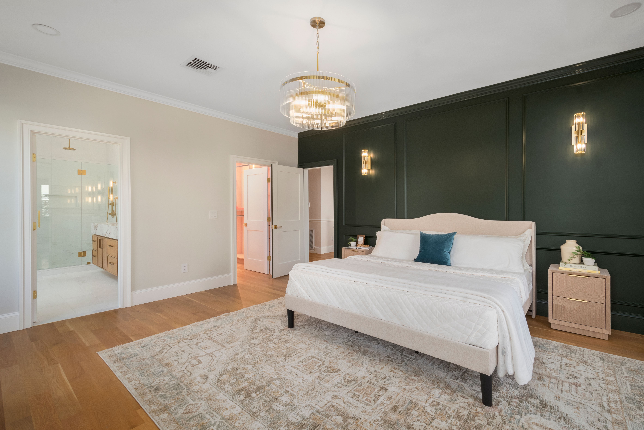
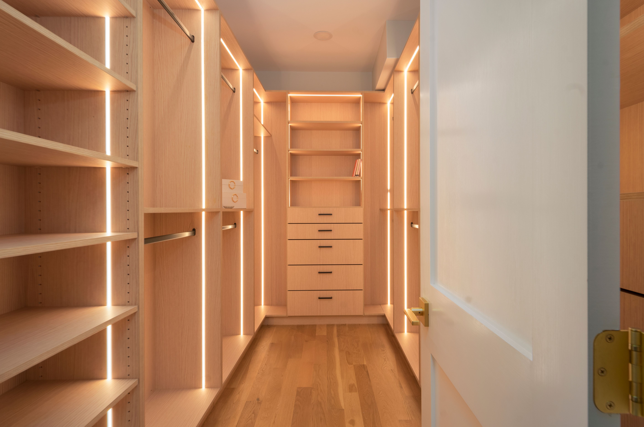
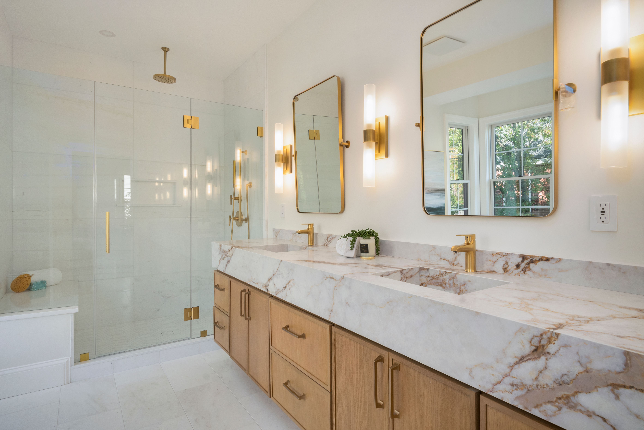
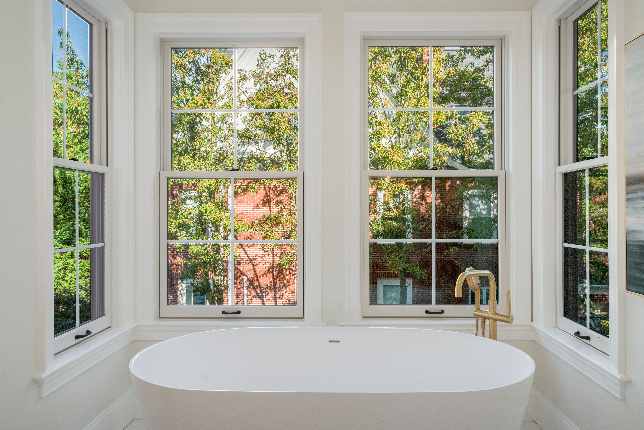
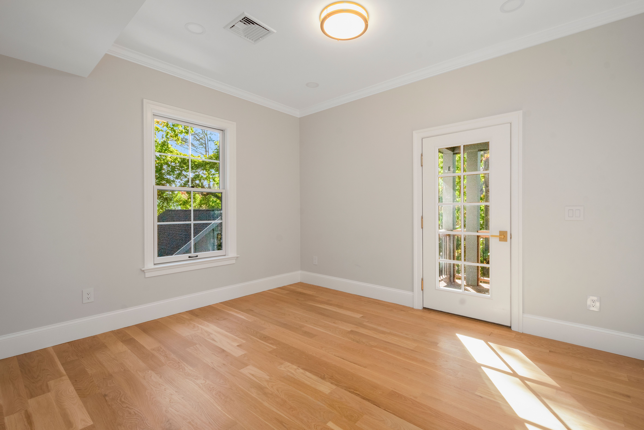
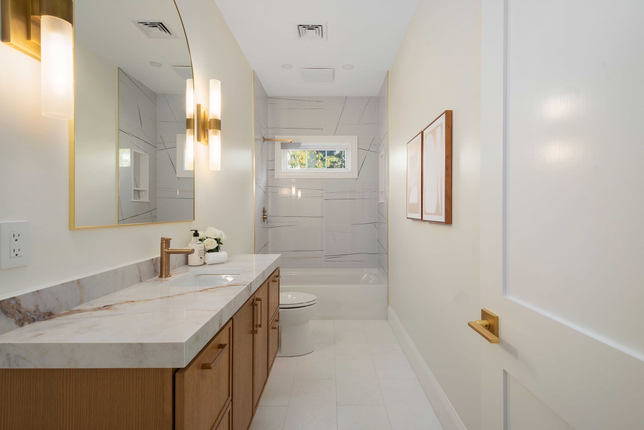
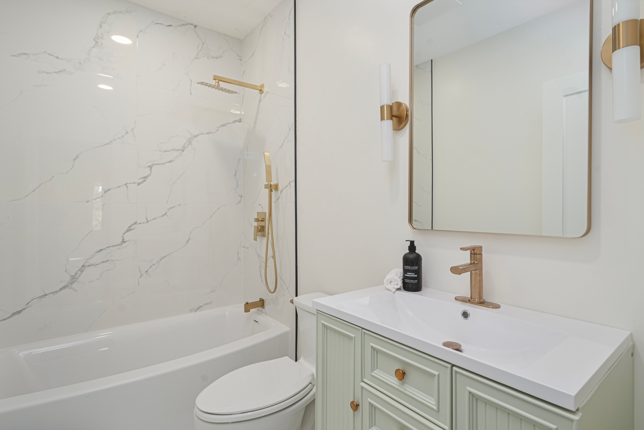
Upstairs, the primary suite offers a walk-in closet and spa-inspired bath with a double vanity, separate shower and soaking tub set within a bay window. Two more bedrooms share a hall bath and access to a 24-foot balcony, plus a spacious family room.

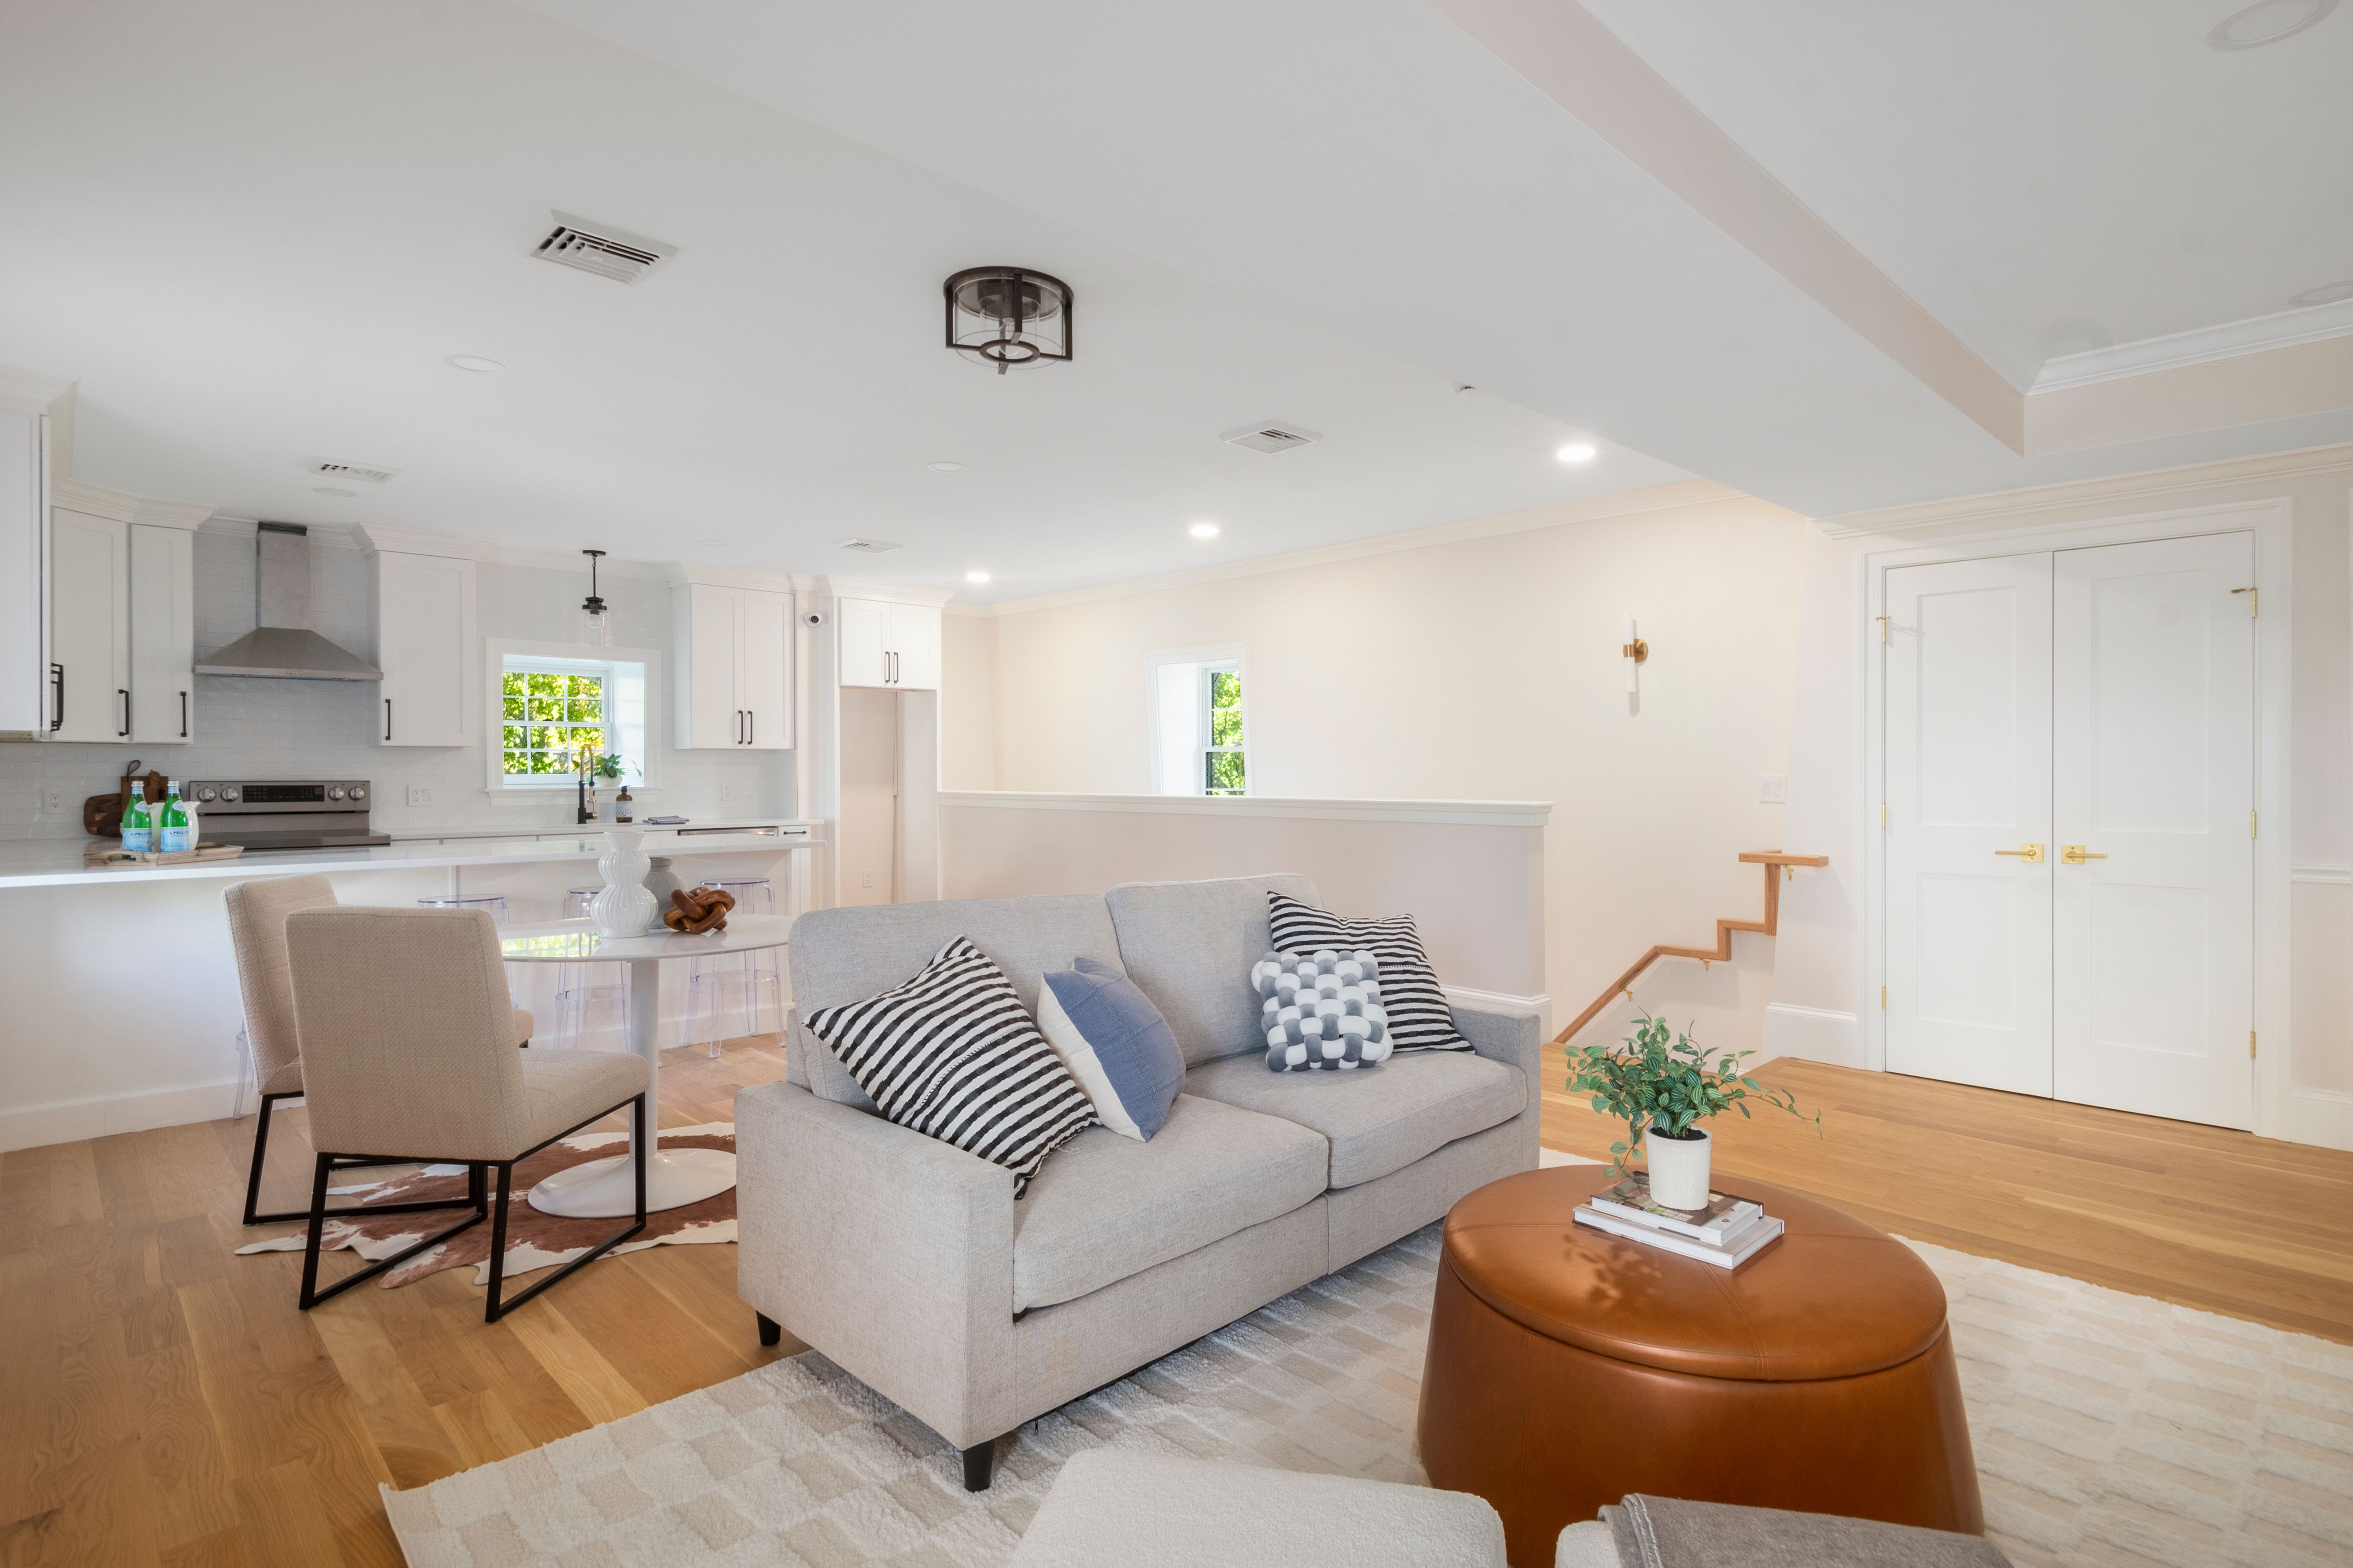
The third floor adds flexibility with a family room, full kitchen, second primary suite with walk-in closet and private bath, two additional bedrooms, a hall bath and laundry.

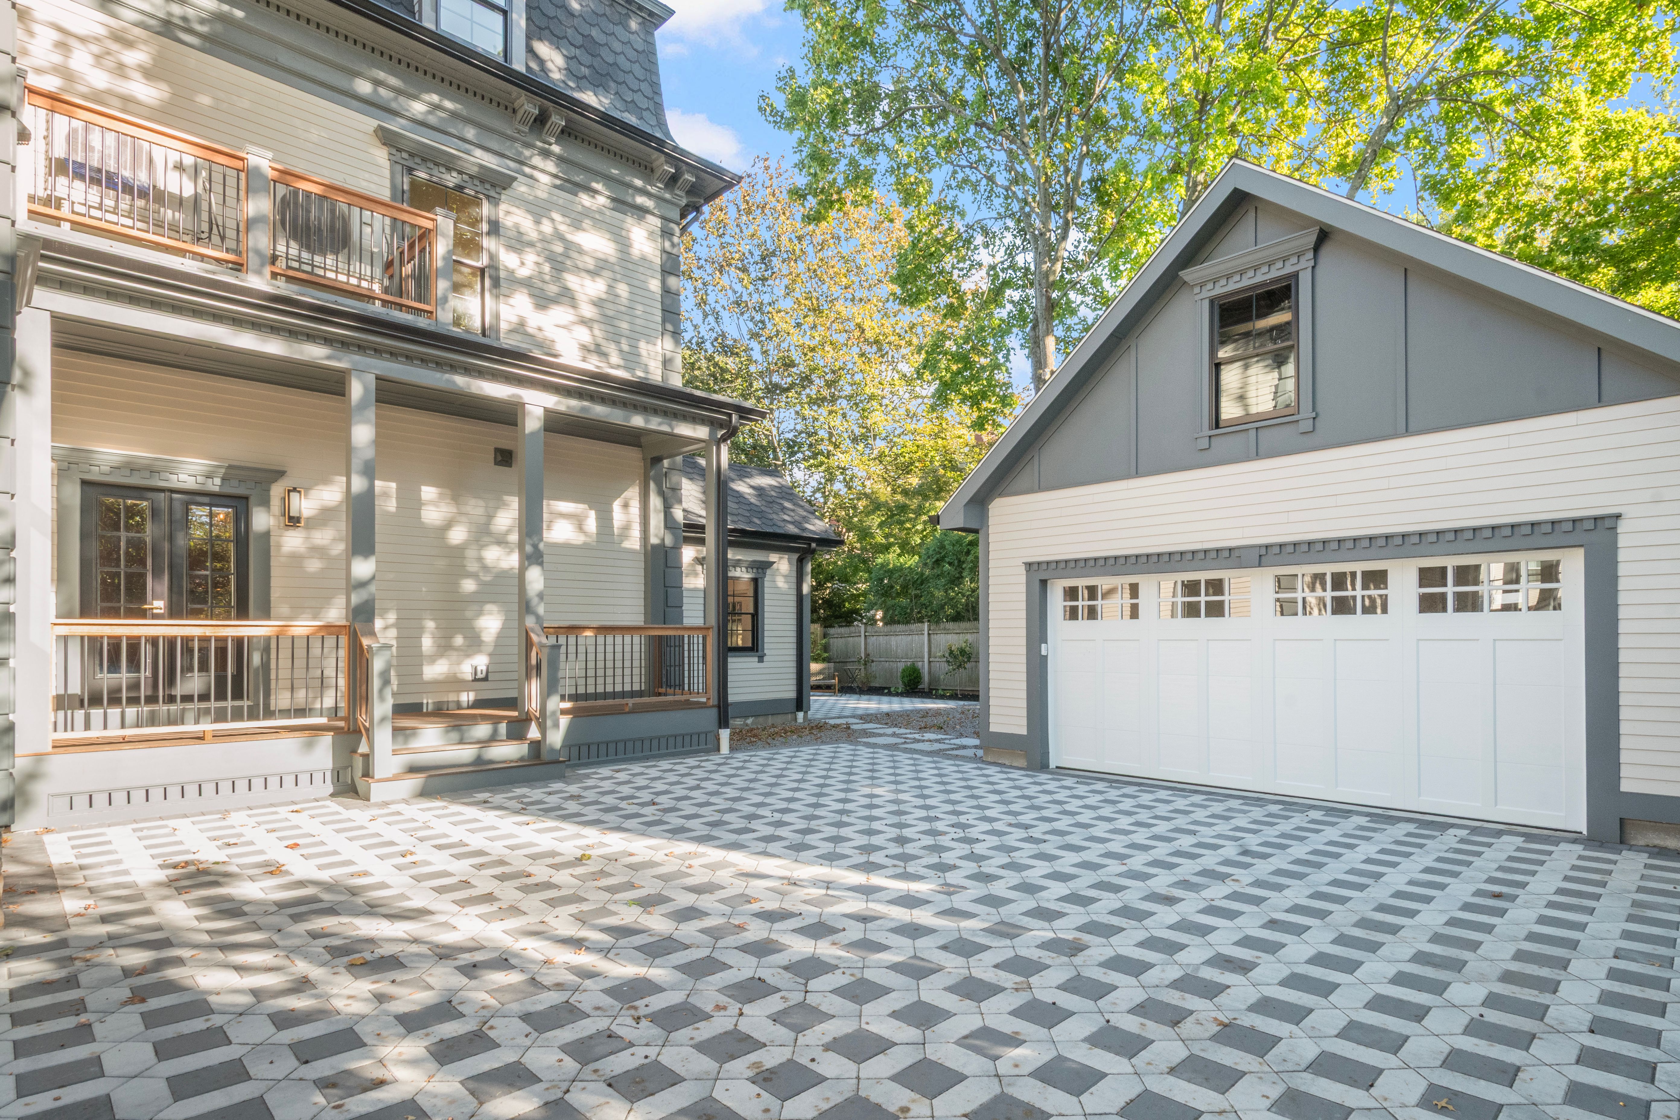
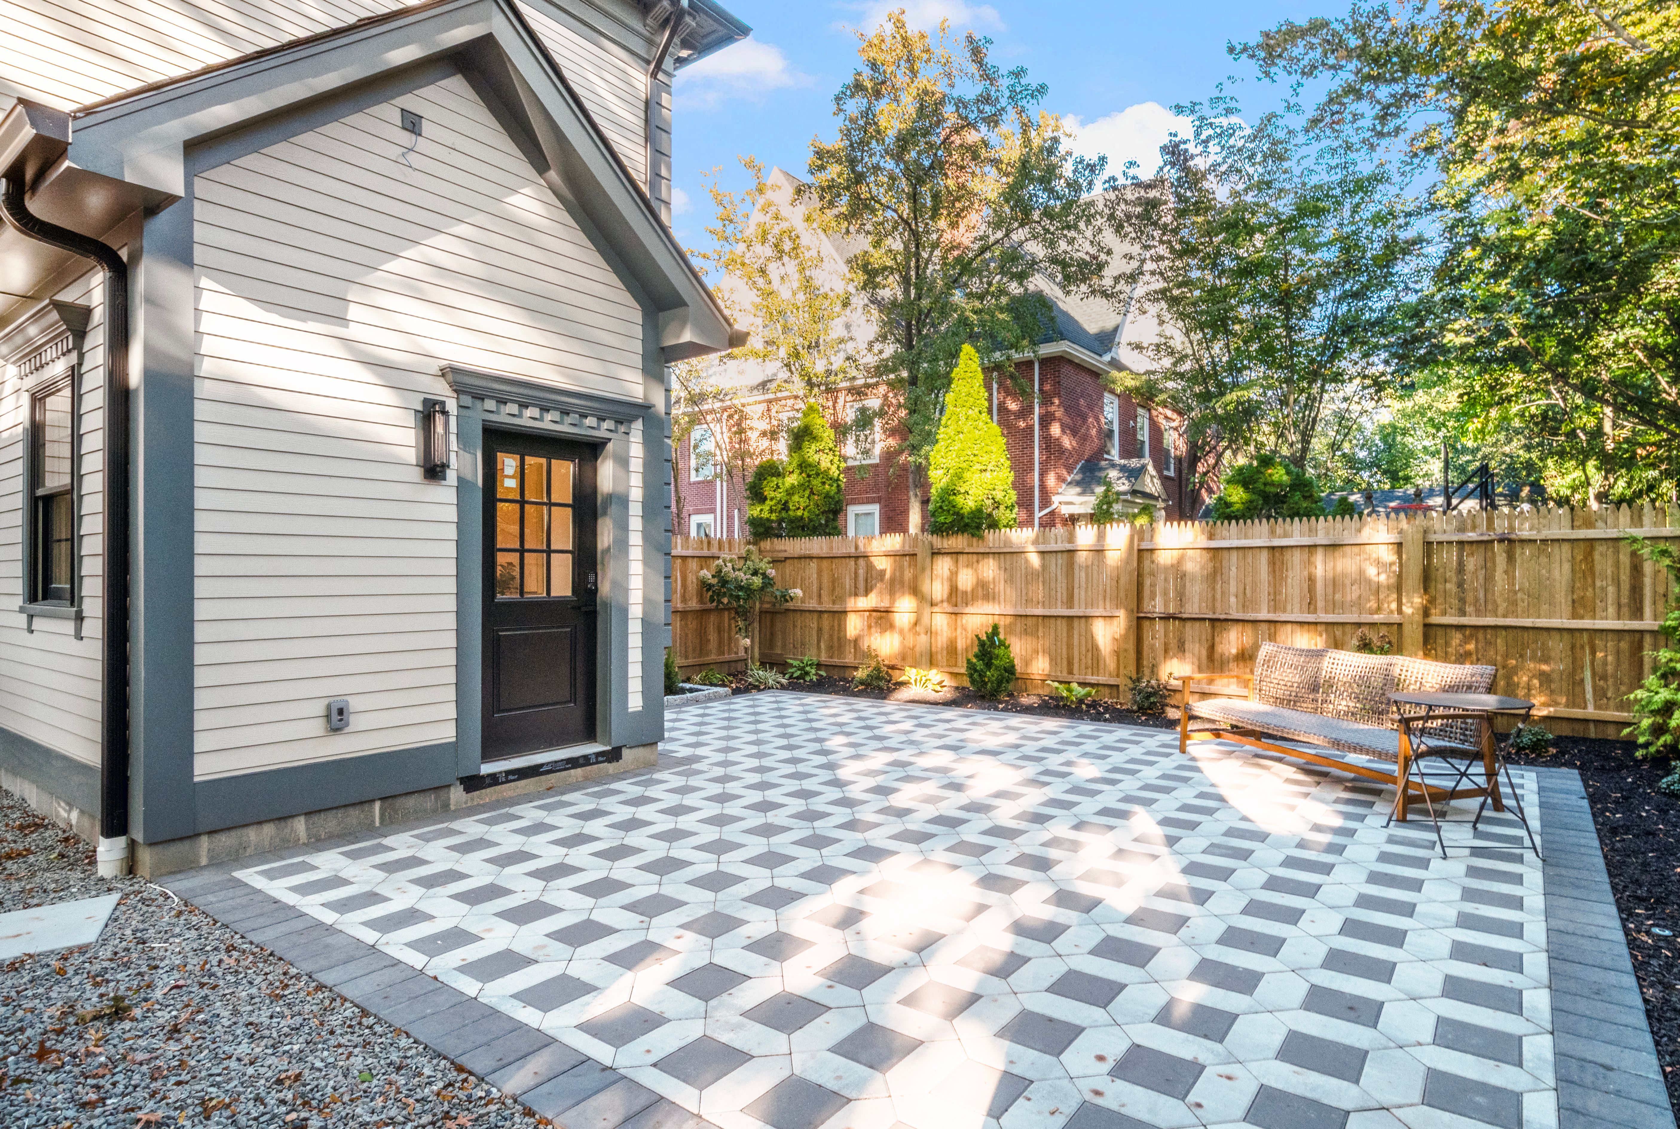
Outside, three covered decks overlook a generous patio and reconstructed two-car garage. Pella windows, HardiePlank siding, renovated trim and refreshed grounds complete the transformation.

Moments from Wayland Square, Blackstone Boulevard and Paterson Park, 613 Angell Street is a true piece of Providence history, restored without losing the character that made it special for generations.

7
beds

6
baths

6,448 Sq.Ft. LIVING AREA

7,840.8 Sq.Ft. lot

Michael J. Sweeney

Michael J. Sweeney

Features & Amenities

Interior

  • total bedrooms7
  • Total bathrooms6
  • full bathrooms5
  • half bathroom1
  • Flooring Hardwood

Area & Lot

  • Status For Sale
  • Living Area6,448 Sq.Ft.
  • Total Area6,448 Sq.Ft.
  • Lot Area7,840.8 Sq.Ft.
  • MLS® ID1424086
  • TypeOther
  • YEAR BUILT1890
  • Architecture StylesColonial

Exterior

  • Garage Space2.0

Financial

  • Sales Price$4,250,000
  • Real Estate Tax $24,060/yr

Mortgage Calculator

Estimate your monthly mortgage payment, including the principal and interest, property taxes, and HOA. Adjust the values to generate a more accurate rate.

All estimates are provided for informational purposes only. Actual amounts may vary.
$0,000 Your Payment 20 15 65
$0,000 Your Payment

Work With Us

We pride ourselves in providing personalized solutions that bring our clients closer to their dream properties and enhance their long-term wealth.

Follow Us On Instagram