Leave a Message

Thank you for your message. We will be in touch with you shortly.

62 Foster St
62 Foster St
62 Foster St
62 Foster St
62 Foster St
62 Foster St
62 Foster St
62 Foster St
62 Foster St
62 Foster St
62 Foster St
62 Foster St
62 Foster St
62 Foster St
62 Foster St
62 Foster St
62 Foster St
62 Foster St
62 Foster St
62 Foster St
62 Foster St
62 Foster St
62 Foster St
62 Foster St
62 Foster St
62 Foster St
62 Foster St
SEE ALL PHOTOS
62 Foster St
62 Foster St
62 Foster St
62 Foster St
62 Foster St
62 Foster St
62 Foster St
62 Foster St
62 Foster St
62 Foster St
62 Foster St
62 Foster St
62 Foster St
62 Foster St
62 Foster St
62 Foster St
62 Foster St
62 Foster St
62 Foster St
62 Foster St
62 Foster St
62 Foster St
62 Foster St
62 Foster St
62 Foster St
62 Foster St
62 Foster St
Courtesy of Gibson Sotheby's International Realty
Sold

62 Foster St

62 Foster St, Cambridge, MA 02138

$3,450,000
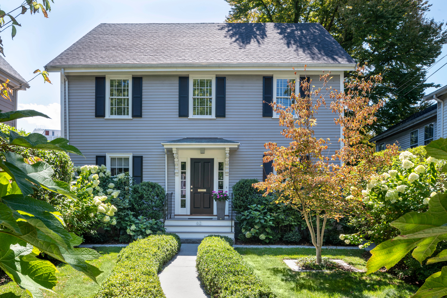
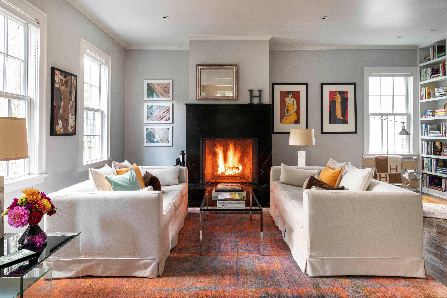
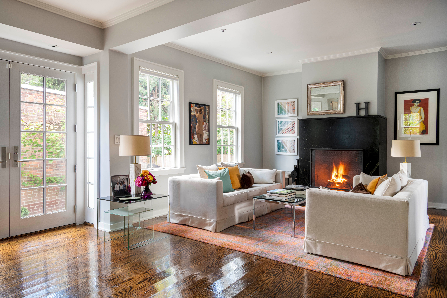
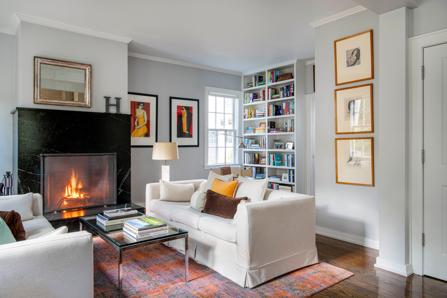
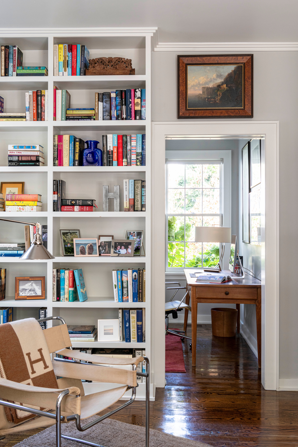
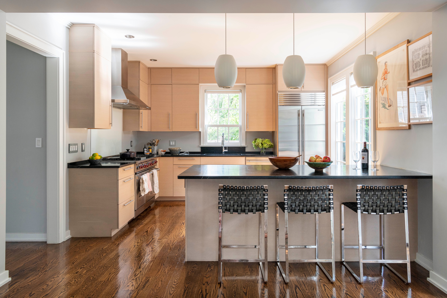
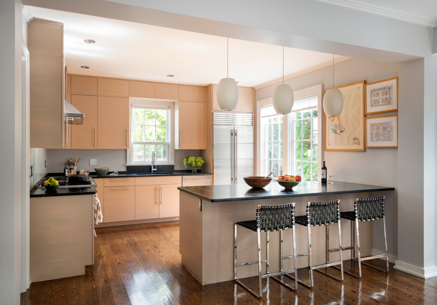
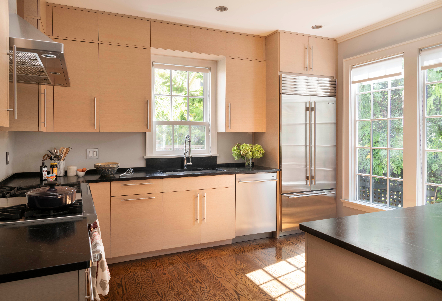
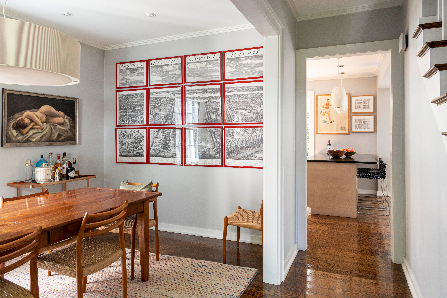
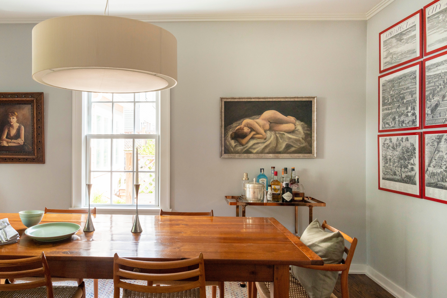
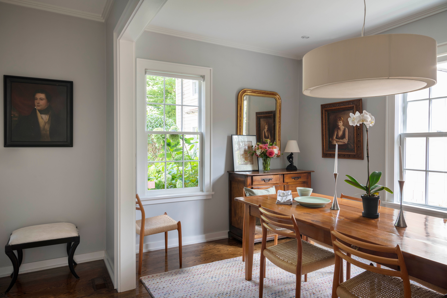
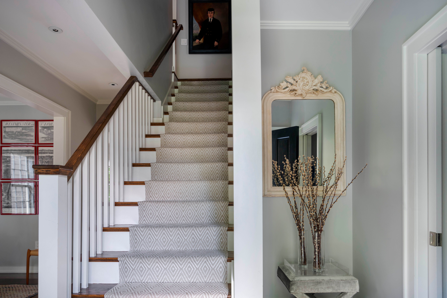
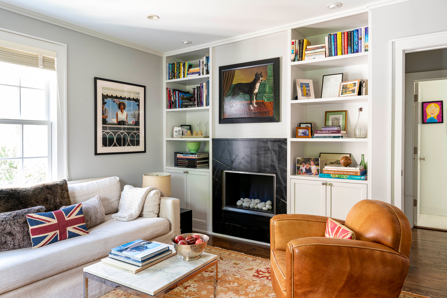
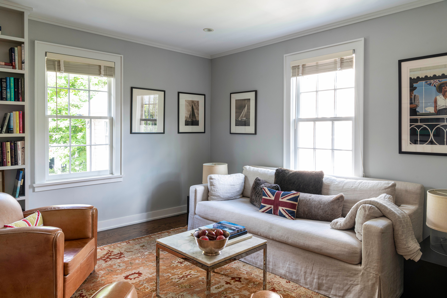
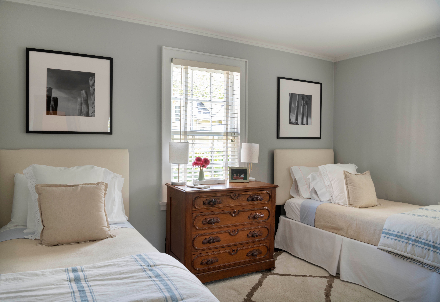
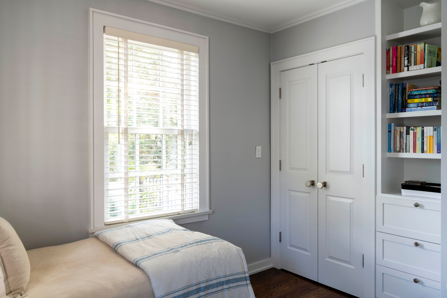
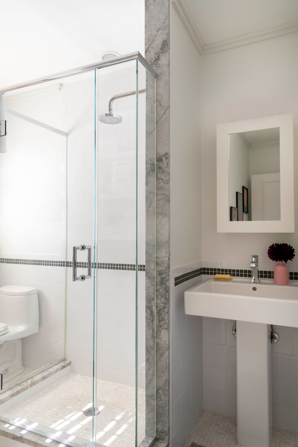
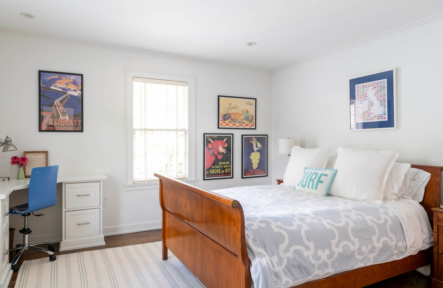
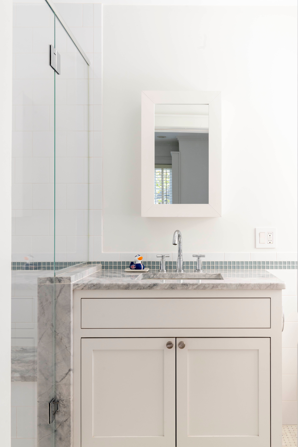
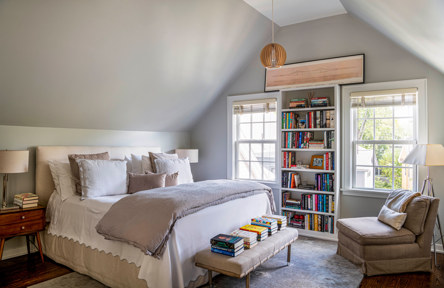
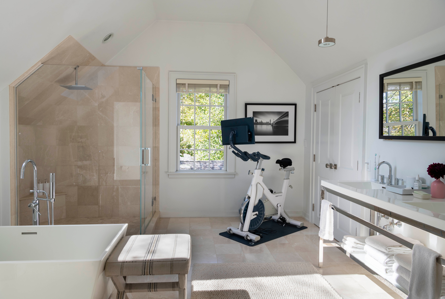
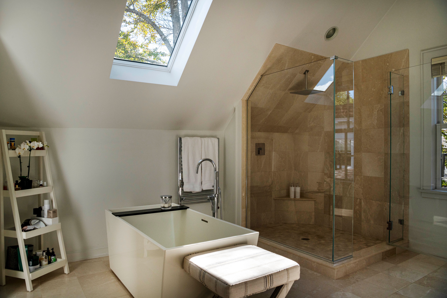
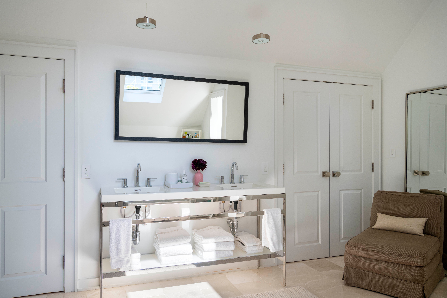
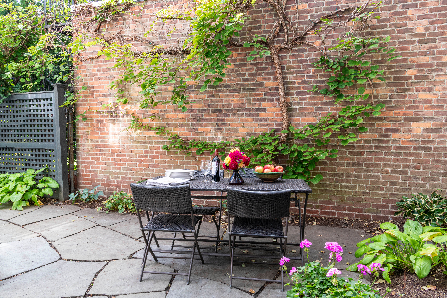
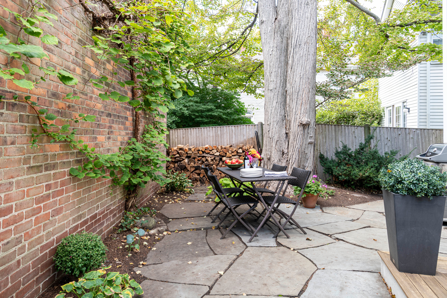
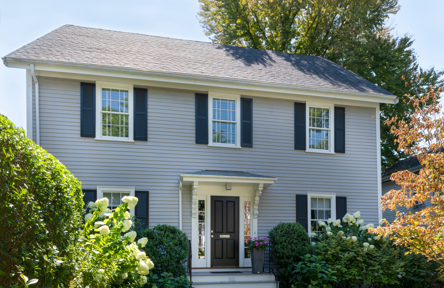
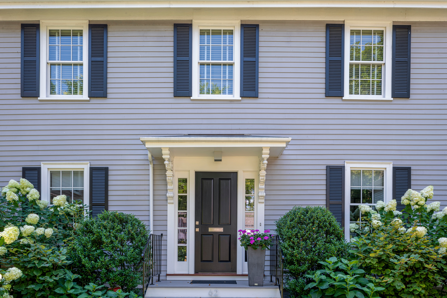
It was the story book facade and the proximity to Harvard Square and the Charles River that drew them to 62 Foster Street in 2012. Not strangers to renovations, they saw the potential to make the quintessential colonial cottage just right for their family. On the main floor they created a fabulously appointed open kitchen/living room with a wood burning fireplace and french doors to the back patio, a private office, and full size dining room. On the second floor, they made a bedroom suite for their high school aged daughter and two additional bedrooms for when their sons visited. And, they transformed the top floor into a stunning suite with a skylit bathroom for themselves. The subtle and beautiful garden in front was designed to compliment the architecture, newer clapboard exterior, and handsome front door. As life is taking them away from Cambridge, this now beautifully renovated quintessential colonial cottage is available for a new owner who is drawn to its story book character and special location.

4
beds

4
baths

2,671 Sq.Ft. LIVING AREA

3,049.2 Sq.Ft. lot

Lisa May

Lisa May

Features & Amenities

Interior

  • total bedrooms4
  • Total bathrooms4
  • full bathrooms3
  • half bathroom1
  • Flooring Hardwood, Tile
  • Fireplace Gas
  • APPLIANCES Dishwasher, Dryer, Garbage Disposal, Microwave, Range / Oven, Refrigerator, Washer
  • other interior Features Wine Cellar

Area & Lot

  • Status Sold
  • Living Area2,671 Sq.Ft.
  • Total Area2,671 Sq.Ft.
  • Lot Area3,049.2 Sq.Ft.
  • MLS® ID73042252
  • TypeResidential
  • YEAR BUILT1886
  • Architecture StylesColonial

Exterior

  • water SourceCity Water
  • HEAT TYPEGas, Forced Air
  • AIR CONDITIONINGCentral A/C
  • sewerPublic
  • other exterior FeaturesGardens, Sprinkler System, Other, Patio

Financial

  • Sales Price$3,450,000
  • Real Estate Tax $15,132/yr

Work With Us

We pride ourselves in providing personalized solutions that bring our clients closer to their dream properties and enhance their long-term wealth.

Follow Us On Instagram