Leave a Message

Thank you for your message. We will be in touch with you shortly.

620 N 4th Avenue 7
620 N 4th Avenue 7
620 N 4th Avenue 7
620 N 4th Avenue 7
620 N 4th Avenue 7
620 N 4th Avenue 7
620 N 4th Avenue 7
620 N 4th Avenue 7
620 N 4th Avenue 7
620 N 4th Avenue 7
620 N 4th Avenue 7
620 N 4th Avenue 7
620 N 4th Avenue 7
620 N 4th Avenue 7
620 N 4th Avenue 7
620 N 4th Avenue 7
620 N 4th Avenue 7
620 N 4th Avenue 7
620 N 4th Avenue 7
620 N 4th Avenue 7
620 N 4th Avenue 7
620 N 4th Avenue 7
620 N 4th Avenue 7
620 N 4th Avenue 7
620 N 4th Avenue 7
SEE ALL PHOTOS
620 N 4th Avenue 7
620 N 4th Avenue 7
620 N 4th Avenue 7
620 N 4th Avenue 7
620 N 4th Avenue 7
620 N 4th Avenue 7
620 N 4th Avenue 7
620 N 4th Avenue 7
620 N 4th Avenue 7
620 N 4th Avenue 7
620 N 4th Avenue 7
620 N 4th Avenue 7
620 N 4th Avenue 7
620 N 4th Avenue 7
620 N 4th Avenue 7
620 N 4th Avenue 7
620 N 4th Avenue 7
620 N 4th Avenue 7
620 N 4th Avenue 7
620 N 4th Avenue 7
620 N 4th Avenue 7
620 N 4th Avenue 7
620 N 4th Avenue 7
620 N 4th Avenue 7
620 N 4th Avenue 7
For Sale

620 N 4th Avenue 7

620 N 4th Avenue 7 , Phoenix, AZ 85003

$575,000
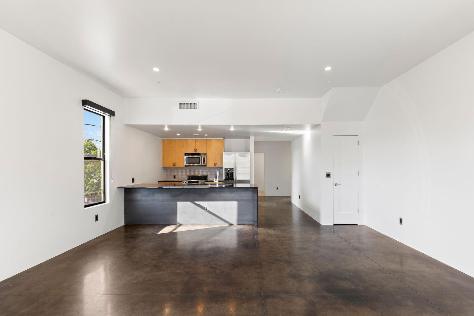
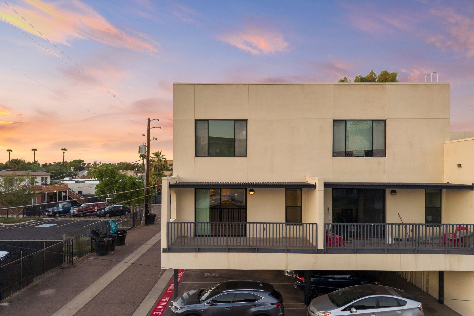
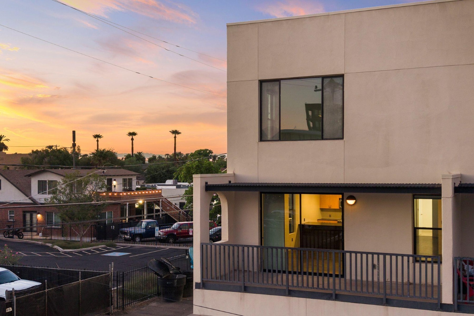
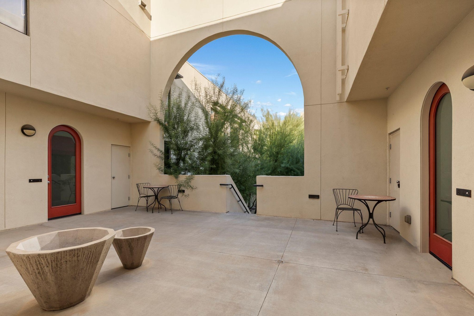
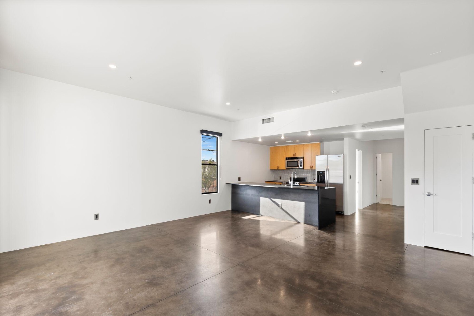
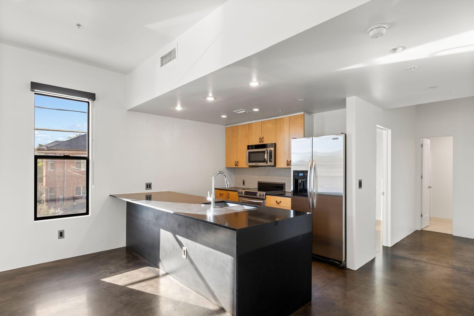
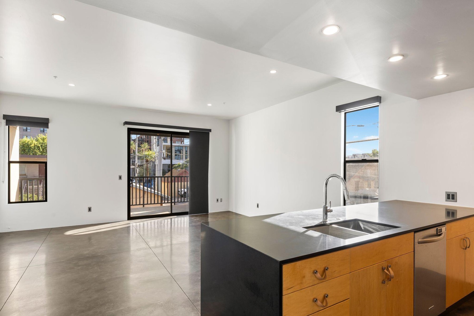
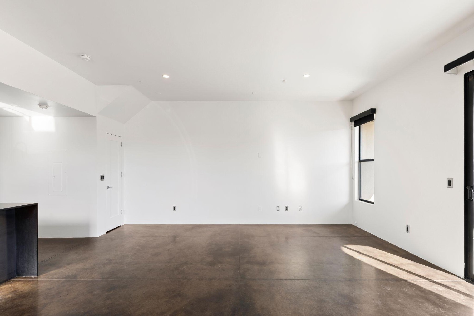
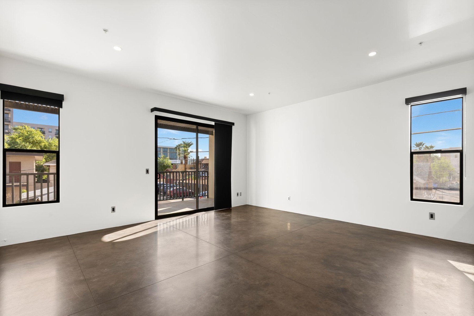
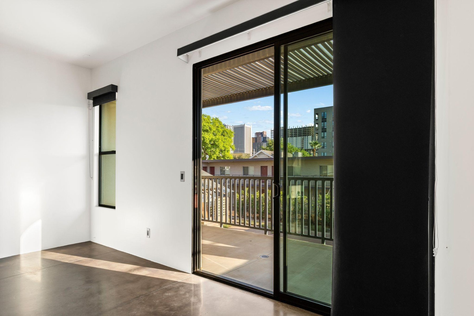
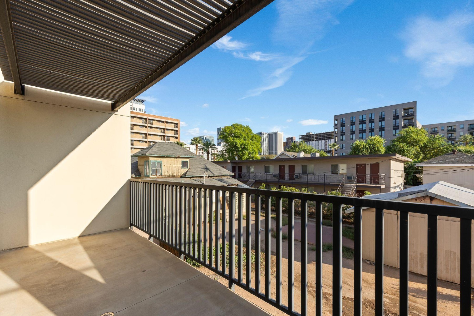
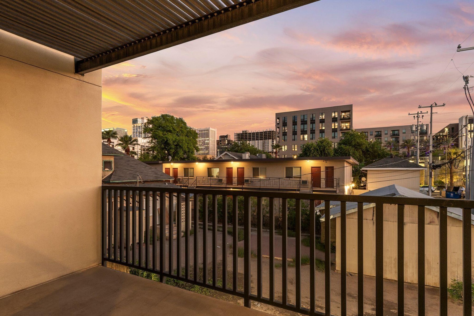
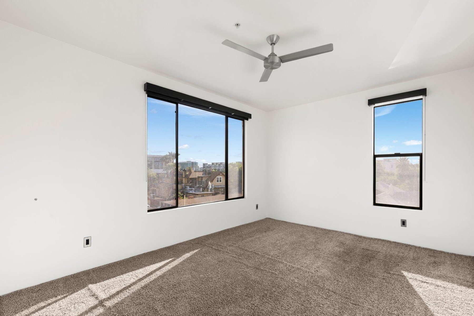
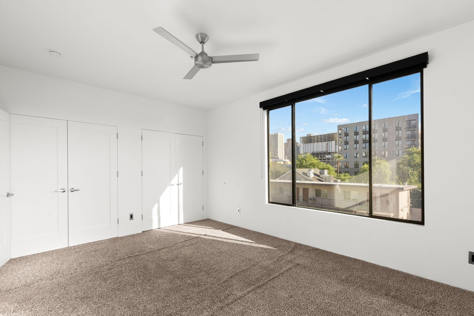
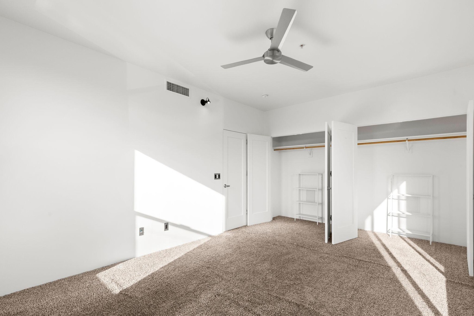
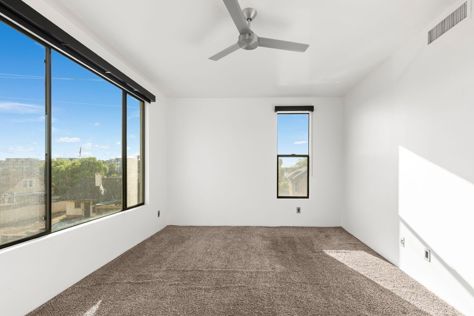
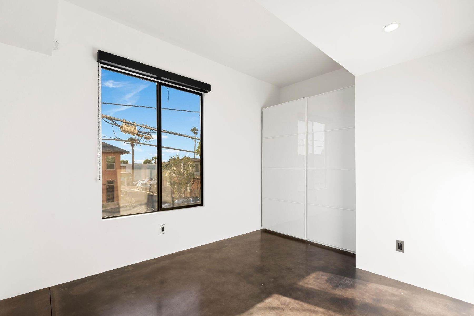
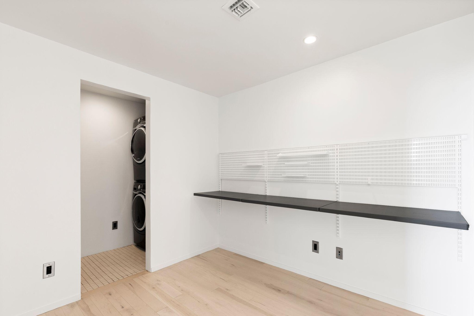
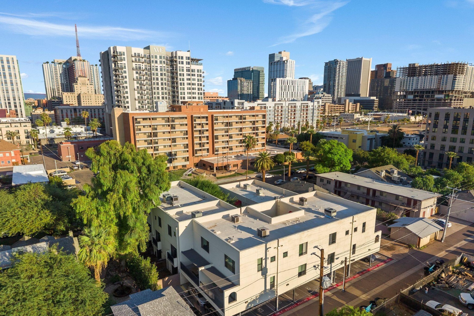
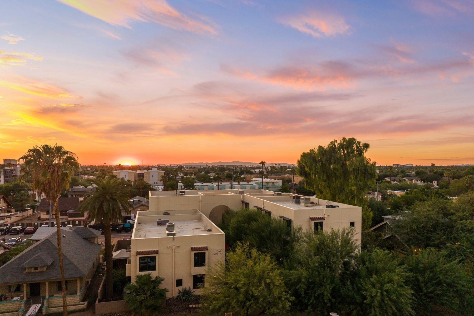
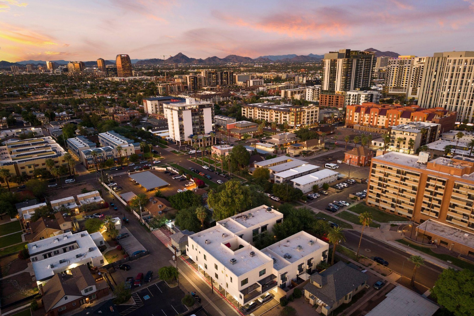
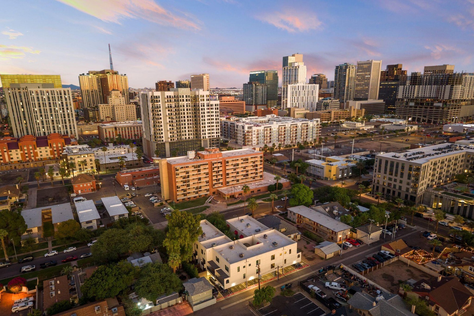
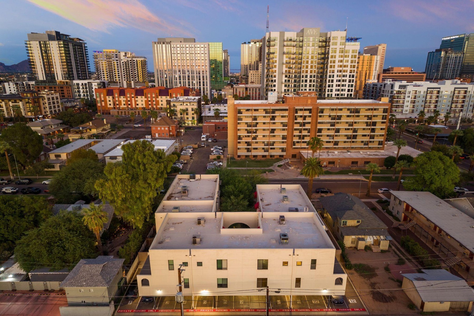
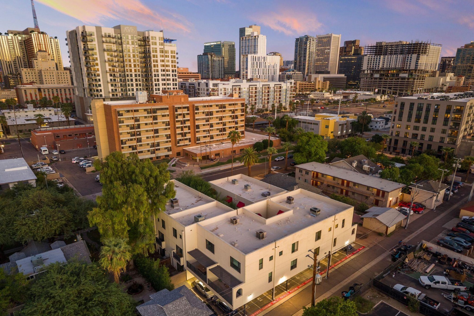
Updated downtown Phoenix condo with a refined, modern feel. The kitchen features industrial and modern finishes with granite countertops, complemented by stained and polished concrete floors throughout the living area. An in-unit washer and dryer add everyday convenience. Enjoy a private patio with views of the city, creating an inviting space to take in the downtown skyline. The central location offers easy access to dining, shopping, entertainment, Sky Harbor International Airport, the light rail, and the best downtown lifestyle Phoenix has to offer. With modern updates, thoughtful details, and an ideal urban location, this rare, 3 bedroom, 3 bathroom condo puts the best of the city within easy reach.

3
beds

3
baths

1,756 Sq.Ft. LIVING AREA

871.2 Sq.Ft. lot

Jennifer Schumacher

Jennifer Schumacher

Features & Amenities

Interior

  • total bedrooms3
  • Total bathrooms3
  • full bathrooms3
  • APPLIANCES Refrigerator, Microwave, Dishwasher, Dryer, Washer, Garbage Disposal
  • other interior Features Granite Countertops, Breakfast Bar

Area & Lot

  • Status For Sale
  • Living Area1,756 Sq.Ft.
  • Total Area1,756 Sq.Ft.
  • Lot Area871.2 Sq.Ft.
  • MLS® ID7089973
  • TypeTownhouse
  • YEAR BUILT2008
  • Architecture StylesOther Style

Exterior

  • water SourceCity Water
  • parkingCarport
  • HEAT TYPEElectric
  • AIR CONDITIONINGCentral A/C
  • sewerPublic
  • other exterior FeaturesWood Frame, Stucco, Balcony / Lanai

Financial

  • Sales Price$575,000

Mortgage Calculator

Estimate your monthly mortgage payment, including the principal and interest, property taxes, and HOA. Adjust the values to generate a more accurate rate.

All estimates are provided for informational purposes only. Actual amounts may vary.
$0,000 Your Payment 20 15 65
$0,000 Your Payment

Work With Us

We pride ourselves in providing personalized solutions that bring our clients closer to their dream properties and enhance their long-term wealth.

Follow Us On Instagram