Leave a Message

Thank you for your message. We will be in touch with you shortly.

6205 Maple Court
6205 Maple Court
6205 Maple Court
6205 Maple Court
6205 Maple Court
6205 Maple Court
6205 Maple Court
6205 Maple Court
6205 Maple Court
6205 Maple Court
6205 Maple Court
6205 Maple Court
6205 Maple Court
6205 Maple Court
6205 Maple Court
6205 Maple Court
6205 Maple Court
6205 Maple Court
6205 Maple Court
6205 Maple Court
6205 Maple Court
6205 Maple Court
6205 Maple Court
6205 Maple Court
6205 Maple Court
6205 Maple Court
6205 Maple Court
6205 Maple Court
6205 Maple Court
6205 Maple Court
6205 Maple Court
6205 Maple Court
SEE ALL PHOTOS
6205 Maple Court
6205 Maple Court
6205 Maple Court
6205 Maple Court
6205 Maple Court
6205 Maple Court
6205 Maple Court
6205 Maple Court
6205 Maple Court
6205 Maple Court
6205 Maple Court
6205 Maple Court
6205 Maple Court
6205 Maple Court
6205 Maple Court
6205 Maple Court
6205 Maple Court
6205 Maple Court
6205 Maple Court
6205 Maple Court
6205 Maple Court
6205 Maple Court
6205 Maple Court
6205 Maple Court
6205 Maple Court
6205 Maple Court
6205 Maple Court
6205 Maple Court
6205 Maple Court
6205 Maple Court
6205 Maple Court
6205 Maple Court
Sold

6205 Maple Court

6205 Maple Court, League City, TX 77573

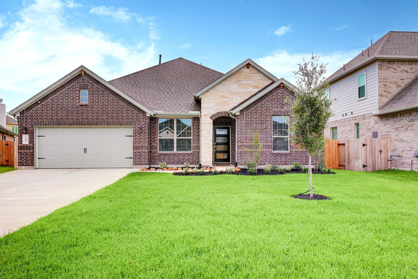
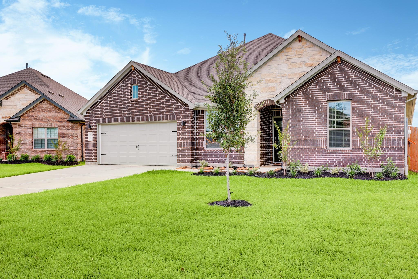
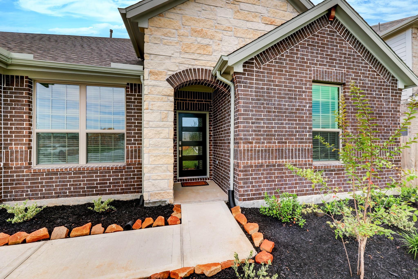
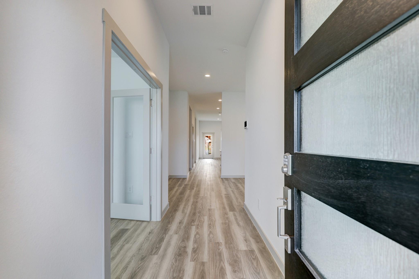
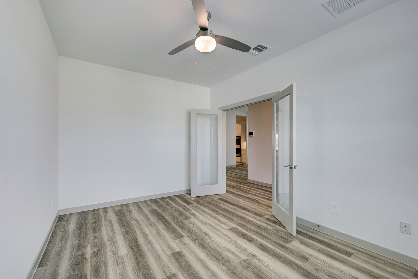
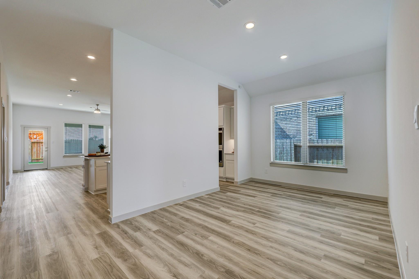
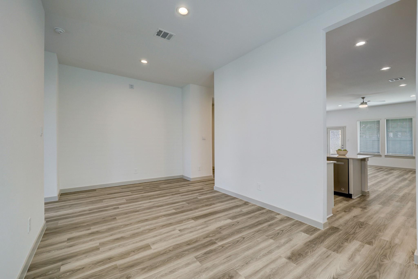
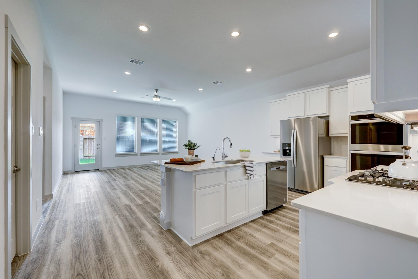
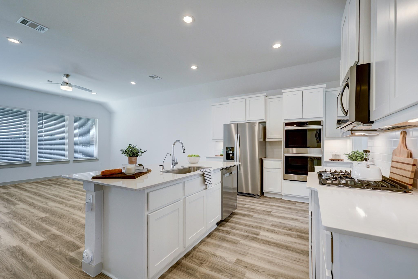
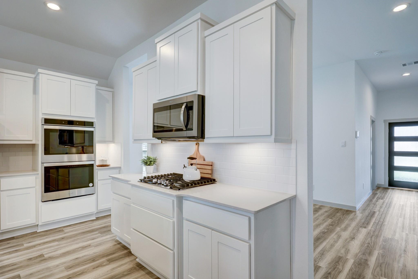
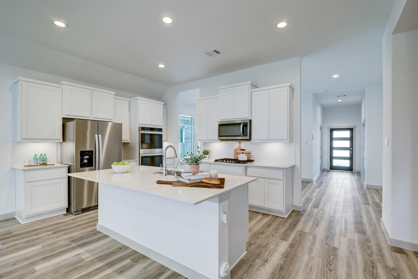
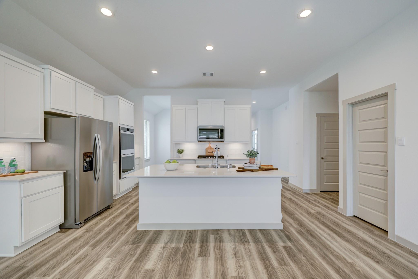
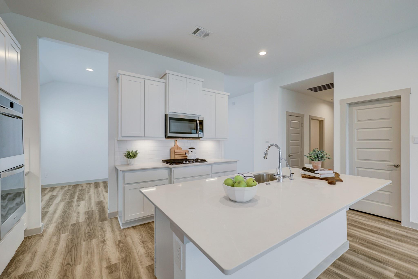
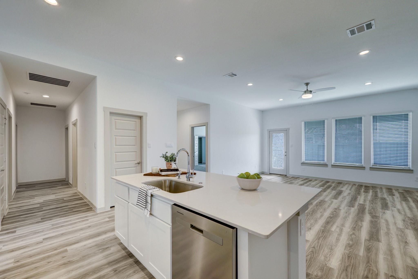
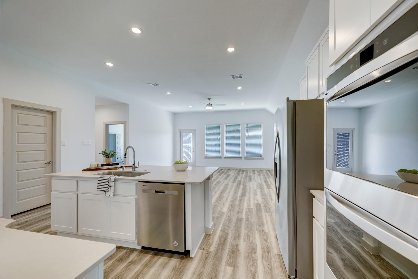
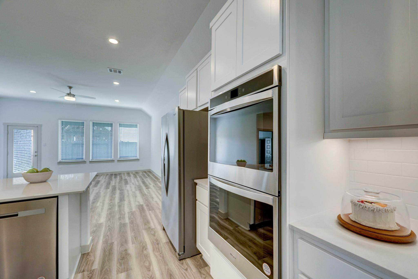
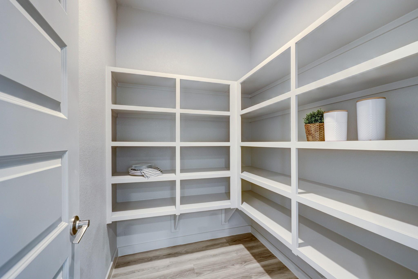
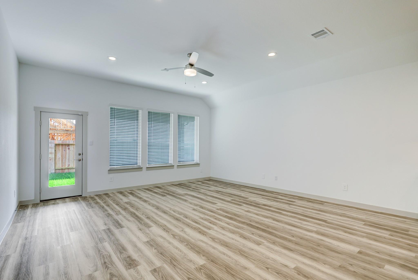
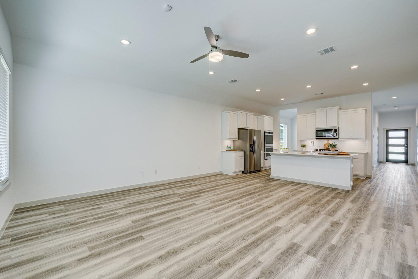
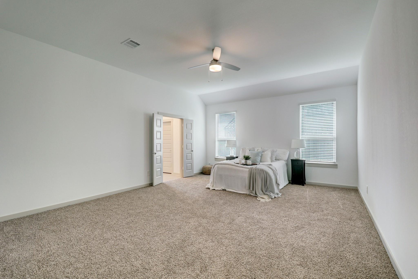
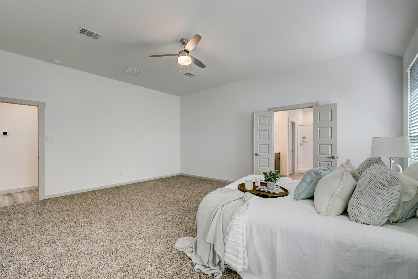
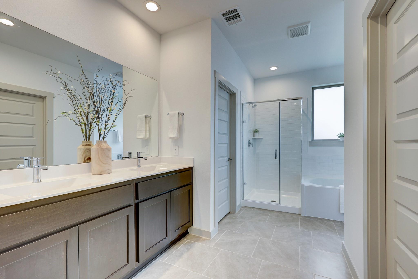
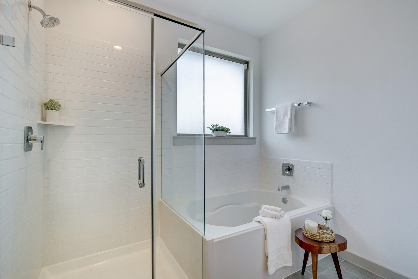
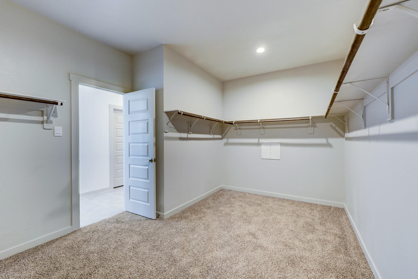
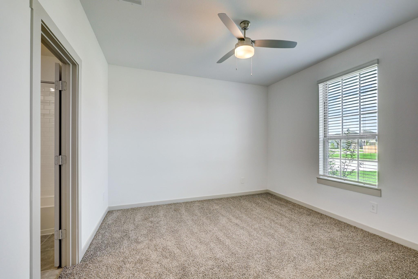
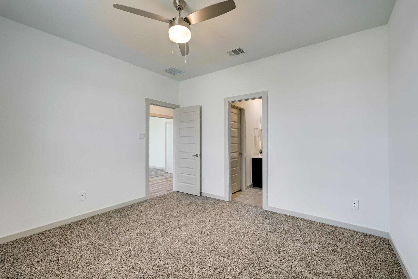
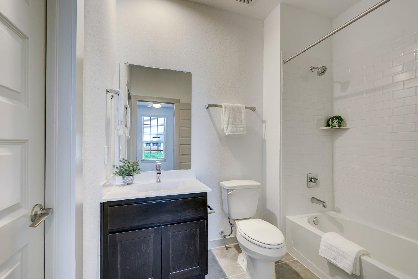
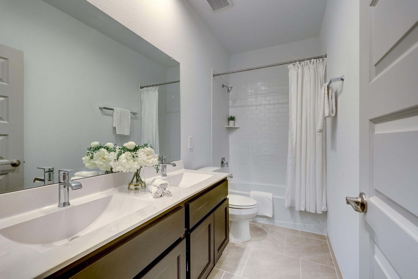
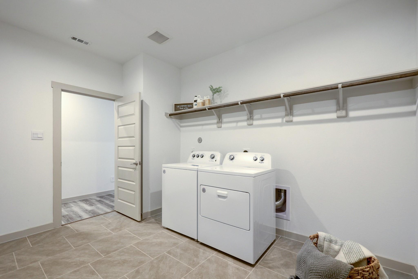
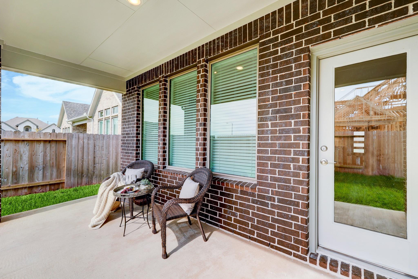
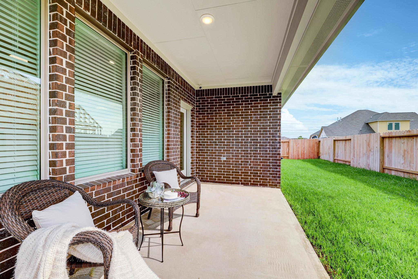
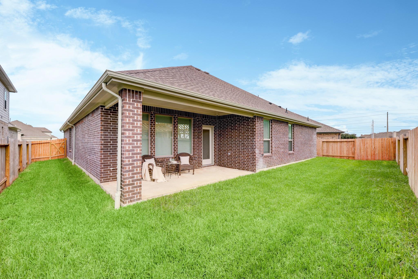
Tons of upgrades: Double oven, blinds, ceiling fans, washer/dryer, epoxy garage, refrigerator and more!!. New construction with updates throughout. This one story home is on a cul-de-sac with and extended driveway. Upon entry, you are greeted with a grand hallway and continuous luxury vinyl flooring. The study door features glass french doors and across is an en suite secondary bedroom. A spacious dinning room off the kitchen is great for entertaining. An open and bright kitchen features beautiful quartz countertops, a stainless steel double oven, a gas cooktop and spacious island for prepping and sitting. The living room is off of the kitchen and makes for an open floor plan, The two secondary bedrooms share a third bath. The primary suite is spacious with an ensuite and large walk-in closet. The laundry room can double as a mud room and has plenty of space. The two car garage features epoxy coated flooring. This home is move-in ready for the next owner.

4
beds

3
baths

2,721 Sq.Ft. LIVING AREA

7,844 Sq.Ft. lot

Leslie Buratti

Leslie Buratti

Features & Amenities

Interior

  • total bedrooms4
  • Total bathrooms3
  • full bathrooms3
  • APPLIANCES Dishwasher

Area & Lot

  • Status Sold
  • Living Area2,721 Sq.Ft.
  • Total Area2,721 Sq.Ft.
  • Lot Area7,844 Sq.Ft.
  • MLS® ID75552594
  • TypeResidential
  • YEAR BUILT2023
  • Architecture StylesOther Style

Exterior

  • parkingAttached Garage, Garage
  • AIR CONDITIONINGCentral A/C
  • other exterior FeaturesPatio

Work With Us

We pride ourselves in providing personalized solutions that bring our clients closer to their dream properties and enhance their long-term wealth.

Follow Us On Instagram