6217 Hillcrest Dr SW
SEE ALL PHOTOS
6217 Hillcrest Dr SW
Sold

6217 Hillcrest Dr SW

6217 Hillcrest Dr SW , Lakewood, WA 98499

$599,950
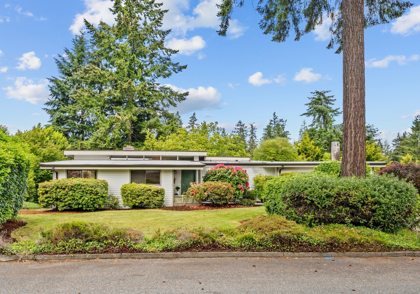
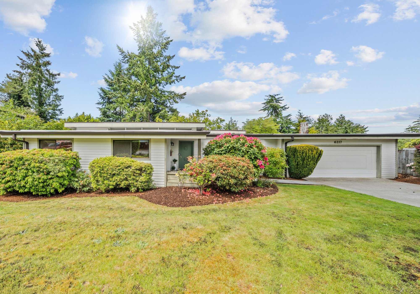
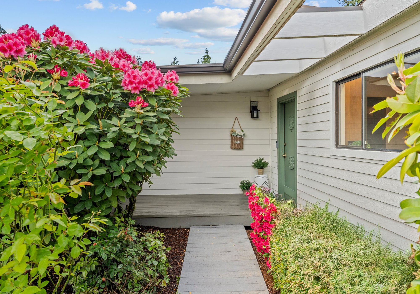
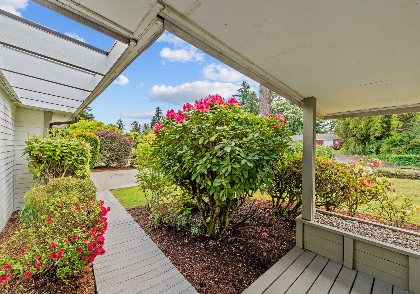
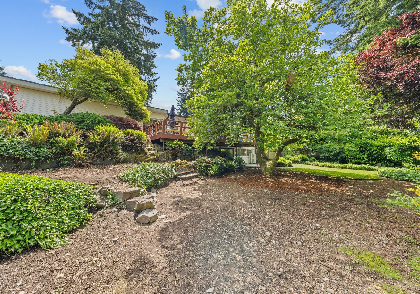
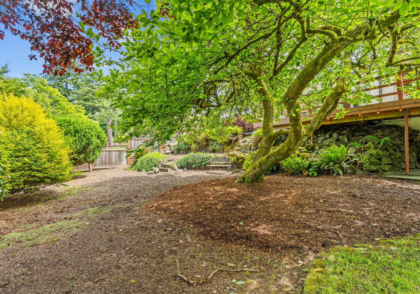
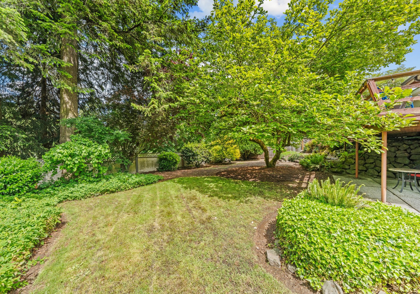
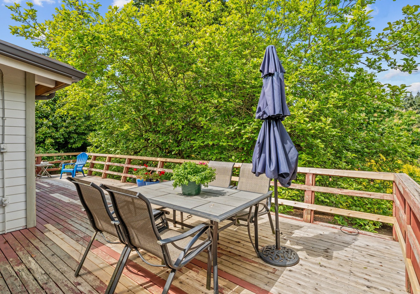
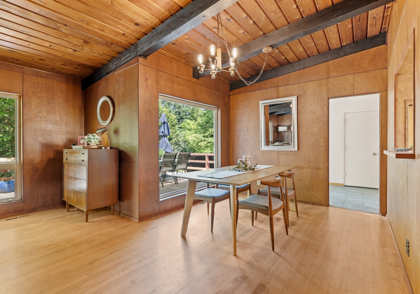
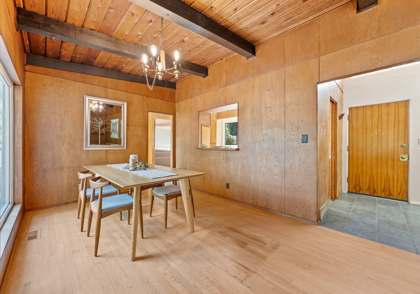
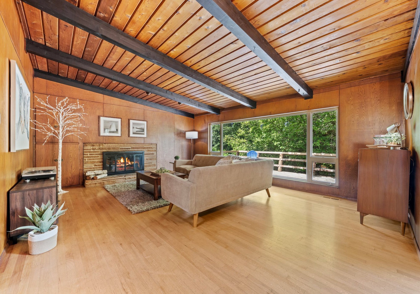
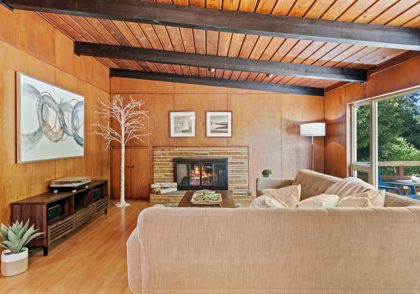
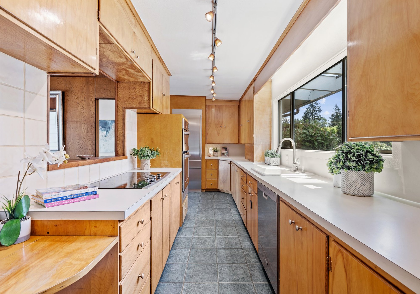
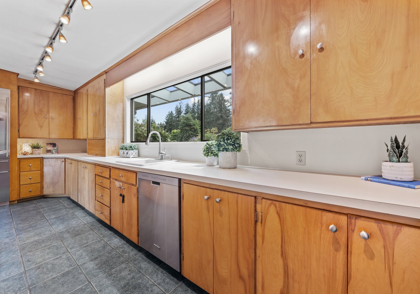
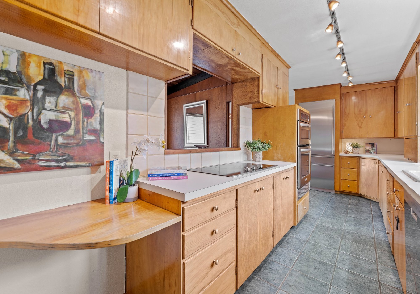
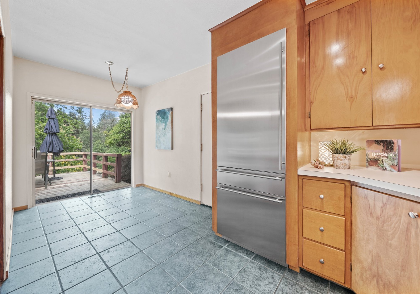
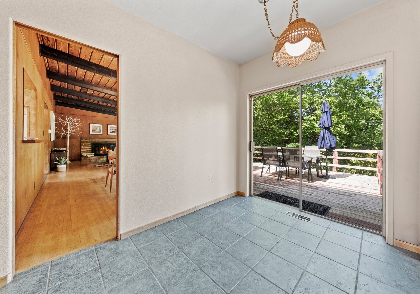
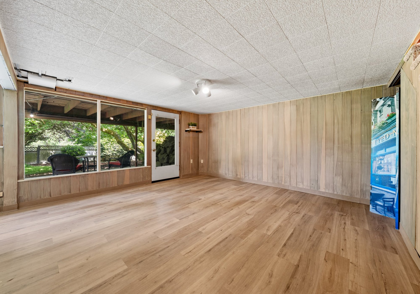
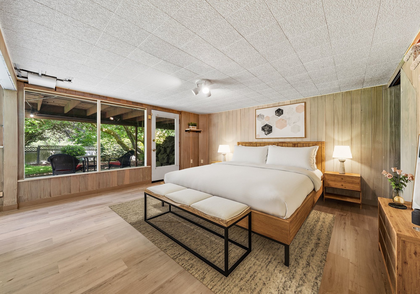
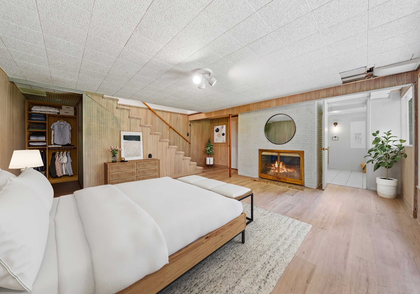
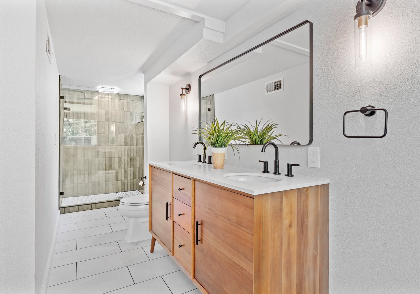
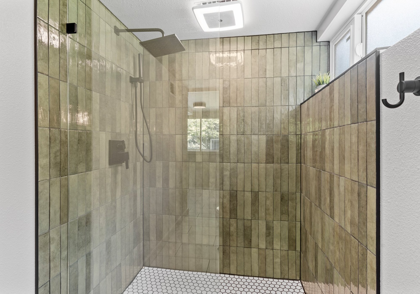
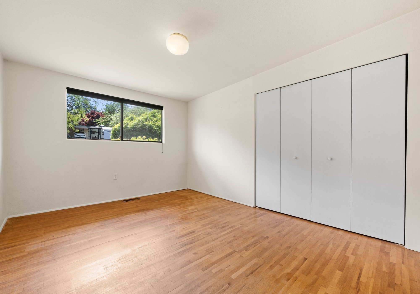
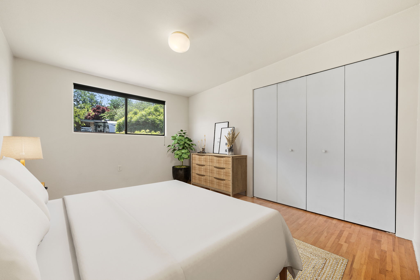
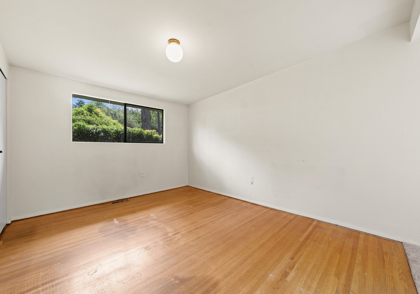
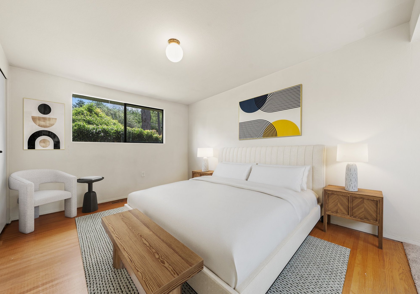
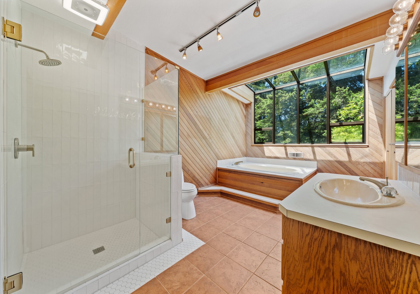
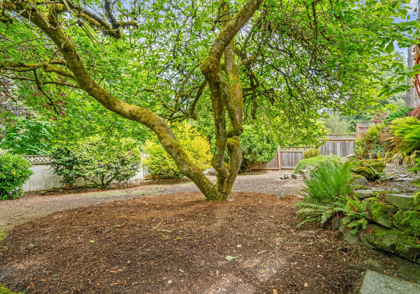
Mid-Century Modern architecture. Updates in keeping with the MCM style over $87k in completed upgrades, updates and repairs. Finish the last of the repairs for your dream home! Beautiful, solid wood wall panels with open beams in the living/dining rooms. Hardwood flooring in the living/dining/upstairs bedrooms. Incredible, updated primary bath in the lower level 2024. Updated shower in the main-floor bath 2024. Sewer line repair/new lining 2023. New furnace and air conditioning 2023. New electrical panel 2023. New carpet on the stairway 2025 Lovely, mature landscaping includes flowering trees and shrubs, a large, fenced back yard and privacy. Nearby American Lake public boat launch and float plane lift, parks and Lakewold Gardens.

3
beds

1
bath

2,094 Sq.Ft. LIVING AREA

0.26 Acres lot

Lori DeVore

Lori DeVore

Features & Amenities

Interior

  • total bedrooms3
  • Total bathroom1
  • full bathroom1
  • three quarter bathroom1
  • Flooring Wall to Wall Carpet, Ceramic, Hardwood, Tile
  • Fireplace Wood Burning
  • APPLIANCES Dishwasher, Dryer, Garbage Disposal, Microwave, Range / Oven, Refrigerator, Washer
  • other interior Features High Tech Cabling, Walk-in Closet

Area & Lot

  • Status Sold
  • Living Area2,094 Sq.Ft.
  • Total Area2,094 Sq.Ft.
  • Lot Area0.26 Acres
  • MLS® ID2380379
  • TypeResidential
  • YEAR BUILT1954
  • Architecture Styles2 Story

Exterior

  • Garage Space2.0
  • water SourceCity Water
  • parkingAttached Garage, Curb Parking, RV Parking
  • HEAT TYPEElectric, Gas, Forced Air, Heat Pump
  • AIR CONDITIONINGCentral A/C, Central A/C - Electric, Central A/C - Gas, A/C
  • sewerCity
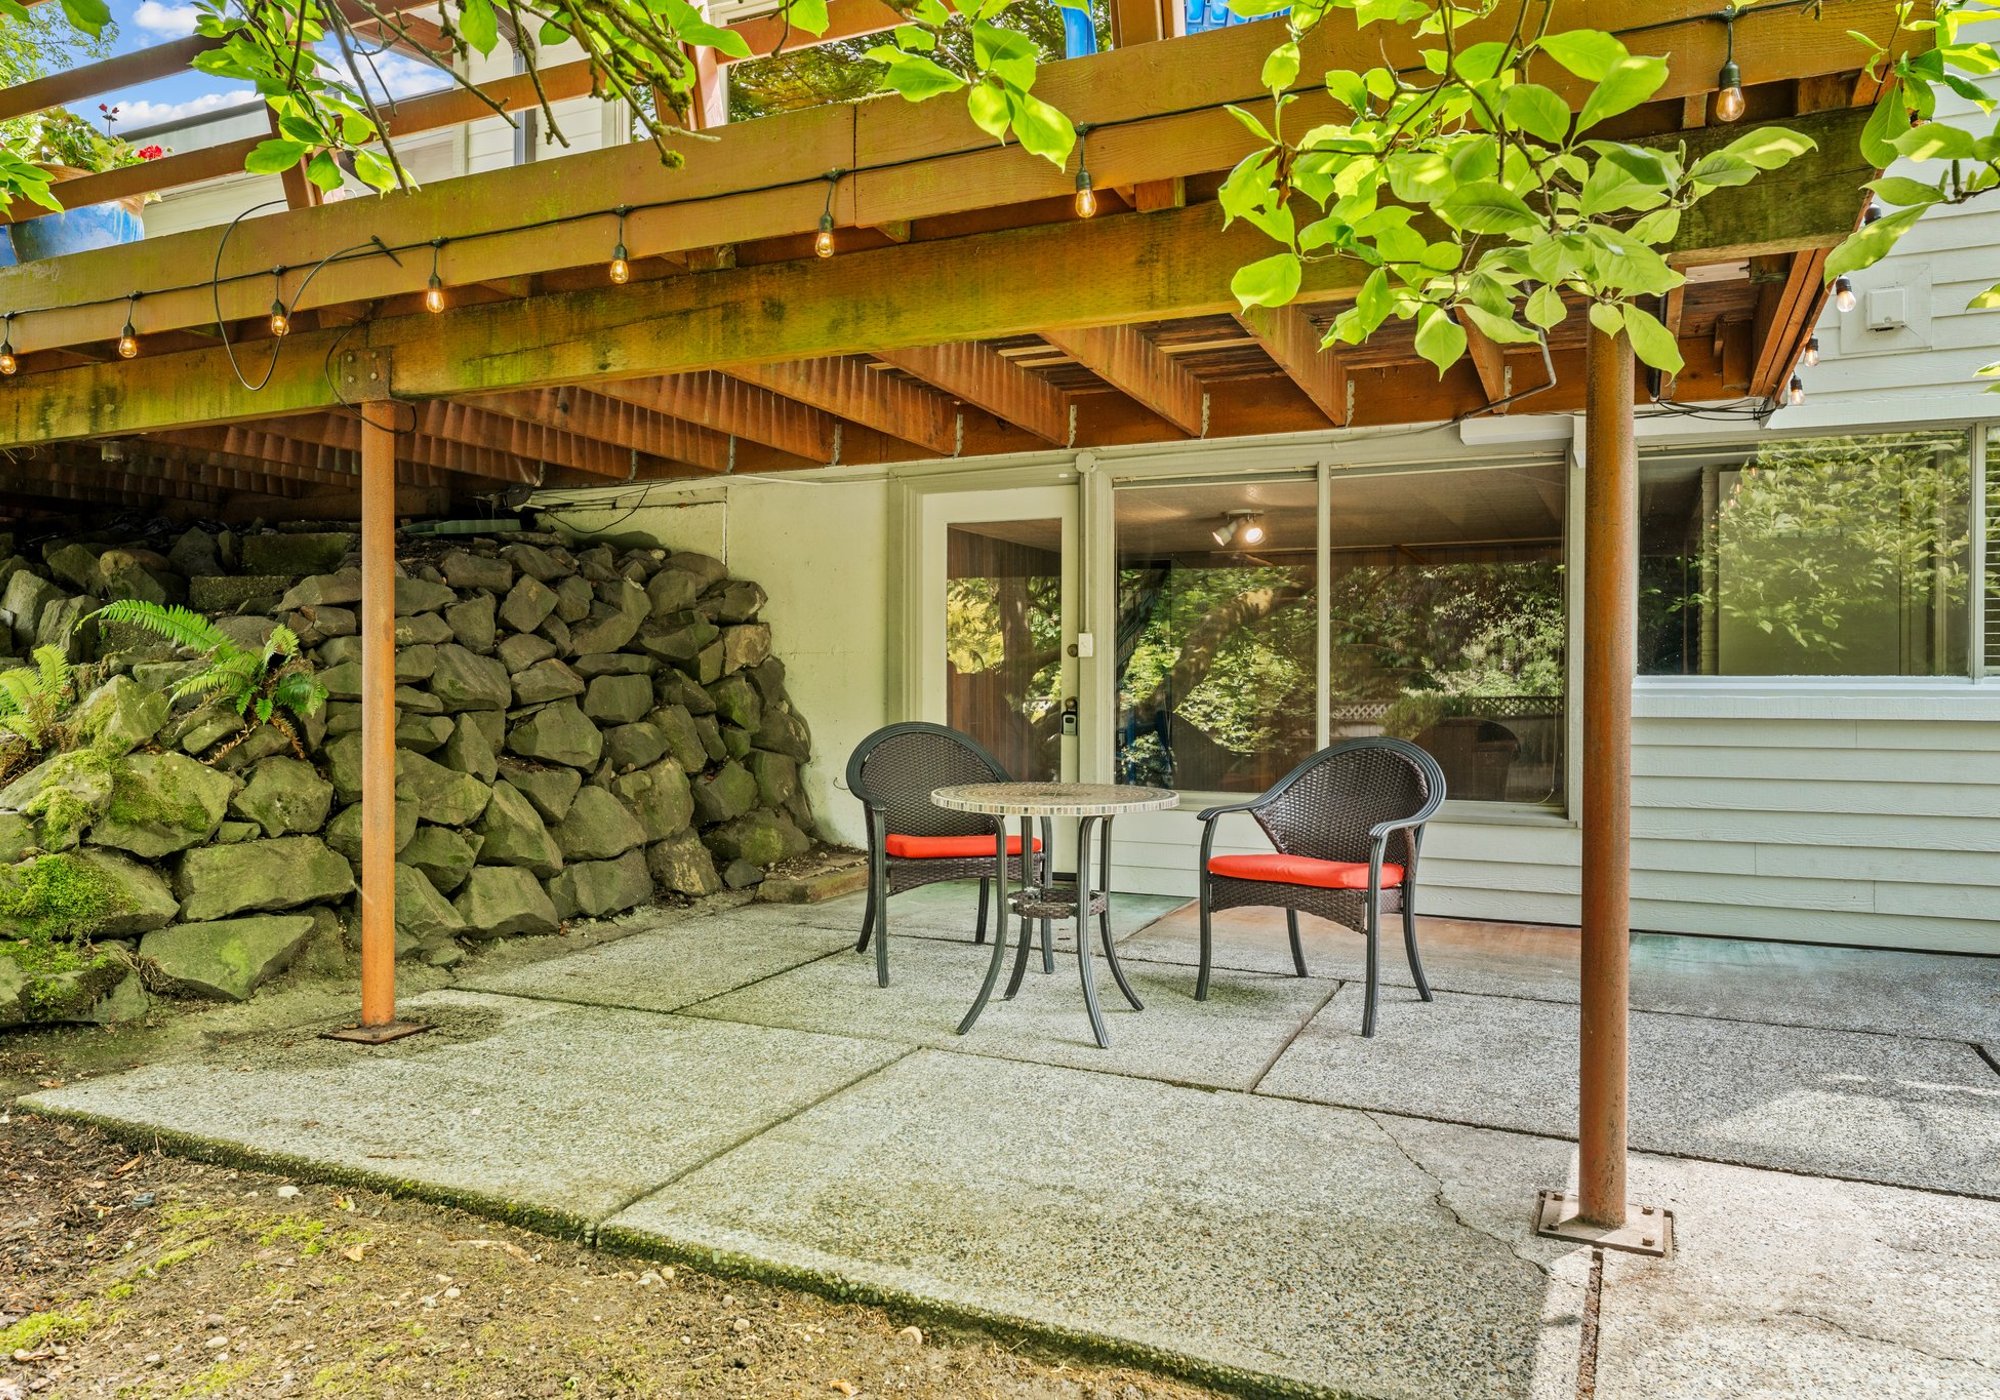
  • other exterior FeaturesDouble Pane / Storm Windows, Gardens, Sprinkler System, Wood Siding, Deck, Patio

Financial

  • Sales Price$599,950
  • Real Estate Tax $5,183/yr

Work With Us

We pride ourselves in providing personalized solutions that bring our clients closer to their dream properties and enhance their long-term wealth.

Follow Us On Instagram