
Leave a Message

Thank you for your message. We will be in touch with you shortly.

64 Unsworth Road
64 Unsworth Road
64 Unsworth Road
64 Unsworth Road
64 Unsworth Road
64 Unsworth Road
64 Unsworth Road
64 Unsworth Road
64 Unsworth Road
64 Unsworth Road
64 Unsworth Road
64 Unsworth Road
64 Unsworth Road
64 Unsworth Road
64 Unsworth Road
64 Unsworth Road
64 Unsworth Road
64 Unsworth Road
64 Unsworth Road
64 Unsworth Road
64 Unsworth Road
64 Unsworth Road
64 Unsworth Road
64 Unsworth Road
64 Unsworth Road
64 Unsworth Road
64 Unsworth Road
64 Unsworth Road
64 Unsworth Road
64 Unsworth Road
64 Unsworth Road
64 Unsworth Road
64 Unsworth Road
64 Unsworth Road
64 Unsworth Road
64 Unsworth Road
64 Unsworth Road
64 Unsworth Road
64 Unsworth Road
64 Unsworth Road
SEE ALL PHOTOS
64 Unsworth Road
64 Unsworth Road
64 Unsworth Road
64 Unsworth Road
64 Unsworth Road
64 Unsworth Road
64 Unsworth Road
64 Unsworth Road
64 Unsworth Road
64 Unsworth Road
64 Unsworth Road
64 Unsworth Road
64 Unsworth Road
64 Unsworth Road
64 Unsworth Road
64 Unsworth Road
64 Unsworth Road
64 Unsworth Road
64 Unsworth Road
64 Unsworth Road
64 Unsworth Road
64 Unsworth Road
64 Unsworth Road
64 Unsworth Road
64 Unsworth Road
64 Unsworth Road
64 Unsworth Road
64 Unsworth Road
64 Unsworth Road
64 Unsworth Road
64 Unsworth Road
64 Unsworth Road
64 Unsworth Road
64 Unsworth Road
64 Unsworth Road
64 Unsworth Road
64 Unsworth Road
64 Unsworth Road
64 Unsworth Road
64 Unsworth Road
Sold

64 Unsworth Road

64 Unsworth Road, Moultonborough, NH 03254

$7,495,000
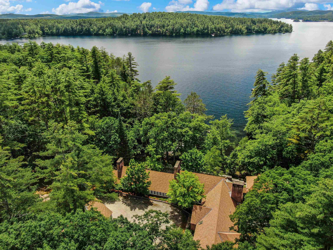
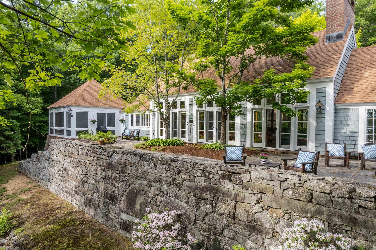
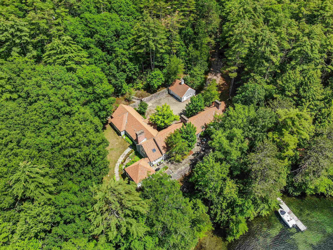
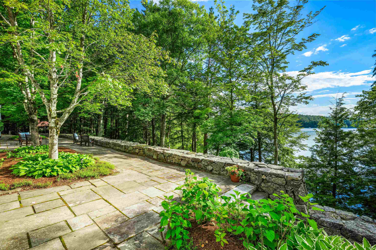
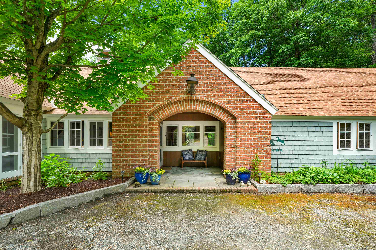
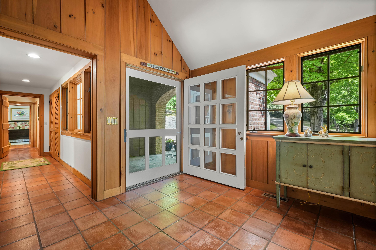
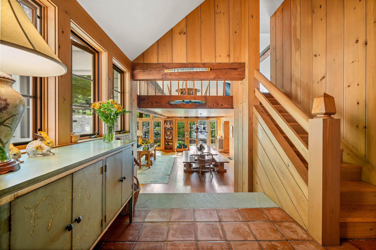
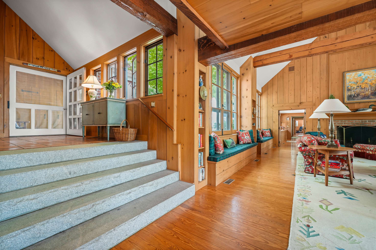
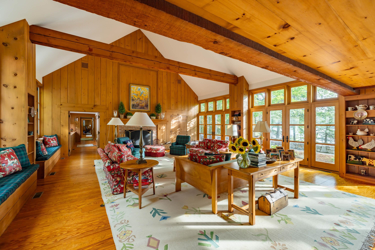
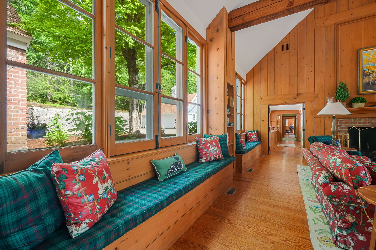
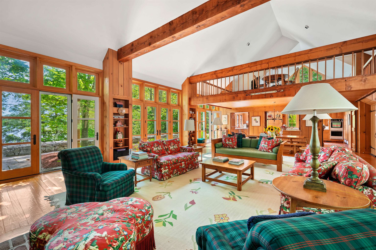
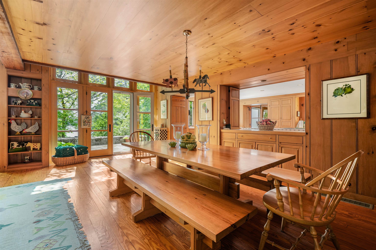
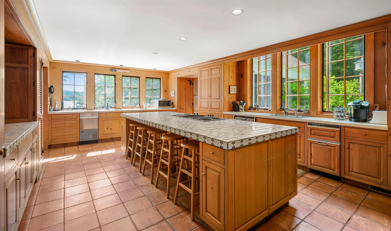
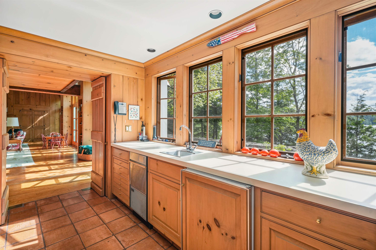
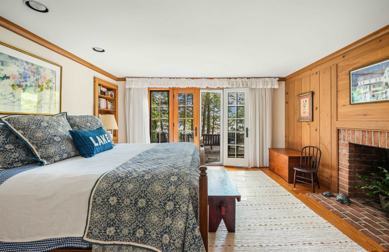
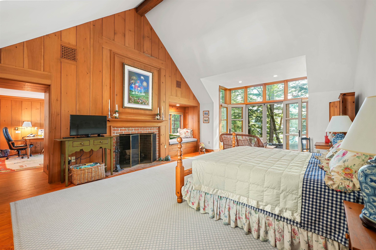
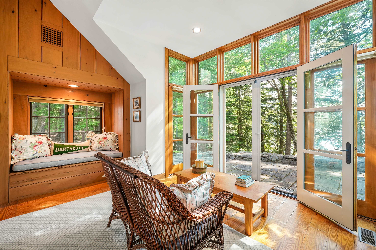
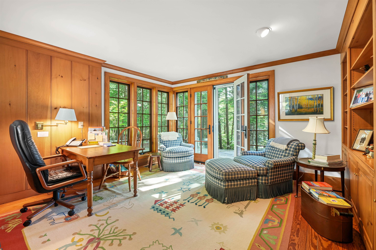
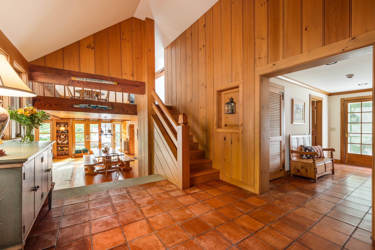
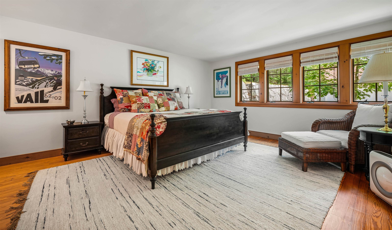
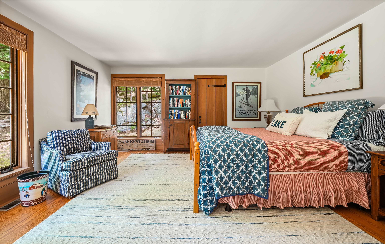
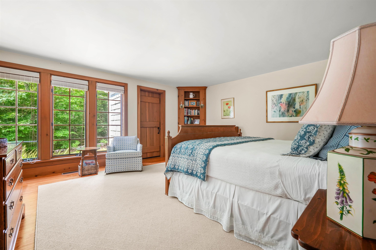
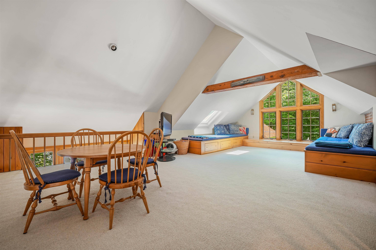
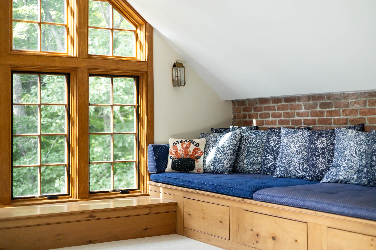
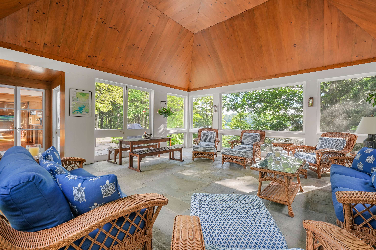
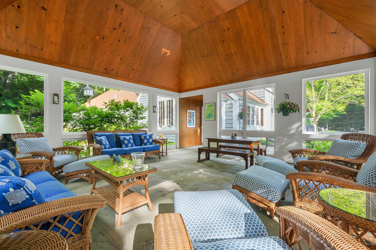
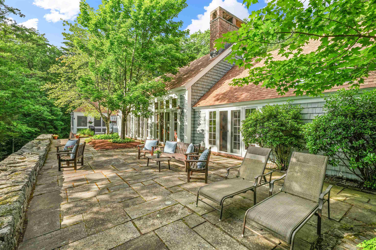
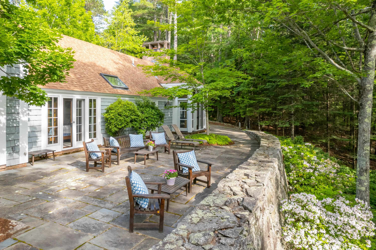
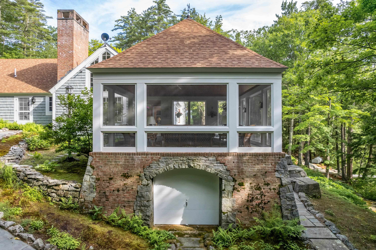
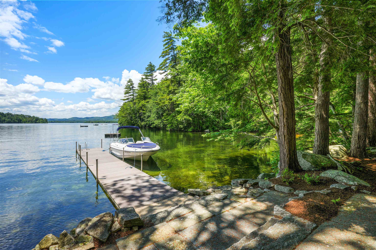
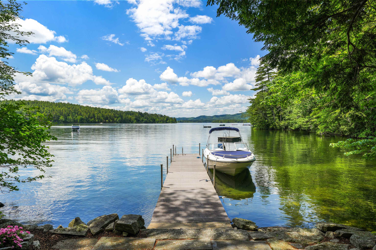
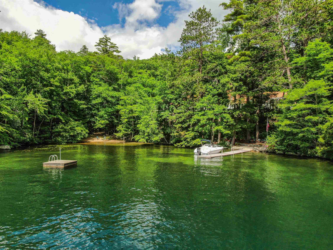
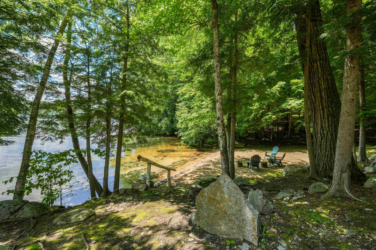
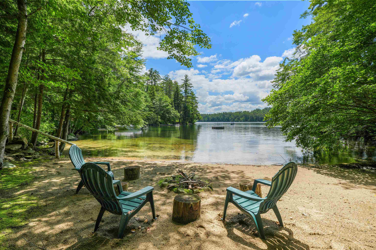
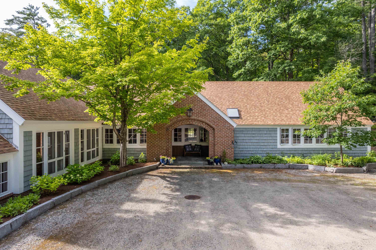
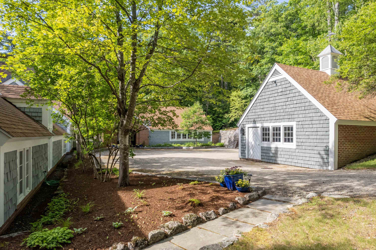
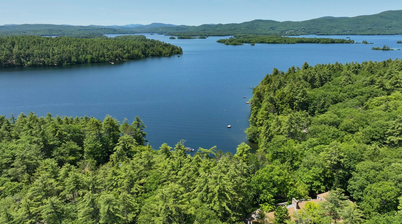
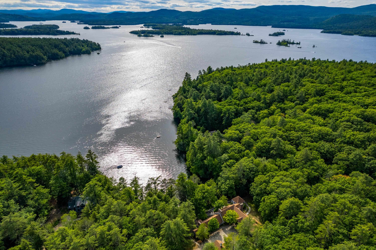
Designed by Princeton Architect, Robert Bennett to integrate seamlessly into the beauty of this special setting on Squam Lake's eastern shore, this 5400 square feet, five bedroom home features six acres of privacy.??Enjoy easy transitions to beautiful terraces, a lush lawn, gardens and the waterfront. Follow the sweeping drive to a courtyard with ample parking. An inviting foyer leads to a bright and sunny great room flanked by a grand wood burning fireplace on one end??and large dining area on the other.??A bank of floor to ceiling windows insures shimmering lake views can be enjoyed from every vantage point. The gourmet kitchen offers easy access to a spacious screen porch family and guests gravitate to in all weather. Enjoy the ease of one floor living! The lakefront primary suite features wide water views, a fireplace, spa bath and adjacent private office.??A second bedroom suite also overlooks the lake.??A guest wing features three more bedrooms with baths. You will love the open concept loft playroom which easily converts to more sleeping space in a pinch.??The undulating 433' shoreline includes a sugar sandy beach and shallow sandy bottom swimming ideal for all ages.??Settle??into a comfortable chair on??the extraordinary stone waterfront terrace with easy access to the deep water dock.?? Hand crafted stone walls, wide waterfront stairways, and multi level terraces were all created by the renowned King Family.

5
beds

5
baths

5,455 Sq.Ft. LIVING AREA

Pam Perkins

Pam Perkins

Features & Amenities

Interior

  • total bedrooms5
  • Total bathrooms5
  • full bathrooms4
  • half bathroom1

Area & Lot

  • Status Sold
  • Living Area5,455 Sq.Ft.
  • Total Area5,455 Sq.Ft.
  • MLS® ID4959604
  • TypeResidential
  • YEAR BUILT1985
  • Architecture StylesOther Style

Financial

  • Sales Price$7,495,000
  • Real Estate Tax $41,241/yr
  • Zoning Residen

Work With Us

We pride ourselves in providing personalized solutions that bring our clients closer to their dream properties and enhance their long-term wealth.

Follow Us On Instagram