Leave a Message

Thank you for your message. We will be in touch with you shortly.

648 Avenue De Bellevue
SEE ALL PHOTOS
648 Avenue De Bellevue
Courtesy of Crescent Sotheby's International Realty
Sold

648 Avenue De Bellevue

648 Avenue De Bellevue , Covington, LA 70433

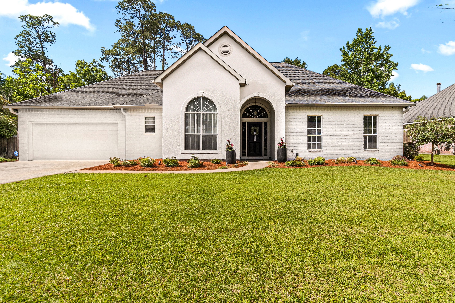
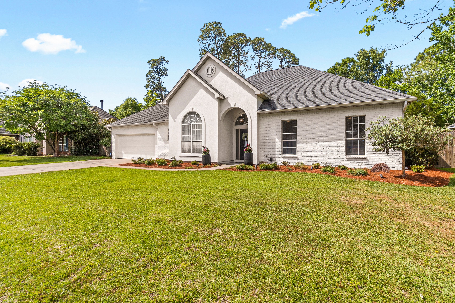
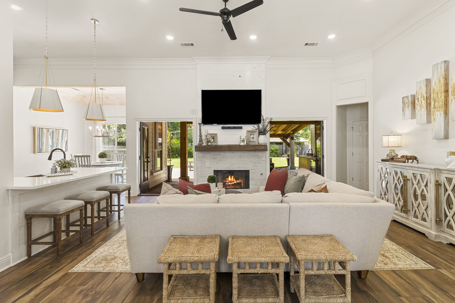
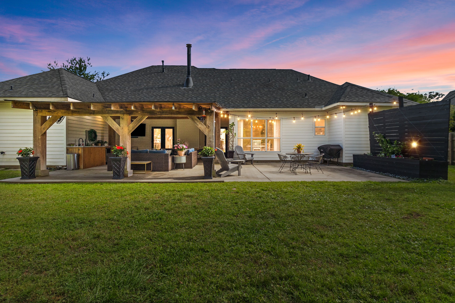
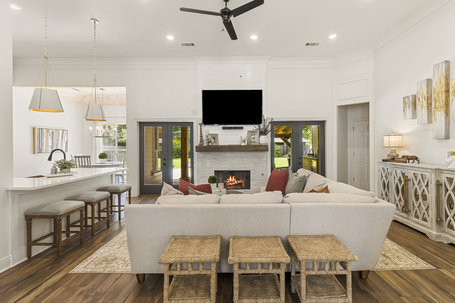
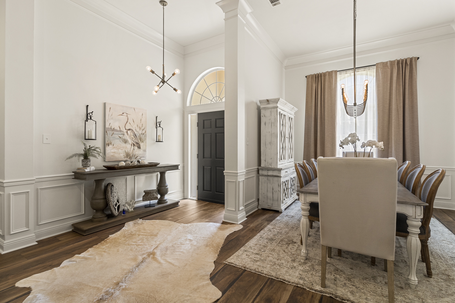
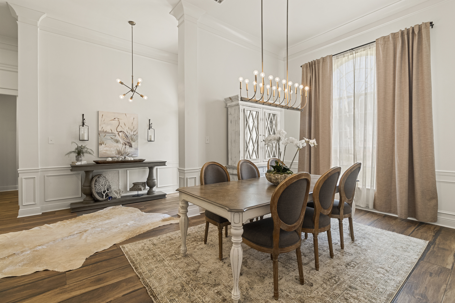
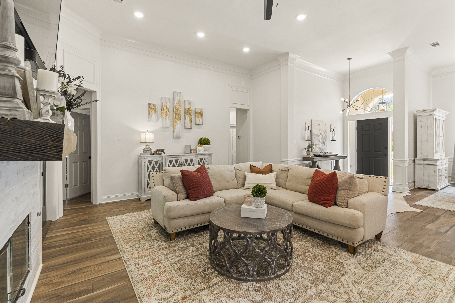
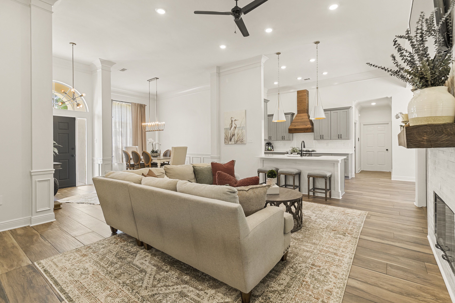
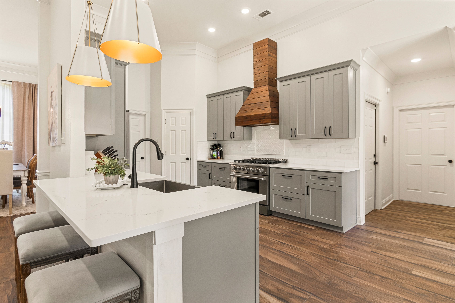
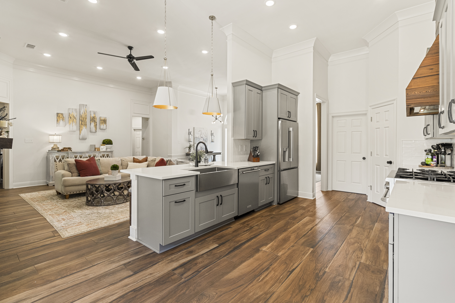
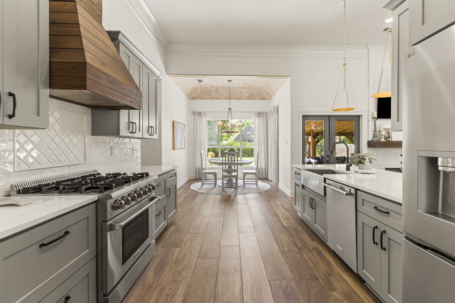
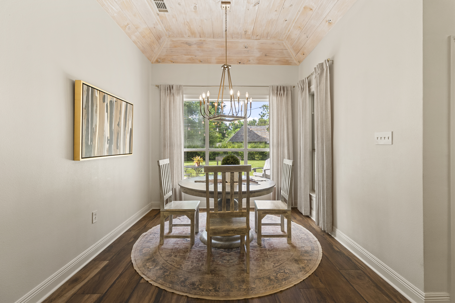
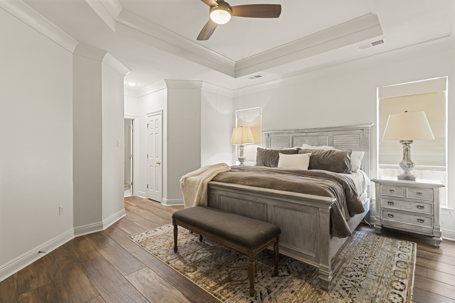
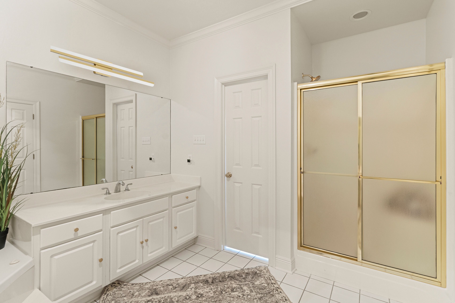
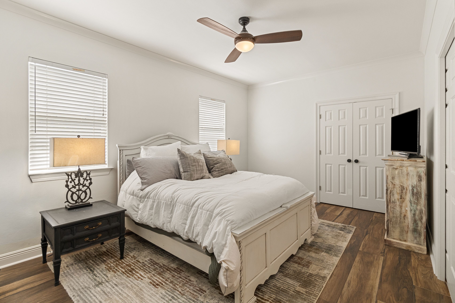
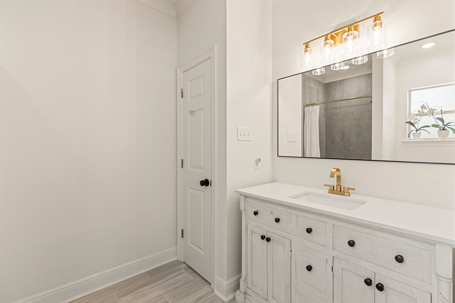
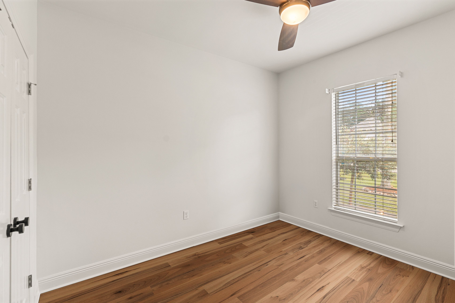
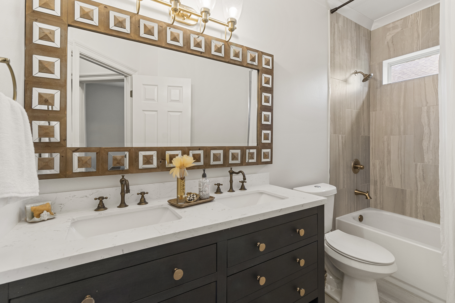
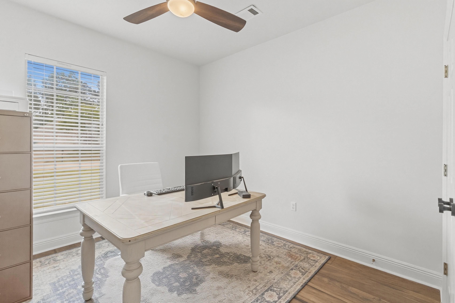
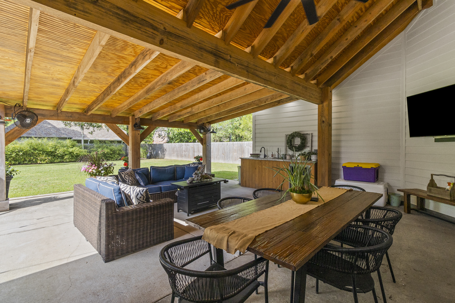
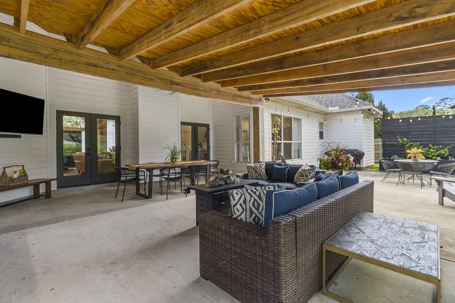
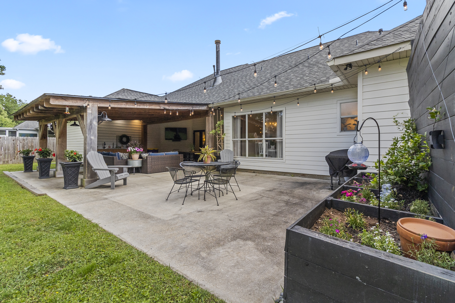
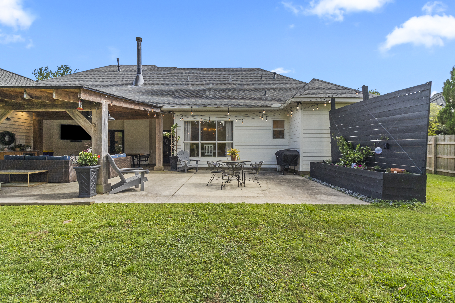
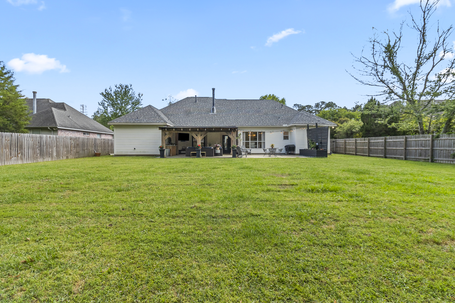
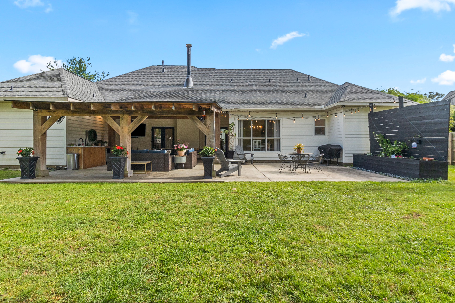
Welcome to this beautifully updated 4-bedroom, 3-bath home in the highly desirable Versailles subdivision in Covington, Louisiana--located in the sought-after Mandeville school district and offering access to a community pool.This thoughtfully renovated home blends style, comfort, and functionality with upgrades completed between 2019 and 2025. Inside, you'll find no carpet throughout--only luxury porcelain wood tile that adds warmth and durability along with 12 and 10 ft ceilings highlighted with crown molding. The spacious layout features two primary suites, offering flexibility for guests, multi-generational living, or a private retreat. The kitchen is a standout, showcasing 3 cm quartz countertops, a custom cypress vent hood, and quality finishes that elevate the space. Quartz countertops continue into bathrooms, creating a cohesive, upscale feel throughout the home. Enjoy multiple dining spaces with ample seating, including bar seating at the kitchen, a dedicated dining room, and a casual breakfast area. Designed with entertaining in mind, the backyard is a true extension of the living space. Enjoy gatherings under the custom cypress patio, complete with a built-in beverage cooler and sink--perfect for hosting year-round. The cozy fireplace in the living room welcomes gatherings with family and friends. With refined finishes, modern updates, and a prime location, this home is a must see! First showings at open house Sunday April 26th 1:30-3:30.

4
beds

3
baths

2,463 Sq.Ft. LIVING AREA

Kelly Serio

Kelly Serio

Features & Amenities

Interior

  • total bedrooms4
  • Total bathrooms3
  • full bathrooms3

Area & Lot

  • Status Sold
  • Living Area2,463 Sq.Ft.
  • Total Area2,463 Sq.Ft.
  • MLS® ID2554500
  • TypeResidential
  • YEAR BUILT1998
  • Architecture StylesTraditional

Financial

  • Price Upon Request

Work With Us

We pride ourselves in providing personalized solutions that bring our clients closer to their dream properties and enhance their long-term wealth.

Follow Us On Instagram