Leave a Message

Thank you for your message. We will be in touch with you shortly.

6600 Kenhill Road
6600 Kenhill Road
6600 Kenhill Road
6600 Kenhill Road
6600 Kenhill Road
6600 Kenhill Road
6600 Kenhill Road
6600 Kenhill Road
6600 Kenhill Road
6600 Kenhill Road
6600 Kenhill Road
6600 Kenhill Road
6600 Kenhill Road
6600 Kenhill Road
6600 Kenhill Road
6600 Kenhill Road
6600 Kenhill Road
6600 Kenhill Road
6600 Kenhill Road
6600 Kenhill Road
6600 Kenhill Road
6600 Kenhill Road
6600 Kenhill Road
6600 Kenhill Road
6600 Kenhill Road
6600 Kenhill Road
SEE ALL PHOTOS
6600 Kenhill Road
6600 Kenhill Road
6600 Kenhill Road
6600 Kenhill Road
6600 Kenhill Road
6600 Kenhill Road
6600 Kenhill Road
6600 Kenhill Road
6600 Kenhill Road
6600 Kenhill Road
6600 Kenhill Road
6600 Kenhill Road
6600 Kenhill Road
6600 Kenhill Road
6600 Kenhill Road
6600 Kenhill Road
6600 Kenhill Road
6600 Kenhill Road
6600 Kenhill Road
6600 Kenhill Road
6600 Kenhill Road
6600 Kenhill Road
6600 Kenhill Road
6600 Kenhill Road
6600 Kenhill Road
6600 Kenhill Road
Courtesy of TTR Sotheby's International Realty
Sold

6600 Kenhill Road

6600 Kenhill Road , Bethesda, MD 20817

$1,695,000
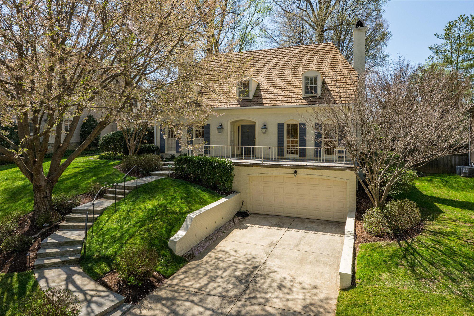
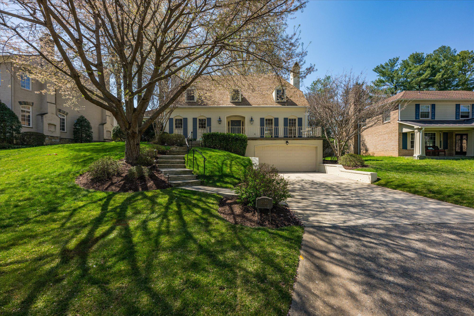
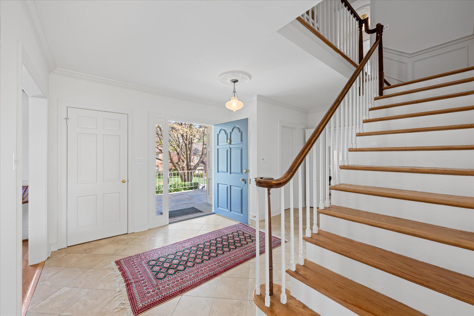
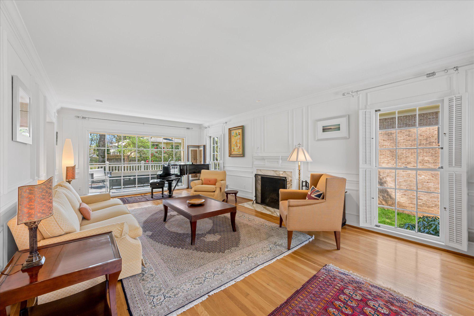
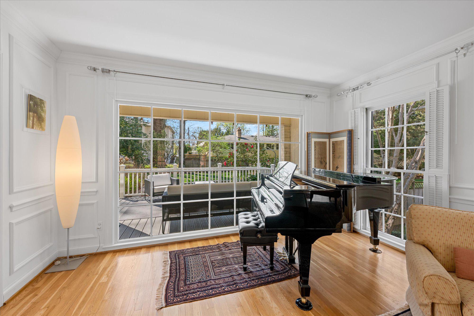

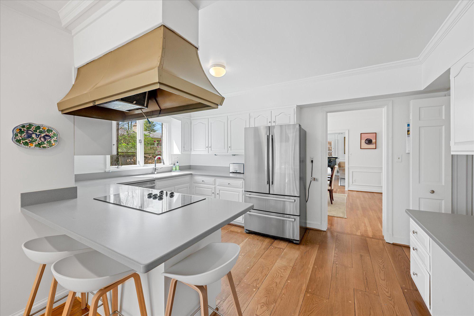
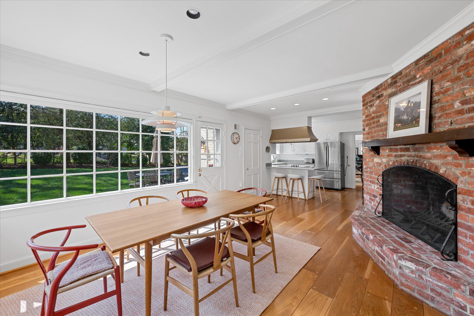
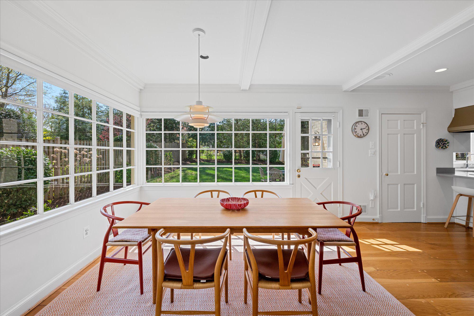
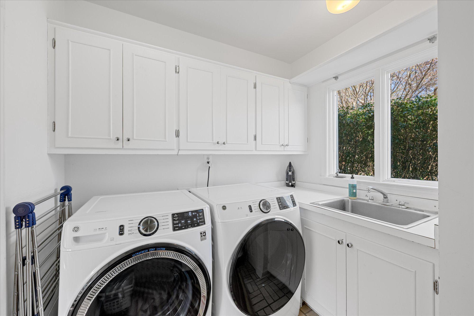
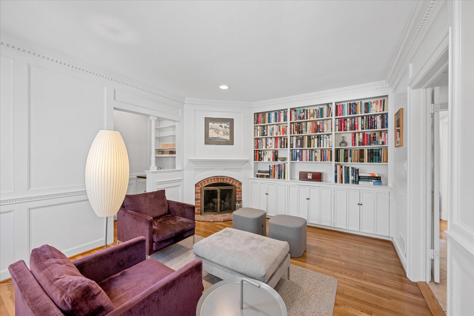
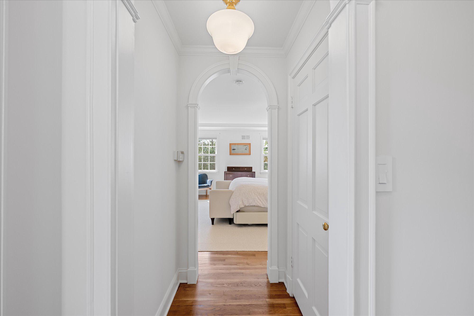
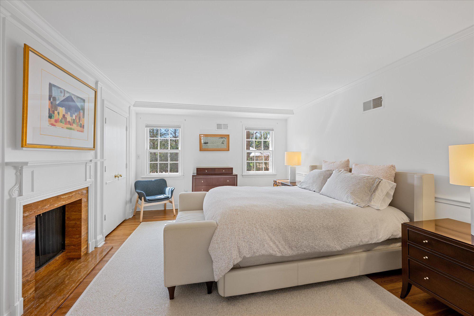
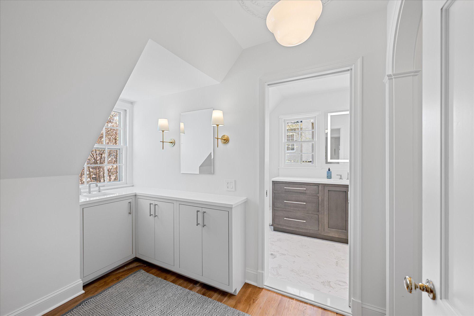
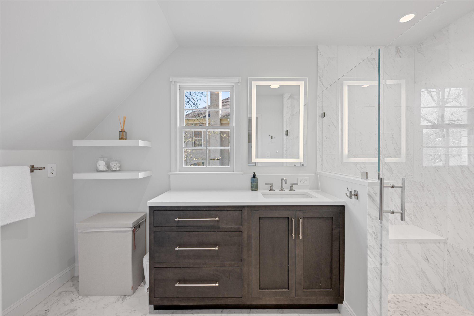
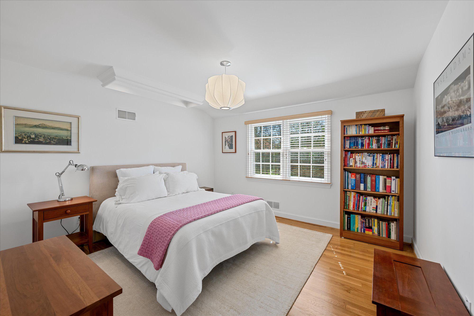
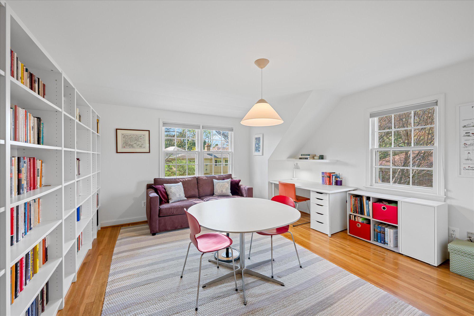
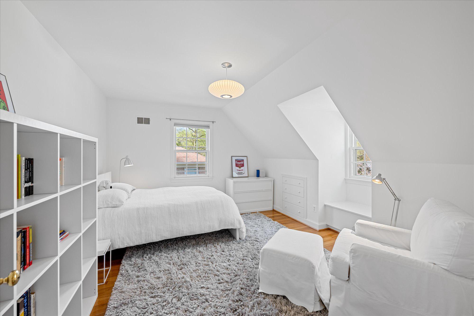
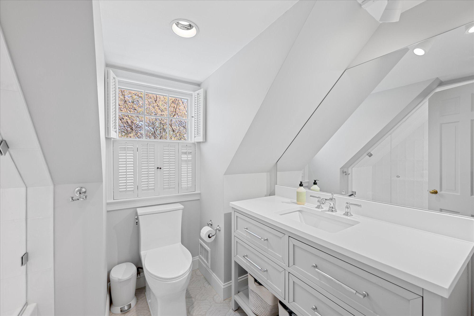
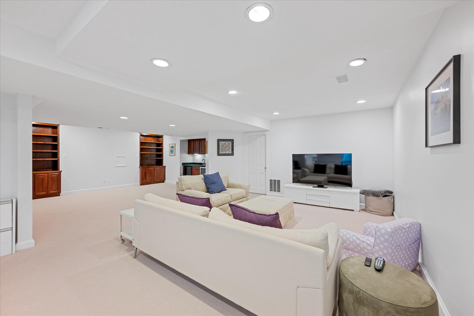
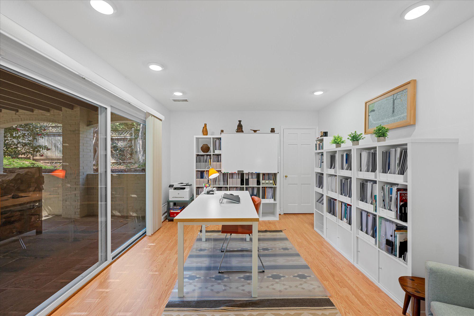
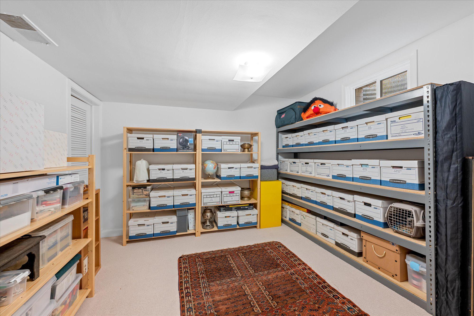
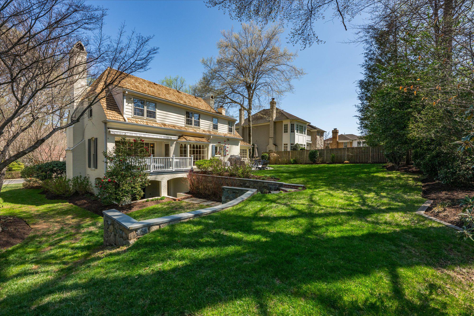
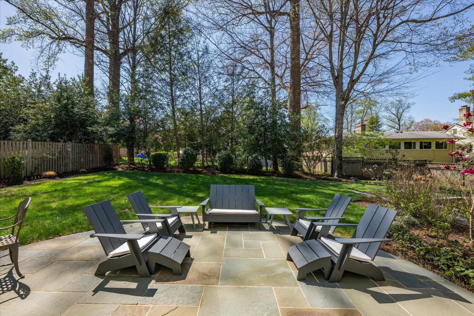
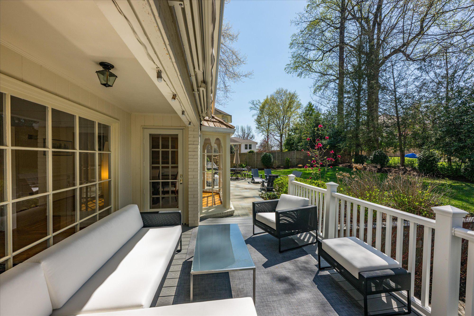
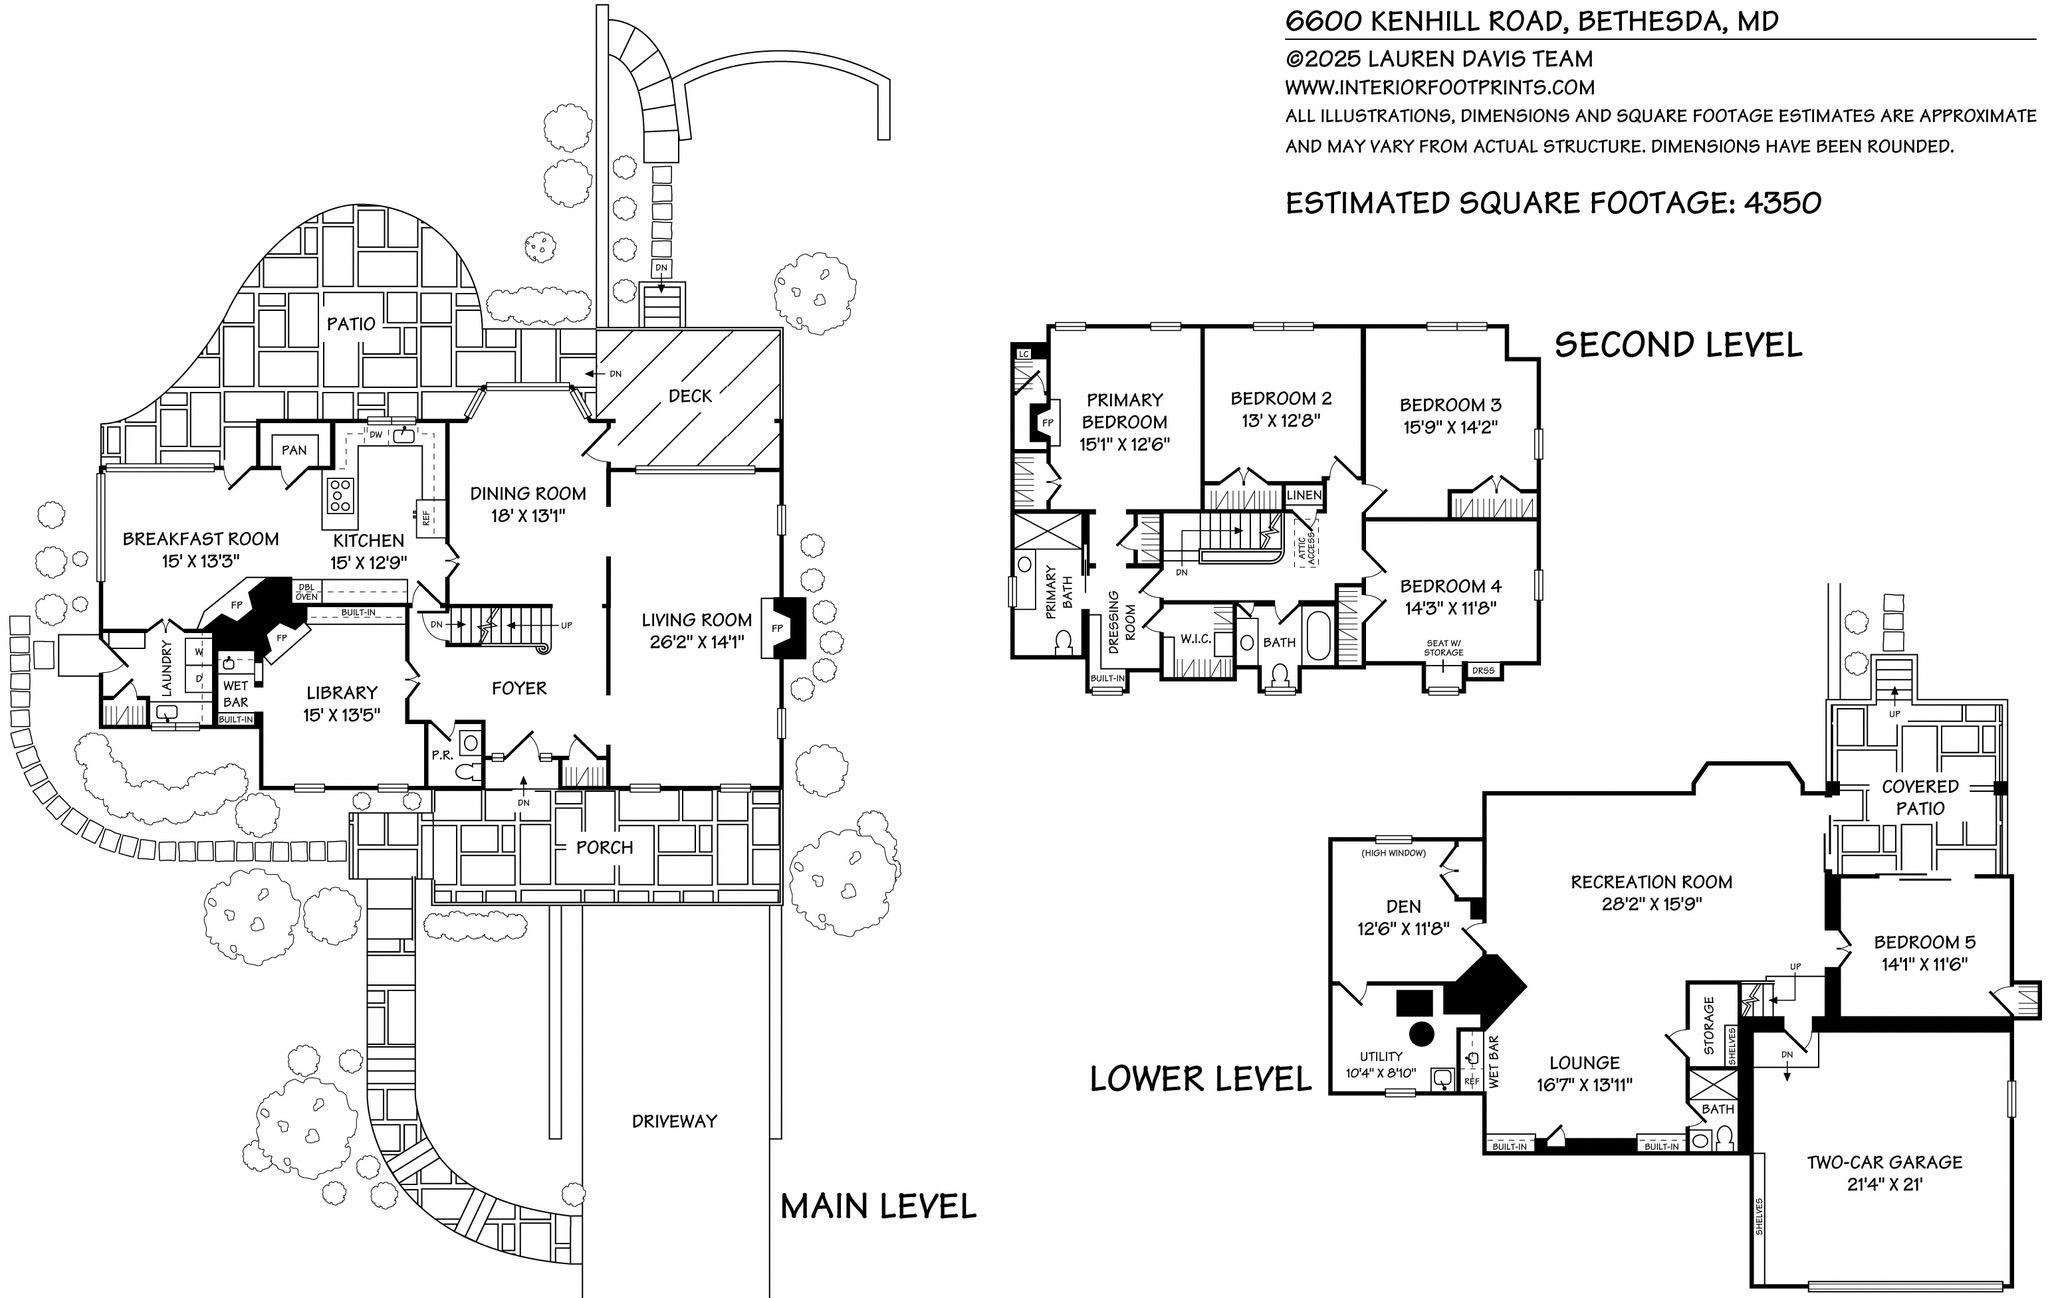
RARE OPPORTUNITY! Stunning Cherry Tree welcomes you to this storybook Williamsburg Colonial with tons of charm and grace. Truly pristine with great light, generous room sizes, newly renovated bathrooms, & 4 fireplaces all set in the beautiful/quiet part of Kenwood Park. Main level highlights include large kitchen and eat-in area that opens to rear patio, spacious living& dining rooms, library with wet bar, powder room and laundry. The upper level features a private primary suite with luxurious bath and plenty of closets, 3 additional bedrooms and renovated hall bath. Walkout lower level has large recreation room, 5th bedroom, full bathroom, plenty of storage and access to 2-car garage. Expansive yard with mature plantings and plenty of outdoor entertaining space. Easy access downtown DC & Bethesda, 495 and Virginia. Whitman school cluster and walkable to Landon. Must see. Open April 6th, 2-4pm.

5
beds

4
baths

4,350 Sq.Ft. LIVING AREA

Lauren Davis

Lauren Davis

Features & Amenities

Interior

  • total bedrooms5
  • Total bathrooms4
  • full bathrooms3
  • half bathroom1
  • Flooring Hardwood
  • other interior Features Dry Bar, Breakfast Bar

Area & Lot

  • Status Sold
  • Living Area4,350 Sq.Ft.
  • Total Area4,350 Sq.Ft.
  • MLS® IDMDMC2172752
  • TypeResidential
  • YEAR BUILT1970
  • Architecture StylesColonial

Exterior

  • water SourceMunicipal Water
  • HEAT TYPEForced Air
  • AIR CONDITIONINGCentral A/C
  • sewerPublic
  • other exterior FeaturesBBQ, Other, Deck, Patio, Porch

Financial

  • Sales Price$1,695,000
  • Real Estate Tax $14,202/yr

Work With Us

We pride ourselves in providing personalized solutions that bring our clients closer to their dream properties and enhance their long-term wealth.

Follow Us On Instagram