Leave a Message

Thank you for your message. We will be in touch with you shortly.

6817 Castlepoint Lane
SEE ALL PHOTOS
6817 Castlepoint Lane
Courtesy of LIV Sotheby's International Realty
Sold

6817 Castlepoint Lane

6817 Castlepoint Lane , Castle Pines, CO 80108

$1,150,000
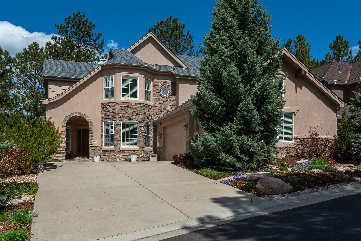
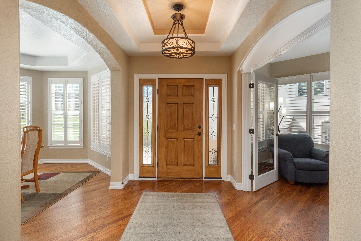
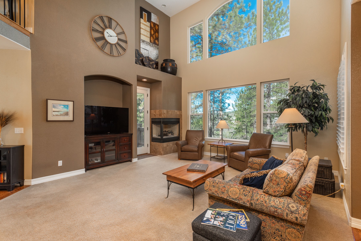
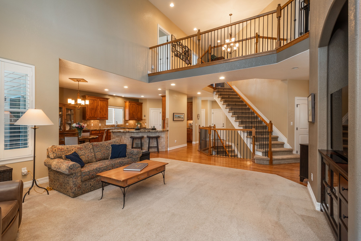
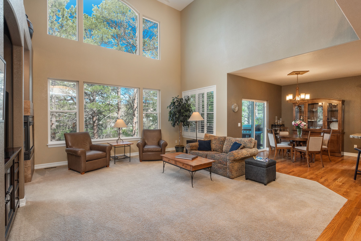
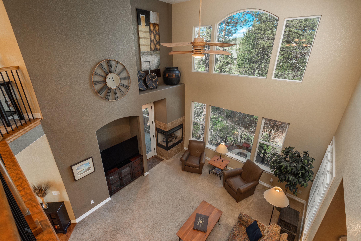
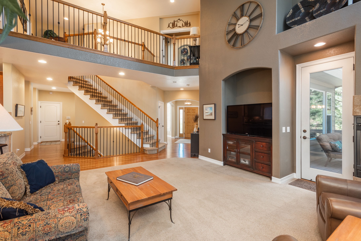
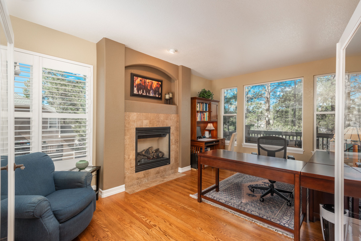
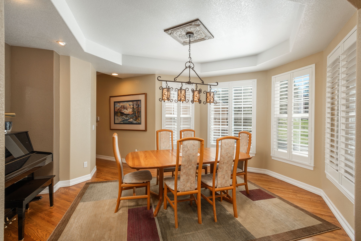
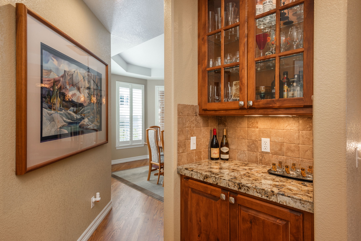
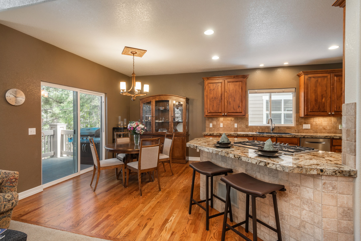
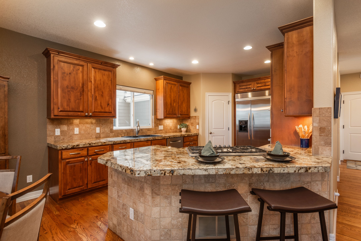
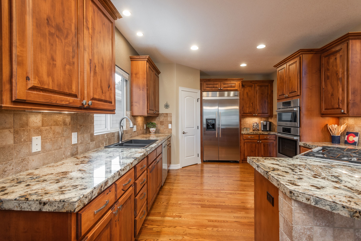
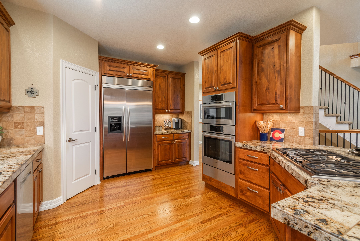
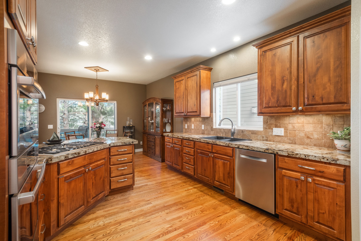
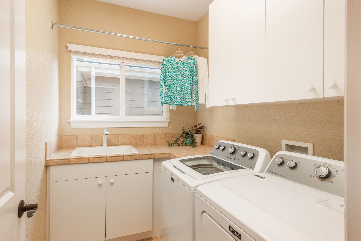
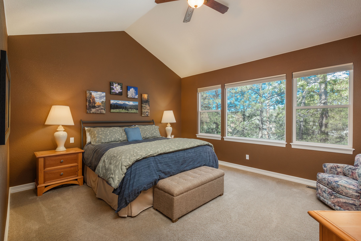
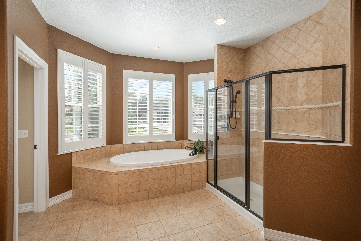
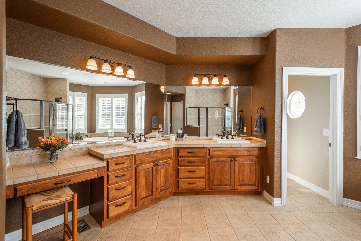
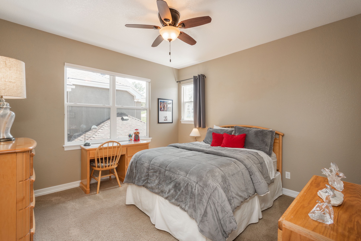
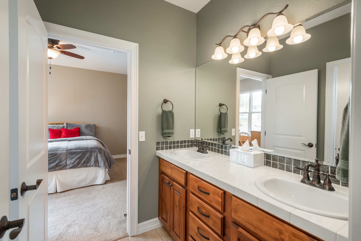
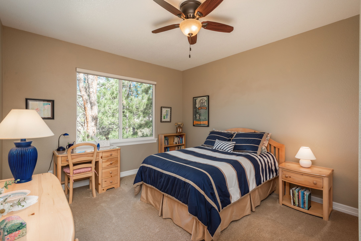
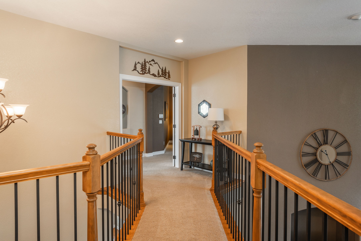
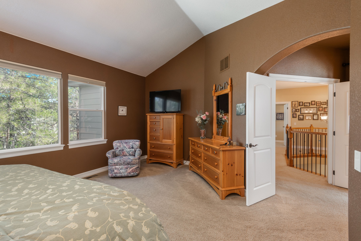
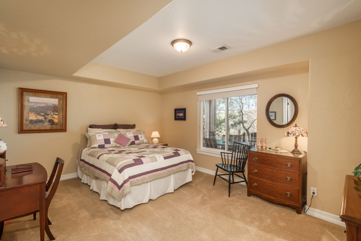
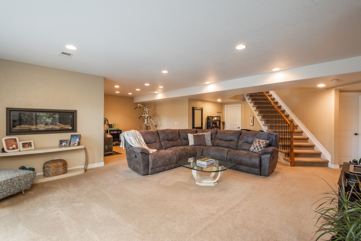
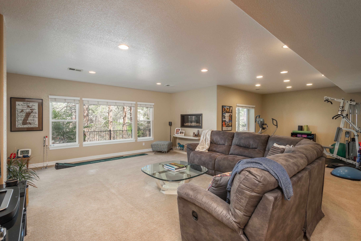
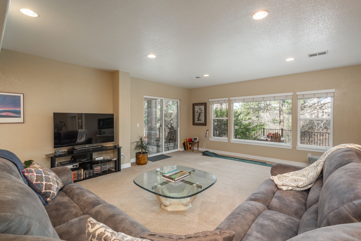
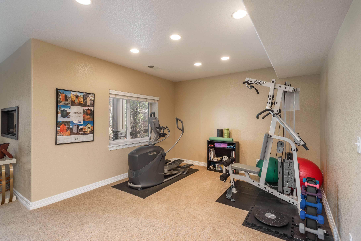
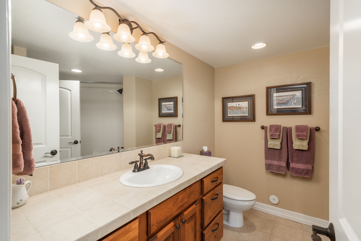
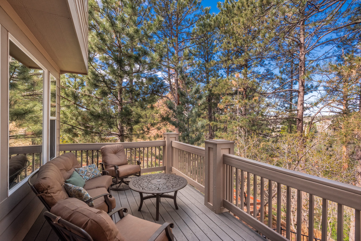
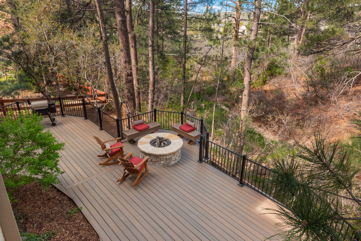
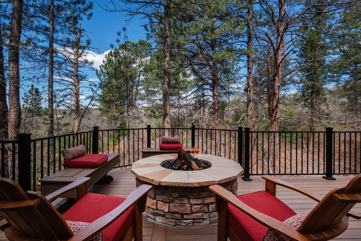
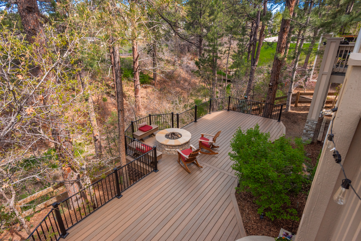
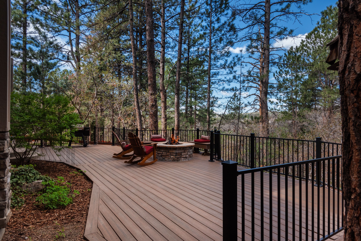
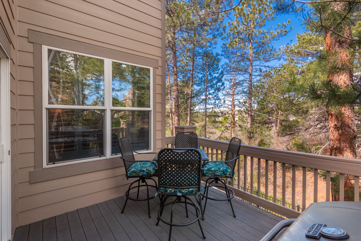
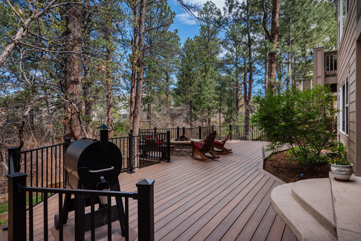
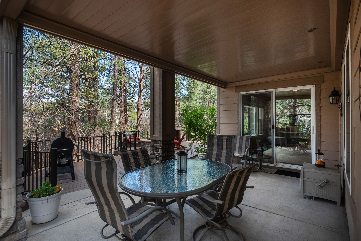
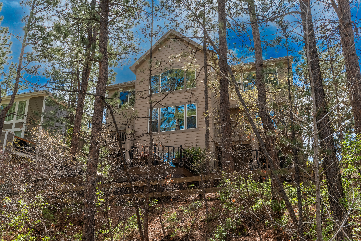
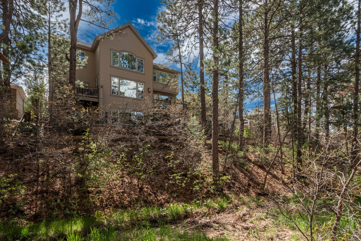
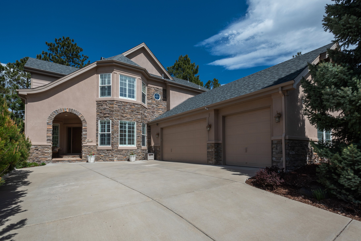
Nestled among majestic pine trees & backing to the 15th fairway of The Ridge Golf Course, this stunning two-story home offers the perfect blend of privacy & natural beauty. 4 bedrooms, 4 baths in the esteemed Forest Park neighborhood is a true sanctuary. Provides a tranquil mountain feel while offering close access to the city. This well-designed open floor plan is perfect for entertaining. The flagstone front porch welcomes you as you step inside to a beautiful office featuring hardwood floors, a cozy fireplace, & a large window framing picturesque views of the surrounding pine trees. The formal dining room is adorned with a buffet, creating an elegant space. The heart of the home is the gourmet kitchen, equipped with Knotty Alder cabinets, granite countertops, & hardwood floors. Culinary enthusiasts will appreciate the convection microwave, convection oven, cooktop with a pop-up vent, & a walk-in pantry. Walk-out to the Trex deck offers a perfect spot for morning coffee. Adjacent to the kitchen, the family room features another deck for savoring Colorado evenings. Inside a two-sided glass fireplace, while built-in shelving accommodates your TV. Ascend the beautiful staircase to the luxurious primary suite, complete with vaulted ceilings. The suite offers stunning views of the pine trees & includes a 5pc. primary bath with Alder cabinetry, jetted tub, walk-in closet, & linen closet. 2 additional bedrooms, with a Jack & Jill bathroom. The walk-out basement provides additional entertainment space, featuring access to a covered patio & large deck. This area is perfect for outdoor gatherings, complete with a firepit for cozy evenings under the stars. Additional guest bedroom on this level features an en-suite full bath. This home has been meticulously maintained including a brand new furnace. The oversized 3 car garage offers ample storage space. Forest Park is a vibrant community with several neighborhood events throughout the year. Do not miss out on this one!

4
beds

4
baths

3,998 Sq.Ft. LIVING AREA

8,712 Sq.Ft. lot

Anne Dresser Kocur

Anne Dresser Kocur

Features & Amenities

Interior

  • total bedrooms4
  • Total bathrooms4
  • full bathrooms3
  • half bathroom1
  • Flooring Tile, Hardwood, Wall to Wall Carpet
  • Fireplace Gas
  • APPLIANCES Refrigerator, Microwave, Dishwasher, Range / Oven, Double Oven, Garbage Disposal
  • other interior Features Walk-in Closet, Blinds, Stall Shower and Tub, Tub Only, Granite Countertops, Eat-in Kitchen

Area & Lot

  • Status Sold
  • Living Area3,998 Sq.Ft.
  • Total Area3,998 Sq.Ft.
  • Lot Area8,712 Sq.Ft.
  • MLS® ID4539245
  • TypeResidential
  • YEAR BUILT2005
  • Architecture StylesTraditional

Exterior

  • Garage Space3.0
  • water SourceCity Water
  • parkingGarage, Attached Garage
  • HEAT TYPEGas, Forced Air
  • AIR CONDITIONINGCentral A/C
  • sewerPublic
  • other exterior FeaturesFire Pit, Stone, Wood Frame, Stucco, Deck

Financial

  • Sales Price$1,150,000
  • Real Estate Tax $7,573/yr

Work With Us

We pride ourselves in providing personalized solutions that bring our clients closer to their dream properties and enhance their long-term wealth.

Follow Us On Instagram